Find your new home.

Sign Up Today!

Get fresh listings via email, save your favorite listings, match with similar properties, and unlock additional property info.

Create Your Account

Do not fill in this field:

Already have an account? Log in

and narrow your search. If you have fewer than 200 results, you can save your search.

Under 500k

r=769-780
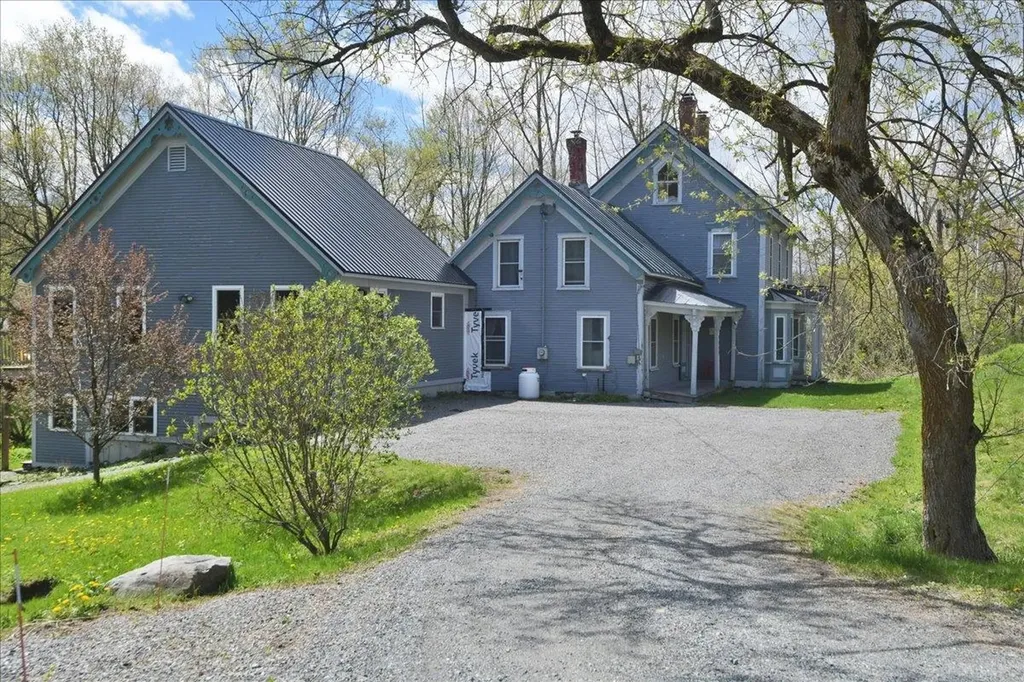
1081 Beaver Meadow Road Roxbury VT 05669

Roxbury, VT1081 Beaver Meadow Road

Price$399,900

Est. Mortgage: $/month

MLS Number 5097966

  • Residential Single Family
  • PricePerSqFt 108.43
  • Full Bath 2
  • Construction Existing
  • Bedrooms 6

Competitively priced and packed with potential, this rare 24-acre off-grid Vermont property offers the perfect blend of privacy, space, character, and versatility. The main home features a spacious layout with a dramatic great room centered around a brick hearth and wood stove, an open kitchen, updated bathrooms, a generous primary suite, and multiple additional bedrooms. A detached gambrel-style barn adds exceptional value with an oversized two-car garage/workshop and a beautifully finished upper-level living space complete with a full kitchen, open living area, and private deck overlooking the surrounding woods. Designed for independent living, the property operates off-grid and includes approximately $80,000 in newly installed solar panels and $30,000 worth of wood stoves, providing exceptional energy efficiency and reliable year-round comfort. Whether you're looking for a private retreat, space for an extended household, or room for hobbies and recreation, this is a property that stands apart. It won't last!!

Listed by Derek Greene of Derek Greene

$
$
%
$/month over payments
Federal 30-year interest rate: 7.28% last updated on Oct 1, 2026
* All Figures are estimates. Check with your bank or proposed mortgage company for actual interest rates.
This product uses the FRED® API but is not endorsed or certified by the Federal Reserve Bank of St. Louis.

Save FavoriteSchedule TourAsk A QuestionMore Details

74 Pratt Road Worcester VT 05682

Worcester, VT74 Pratt Road

Price$399,900

Est. Mortgage: $/month

Pending

MLS Number 5108410

  • Residential Single Family
  • PricePerSqFt 382.31
  • Full Bath 1
  • Address 74 Pratt Road
  • Construction Existing

Set in a lovely spot along Pratt Road in Worcester, this well-cared-for 3-bedroom home offers comfortable living, generous spaces, and plenty of natural light. An oversized 2 car detached garage provides excellent space for vehicles, storage, hobbies, or a workshop. Lots of natural light fills nearly every room, creating a bright and welcoming feel throughout the home. The spacious kitchen is cheerful and inviting, with an easy flow into the dining and living areas, perfect for everyday living and gathering with family and friends. A bedroom and full bath on the main level add convenience and flexibility. The lower level features a slate entry, two additional bedrooms, a 3/4 bath, and attractive bonus workspace that could suit a home office, hobby area, or creative space. Outside, the open lot is partially fenced, offering room for pets, gardening, or simply enjoying the peaceful surroundings. The view over the beaver ponds is a special touch and a true treat for nature lovers, with a sense of privacy and connection to the outdoors. A wonderful opportunity to enjoy a comfortable, light-filled home in a beautiful Worcester setting especially at this price!

Listed by Linda Jackson of New England Landmark Realty LTD

$
$
%
$/month over payments
Federal 30-year interest rate: 7.28% last updated on Oct 1, 2026
* All Figures are estimates. Check with your bank or proposed mortgage company for actual interest rates.
This product uses the FRED® API but is not endorsed or certified by the Federal Reserve Bank of St. Louis.

Save FavoriteSchedule TourAsk A QuestionMore Details

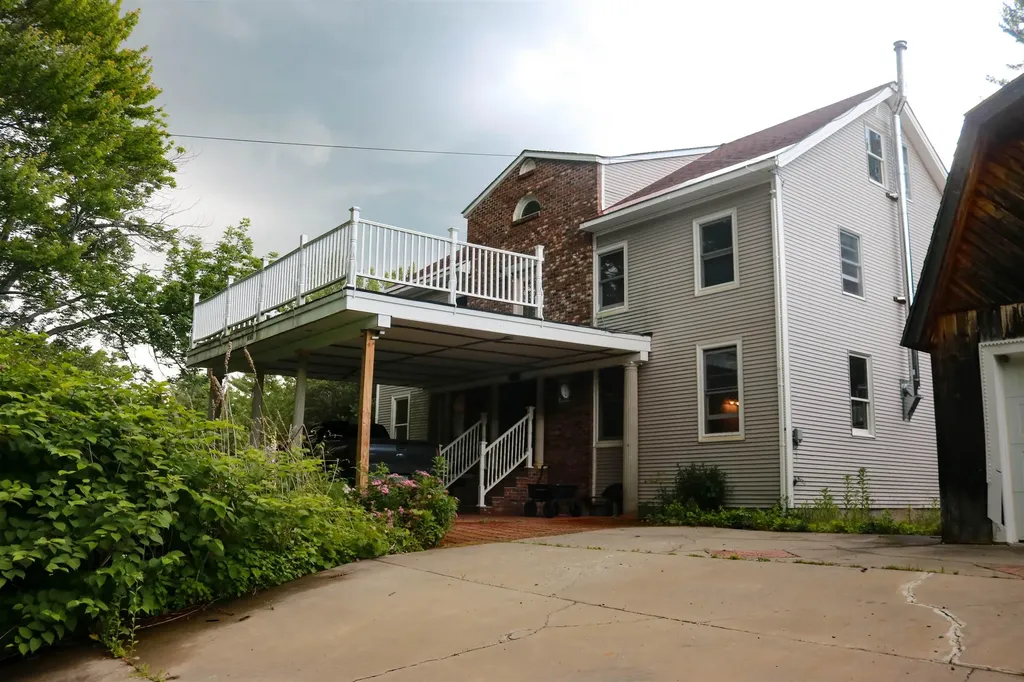
9650 Vt Route 36 Fairfield VT 05448

Fairfield, VT9650 Vt Route 36

Price$399,900

Est. Mortgage: $/month

MLS Number 5088247

  • Residential Single Family
  • PricePerSqFt 129.17
  • Full Bath 1
  • Address 9650 Vt Route 36
  • Construction Existing

Charming historic home with abundant square footage, including an ADU, in beautiful East Fairfield, VT. Step into the perfect blend of timeless character and modern versatility at this beautifully maintained 1869 home, complete with a newer accessory dwelling unit-ideal for extended family, guests, or possible rental income. The main residence showcases original hardwood floors, classic architectural details, and a warm, inviting layout. A spacious kitchen with a center island, gas cooktop, custom cabinetry, and walk-in pantry with built-in shelving flows seamlessly into the formal dining room featuring decorative ceilings. The expansive living room offers abundant natural light, custom built-ins, & a Harmon pellet stove, while a first-floor office or den provides flexible living space. A convenient ¾ bath and laundry room complete the main level. Upstairs, you'll find three bedrooms, including a generous primary suite with sitting area, large dressing room, huge closet, and built-in storage. The primary also features a private full bath with tile shower, dual vanity, and clawfoot tub! The home also includes a full walk-up attic offering excellent storage or potential for additional finished space. The accessory dwelling unit, built in 2014, adds incredible value and flexibility. This one-bedroom unit includes a full kitchen with stainless appliances, a spacious living area, beautiful ¾ bath, and two private entrances. A large bedroom with walk-in closet and private deck creates a comfortable retreat, making it perfect for rental income, Airbnb potential, or multigenerational living. The lower level features additional living space. Situated on just over an acre, the property also features a covered porch, above-ground pool, and outdoor space to enjoy Vermont's natural beauty. Whether you're looking for a primary residence with supplemental income or a flexible living arrangement, this unique property offers opportunity, charm, and functionality in one package!

Listed by Daniel Titus of Flex Realty

$
$
%
$/month over payments
Federal 30-year interest rate: 7.28% last updated on Oct 1, 2026
* All Figures are estimates. Check with your bank or proposed mortgage company for actual interest rates.
This product uses the FRED® API but is not endorsed or certified by the Federal Reserve Bank of St. Louis.

Virtual TourSave FavoriteSchedule TourAsk A QuestionMore Details

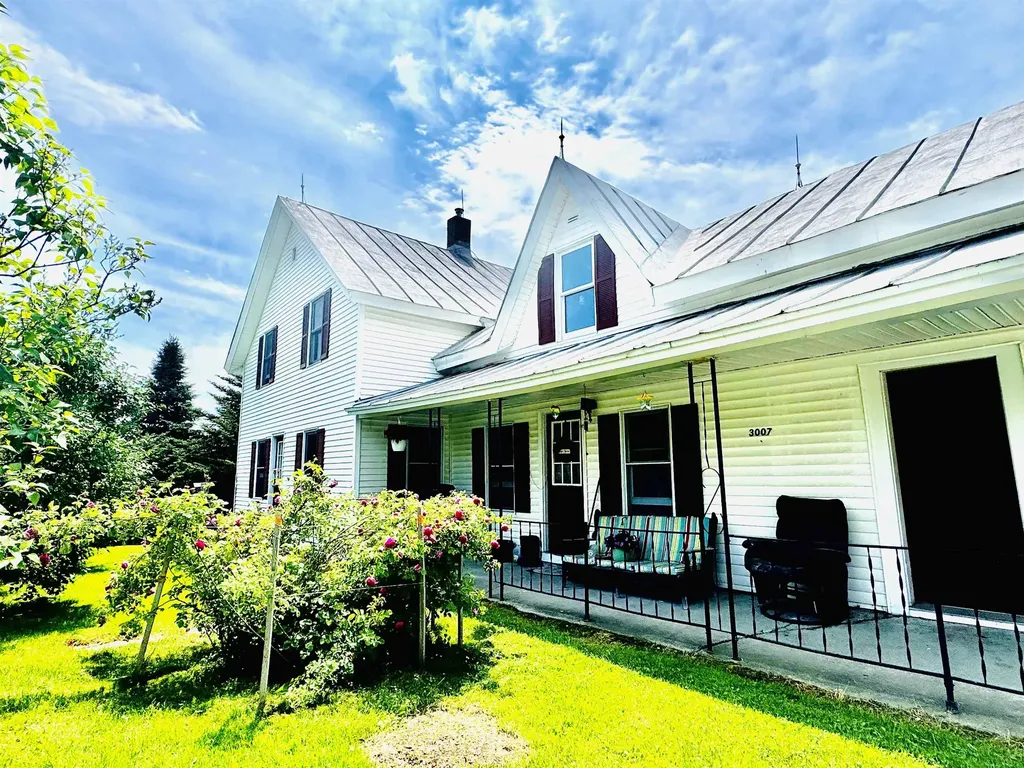
3007 Vt Route 108 North Berkshire VT 05450

MLS Number 5084695

  • Residential Single Family
  • PricePerSqFt 219.97
  • Full Bath 1
  • Construction Existing
  • Bedrooms 4

Beautifully landscaped 10.88-acre property featuring a charming, well-maintained circa-1890 farmhouse with vintage character. Offering 4 bedrooms, the home includes an expansive living room with plenty of space to gather and a kitchen with French doors leading to a sunny back deck with scenic country views. The property includes a barn that could likely accommodate two horses, along with open fields for agriculture, lush gardens, raised beds, rhubarb plants, and mature spruce, maple, and apple trees. Additional acreage provides room to explore and enjoy a peaceful rural setting. Upstairs, a den/hallway offers flexible space for a variety of uses and is currently used as a sewing room. Located above the main floor bathroom, this area may provide a convenient location for adding a second-floor bathroom (buyer to verify feasibility). The unfinished attic and storage space above the attached one-car garage offer potential for future living space with repairs. A horseshoe driveway welcomes visitors and enhances accessibility. Approximately 570 feet of road frontage may allow for subdivision into two 5-acre lots (buyer to verify). Located just 5 minutes from Enosburg village amenities, including a golf course and country club. Close to ATV and snowmobile trails, and conveniently situated 1 hour to Burlington, just over 1 hour to Montreal, and 30 minutes to St. Albans City. The Canadian border is minutes away, and Jay Peak Resort offers year-round recreation nearby.

Listed by Shayna Sherwood and Margo Sherwood of Sherwood Real Estate

$
$
%
$/month over payments
Federal 30-year interest rate: 7.28% last updated on Oct 1, 2026
* All Figures are estimates. Check with your bank or proposed mortgage company for actual interest rates.
This product uses the FRED® API but is not endorsed or certified by the Federal Reserve Bank of St. Louis.

Virtual TourSave FavoriteSchedule TourAsk A QuestionMore Details

735 Granger Hollow Road Shaftsbury VT 05257
Active With Contract

MLS Number 5106851

  • Residential Single Family
  • PricePerSqFt 208.28
  • Full Bath 2
  • Construction Existing
  • Bedrooms 3

Set privately on 25.34 acres, this 3BR/2BA contemporary-style home offers expansive views and a peaceful setting just 15 minutes from Bennington. Kitchen with breakfast nook opens out onto a back deck and the spacious living room features a cathedral ceiling and dramatic floor-to-ceiling fieldstone fireplace, creating an impressive focal point and inviting gathering space. First floor also includes a formal dining room and first floor bedroom or office as well as a full bath. On the second floor, the primary suite includes a large bathroom with a walk-in shower and tub, with a layout that may accommodate accessibility needs and a second guest bedroom includes a half bath. Basement-level 2-car garage provides workspace and a dedicated laundry area. The property offers a wonderful combination of privacy, acreage, and convenience, with plenty of room to enjoy nature and and the surrounding landscape. There is ample room for gardening and play! The home needs some repairs and updating, providing an opportunity for the next owner to make improvements and build value over time. With its desirable location, expansive views, substantial acreage, and distinctive architectural features, this property offers excellent potential for future investment and personalization.

Listed by Vicki Wilson of Maple Leaf Real Estate

$
$
%
$/month over payments
Federal 30-year interest rate: 7.28% last updated on Oct 1, 2026
* All Figures are estimates. Check with your bank or proposed mortgage company for actual interest rates.
This product uses the FRED® API but is not endorsed or certified by the Federal Reserve Bank of St. Louis.

Virtual TourSave FavoriteSchedule TourAsk A QuestionMore Details

170 Hayes Avenue South Burlington VT 05403
Pending

MLS Number 5105244

  • Condo
  • PricePerSqFt 302.04
  • Square Feet 1,324
  • Bedrooms 2
  • New Contruction Existing

Welcome to this beautifully updated Foxcroft townhome, where thoughtful improvements, abundant natural light, and a highly functional layout create an inviting everyday retreat. Hardwood flooring flows through the main living areas, complemented by an updated kitchen featuring stainless-steel appliances, generous counter space, and an adjoining dining area. The first floor offers convenient entry from either the front door or attached garage, along with a half bath and a sunken living room designed for both relaxing and entertaining. The flexible sitting area and under-stair nook provide useful space for reading, work, storage, or other needs. A patio doors opens to a private 198-foot deck, an ideal setting for outdoor dining or unwinding at the end of the day. Upstairs, the spacious primary bedroom includes multiple closets and an updated en suite bath with a custom walk-in shower and additional cabinetry. The second bedroom offers large windows, abundant daylight, and a generous closet. A full second-floor bath with conveniently located laundry completes the level. The attached garage is equipped with a 220"V" line for an electric-vehicle charger. New mini-split installed in 2025 offers year-round comfort. Fantastic location close to the highway and amenities!

Listed by David Raphael of Artisan Realty of Vermont

$
$
%
$/month over payments
Federal 30-year interest rate: 7.28% last updated on Oct 1, 2026
* All Figures are estimates. Check with your bank or proposed mortgage company for actual interest rates.
This product uses the FRED® API but is not endorsed or certified by the Federal Reserve Bank of St. Louis.

Save FavoriteSchedule TourAsk A QuestionMore Details

80 Davis Street Rutland City VT 05701

Rutland City, VT80 Davis Street

Price$399,900

Est. Mortgage: $/month

MLS Number 5110322

  • Residential Single Family
  • PricePerSqFt 260.35
  • Full Bath 1
  • Address 80 Davis Street
  • Construction Existing

There is something immediately welcoming about 80 Davis Street. Tucked along a quiet residential street in one of Rutland City's established neighborhoods, this charming four-bedroom Colonial combines classic Vermont character with thoughtful improvements for today's comfort. Inside, the home has been freshly painted while preserving much of what gives it its character. Opening the wall between the kitchen and dining area transformed the heart of the home, creating a brighter, more connected space for everyday living and entertaining. French doors extend the dining area outdoors to a small patio and private backyard-an easy spot for morning coffee, summer meals or relaxing at the end of the day. The adjoining living room features a fireplace with a new pellet stove, while beautiful original hardwood floors add warmth and character throughout. Upstairs are four bedrooms and a full bath with new tub. Each bedroom has its own mini-split, providing individual climate control with air conditioning in summer and an economical heating option in winter. The attic has also been carefully sealed and insulated for added energy efficiency. Custom window blinds and thoughtful finishing touches contribute to the home's clean, well-cared-for presentation. A breezeway connects the home to the attached two-car garage and offers flexible space for storage, a mudroom or sitting area. Clean and insulated, the garage has five new vinyl windows and a pellet stove.It is currently enjoyed as a home gym while retaining its function as a garage. Outside, the nicely maintained yard offers an inviting, private backyard without demanding the upkeep of a large property. With four bedrooms, beautiful hardwood floors, versatile spaces and a comfortable 1,536-square-foot floor plan, 80 Davis offers character without excess, everyday comfort and a manageable home, in a peaceful Rutland neighborhood.Two Open Houses: Friday September 18th and Saturday September 19th both from 10:30am to Noon.

Listed by Mark Triller of Real Broker LLC

$
$
%
$/month over payments
Federal 30-year interest rate: 7.28% last updated on Oct 1, 2026
* All Figures are estimates. Check with your bank or proposed mortgage company for actual interest rates.
This product uses the FRED® API but is not endorsed or certified by the Federal Reserve Bank of St. Louis.

Virtual TourSave FavoriteSchedule TourAsk A QuestionMore Details

537 Memphremagog Views Newport City VT 05855

MLS Number 5101257

  • Residential Single Family
  • PricePerSqFt 183.78
  • Full Bath 1
  • Construction Existing
  • Bedrooms 3

Don't Miss the Opportunity! Located on a quiet 1.6 Acre Lot at the dead-end of a town road. This beautifully modern updated home offers the perfect combination of convenience, comfort, and versatility. Ideally located near Newport Country Club's 18-hole golf course, Schools, Garden Park, Recreational path, Newport, Derby & so much more. This property provides a tranquil setting while remaining minutes to shopping, dining, and local amenities. The modern eat-in kitchen is designed for both everyday living and entertaining, featuring granite countertops, tile backsplash, abundant cabinetry, a spacious breakfast bar, and a Harman direct-vent pellet stove. The thoughtfully designed open floor plan includes three bedrooms, one full bathroom, one three-quarter bath, bright and inviting living room, formal dining room, bonus room, and home office provide flexible living spaces while showcasing the beautiful surrounding scenery. This exceptional home offers breathtaking mountain views and views of the South Bay of Lake Memphremagog. Outside is a spacious concrete patio overlooking the expansive lawn, perfect for relaxing or entertaining. The fenced backyard offers an ideal space for entertainment. Along with the roof is only four years old. While the attached two-car garage and detached carport provide ample parking for toys and additional storage. Beautifully landscaped grounds complete this exceptional property, creating a tranquil outdoor retreat. With nearby VAST & VASA Trail access, minutes to Lake Memphremagog, stunning views, quality modern updates, and an unbeatable Newport City location. This meticulously updated home presents a rare opportunity to enjoy the best of Northeast Kingdom living. Along with just 30 minutes to World Class Skiing Jay Peak Resort, one hour to Stowe & one hour thirty five minutes to Essex. Would make a great primary residence, vacation residence or investment.

Listed by Tyler Dupuis of Great Northern Land Co.,LLC

$
$
%
$/month over payments
Federal 30-year interest rate: 7.28% last updated on Oct 1, 2026
* All Figures are estimates. Check with your bank or proposed mortgage company for actual interest rates.
This product uses the FRED® API but is not endorsed or certified by the Federal Reserve Bank of St. Louis.

Virtual TourSave FavoriteSchedule TourAsk A QuestionMore Details

50 Rosewood Lane Castleton VT 05732

Castleton, VT50 Rosewood Lane

Price$399,900

Est. Mortgage: $/month

MLS Number 5100609

  • Residential Single Family
  • PricePerSqFt 243.54
  • Address 50 Rosewood Lane
  • Construction Existing
  • Bedrooms 4

NEW PRICE $399,900! Tucked Away. Deeded Lake Access & Dock Space Included. This inviting 4 bedroom, 2 bath home sits on a quiet dead end road in the sought after Crystal Beach community, offering Vermont warmth and character with deeded access to Lake Bomoseen. Since purchasing in 2025, the sellers have made numerous improvements, including a rewired well, UV water filtration and radon mitigation systems, expanded gravel driveway to the house, split rail fencing, updated exterior lighting, freshly painted kitchen cabinets and interior, garage exterior paint, tree and stump removal, and professional landscaping. Just 3 minutes away, enjoy the sandy beach at Crystal Beach with its playground and community activities. Deeded Dock Space #45 conveys with the dock and trailer, plus access to approximately 3 acres of common land at the dock area. Just 5 minutes away from home, your boat awaits for cruising Lake Bomoseen, swimming, fishing, or waterfront dining at The Lake House. Back home, an uplifting vaulted great room with rich knotty pine ceilings and walls, cozy gas fireplace, Vermont slate flooring, and inviting gathering spaces make everyday living feel as welcoming as a weekend getaway. Set on .44 acres, the property offers a detached two car garage, extra parking, and backyard fire pit. Enjoy Prospect Bay Country Club and nearby hiking and biking trails, with Vermont State University Castleton, Rutland Regional Medical Center, Castleton, Rutland, Killington and Pico within easy reach. Or stay home, light the gas fireplace, settle into the vaulted great room, and enjoy the peace and quiet of your own retreat. Being sold fully furnished except for a few items. Currently enjoyed as a family vacation home with short term rental use when the owners are away, the home is designed for comfortable year round living.

Listed by Sue Walsh of BHHS Vermont Realty Group/Middlebury

$
$
%
$/month over payments
Federal 30-year interest rate: 7.28% last updated on Oct 1, 2026
* All Figures are estimates. Check with your bank or proposed mortgage company for actual interest rates.
This product uses the FRED® API but is not endorsed or certified by the Federal Reserve Bank of St. Louis.

Virtual TourSave FavoriteSchedule TourAsk A QuestionMore Details

87 B Hill Road Pownal VT 05261

Pownal, VT87 B Hill Road

Price$399,900

Est. Mortgage: $/month

MLS Number 5102082

  • Residential Single Family
  • PricePerSqFt 229.83
  • Full Bath 2
  • Address 87 B Hill Road
  • Construction Existing

NEW PRICE and BRAND NEW SEPTIC SYSTEM!! Previously under contract and now a chance for a second look! Vermont retreat nestled on 3.2 acres in the mountains of Pownal: "Gateway to Vermont". Adirondack-style home offers the perfect blend of rustic charm, thoughtful craftsmanship, and everyday comfort. Inside, you'll find vaulted ceilings, warm wood finishes, and a cozy wood stove that creates the perfect atmosphere for Vermont winters. The custom kitchen features a stunning live-edge wood slab island, while the lower-level custom bar showcases another beautifully crafted slab, making the home ideal for entertaining family and friends. Surrounded by hiking trails, blueberry and raspberry bushes, fruit trees, and abundant wildlife, the property is designed for those who appreciate nature and seclusion. Enjoy mountain views throughout the winter and seasonal views from the expansive front deck and scenic trails during the warmer months. Relax on the covered porch off the walkout lower level or unwind on the private deck just outside the upstairs bedroom. The thoughtfully designed floor plan includes a spacious first-floor primary suite with a beautifully renovated bathroom, convenient laundry and a mudroom bath with direct access to the outdoors, plus a loft overlooking the great room that's perfect for a home office, reading nook, or creative space. The finished lower level offers exceptional flexibility with a dedicated home gym, generous entertaining space, and walkout access to the covered porch and backyard. Outside, two storage sheds provide ample room for equipment and outdoor gear, while the attached garage has been converted into a workshop for hobbyists, craftsmen, or additional storage. Whether you're searching for a full-time residence or the perfect Vermont getaway, this one-of-a-kind mountain home offers privacy, character, and the peaceful lifestyle you've been dreaming of: all within easy reach of Bennington, Williamstown, and the Berkshires.

Listed by Lillian West of Maple Leaf Real Estate

$
$
%
$/month over payments
Federal 30-year interest rate: 7.28% last updated on Oct 1, 2026
* All Figures are estimates. Check with your bank or proposed mortgage company for actual interest rates.
This product uses the FRED® API but is not endorsed or certified by the Federal Reserve Bank of St. Louis.

Save FavoriteSchedule TourAsk A QuestionMore Details

8 Chelsey Hill Road Sheffield VT 05866

Sheffield, VT8 Chelsey Hill Road

Price$399,900

Est. Mortgage: $/month

MLS Number 5113263

  • Residential Single Family
  • PricePerSqFt 138.47
  • Full Bath 3
  • Address 8 Chelsey Hill Road
  • Construction Updated/Remodeled

In Sheffield Village sits this recently remodeled, 1900's, Stately, Village home. The History is long with lore from being a county inn, possibly a pub, to historic owners and now a Grand 5 bedroom, 3 Bath home to include an Assessory Dwelling unit or in-law Apartment. Both living spaces have separate services. Much has been done here. The roof is 10 years old, the wiring redone so that it's all modern, new furnaces, each unit on their own, newer appliances, new hot water heaters and extensive interior remodeling. The exterior has been touched up with paint. The home has frontage on Millers Brook and there is much history as the water falls are within hearing distance. This home shares a modern feel along with Vermont Village Charm. With its convenient location, you are just minutes away from all important aspects of life.

Listed by Russell Ingalls of RE/MAX All Seasons Realty - Lyndonville

$
$
%
$/month over payments
Federal 30-year interest rate: 7.28% last updated on Oct 1, 2026
* All Figures are estimates. Check with your bank or proposed mortgage company for actual interest rates.
This product uses the FRED® API but is not endorsed or certified by the Federal Reserve Bank of St. Louis.

Virtual TourSave FavoriteSchedule TourAsk A QuestionMore Details

- Hinman Settler Road Derby VT 05829

Derby, VT- Hinman Settler Road

Price$399,900

Est. Mortgage: $/month

MLS Number 5089269

  • Land
  • PricePerSqFt 4209.47
  • Acreage 95
  • Area VT-Orleans
  • Utilities None

95± acres of land for sale in Derby, Vermont! This exceptional Northeast Kingdom parcel offers a rare combination of open meadow, wooded acreage, privacy, and beautiful rolling Vermont countryside views, all in an incredibly convenient location. Whether you're searching for Vermont land to build your dream home, a private estate parcel, homestead acreage, recreational land, hunting property, investment property, or a large tract with future development potential, this property offers outstanding flexibility. Located on Hinman Settler Road with approximately 313 feet of road frontage and power available at the street, this parcel is less than 5 minutes to I-91, Newport shopping and dining, and Brownington Pond, minutes to Lake Memphremagog, and approximately 15 minutes to the Canadian border. Buyers should perform their own due diligence regarding permitting, septic design, subdivision potential, wetlands, and intended use.

Listed by Erika Pierce of Four Seasons Sotheby's Int'l Realty

$
$
%
$/month over payments
Federal 30-year interest rate: 7.28% last updated on Oct 1, 2026
* All Figures are estimates. Check with your bank or proposed mortgage company for actual interest rates.
This product uses the FRED® API but is not endorsed or certified by the Federal Reserve Bank of St. Louis.

Virtual TourSave FavoriteSchedule TourAsk A QuestionMore Details

Broker Reciprocity 

Copyright 2026 PrimeMLS, Inc. All rights reserved. This information is deemed reliable, but not guaranteed. The data relating to real estate displayed on this display comes in part from the IDX Program of PrimeMLS. The information being provided is for consumers’ personal, non-commercial use and may not be used for any purpose other than to identify prospective properties consumers may be interested in purchasing. Data last updated October 9, 2026 1:08 AM UTC