Find your new home.

Sign Up Today!

Get fresh listings via email, save your favorite listings, match with similar properties, and unlock additional property info.

Create Your Account

Do not fill in this field:

Already have an account? Log in

and narrow your search. If you have fewer than 200 results, you can save your search.

Under 500k

r=3757-3768
21 Hyde Street Burlington VT 05401
For Rent

MLS Number 5101698

  • Rentals
  • Bedrooms 4
  • Bathroom 1
  • Lease Term Month
  • Address 21 Hyde Street

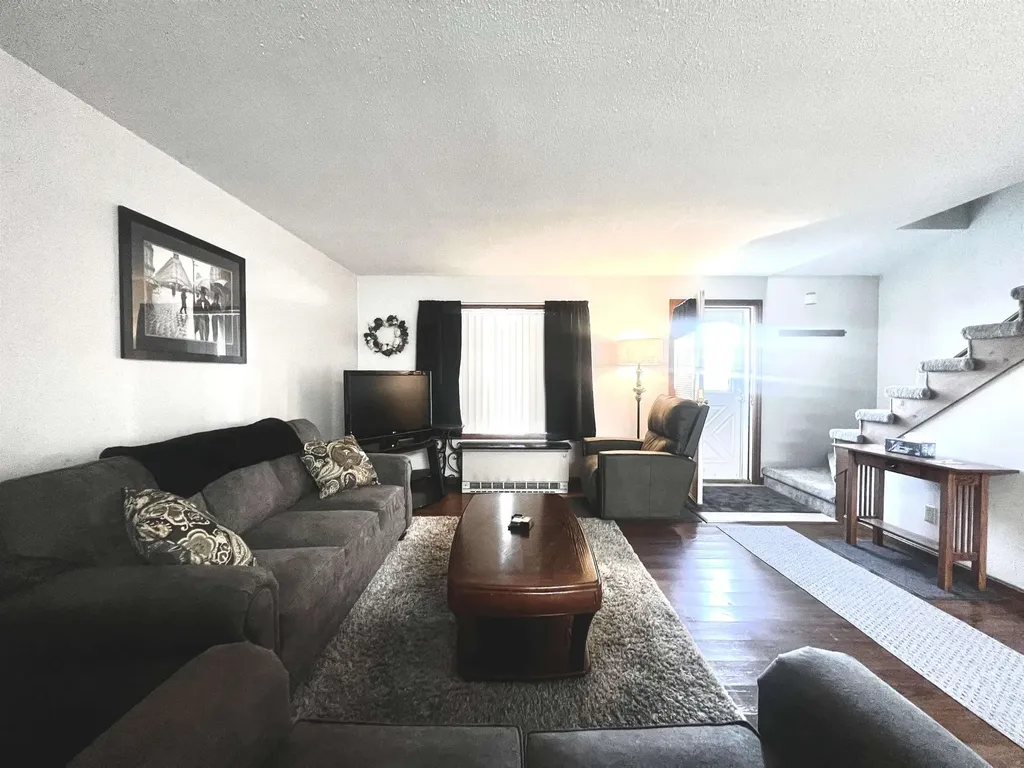
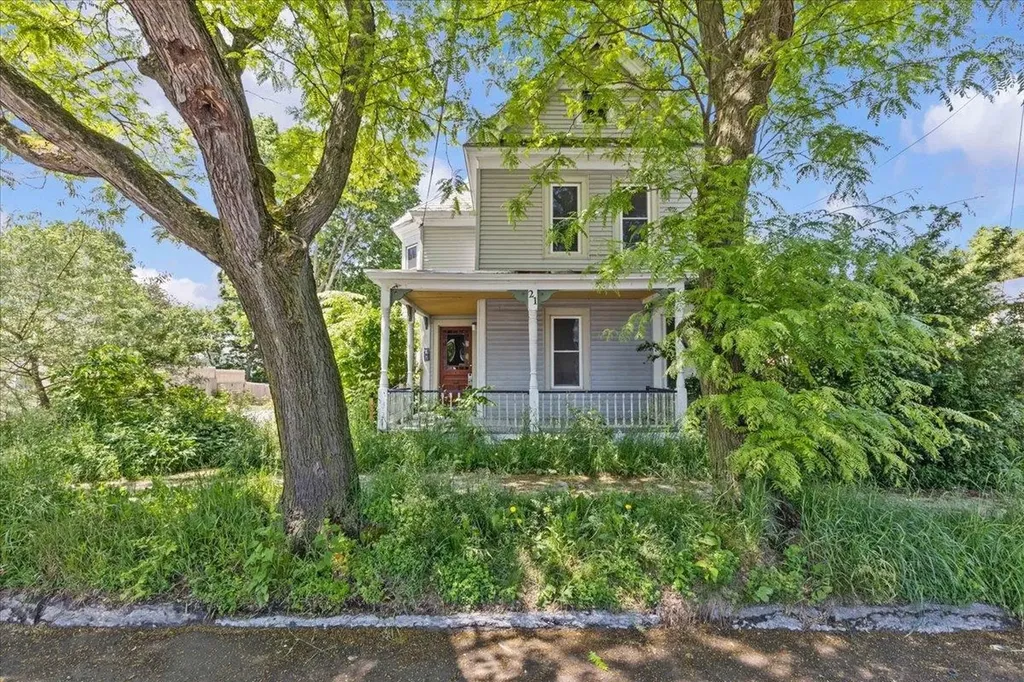
AVAILABLE NOW! Recently updated 4-bedroom apartment located in the heart of Burlington with a private entry and great natural light throughout. The unit offers the charm of an older home with practical updates. Features include hardwood floors, a spacious living room, and a functional kitchen. Two porches provide additional outdoor space, including a large front porch. Shared washer and dryer are located in the basement, along with a private lawn area.Conveniently located within walking distance of campus, shopping, dining, parks, the recreation path, and public beaches. Off-street parking is available. Rent is $2,800 per month for a lease beginning this winter and ending May 31, 2027.FOR LEASES BEGINNING June 1, 2027, rent will be $3,800 per month. Tenants are responsible for electricity, gas, water, and sewer. First month's rent and security deposit are due at lease signing. Multi-year lease terms are welcomed but not required.

Listed by Mikail Stein of RE/MAX North Professionals

$
$
%
$/month over payments
Federal 30-year interest rate: 7.28% last updated on Oct 1, 2026
* All Figures are estimates. Check with your bank or proposed mortgage company for actual interest rates.
This product uses the FRED® API but is not endorsed or certified by the Federal Reserve Bank of St. Louis.

Save FavoriteSchedule TourAsk A QuestionMore Details

99 Eldredge Street South Burlington VT 05403
For Rent

MLS Number 5109207

  • Rentals
  • Bedrooms 2
  • Bathroom 2
  • Lease Term Month
  • Address 99 Eldredge Street

Welcome to 99 Eldredge Street, Unit 206 a spacious and well-maintained second-floor condo in the desirable Lancaster community at O'Brien Farms. This bright 2-bedroom, 2-bathroom apartment offers approximately 1,150 square feet of comfortable living space with an open living and dining area, well appointed kitchen, generous bedrooms, and plenty of storage. The primary bedroom features a private en suite bathroom and walk in closet. Enjoy the convenience of in unit laundry, central air conditioning, a private balcony, and secure garage parking. The building also offers elevator access and residents have access to a fitness center and maintained common grounds. The location is hard to beat, with easy access to I-89 and just minutes from downtown Burlington, UVM Medical Center, Burlington International Airport, shopping, restaurants, and everyday amenities. The O'Brien Farms neighborhood offers a peaceful residential setting while remaining close to everything South Burlington and the greater Burlington area have to offer. Please beware of scams. Lake Point is a professional property management company and will not ask for a deposit without an in person tour, application, and a signed lease.

Listed by Yana Walder of Lake Point Properties

$
$
%
$/month over payments
Federal 30-year interest rate: 7.28% last updated on Oct 1, 2026
* All Figures are estimates. Check with your bank or proposed mortgage company for actual interest rates.
This product uses the FRED® API but is not endorsed or certified by the Federal Reserve Bank of St. Louis.

Save FavoriteSchedule TourAsk A QuestionMore Details

155 Dorr Drive Rutland City VT 05701
For Rent

MLS Number 5095834

  • Rentals
  • Bedrooms 3
  • Bathroom 2
  • Lease Term Month
  • Address 155 Dorr Drive

Here's a great opportunity to rent a 3-bedroom, 1.5-bathroom townhouse on the outskirts of Rutland City in a private community. Private backyard and a great deck for enjoying sunny evenings at home! Central to lakes, skiing, hiking, mountain biking. Only 9 minutes from Rutland Regional Medical Center. $2,500/month includes: electric, heat, hot water, internet, trash removal, snow removal, landscaping and mowing. Call today!

Listed by Max Walker of Watson Realty & Associates

$
$
%
$/month over payments
Federal 30-year interest rate: 7.28% last updated on Oct 1, 2026
* All Figures are estimates. Check with your bank or proposed mortgage company for actual interest rates.
This product uses the FRED® API but is not endorsed or certified by the Federal Reserve Bank of St. Louis.

Save FavoriteSchedule TourAsk A QuestionMore Details

110 Estey Street Brattleboro VT 05301
For Rent

MLS Number 5105700

  • Rentals
  • Bedrooms 3
  • Bathroom 1
  • Lease Term Month
  • Address 110 Estey Street

Second Floor 3-bedroom apartment on a quiet side street that is close to public transportation, hospitals and shopping. Newly painted and new flooring this unit has a shared washer and dryer. The large bright sunlit rooms with high ceilings give this apartment a special touch. Rent includes heat, hot water and electricity. It has off street parking and a porch to sit and enjoy your morning coffee. Schedule your showing today. PICTURES ARE VIRTUALLY STAGED - APARTMENT IS NOT FURNISHED

Listed by Peggy Winchester of ACORN REAL ESTATE GROUP LLC

$
$
%
$/month over payments
Federal 30-year interest rate: 7.28% last updated on Oct 1, 2026
* All Figures are estimates. Check with your bank or proposed mortgage company for actual interest rates.
This product uses the FRED® API but is not endorsed or certified by the Federal Reserve Bank of St. Louis.

Save FavoriteSchedule TourAsk A QuestionMore Details

101 Eldredge Street South Burlington VT 05403
For Rent

MLS Number 5109226

  • Rentals
  • Bedrooms 2
  • Bathroom 2
  • Lease Term Month
  • Address 101 Eldredge Street

Enjoy comfortable, low maintenance living in this 2 bedroom, 2 bathroom condo at the Lancaster Condominiums in South Burlington's desirable O'Brien Farm community. This one level apartment features an integrated kitchen, dining, living area and a private deck just off the living room. The kitchen includes a dishwasher and the apartment also offers an in-unit washer and dryer for added convenience. The primary bedroom features a private en-suite bathroom, while both bedrooms offer generous closet space and excellent storage. Residents have access to a fitness area located on the first floor of the neighboring building. The rental also includes one designated parking space in the underground garage, with additional parking available in the outdoor lot. A private, locking storage area in the parking garage provides additional space for bikes, seasonal items, and personal belongings. Located just off Kennedy Drive, the condo offers easy access to I-89 and is conveniently located near UVM, the Burlington International Airport, shopping, restaurants, and a wide variety of everyday amenities. Tenant is responsible for electricity, internet, and cable.

Listed by Yana Walder of Lake Point Properties

$
$
%
$/month over payments
Federal 30-year interest rate: 7.28% last updated on Oct 1, 2026
* All Figures are estimates. Check with your bank or proposed mortgage company for actual interest rates.
This product uses the FRED® API but is not endorsed or certified by the Federal Reserve Bank of St. Louis.

Save FavoriteSchedule TourAsk A QuestionMore Details

30 Crawford Road Derby VT 05829

MLS Number 5089124

  • CommercialLease
  • PricePerSqFt 0.32
  • Lease 2500
  • Address 30 Crawford Road
  • Square Feet 7,841

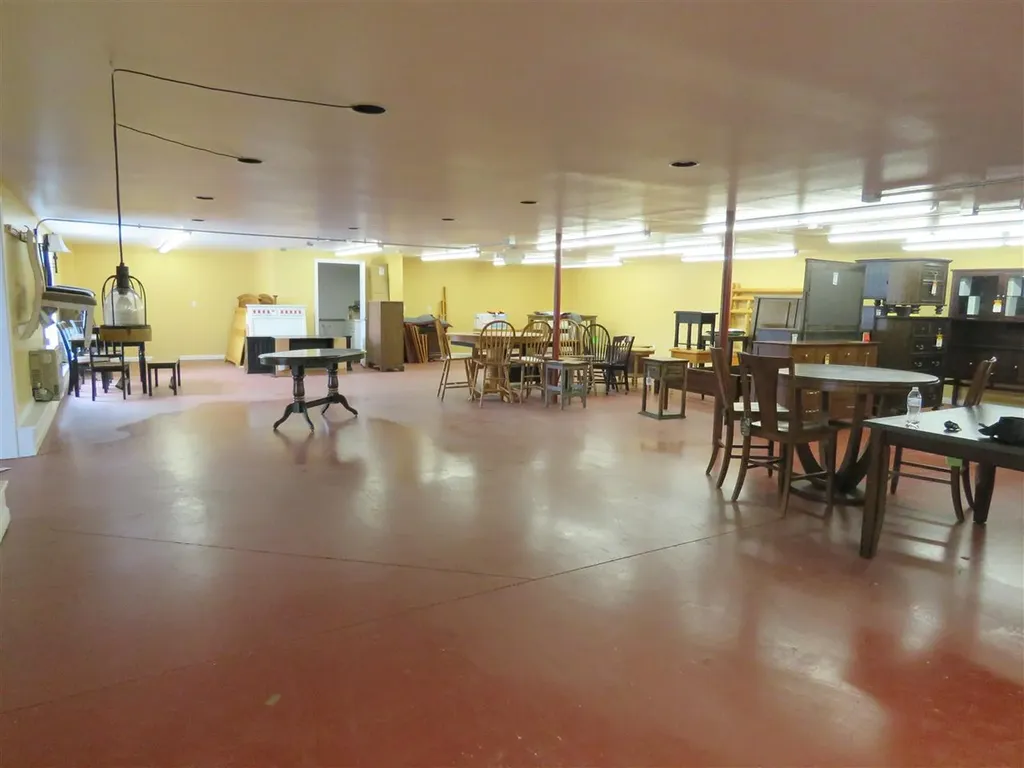
For Lease Immediately, this nicely maintained ~3,000 SF lower level is available. The lower level is part of a 2-unit ~7,500+ SF commercial building that is situated in a central location on the highly desirable and heavily traveled US Route 5 (Derby Rd) in Derby. Previously used as a retail furniture store, the majority of the building has an open floor plan. The walk out lower level offers approx. 3,000 SF of open space with 1 bathroom. There is an access ramp inside the space and no stairs from the parking lot. The build features wood frame construction, concrete foundation, vinyl siding, metal roof, large paved yard with ample parking, public water & sewer, and 200 Amp electrical. “COM” Zoning offers multiple uses; retail store, restaurant, warehouse, office, day care and more. Available at $2,500/mo for the lower level. Landlord will pay the taxes, building insurance, yard care (plowing, lawn), and water/sewer. Tenants are responsible for their own electric, heat, trash, internet, etc. Landlord is looking for a well qualified tenant with strong references and a long term lease. The upper level is also available at $4,500/mo and the full building/site is available at $6,500/mo.

Listed by Ryan Pronto and Dexter Degre of Jim Campbell Real Estate

$
$
%
$/month over payments
Federal 30-year interest rate: 7.28% last updated on Oct 1, 2026
* All Figures are estimates. Check with your bank or proposed mortgage company for actual interest rates.
This product uses the FRED® API but is not endorsed or certified by the Federal Reserve Bank of St. Louis.

Virtual TourSave FavoriteSchedule TourAsk A QuestionMore Details

1792 Vt Rt 58 W Irasburg VT 05845

Irasburg, VT1792 Vt Rt 58 W

Rental Price$2,500

For Rent

MLS Number 5110019

  • Rentals
  • Bedrooms 1
  • Bathroom 1
  • Lease Term Month
  • Address 1792 Vt Rt 58 W

This cottage has just been renovated and is as cute as can be. The energy it emits has a vibe of timeless. It features radiant heating throughout including the shower. The living room has views to the east and watching the sunsets from there are to be captured first thing in the morning as it comes over the horizon. A one bedroom, furnished, includes heat, lights, trash and internet. An open concept with a nice size kitchen with an eat in bar. You can have 2 people sleep comfortably in the Queen size bed. The bathroom has a walk in shower. All furnished, no need to bring anything. Property has trails in the woods and a garden space as well. Minutes to Jay Peak, Burke and Stowe. Close to Vast trails. No pets.

Listed by Cindy Sanville of Sanville Real Estate,LLC

$
$
%
$/month over payments
Federal 30-year interest rate: 7.28% last updated on Oct 1, 2026
* All Figures are estimates. Check with your bank or proposed mortgage company for actual interest rates.
This product uses the FRED® API but is not endorsed or certified by the Federal Reserve Bank of St. Louis.

Virtual TourSave FavoriteSchedule TourAsk A QuestionMore Details

293 Barnumville Road Manchester VT 05255
For Rent

MLS Number 5104837

  • Rentals
  • Bedrooms 3
  • Bathroom 2
  • Lease Term Month
  • Address 293 Barnumville Road

3 bed, 2 bath house. Great location right in Manchester with all the amenities! Eat in kitchen with dishwasher, living room, garage, basement, washer & dryer, screened in back porch, backyard, perennial flower garden, walking distance to Manchester Center. House comes furnished except for the kitchen...must bring all kitchenware/necessities. Enjoy lunch/dinner or working from home on the wonderful screened in porch and hammock. All utilities are paid for separately by tenant...estimates are available upon request. The pellet stove and solar panel heat thermo make this house cozy over the winter months. NO PETS! Available: November 6, 2026. Availability: November 6th, 2026 - January 31st, 2028 (12-15 Month Rental) Price: $2,500 per month plus all utilities

Listed by Elizabeth Romano of Josiah Allen Real Estate,Inc.

$
$
%
$/month over payments
Federal 30-year interest rate: 7.28% last updated on Oct 1, 2026
* All Figures are estimates. Check with your bank or proposed mortgage company for actual interest rates.
This product uses the FRED® API but is not endorsed or certified by the Federal Reserve Bank of St. Louis.

Virtual TourSave FavoriteSchedule TourAsk A QuestionMore Details

464 Putney Road Brattleboro VT 05301

MLS Number 5076171

  • CommercialLease
  • Lease 2500
  • Address 464 Putney Road
  • Acreage 0.89
  • Lease Term Month

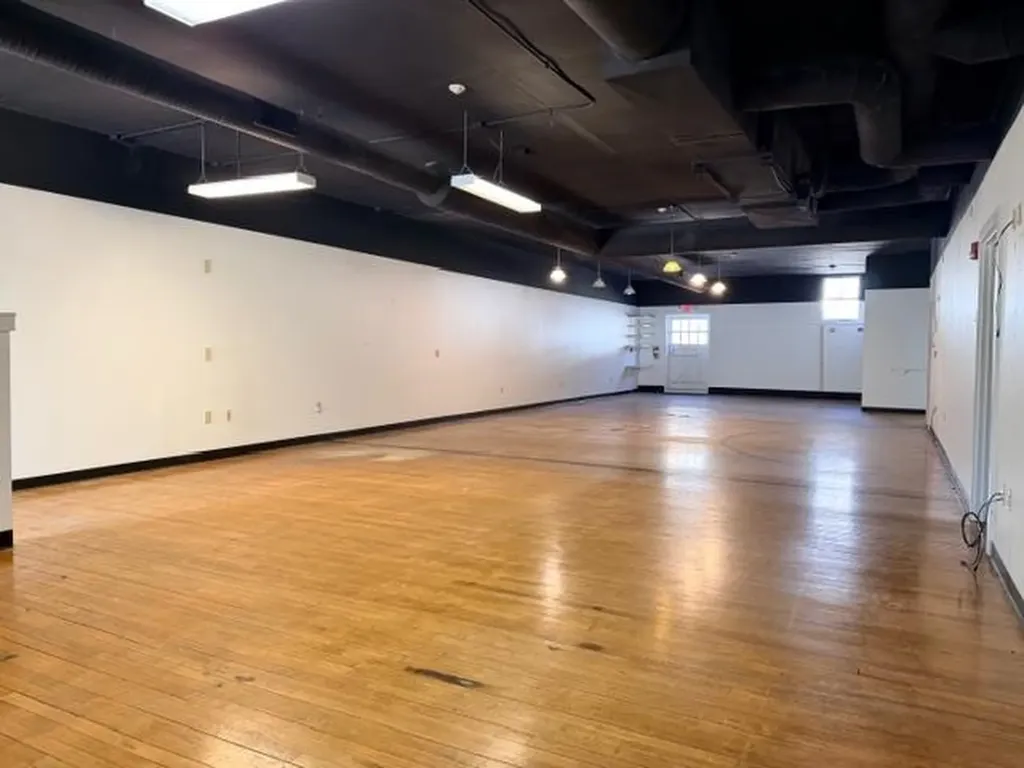
A former roller rink! Locate your offices in this iconic building just off Putney Road midway between downtown and Exit 3. There are 4 very spacious private offices, a meeting room and a large open area for additional desks. High ceilings and a combination of lighting fixtures allow you to set the mood. Space includes a kitchen nook, break area, a conference room, an electrical room, and a utility room. Plenty of parking with entrance directly to the offices. Tenant pays utilities. Landlord open to paying for some fit up expenses. Two additional offices available if you need more space.

Listed by John McPherson of Berkley & Veller Greenwood Country

$
$
%
$/month over payments
Federal 30-year interest rate: 7.28% last updated on Oct 1, 2026
* All Figures are estimates. Check with your bank or proposed mortgage company for actual interest rates.
This product uses the FRED® API but is not endorsed or certified by the Federal Reserve Bank of St. Louis.

Virtual TourSave FavoriteSchedule TourAsk A QuestionMore Details

144 Citizens Road Derby VT 05829

MLS Number 5112291

  • CommercialLease
  • Lease 2500
  • Address 144 Citizens Road
  • Year Built 1962
  • Acreage 2.23

Business opportunity in a prime location! This heated commercial unit offers approximately 3,750 sq ft of versatile shop and garage space with plenty of room to accommodate a variety of business uses. The unit features three private office spaces, an in-unit bathroom, and a spacious second-level area offering additional potential for offices, storage, or workspace. A large 13'6” high garage door provides excellent accessibility and added flexibility for equipment, vehicles, and day-to-day operations. Situated on 2.23 acres between Newport and Derby, the property offers convenient access to I-91 and is just minutes from local shopping, schools, North Country Hospital, recreational paths, transportation, Newport Country Club, and other area amenities. Offered at $2,500 per month, including heat and electricity subject to capped usage, as well as lawn care and snow removal. The landlord is seeking a well-qualified tenant with strong references and a long-term lease commitment. Landlord is related to the listing agent.

Listed by Ryan Pronto and MyKayla Tanguay of Jim Campbell Real Estate

$
$
%
$/month over payments
Federal 30-year interest rate: 7.28% last updated on Oct 1, 2026
* All Figures are estimates. Check with your bank or proposed mortgage company for actual interest rates.
This product uses the FRED® API but is not endorsed or certified by the Federal Reserve Bank of St. Louis.

Virtual TourSave FavoriteSchedule TourAsk A QuestionMore Details

92 Mill River Road Georgia VT 05478
For Rent

MLS Number 5112351

  • Rentals
  • Bedrooms 2
  • Bathroom 1
  • Lease Term Month
  • Address 92 Mill River Road

55+ COMMUNITY - minutes to St. Albans, I-89. One level living in this End unit with 1 car attached garage. Open floor plan, fully equipped kitchen including washer and dryer. Laminate floors throughout. Center island with granite counter tops and SS appliances. 3 Split units for heat/AC plus central baseboard heating. Rear deck and covered front porch. Great southern exposure and pastural views. Full basement with exterior access. Rent includes water, snow removal and lawn care. No pets, non smokers. Available immediately.

Listed by Betty Charron of Four Seasons Sotheby's Int'l Realty

$
$
%
$/month over payments
Federal 30-year interest rate: 7.28% last updated on Oct 1, 2026
* All Figures are estimates. Check with your bank or proposed mortgage company for actual interest rates.
This product uses the FRED® API but is not endorsed or certified by the Federal Reserve Bank of St. Louis.

Save FavoriteSchedule TourAsk A QuestionMore Details

23 Old School Road Londonderry VT 05155
For Rent

MLS Number 5107186

  • Rentals
  • Bedrooms 1
  • Bathroom 1
  • Lease Term Month
  • Address 23 Old School Road

Adorable, Brand New/completely re done in 2023... new everything! Floors, ceilings, windows, furnishing, appliances, beds, TV's..paint. you name it-- NEW and perfect and gorgeously done. Tucked away in quaint idylic South Londonderry Vt., with a stunning view overlooking picturesque West River... this is an IDEAL Winter retreat, a perfect location in the heart of ski country- near Magic, Stratton and Bromley. And the cherry on top.. EVERYTHING is included in the rent.. electric, heat, A/C, TV/wi fi on X-finity, snow removal, trash removal.. its all here set to go. A full queen in bedroom and a full queen in pullout in downstairs TV sitting area. 2 TV's- 1 a 65" and the other is a 48". All set up and connected. Owner Will consider an annual lease at $2,500 per month all inclusive. Dog is a maybe, with deposit. Property is avail to be seen now 9/23. Move in on 11/1 or earlier if convenient by 10/15.

Listed by Wilkie Bushby of TPW Real Estate

$
$
%
$/month over payments
Federal 30-year interest rate: 7.28% last updated on Oct 1, 2026
* All Figures are estimates. Check with your bank or proposed mortgage company for actual interest rates.
This product uses the FRED® API but is not endorsed or certified by the Federal Reserve Bank of St. Louis.

Save FavoriteSchedule TourAsk A QuestionMore Details

Broker Reciprocity 

Copyright 2026 PrimeMLS, Inc. All rights reserved. This information is deemed reliable, but not guaranteed. The data relating to real estate displayed on this display comes in part from the IDX Program of PrimeMLS. The information being provided is for consumers’ personal, non-commercial use and may not be used for any purpose other than to identify prospective properties consumers may be interested in purchasing. Data last updated October 7, 2026 2:52 AM UTC