

Find your new home.

Sign Up Today!

Get fresh listings via email, save your favorite listings, match with similar properties, and unlock additional property info.

Create Your Account

Do not fill in this field:

Already have an account? Log in

and narrow your search. If you have fewer than 200 results, you can save your search.

Under 500k

r=289-300
88 Pleasant Avenue Burlington VT 05408

Burlington, VT88 Pleasant Avenue

Price$475,000

Est. Mortgage: $/month

MLS Number 5101094

  • Residential Single Family
  • PricePerSqFt 412.33
  • Full Bath 1
  • Address 88 Pleasant Avenue
  • Construction Existing

Welcome to this charming home in Burlington's highly sought-after Starr Farm area of the New North End, where comfort, convenience, and an active Vermont lifestyle come together. This well-maintained 4 bedroom, 1.5 bath raised ranch offers functional living space, inviting outdoor areas, and an exceptional location. The main level features hardwood flooring, a bright and inviting living room, three spacious bedrooms, a full bathroom, and an open dining area with direct access to a covered deck overlooking the fully fenced backyard, perfect for outdoor dining, entertaining, or relaxing. The generous yard offers plenty of space for garden beds, while established landscaping, including lilac trees and blueberry bushes add seasonal color and charm. The finished lower level adds exceptional flexibility with a fourth bedroom, half bath, bonus room ideal for a home office, gym, or playroom, laundry, and direct access to the attached 2 car garage. Outdoor enthusiasts will will love this location! Starr Farm Park and the adjacent dog park are just at the end of the street, while the renowned Burlington Bike Path is easily accessible through the neighborhood, making it simple to enjoy walking, running, cycling, and Lake Champlain recreation. Conveniently located near shopping, restaurants, Flynn Elementary School, parks, and everyday amenities, this Burlington home offers easy access to everything the New North End has to offer, the tranquility of an established neighborhood with easy access to everything! Whether you're searching for a Burlington VT home for sale, a New North End property, or a home with easy access to parks, trails, community gardens and the bike path, this one offers the best of Burlington living! OPEN HOUSE - Saturday Aug 8th 11-1pm

Listed by Carrie Paquette of BHHS Vermont Realty Group/S Burlington

$
$
%
$/month over payments
Federal 30-year interest rate: 7.28% last updated on Oct 1, 2026
* All Figures are estimates. Check with your bank or proposed mortgage company for actual interest rates.
This product uses the FRED® API but is not endorsed or certified by the Federal Reserve Bank of St. Louis.

Virtual TourSave FavoriteSchedule TourAsk A QuestionMore Details

35 North Leno Lane Extension Middlebury VT 05753

MLS Number 5103079

  • Residential Single Family
  • PricePerSqFt 322.69
  • Construction Existing
  • Bedrooms 2
  • Bathroom 2

Set on 10 private acres, this charming log home offers the perfect balance of privacy, open lawn, and wooded surroundings, creating a peaceful Vermont retreat just 10 minutes from downtown Middlebury. Inside, the warm wood interior, high ceilings, and skylights fill the home with an abundance of natural light, creating a bright and inviting atmosphere throughout. The open-concept living room, dining area, and kitchen flow seamlessly together, making the home ideal for both everyday living and entertaining. With two bedrooms one on each level, and a three-quarter bathroom on each floor, the thoughtfully designed layout provides privacy and convenience. First-floor laundry is tucked neatly into the bathroom, while the spacious landing at the top of the stairs offers flexible space for a home office, reading nook, workout area, or hobby room. The full insulated basement provides exceptional storage with the potential to suit a variety of future needs. Outside, the property features a beautiful mix of open land and woods, offering endless opportunities for gardening, recreation, hobby farming, or simply enjoying Vermont's natural beauty. A classic barn adds both character and practical storage, while the large covered front porch and concrete patio create the perfect spaces to relax, entertain, or take in the peaceful surroundings. Combining rustic charm with everyday functionality, this inviting property offers the privacy of country living while remaining just minutes from the shops, restaurants, and amenities of downtown Middlebury.

Listed by Heather Morse and Brittany Comeau of Coldwell Banker Hickok and Boardman

$
$
%
$/month over payments
Federal 30-year interest rate: 7.28% last updated on Oct 1, 2026
* All Figures are estimates. Check with your bank or proposed mortgage company for actual interest rates.
This product uses the FRED® API but is not endorsed or certified by the Federal Reserve Bank of St. Louis.

Save FavoriteSchedule TourAsk A QuestionMore Details

3235 Us Route 2 North Hero VT 05474

North Hero, VT3235 Us Route 2

Price$475,000

Est. Mortgage: $/month

MLS Number 5110232

  • Residential Single Family
  • PricePerSqFt 187.08
  • Full Bath 1
  • Address 3235 Us Route 2
  • Construction Existing

Step into a piece of North Hero history with this beautifully renovated former parsonage, originally built in 1845 and thoughtfully updated for today's lifestyle. Located in the heart of the village, this charming home blends historic character with modern comfort, offering 3 bedrooms, 2.5 bathrooms, and a dedicated office for work or study. Set on a level .41-acre lot, the property offers a welcoming outdoor deck; ideal for morning coffee, entertaining, or relaxing after a day exploring the beauty of the Champlain Islands. An oversized two-car garage provides abundant space for vehicles, storage, hobbies, and all the recreational gear that island living inspires. Septic tank was pumped in September, 2026 with a positive inspection report condition of the tank and the system. With its rich history, inviting floor plan, recent renovations, and convenient village setting, this North Hero property offers a rare opportunity to enjoy the character of an 1845 home without giving up the ease and comfort of modern living. A special home in a special location, ready for its next chapter.

Listed by Paul Habersang of Coldwell Banker Islands Realty

$
$
%
$/month over payments
Federal 30-year interest rate: 7.28% last updated on Oct 1, 2026
* All Figures are estimates. Check with your bank or proposed mortgage company for actual interest rates.
This product uses the FRED® API but is not endorsed or certified by the Federal Reserve Bank of St. Louis.

Save FavoriteSchedule TourAsk A QuestionMore Details

1958 Rush Meadow Road West Windsor VT 05089

MLS Number 5109223

  • Residential Single Family
  • PricePerSqFt 206.16
  • Construction Existing
  • Bedrooms 2
  • Bathroom 1

This unique one-of-a-kind property will inspire your creativity. "The Silo House" is located on a tranquil, private lot in the desirable Rush Meadow region of West Windsor with frontage on the Willow Brook and rear access to the local trail system. There are two bedrooms, a LR/DR combination and a large shaded deck overlooking the brook. Perfect for full time living, or a great second home opportunity. Shared ROW access to be re-routed upon sale.

Listed by Danny Kogut of Williamson Group Sothebys Intl. Realty

$
$
%
$/month over payments
Federal 30-year interest rate: 7.28% last updated on Oct 1, 2026
* All Figures are estimates. Check with your bank or proposed mortgage company for actual interest rates.
This product uses the FRED® API but is not endorsed or certified by the Federal Reserve Bank of St. Louis.

Virtual TourSave FavoriteSchedule TourAsk A QuestionMore Details

18 Charles Street Montpelier VT 05602

Montpelier, VT18 Charles Street

Price$475,000

Est. Mortgage: $/month

MLS Number 5108539

  • Residential Single Family
  • PricePerSqFt 427.16
  • Full Bath 1
  • Address 18 Charles Street
  • Construction Existing

Welcome historic charm blended with modern efficiency at 18 Charles Street in Montpelier. Built in 1900, this classic 3 bedroom, 1.5 bathroom New England home has been thoughtfully renovated to pair timeless character with contemporary comfort. The main level welcomes you with beautiful real wood floors throughout a light filled layout that includes a spacious living room, dining room, and modern kitchen. A convenient office nook offers a dedicated workspace, complemented by a main floor half bath and laundry area. A cozy pellet stove anchors the living space, while the efficient heat pump HVAC system provides energy conscious heating and cooling for year round comfort. Upstairs, the second floor features a serene primary bedroom with direct access to a private, brand new roof deck, perfect for morning coffee or evening relaxation. Two additional bedrooms and a full bathroom complete the upper level. Outdoors, enjoy your own quiet oasis with dedicated garden space ready for your green thumb, plus the added convenience of a one-car garage. Situated in the heart of Montpelier, you are just steps from the Hunger Mountain Co-Op, the local bike path, and minutes from everything downtown Montpelier has to offer. Motivated Seller. Bring all offers.

Listed by Peter Cahill of Vermont Real Estate Company

$
$
%
$/month over payments
Federal 30-year interest rate: 7.28% last updated on Oct 1, 2026
* All Figures are estimates. Check with your bank or proposed mortgage company for actual interest rates.
This product uses the FRED® API but is not endorsed or certified by the Federal Reserve Bank of St. Louis.

Virtual TourSave FavoriteSchedule TourAsk A QuestionMore Details
422 Billings Point Newport City VT 05855

Newport City, VT422 Billings Point

Price$475,000

Est. Mortgage: $/month

MLS Number 5101608

  • Residential Single Family
  • PricePerSqFt 449.81
  • Full Bath 1
  • Address 422 Billings Point
  • Construction Existing

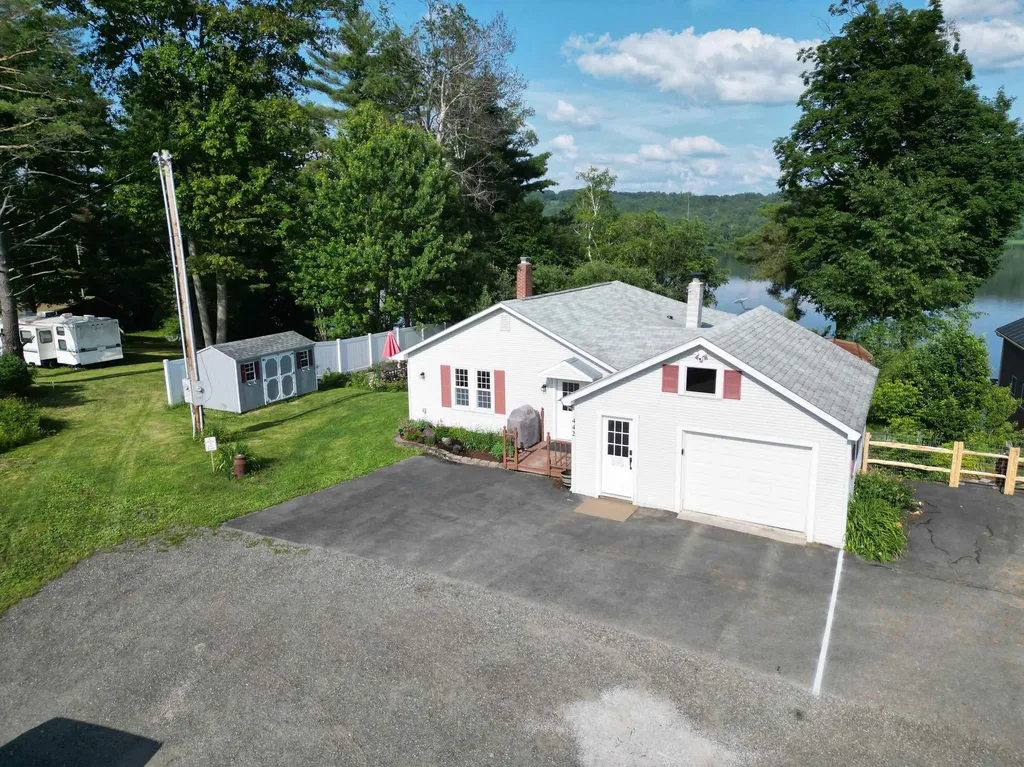
Experience the beauty and tranquility of lakefront living on Lake Memphremagog's South Bay. Set on .37 acres at the end of a quiet dead-end street, this well-loved ranch offers privacy, direct waterfront access, and stunning opportunities to enjoy sunrises, nature, and all the recreational benefits of lake living. Offered fully furnished and with a proven short-term rental history, this property presents an excellent opportunity for both personal enjoyment and investment. The welcoming entry features a convenient drop zone and laundry area with charming country touches, leading into an oversized kitchen and dining area. The kitchen offers maple cabinetry, tile backsplash, abundant counter space, and plenty of room for both casual meals and larger gatherings. The inviting living room features a gas fireplace and expansive windows that bring the beauty of the outdoors inside. A screened-in porch overlooking the lake provides the perfect setting for morning coffee, afternoon reading, or relaxing with friends and family. The main level includes a spacious primary bedroom with double closets and a generous full bathroom. The finished lower level adds two additional bedrooms, a 3/4 bath, and flexible recreation or play space. Outside, enjoy a charming side patio ideal for entertaining and summer cookouts. A utility shed provides convenient storage for water toys and outdoor equipment, while the full one-car garage offers additional storage. The recently improved staircase provides easy access to the waterfront. Beautiful perennial gardens surround the home, adding to its established and inviting character. Lakefront properties of this character and setting are a rare find. Schedule your private showing today!

Listed by Tina Leblond of Big Bear Real Estate

$
$
%
$/month over payments
Federal 30-year interest rate: 7.28% last updated on Oct 1, 2026
* All Figures are estimates. Check with your bank or proposed mortgage company for actual interest rates.
This product uses the FRED® API but is not endorsed or certified by the Federal Reserve Bank of St. Louis.

Save FavoriteSchedule TourAsk A QuestionMore Details

1876 Blackmer Boulevard Stockbridge VT 05772

MLS Number 5112321

  • Residential Single Family
  • PricePerSqFt 520.83
  • Full Bath 1
  • Construction Existing
  • Bedrooms 2

Welcome to 1876 Blackmer Blvd., a private Vermont property offering the space, setting, and serenity that make country living so special. Set on approximately 89 acres in the beautiful town of Stockbridge, this property provides an exceptional opportunity to enjoy the best of Vermont's four-season lifestyle. Surrounded by nature, the property offers a peaceful rural setting with abundant land and privacy, while remaining within convenient reach of Killington, Woodstock, and the surrounding Green Mountains. Whether you envision a year-round residence, Vermont getaway, homestead, or recreational retreat, the acreage provides room to explore, relax, and make the property your own. The home offers the opportunity to create a comfortable Vermont retreat in a setting that is increasingly difficult to find substantial acreage, privacy, and the natural beauty of the Green Mountain region. Enjoy hiking, hunting, snowmobiling, gardening, wildlife watching, and countless outdoor activities right outside your door. Located in the heart of central Vermont, this property combines rural tranquility with access to nearby towns, recreation, dining, skiing, and year-round attractions. A rare opportunity to own a significant piece of Vermont countryside and create your own private escape.

Listed by James Hurley of Four Corner Properties LLC

$
$
%
$/month over payments
Federal 30-year interest rate: 7.28% last updated on Oct 1, 2026
* All Figures are estimates. Check with your bank or proposed mortgage company for actual interest rates.
This product uses the FRED® API but is not endorsed or certified by the Federal Reserve Bank of St. Louis.

Save FavoriteSchedule TourAsk A QuestionMore Details

315 Acorn Lane Shelburne VT 05482

Shelburne, VT315 Acorn Lane

Price$475,000

Est. Mortgage: $/month

MLS Number 5112324

  • Condo
  • PricePerSqFt 331.7
  • Square Feet 1,914
  • Bedrooms 2
  • New Contruction Existing

Nestled within the desirable Gardenside Condominiums, this inviting, 2-bedroom, 1.5-bath home offers a wonderful blend of privacy, comfort, and connection to some of Shelburne's most beloved destinations. Just minutes from Shelburne Village and Shelburne Farms, the community encompasses 60 acres of wooded common land with scenic paths to Shelburne Village, along with an in-ground pool and tennis courts for warm-weather enjoyment. Webster Road's pedestrian path and Kwiniaska Golf Club, an 18-hole semi-private course, are also nearby, making it easy to embrace an active Vermont lifestyle. Inside, thoughtful updates to the kitchen, bathrooms, and the addition of hardwood floors bring a refreshed feel to the home. The main level features an open layout and there is a conveniently located half bath right off the entry and main living area. Upstairs, the spacious primary bedroom includes an adjoining work-from-home space, while a second bedroom offers comfortable accommodations for guests. A full bath completes the second floor. The full, partially finished walkout basement adds exceptional versatility, with a fantastic family room, space for a home gym, and a sizeable utility room offering plenty of additional storage. Wander directly outside to a stone patio tucked against the wooded backdrop for peace and relaxation. With flexible living space, desirable community amenities, and a location that puts the best of Shelburne close at hand, this Gardenside condo offers an easygoing lifestyle in a setting that feels pleasantly removed from it all!

Listed by Sarah Harrington of Coldwell Banker Hickok and Boardman

$
$
%
$/month over payments
Federal 30-year interest rate: 7.28% last updated on Oct 1, 2026
* All Figures are estimates. Check with your bank or proposed mortgage company for actual interest rates.
This product uses the FRED® API but is not endorsed or certified by the Federal Reserve Bank of St. Louis.

Save FavoriteSchedule TourAsk A QuestionMore Details

76 Meadowview Lane Mount Holly VT 05758

Mount Holly, VT76 Meadowview Lane

Price$475,000

Est. Mortgage: $/month

MLS Number 5083851

  • Residential Single Family
  • PricePerSqFt 194.83
  • Full Bath 2
  • Address 76 Meadowview Lane
  • Construction Existing

Enjoy the best of Vermont living in the beautiful town of Mount Holly! This three-bedroom, two-bath single-family home is located less than 10 minutes from Okemo Mountain Resort and just moments from the VAST Trail System for wintertime fun. With long distance views of Salt Ash Mountain, this property offers a perfect setting for year-round enjoyment. Inside, the home features a bright and spacious floor plan, ideal for both everyday living and entertaining. The layout creates a seamless flow between the main living areas, enhancing both comfort and functionality. A one-bedroom in-law suite provides added flexibility for guests, extended family, or potential rental income. The oversized garage offers ample space for vehicles, storage, and all your recreational gear. Whether you're looking for a primary residence, vacation home, or investment property, this home combines convenience, space, and scenic surroundings in a highly desirable location.

Listed by Rhonda Nash of Welcome Home Real Estate

$
$
%
$/month over payments
Federal 30-year interest rate: 7.28% last updated on Oct 1, 2026
* All Figures are estimates. Check with your bank or proposed mortgage company for actual interest rates.
This product uses the FRED® API but is not endorsed or certified by the Federal Reserve Bank of St. Louis.

Save FavoriteSchedule TourAsk A QuestionMore Details

113 South Street Proctor VT 05765

Proctor, VT113 South Street

Price$475,000

Est. Mortgage: $/month

MLS Number 5112117

  • Multifamily
  • PricePerSqFt 108.7
  • Address 113 South Street
  • Units 3
  • Bathroom 5

Two buildings on 5.12 acres in Proctor, offered together. A home, a rental, and room to grow, all on one parcel just minutes from Rutland. 113 South Street is a two story home with 4 bedrooms and 2.5 baths, plus an office addition that opens up real options. Use it as a spacious single family residence or put the addition to work as commercial space for your own business. Next door, 111 South Street is a renovated duplex with 3 bedrooms and 2 full baths between the two units. It brings income potential to help offset your costs or grow your portfolio. With 5.12 acres, there's space to spread out that's hard to find this close to town. Live in one and rent the rest. Run your business out front and let the duplex help carry the mortgage. Or hold the whole package as an investment. However you use it, this is a rare mix of space, income, and flexibility. This is a unique once in a lifetime opportunity, priced to sell and bound to move quickly. Inquire today for a private showing.

Listed by Leo Pond of Four Seasons Sotheby's Int'l Realty

$
$
%
$/month over payments
Federal 30-year interest rate: 7.28% last updated on Oct 1, 2026
* All Figures are estimates. Check with your bank or proposed mortgage company for actual interest rates.
This product uses the FRED® API but is not endorsed or certified by the Federal Reserve Bank of St. Louis.

Save FavoriteSchedule TourAsk A QuestionMore Details

59 Elm Street Winooski VT 05404

Winooski, VT59 Elm Street

Price$475,000

Est. Mortgage: $/month

Open House

MLS Number 5112474

  • Residential Single Family
  • Next Open House: Sat 10/10 10:00 am. to 12:00 pm.
  • PricePerSqFt 353.42
  • Full Bath 2
  • Address 59 Elm Street

Welcome to 59 Elm Street, a charming, beautifully updated single-family home located right in the vibrant heart of Winooski, VT! Offering 4 spacious bedrooms, 2 full bathrooms, and 1,344 finished square feet of thoughtfully designed living space, this turnkey residence perfectly blends modern functionality with classic New England character. At the center of the home is a stunning, updated chef's kitchen equipped for everything from quick weeknight meals to festive weekend gatherings. Significant capital improvements bring complete peace of mind, including a reliable new boiler (2016), fresh vinyl siding (2024), and high-efficiency windows installed throughout in 2025 (with full egress windows in all four bedrooms for maximum safety and natural light). Out front, custom raised garden beds invite you to grow your own fresh herbs, vegetables, and flowers, adding immediate curb appeal and home-grown charm. Step outside to enjoy Winooski's lively downtown scene, featuring top-tier dining, local breweries, scenic riverfront trails, and community parks-all just minutes from your front door, with seamless access to Burlington, UVM, and the medical center. Whether you're looking for extra space to grow, a dedicated home office setup, or a worry-free property where all the big-ticket maintenance items have already been checked off, 59 Elm Street is ready to welcome you home. Schedule your private showing today before this gem is gone!

Listed by idENTITY real estate group and Isaiah Donaldson of KW Vermont

$
$
%
$/month over payments
Federal 30-year interest rate: 7.28% last updated on Oct 1, 2026
* All Figures are estimates. Check with your bank or proposed mortgage company for actual interest rates.
This product uses the FRED® API but is not endorsed or certified by the Federal Reserve Bank of St. Louis.

Virtual TourSave FavoriteSchedule TourAsk A QuestionMore Details

59 East Street Middletown Springs VT 05757

MLS Number 5107922

  • Residential Single Family
  • PricePerSqFt 247.91
  • Address 59 East Street
  • Construction Existing
  • Bedrooms 3

This beautiful 1810, meticulously maintained, village home and 4 car barn have been lovingly restored from top to bottom and inside to out by the current talented owners. And yes, the heat pump is considered a heating system and has heated this home year-round. Air conditioning in the summer and heat source in the winter with the Harmon pellet stove for additional heat. The open kitchen overlooks the spacious dining area and sun filled entrance. A very welcoming room for family and friends to gather during each season of the year. The rooms flow from the kitchen/dining area to the living room with the pellet stove, to the den and then the fully insulated sunroom. The first floor 3/4 bathroom has a step in shower and laundry area. The two interior stairways lead to three bedrooms upstairs and another 3/4 bathroom that overlooks the gardens and beautiful stonewalls (hand built by the seller) that are throughout the property. Beautiful perennial gardens accent the yard. The front, two car garage (16x24) has a stairway up to a full storage or game room area and a car port for additional exterior storage. The back two car garage (20x22) has been fully insulated for a year-round workshop! This beautiful home had the siding removed, insulation added and all new exterior composit LP Smart Siding with a 50 yr. warranty. Basement and sunroom fully insulated also. The home has been thoughtfully plumbed for a conventional furnace if desired. A tranquil setting and a tastefully renovated home that has all the expensive, hard work completed for you. Located in this picturesque town of Middletown Springs with a village green and nearby lakes, rivers, and mountains for outside recreation in any seasons.

Listed by Sandi Reiber of Four Seasons Sotheby's Int'l Realty

$
$
%
$/month over payments
Federal 30-year interest rate: 7.28% last updated on Oct 1, 2026
* All Figures are estimates. Check with your bank or proposed mortgage company for actual interest rates.
This product uses the FRED® API but is not endorsed or certified by the Federal Reserve Bank of St. Louis.

Virtual TourSave FavoriteSchedule TourAsk A QuestionMore Details

Broker Reciprocity 

Copyright 2026 PrimeMLS, Inc. All rights reserved. This information is deemed reliable, but not guaranteed. The data relating to real estate displayed on this display comes in part from the IDX Program of PrimeMLS. The information being provided is for consumers’ personal, non-commercial use and may not be used for any purpose other than to identify prospective properties consumers may be interested in purchasing. Data last updated October 7, 2026 12:54 PM UTC
