

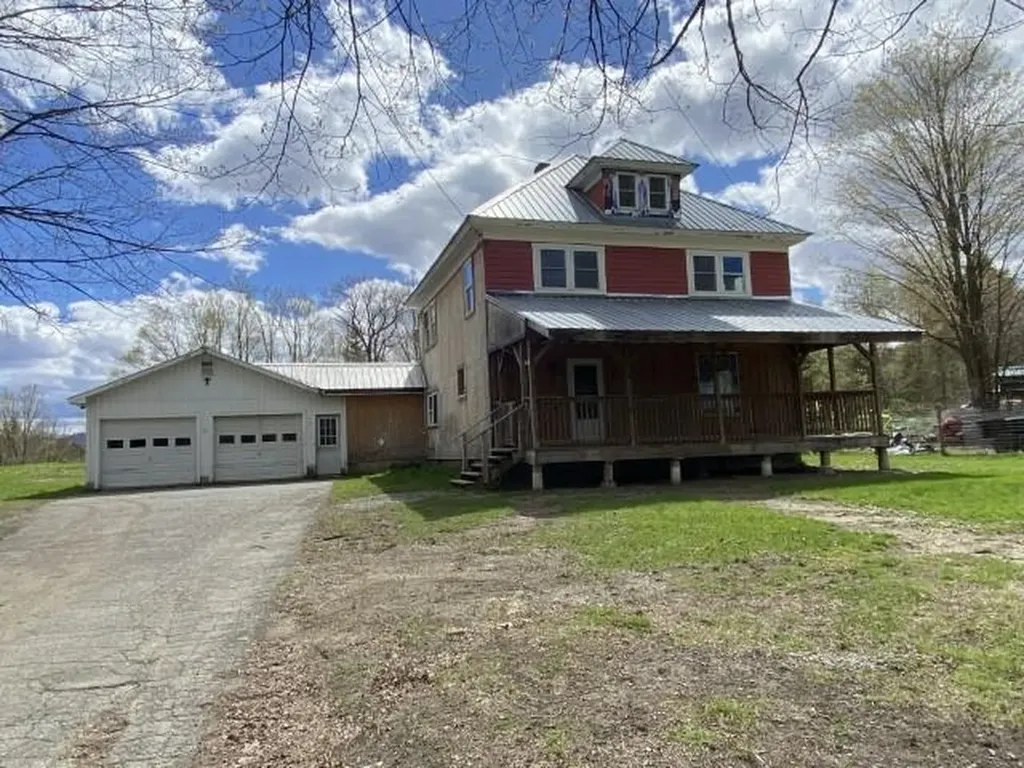
Find your new home.

Sign Up Today!

Get fresh listings via email, save your favorite listings, match with similar properties, and unlock additional property info.

Create Your Account

Do not fill in this field:

Already have an account? Log in

and narrow your search. If you have fewer than 200 results, you can save your search.

Under 500k

r=2485-2496
29 Hazen Notch Road Lowell VT 05847

Lowell, VT29 Hazen Notch Road

Price$200,000

Est. Mortgage: $/month

MLS Number 5077853

  • Residential Single Family
  • PricePerSqFt 106.95
  • Full Bath 1
  • Address 29 Hazen Notch Road
  • Construction Existing

Lowell, VT 4 bedroom home located off RT58/ Hazen Notch Rd, a Historic location with adjoining lot where a historic hotel once existed. Nice hardwood floors to refinish, Natural oak woodwork. Antique stained glass windows. So much potential. Stairs to Attic that has 3/4 bath roughed in. Large 2 car attached garage. Carriage shed for storage & ample garden and play area in a nice Historic Village location. Commercial usage potential on adjoining lot available 1.33ac mls# tbd(being input) . Close proximity to local amenities: Elementary School, Post Office, Town offices, local market. Ski areas including Jay Peak , Smugglers, Stowe, Burke as well as many recreational trails VAST, VASA & hiking trails & multiple water source recreational opportunities. With additional Corner lot provides frontage on Hazen Notch Rd(RT58W) and RT . Drilled well provides 40gpm All dimensions are approximate.

Listed by Laurie Godin-Dannat of Zephyr Meadows Real Estate,LLC

$
$
%
$/month over payments
Federal 30-year interest rate: 7.4% last updated on Oct 8, 2026
* All Figures are estimates. Check with your bank or proposed mortgage company for actual interest rates.
This product uses the FRED® API but is not endorsed or certified by the Federal Reserve Bank of St. Louis.

Virtual TourSave FavoriteSchedule TourAsk A QuestionMore Details

10 Kellogg Road Essex Junction VT 05452

MLS Number 5101660

  • Condo
  • PricePerSqFt 210.53
  • Square Feet 950
  • Bedrooms 2
  • New Contruction Existing

Enjoy low-maintenance living in this inviting 2-bedroom, 2-bath condo at Cornerstone Commons, one of only two units in the entire complex with this floorplan. This bright and functional flat offers an open-concept kitchen, dining, and living area centered around a cozy gas fireplace, creating the perfect space for relaxing or entertaining. The unit includes the convenience of a private hallway storage closet, additional basement storage, and a detached one-car garage, giving you plenty of room for seasonal items and outdoor gear. One of the standout features of Cornerstone Commons is the exceptional value of the HOA dues, which cover nearly all monthly utilities, including heat, hot water, water, sewer, trash, electricity, a/c and more. Residents also enjoy access to fantastic community amenities, including an in-ground swimming pool and a fitness center, making everyday living both comfortable and convenient. Whether you're looking for your first home, a place to downsize, or an easy-to-maintain property in a well-appointed community, this condo offers a wonderful combination of comfort, convenience, and value.

Listed by Joe Villemaire of Rockstar Real Estate Collective

$
$
%
$/month over payments
Federal 30-year interest rate: 7.4% last updated on Oct 8, 2026
* All Figures are estimates. Check with your bank or proposed mortgage company for actual interest rates.
This product uses the FRED® API but is not endorsed or certified by the Federal Reserve Bank of St. Louis.

Save FavoriteSchedule TourAsk A QuestionMore Details

119 Main Street Essex Junction VT 05452

MLS Number 5109078

  • Condo
  • PricePerSqFt 296.3
  • Square Feet 675
  • Bedrooms 2
  • New Contruction Existing

Enjoy affordable, low-maintenance living in a convenient Essex Junction location with this welcoming two-bedroom, one-bath flat featuring thoughtful updates throughout. Located in the first building on the left, the unit is just a few steps down from the main entrance. Inside, the bright eat-in kitchen features updated tile flooring and a stylish tile backsplash behind the range, while easy-care laminate flooring extends through the remaining main living spaces. The refreshed bathroom includes a new vanity and crisp tile surrounding the tub for a clean, updated feel. Both bedrooms offer nicely sized closets, while two additional storage closets within the unit provide plenty of space to keep everyday essentials organized. Outside, enjoy the convenience of a dedicated parking space along with additional guest parking. Coin-operated laundry facilities are available within the development, adding to the ease of low-maintenance living. With its practical layout, recent updates, and convenient location, this unit offers an appealing opportunity to enjoy all that Essex Junction has to offer either as a move-in-ready home or as an investment opportunity.

Listed by The Malley Group of KW Vermont

$
$
%
$/month over payments
Federal 30-year interest rate: 7.4% last updated on Oct 8, 2026
* All Figures are estimates. Check with your bank or proposed mortgage company for actual interest rates.
This product uses the FRED® API but is not endorsed or certified by the Federal Reserve Bank of St. Louis.

Save FavoriteSchedule TourAsk A QuestionMore Details

199 Summer Street Springfield VT 05156

Springfield, VT199 Summer Street

Price$200,000

Est. Mortgage: $/month

MLS Number 5111439

  • Condo
  • PricePerSqFt 24.76
  • Square Feet 12,118
  • Bedrooms 9
  • New Contruction Existing

A substantial redevelopment opportunity on approximately 2.5 acres in Springfield. The property features an approximately 11,500 sq. ft. former school building with municipal water and sewer, established road access, and Medium Density Residential zoning creating a strong foundation for a range of future uses. The scale of the building and site opens the door to several possibilities. Concepts explored for the property include conversion of the existing structure into approximately eight rental apartments, daycare or educational space, community-oriented uses, or a mixed-use project. The surrounding acreage may also lend itself to a broader residential development concept, including the potential for approximately 12 smaller homes, subject to municipal and state permitting and approvals. Springfield provides an appealing setting for residential investment and redevelopment, with 10G fiber availability, convenient access to I-91, Springfield Hospital, and easy connections to the Upper Valley, Okemo Mountain Resort, Woodstock, and the wider Southern Vermont region. For a developer, investor, or organization looking for a property with scale, infrastructure, and multiple avenues for reuse, this is an opportunity worth exploring.

Listed by Daire Gibney of Barrett and Valley Associates Inc.

$
$
%
$/month over payments
Federal 30-year interest rate: 7.4% last updated on Oct 8, 2026
* All Figures are estimates. Check with your bank or proposed mortgage company for actual interest rates.
This product uses the FRED® API but is not endorsed or certified by the Federal Reserve Bank of St. Louis.

Virtual TourSave FavoriteSchedule TourAsk A QuestionMore Details

193 Jackson Gore Road Ludlow VT 05149

MLS Number 5112201

  • Condo
  • PricePerSqFt 99.95
  • Square Feet 2,001
  • Bedrooms 3
  • New Contruction Existing

Experience the Ultimate Mountain Getaway! Escape to your own slice of paradise with this luxury three bedroom condo at the Jackson Gore Adams House. Perfect for winter enthusiasts and nature lovers alike, this cozy retreat offers everything you need for an enjoyable and entertaining getaway. Just steps away from the ski lifts, enjoy immediate access to slopes and breathtaking mountain views. One Mile from five-star golfing at Fox Run Golf Club. Minutes to shopping and fine dining in downtown Ludlow village. Located in the lakes region you are just minutes from picturesque lakes and waterfalls. This fully furnished three bedroom features an open layout with tasteful finishes, a cozy fireplace, and large windows that flood the space with natural light. Fully equipped kitchen with stainless steel appliances, granite countertops, & ample cabinet space perfect for preparing meals after a day on the slopes. A luxurious bathroom in the primary suite with a deep, jetted soaking tub, and modern fixtures for ultimate relaxation. Enjoy all the many resort amenities. Heated outdoor pool & hot tubs to unwind in style, soaking in the panoramic mountain views. State-of-the-art gym facilities. Friendly concierge staff ready to assist with all your needs, from restaurant reservations to activity planning. Dedicated indoor parking space and private storage for your gear and belongings. Perfect as a vacation retreat this property offers unmatched convenience and luxury with great rental potential when not using your time.

Listed by Frank Provance of Diamond Realty

$
$
%
$/month over payments
Federal 30-year interest rate: 7.4% last updated on Oct 8, 2026
* All Figures are estimates. Check with your bank or proposed mortgage company for actual interest rates.
This product uses the FRED® API but is not endorsed or certified by the Federal Reserve Bank of St. Louis.

Virtual TourSave FavoriteSchedule TourAsk A QuestionMore Details
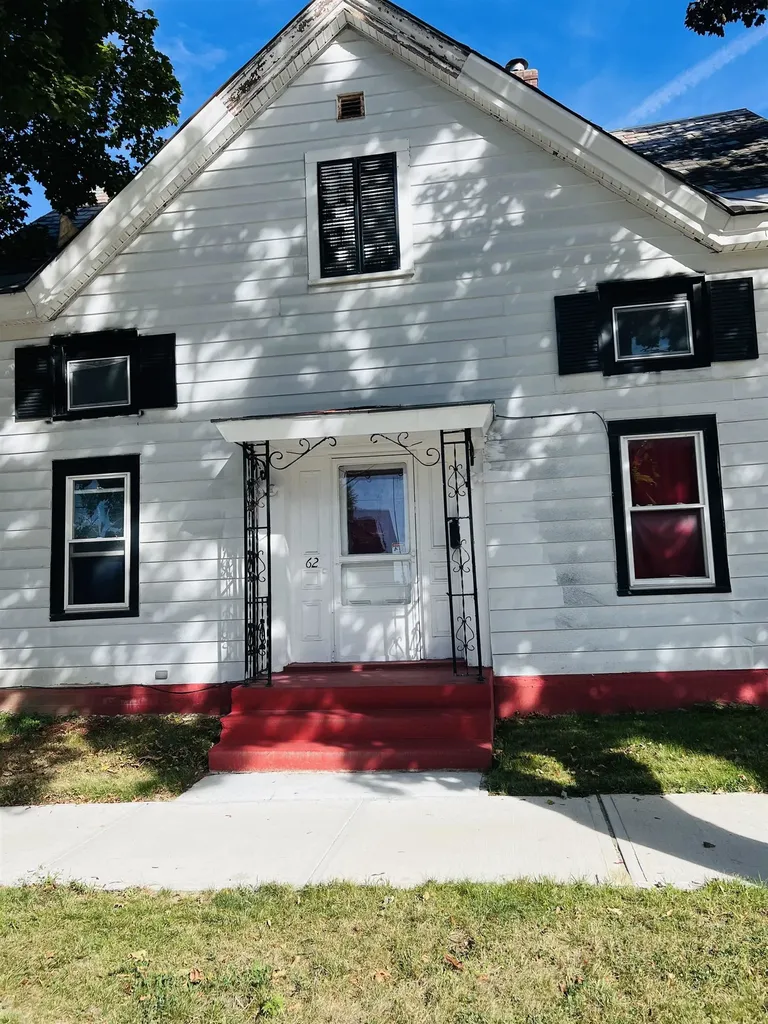
62 Forest Street Rutland City VT 05701

Rutland City, VT62 Forest Street

Price$200,000

Est. Mortgage: $/month

MLS Number 5085035

  • Residential Single Family
  • PricePerSqFt 134.41
  • Full Bath 1
  • Address 62 Forest Street
  • Construction Existing

Charming single family residence, offering classic architectural features. Set all appointments in showingtime. Agents should review all documents posted to mls. New vinyl flooing in all rooms, and ceramic tile in the kitchen and bathroom. Mini-split system for both heating and cooling fresh paint throughout. Great location; perfect for first time home buyers, investors, or airbnb and vrbo short term rental. Shopping centers nearby. Nice fenced back yard for privacy. Attractively priced for quick sale.

Listed by Paul Marino of WWW.FLATFEEMLS4FREE.COM

$
$
%
$/month over payments
Federal 30-year interest rate: 7.4% last updated on Oct 8, 2026
* All Figures are estimates. Check with your bank or proposed mortgage company for actual interest rates.
This product uses the FRED® API but is not endorsed or certified by the Federal Reserve Bank of St. Louis.

Virtual TourSave FavoriteSchedule TourAsk A QuestionMore Details

1324 Route 106 Reading VT 05062

Reading, VT1324 Route 106

Price$200,000

Est. Mortgage: $/month

Pending

MLS Number 5109194

  • Residential Single Family
  • PricePerSqFt 98.04
  • Full Bath 1
  • Address 1324 Route 106
  • Construction Existing

Situated on .80 acres sits this spacious New Englander with garage and barn. Functional layout boasts 3 bedrooms, 1.5 bathrooms and a lovely lot. Property is HUD owned CASE# 531-045838

Listed by Dick Thackston of R.H. Thackston & Company

$
$
%
$/month over payments
Federal 30-year interest rate: 7.4% last updated on Oct 8, 2026
* All Figures are estimates. Check with your bank or proposed mortgage company for actual interest rates.
This product uses the FRED® API but is not endorsed or certified by the Federal Reserve Bank of St. Louis.

Save FavoriteSchedule TourAsk A QuestionMore Details

665 Wildwood Lane Brownington VT 05860

Brownington, VT665 Wildwood Lane

Price$199,999

Est. Mortgage: $/month

MLS Number 5107129

  • Land
  • PricePerSqFt 4999.98
  • Address 665 Wildwood Lane
  • Acreage 40
  • Area VT-Orleans

Tucked away on approximately 40 wooded acres in Brownington, this truly unique earthen home offers a peaceful setting and a fascinating piece of Vermont's natural-building history. The home features approximately 516 square feet of living space with a one-bedroom loft on the second floor and a newly drilled well. Built using natural and sustainable construction techniques, the home incorporates cob-a mixture of sand, clay and straw, along with straw bale construction and a roundwood timber frame utilizing logs harvested from the property. The home was originally created as part of an exploration of natural building methods and was designed with efficiency and passive-solar concepts in mind. While the home may appear to need some work today, it offers tremendous potential for someone who appreciates unconventional architecture, sustainable building, and a property with a story. Select MLS photos include clearly labeled AI-generated images intended to help buyers visualize possibilities for updating and enhancing the existing space. Surrounding the home are approximately 40 acres offering a wonderful mixture of woods, large open meadows, and trails winding throughout the property. A second clay structure, originally begun as a practice structure while experimenting with natural-building techniques, can also be found nearby. For outdoor enthusiasts, the property sits directly on the VAST snowmobile trail, providing convenient recreational access right from the land. Whether envisioned as a seasonal retreat, recreational property, or an opportunity to revive a truly distinctive Vermont home, this Brownington property offers acreage, privacy, history, and plenty of room for creativity.

Listed by Michelle McManus of Big Bear Real Estate

$
$
%
$/month over payments
Federal 30-year interest rate: 7.4% last updated on Oct 8, 2026
* All Figures are estimates. Check with your bank or proposed mortgage company for actual interest rates.
This product uses the FRED® API but is not endorsed or certified by the Federal Reserve Bank of St. Louis.

Virtual TourSave FavoriteSchedule TourAsk A QuestionMore Details
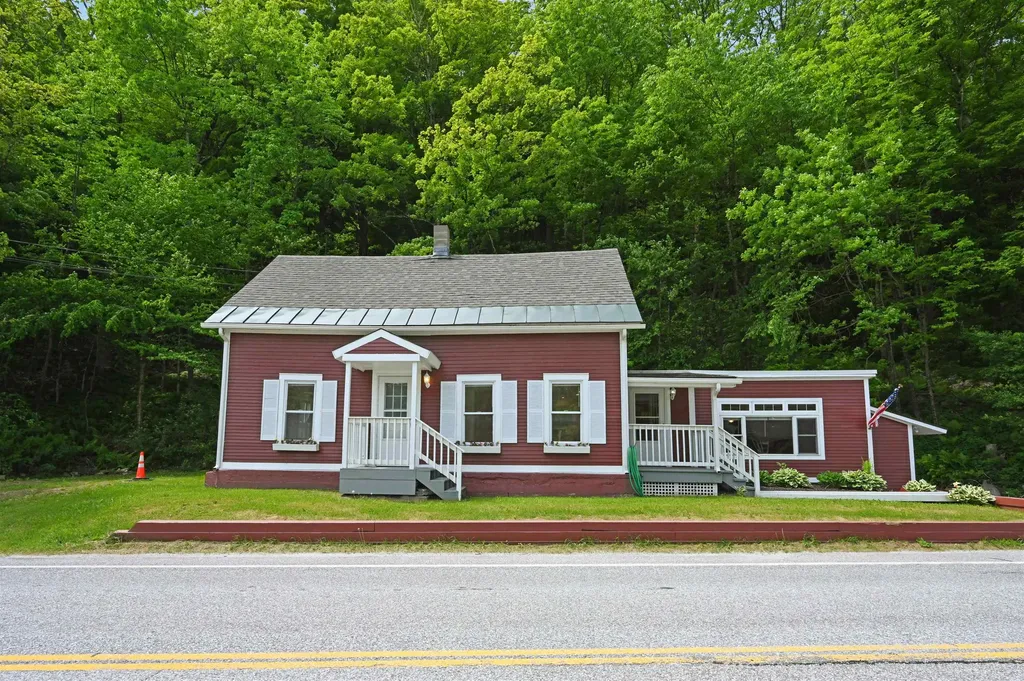
5086 Vermont Route 103 Shrewsbury VT 05738
Pending

MLS Number 5094428

  • Residential Single Family
  • PricePerSqFt 132.8
  • Full Bath 2
  • Construction Existing
  • Bedrooms 3

Step in to this cozy home and envision yourself making it yours! This two bedroom two bath home is located just 20 minutes to Okemo for all of your mountain adventures! This home has a warm and welcoming feel as soon as you enter. Step down the live edge stairs into the sunken living room to enjoy good company, making memories and cozy nights. There is also a small bar area to take advantage of for your days and nights of entertaining guests. Enjoy the wide plank flooring entering the kitchen and dining area. The kitchen features an breakfast top bar to enjoy conversation and a quick meal. A bedroom, full bathroom and laundry on the first floor allow for easy single level living. Upstairs are the remaining bedrooms with comfortable carpet and an additional full bathroom. Newer windows, solid heating system make for low maintenance living for years to come! Take some time and check this one out, it just might be the spot for you!!

Listed by Chris Williams and Flex Realty Group of Flex Realty

$
$
%
$/month over payments
Federal 30-year interest rate: 7.4% last updated on Oct 8, 2026
* All Figures are estimates. Check with your bank or proposed mortgage company for actual interest rates.
This product uses the FRED® API but is not endorsed or certified by the Federal Reserve Bank of St. Louis.

Save FavoriteSchedule TourAsk A QuestionMore Details

665 Wildwood Lane Brownington VT 05860

Brownington, VT665 Wildwood Lane

Price$199,999

Est. Mortgage: $/month

MLS Number 5107128

  • Residential Single Family
  • PricePerSqFt 387.59
  • Address 665 Wildwood Lane
  • Construction Existing
  • Bedrooms 1

Tucked away on approximately 40 wooded acres in Brownington, this truly unique earthen home offers a peaceful setting and a fascinating piece of Vermont's natural-building history. The home features approximately 516 square feet of living space with a one-bedroom loft on the second floor and a newly drilled well. Built using natural and sustainable construction techniques, the home incorporates cob-a mixture of sand, clay and straw-along with straw bale construction and a roundwood timber frame utilizing logs harvested from the property. The home was originally created as part of an exploration of natural building methods and was designed with efficiency and passive-solar concepts in mind. While the home may appear to need some work today, it offers tremendous potential for someone who appreciates unconventional architecture, sustainable building, and a property with a story. Select MLS photos include clearly labeled AI-generated images intended to help buyers visualize possibilities for updating and enhancing the existing space. Surrounding the home are approximately 40 acres offering a wonderful mixture of woods, large open meadows, and trails winding throughout the property. A second clay structure, originally begun as a practice structure while experimenting with natural-building techniques, can also be found nearby. For outdoor enthusiasts, the property sits directly on the VAST snowmobile trail, providing convenient recreational access right from the land. Whether envisioned as a seasonal retreat, recreational property, or an opportunity to revive a truly distinctive Vermont home, this Brownington property offers acreage, privacy, history, and plenty of room for creativity.

Listed by Michelle McManus of Big Bear Real Estate

$
$
%
$/month over payments
Federal 30-year interest rate: 7.4% last updated on Oct 8, 2026
* All Figures are estimates. Check with your bank or proposed mortgage company for actual interest rates.
This product uses the FRED® API but is not endorsed or certified by the Federal Reserve Bank of St. Louis.

Virtual TourSave FavoriteSchedule TourAsk A QuestionMore Details

22 Church Street Burke VT 05871

Burke, VT22 Church Street

Price$199,999

Est. Mortgage: $/month

MLS Number 5088097

  • Residential Single Family
  • PricePerSqFt 117.72
  • Full Bath 1
  • Address 22 Church Street
  • Construction Existing

Location, Location!! Motivated Sellers, bring your vision to this early 1900s farmhouse located in Burke, Vermont. While the home does need cosmetic updates, it is rock solid with good bones and offers a great opportunity for someone looking to restore, personalize, or invest in a property with character and useful space. The home offers 3 bedrooms, including one conveniently located on the first floor, along with a full bath on the main level, first-floor laundry hookup, and a half bath upstairs. As you enter, you are welcomed by a spacious screened-in porch, perfect for relaxing or creating additional seasonal living space. From there, step into the large eat-in kitchen, which connects to the dining area and living room featuring a wood stove. A back deck off the dining area provides easy access to the yard. Upstairs, you will find two additional bedrooms and a half bath. Attached to the home is a barn, offering excellent storage space or the possibility of use for a small family farm or hobby animals. Situated on .75 acres, the lot provides room for gardens, outdoor enjoyment, and future improvements. With its farmhouse layout, attached barn, solid structure, and Burke location, this property is ready for its next owner to bring it back to life. Zoned, residential, and commercial. Close to Burke Mountain, Kingdom Trails, and Willoughby Lake

Listed by Michelle McManus of Big Bear Real Estate

$
$
%
$/month over payments
Federal 30-year interest rate: 7.4% last updated on Oct 8, 2026
* All Figures are estimates. Check with your bank or proposed mortgage company for actual interest rates.
This product uses the FRED® API but is not endorsed or certified by the Federal Reserve Bank of St. Louis.

Virtual TourSave FavoriteSchedule TourAsk A QuestionMore Details

00 Mountain Road Burke VT 05832

Burke, VT00 Mountain Road

Price$199,999

Est. Mortgage: $/month

MLS Number 5078115

  • Land
  • PricePerSqFt 39999.8
  • Address 00 Mountain Road
  • Acreage 5
  • Area VT-Caledonia

Do you want to be on the mountain without paying to be on the mountain? This lot sits within walking distance to the base lodge at Burke Mountain Ski Area and within riding distance to the Kingdom Trail system. Plenty of road frontage on a town maintained, paved road. This lot has been in the same family for decades and is ready for a new owner to put it to use! Due to some wetlands and buffer areas this lot will require a state wetland permit to develop. Take a look at this once in a lifetime location!

Listed by Nikki Peters and Kelly Deth of StoneCrest Properties,LLC2

$
$
%
$/month over payments
Federal 30-year interest rate: 7.4% last updated on Oct 8, 2026
* All Figures are estimates. Check with your bank or proposed mortgage company for actual interest rates.
This product uses the FRED® API but is not endorsed or certified by the Federal Reserve Bank of St. Louis.

Virtual TourSave FavoriteSchedule TourAsk A QuestionMore Details

Broker Reciprocity 

Copyright 2026 PrimeMLS, Inc. All rights reserved. This information is deemed reliable, but not guaranteed. The data relating to real estate displayed on this display comes in part from the IDX Program of PrimeMLS. The information being provided is for consumers’ personal, non-commercial use and may not be used for any purpose other than to identify prospective properties consumers may be interested in purchasing. Data last updated October 12, 2026 4:37 AM UTC
