Find your new home.

Sign Up Today!

Get fresh listings via email, save your favorite listings, match with similar properties, and unlock additional property info.

Create Your Account

Do not fill in this field:

Already have an account? Log in

and narrow your search. If you have fewer than 200 results, you can save your search.

Under 500k

r=2353-2364
33 River Street Fair Haven VT 05743

Fair Haven, VT33 River Street

Price$225,000

Est. Mortgage: $/month

MLS Number 5110933

  • Residential Single Family
  • PricePerSqFt 145.73
  • Full Bath 1
  • Address 33 River Street
  • Construction Existing

Looking for a 4-bedroom, 2-bath home with plenty of space and flexibility? This well-maintained Fair Haven property is currently configured as a two-unit duplex, but offers a straightforward opportunity to convert it back into a spacious single-family residence. The Town of Fair Haven has indicated that conversion back to single-family use would be acceptable, giving buyers the option to reconfigure the home to suit their needs. Currently, each level offers 2 bedrooms, kitchen, comfortable living space, and a full bath on the first floor, a 3/4 bath with laundry on the second floor, with thoughtful renovations completed throughout both units. Depending on how a buyer chooses to use the home, conversion could be as simple as creating an interior connection between the two existing living spaces, potentially allowing the property to function as a 4-bedroom, 2-bath home while retaining the flexibility of two distinct areas if desired. The exterior features low-maintenance vinyl siding and vinyl windows, and town water and sewer eliminate the upkeep of a private well and septic system. With many improvements already completed, the property provides a unique opportunity for buyers who need more space, want separate areas for family or guests, or simply like the flexibility of a home that can adapt over time. Currently a duplex, but with the potential to become the 4-bedroom, 2-bath single-family home you've been searching for, this Fair Haven property is worth a closer look.

Listed by Betsy Adamovich of Real Broker LLC

$
$
%
$/month over payments
Federal 30-year interest rate: 7.4% last updated on Oct 8, 2026
* All Figures are estimates. Check with your bank or proposed mortgage company for actual interest rates.
This product uses the FRED® API but is not endorsed or certified by the Federal Reserve Bank of St. Louis.

Save FavoriteSchedule TourAsk A QuestionMore Details

33 River Street Fair Haven VT 05743

Fair Haven, VT33 River Street

Price$225,000

Est. Mortgage: $/month

MLS Number 5110937

  • Multifamily
  • PricePerSqFt 145.73
  • Address 33 River Street
  • Units 2
  • Bathroom 2

Offering flexibility for both owner-occupants and investors, this updated Fair Haven duplex features two spacious 2-bedroom, 1-bath units with strong rental potential. Both units have undergone thoughtful renovations and offer comfortable, functional living spaces, while tenants currently pay for heat, electric, and internet. For an owner-occupant, the property presents an excellent opportunity to live in one unit while rental income from the other helps offset monthly housing expenses. Investors can benefit from an established two-unit property with many improvements already completed. For buyers looking for more space for themselves, the property also offers the potential to be converted back into a single-family residence with 4 bedrooms and 2 baths. Low-maintenance vinyl siding and vinyl windows help simplify exterior upkeep, and connection to town water and sewer means no private well or septic system to maintain. Conveniently located in Fair Haven, this property offers updated living spaces, income potential, and multiple possibilities for its next owner. Whether you're looking to reduce your own housing costs, add a multi-family property to your portfolio, or create a spacious single-family home, this property gives you options.

Listed by Betsy Adamovich of Real Broker LLC

$
$
%
$/month over payments
Federal 30-year interest rate: 7.4% last updated on Oct 8, 2026
* All Figures are estimates. Check with your bank or proposed mortgage company for actual interest rates.
This product uses the FRED® API but is not endorsed or certified by the Federal Reserve Bank of St. Louis.

Save FavoriteSchedule TourAsk A QuestionMore Details

63 Fletcher's Butternut Lane Belvidere VT 05442

MLS Number 5110920

  • Residential Single Family
  • PricePerSqFt 585.94
  • Construction Existing
  • Bedrooms 1
  • Square Feet 384

Escape to a turnkey wilderness retreat with this 14+/- acre off-grid sanctuary in Belvidere, VT. Nestled at the base of Laraway Mountain with nearly 200 feet of frontage on the North Branch Lamoille River, this is the perfect primitive camp to get away from it all. Accessed via a well-cared-for, level right-of-way, you will find two thoughtfully designed, custom-built cabins ready for immediate enjoyment. The main 24'x16' cabin boasts 2x6 construction, R19 insulation, vinyl windows, a cozy woodstove, a small gas range kitchen, a bedroom, and loft space. It is efficiently powered by a 12-volt deep cycle battery system and a 120-volt portable station, ready for future solar or generator integration. A secondary studio cabin provides excellent guest quarters. Currently utilizing an out-house style dry toilet, the property functions beautifully as a rustic haven. Outdoor enthusiasts will love the abundant wildlife, making this an exceptional hunting and fishing basecamp near the Long Trail State Forest. You are also close to VAST snowmobile trails and less than 30 minutes from both Smugglers' Notch and Jay Peak ski resorts. While perfectly outfitted as a secluded off-grid escape, the land offers incredible potential for a future full-time residence. With extensive road frontage on VT-109, Laraway Mountain Road, and Fletcher's Butternut Lane, grid power is easily accessible, and Mansfield Fiber offers high-speed fiber internet. There is no local zoning, and while no formal septic tests have been completed, State soil mapping indicates excellent prospects for a wastewater system, highlighting a prime potential building site off Laraway Mountain Road. With boundaries well-marked by flagging and blazing, this riverside property is ready to be your private getaway today, with endless possibilities for tomorrow. Cabins convey with current furnishings minus some personal items.

Listed by Curtis Trousdale and Michael Wrobel of Preferred Properties

$
$
%
$/month over payments
Federal 30-year interest rate: 7.4% last updated on Oct 8, 2026
* All Figures are estimates. Check with your bank or proposed mortgage company for actual interest rates.
This product uses the FRED® API but is not endorsed or certified by the Federal Reserve Bank of St. Louis.

Virtual TourSave FavoriteSchedule TourAsk A QuestionMore Details

122 Quechee Hollow Lane Hartford VT 05059

MLS Number 5074726

  • Condo
  • PricePerSqFt 312.5
  • Square Feet 720
  • Bedrooms 1
  • New Contruction Existing

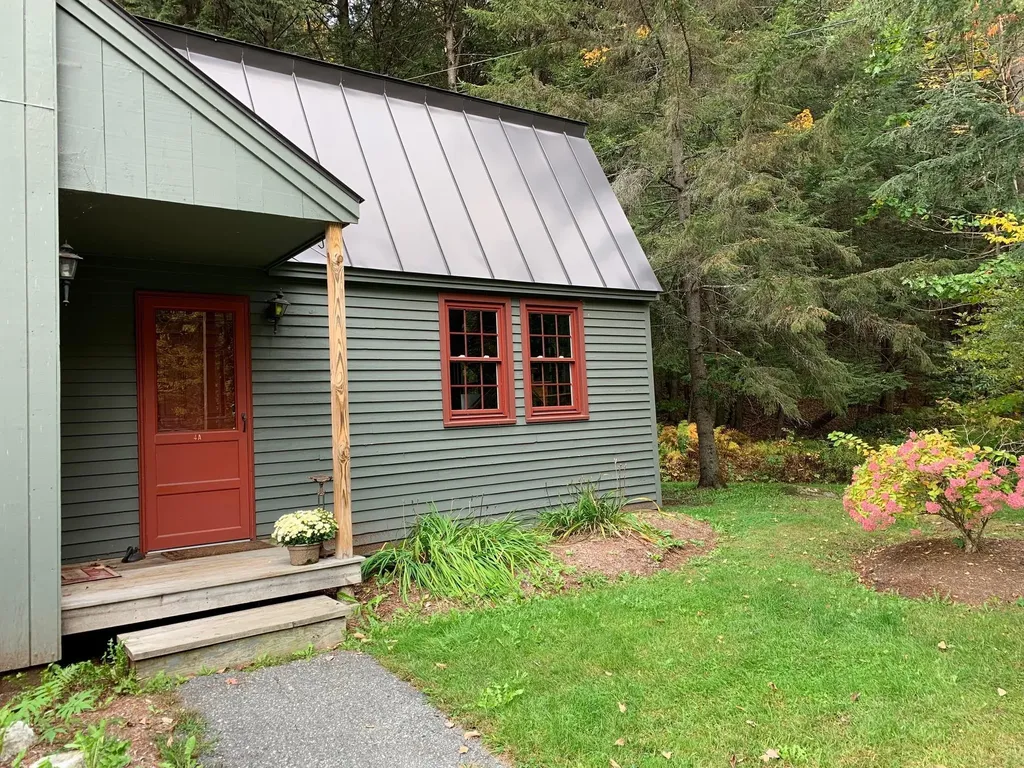
Experience the ultimate Vermont lifestyle in this stunning end-unit condominium, where modern elegance meets trailside serenity. This home offers a rare sense of privacy, featuring a spacious deck that wraps around the the condo, providing a front-row seat to the soothing sounds of the nearby brook and the quiet beauty of the surrounding woods. Inside, the residence is completely move-in ready and offered fully furnished, boasting a kitchen and bathrooms that have been tastefully renovated with contemporary finishes. Every detail has been handled, allowing you to transition seamlessly into your new mountain retreat. Located just 10 minutes from the Quechee Club, you'll have first class amenities at your fingertips-from golf and skiing to hiking, tennis, pickleball, and a full-scale fitness center with indoor and outdoor pools. While you'll feel miles away from the hustle and bustle, you remain perfectly positioned for easy access to local shopping and major highways. This is more than a home; it's your gateway to the best of the Upper Valley.

Listed by Linda Hicks of Quechee Lakes Real Estate Center

$
$
%
$/month over payments
Federal 30-year interest rate: 7.4% last updated on Oct 8, 2026
* All Figures are estimates. Check with your bank or proposed mortgage company for actual interest rates.
This product uses the FRED® API but is not endorsed or certified by the Federal Reserve Bank of St. Louis.

Save FavoriteSchedule TourAsk A QuestionMore Details

1075 Butternut Hill Road Waitsfield VT 05673

MLS Number 5090451

  • Condo
  • PricePerSqFt 375
  • Square Feet 600
  • Bedrooms 1
  • New Contruction Existing

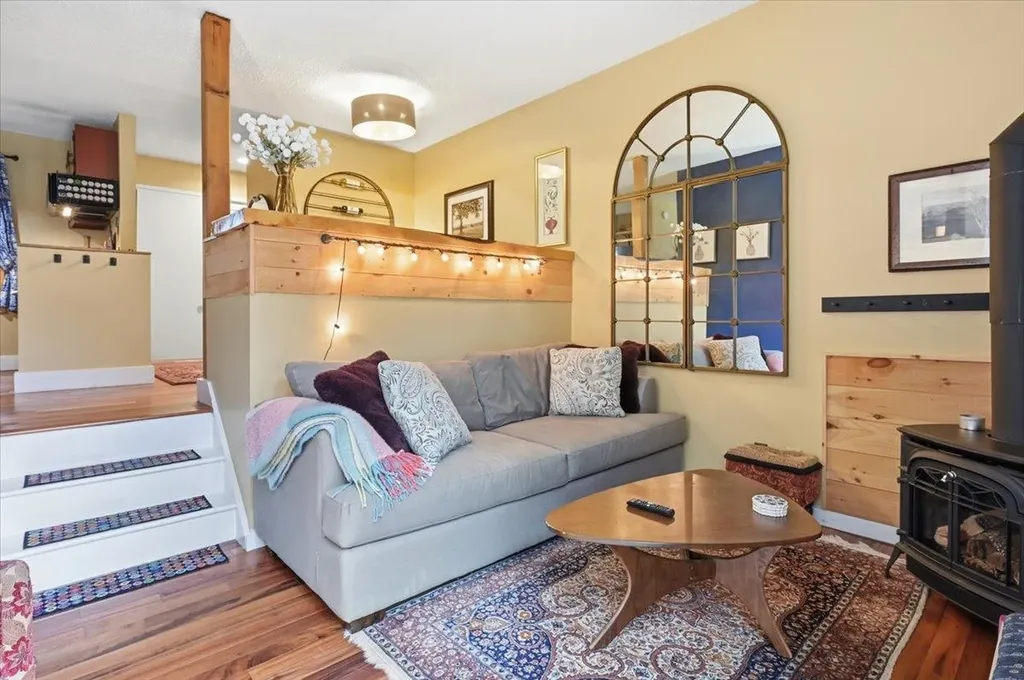
Perfectly positioned for year-round outdoor enthusiasts, this charming European architect-designed condo with southern exposure offers unbeatable access to the best of the Mad River Valley all while showcasing an updated, move in ready residence. Nestled between Waitsfield & Warren, you're just minutes from Sugarbush, Mad River Glen, Blueberry Lake & endless hiking, biking, skiing & exploring. Step outside to a peaceful woodland trail along a cascading stream & bike the extensive multi-season trail network right out your front door. Located in the last building of the complex, this ground-floor, 1-bed 1-bath home enjoys ample parking & is only steps from the community's seasonal pool, sauna & tennis courts, as well as free commercial-sized laundry facilities. Completely renovated & truly move-in ready, the condo is warm, inviting & thoughtfully designed to maximize every inch living space. Cozy up by the propane fireplace after a day outdoors or enjoy efficient heating & cooling with the mini-split. Brazilian hardwood floors anchor the open living area & flow into the updated kitchen featuring stainless steel appliances & a farmhouse sink. The spacious bedroom sits beside the full bath for an easy, seamless layout. Two large, well-lit exterior storage units, measuring 4'x5' & 5'x10', provide secure space for skis, bikes, pantry overflow & all your adventure gear. Sold fully furnished, this turnkey getaway is the perfect home base for all of your Vermont adventures.

Listed by Connor Johnson of KW Vermont

$
$
%
$/month over payments
Federal 30-year interest rate: 7.4% last updated on Oct 8, 2026
* All Figures are estimates. Check with your bank or proposed mortgage company for actual interest rates.
This product uses the FRED® API but is not endorsed or certified by the Federal Reserve Bank of St. Louis.

Save FavoriteSchedule TourAsk A QuestionMore Details

210 Mumford Drive Clarendon VT 05759

Clarendon, VT210 Mumford Drive

Price$225,000

Est. Mortgage: $/month

MLS Number 5108447

  • Mobile
  • PricePerSqFt 281.25
  • Area VT-Rutland
  • Listing Agent Name Rhonda Nash
  • Address 210 Mumford Drive

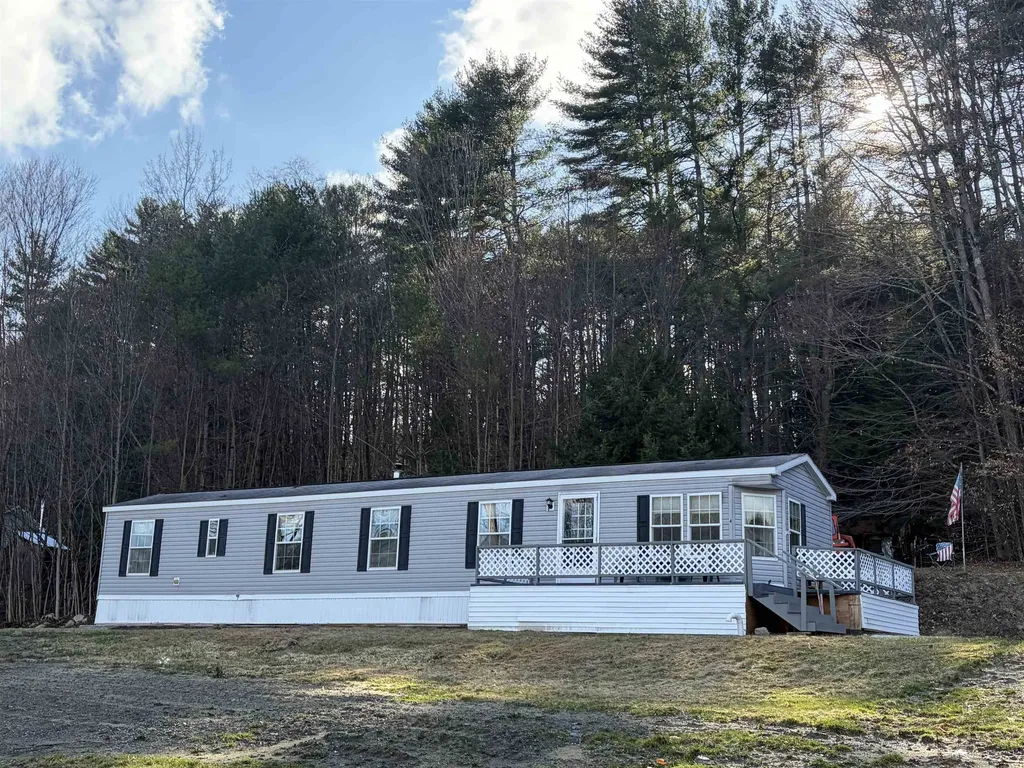
Beautifully renovated two bedroom, one full bath manufactured home situated on a beautiful one acre lot in Clarendon Springs. This unique home has been redone from top to bottom, inside and out, offering a truly move in ready opportunity. The only thing left to do is unpack and enjoy! Inside, you'll find a bright and inviting open floor plan with an expansive living room offering plenty of space to relax and entertain. Sliding glass doors lead to a beautiful new deck, creating the perfect spot to enjoy the peaceful Vermont setting. A mini split heat pump adds to the comfort and efficiency of the home, providing heating and cooling throughout the seasons. The property is being offered fully furnished, making it an ideal opportunity for an Airbnb investment, vacation or ski house, or anyone looking to embrace the tiny house lifestyle without sacrificing comfort or convenience. With its extensive renovations, new deck, one acre park like setting, and turnkey condition, this Clarendon Springs property is ready for its next chapter. Just bring your suitcase, unpack, and start enjoying Vermont!

Listed by Rhonda Nash of Welcome Home Real Estate

$
$
%
$/month over payments
Federal 30-year interest rate: 7.4% last updated on Oct 8, 2026
* All Figures are estimates. Check with your bank or proposed mortgage company for actual interest rates.
This product uses the FRED® API but is not endorsed or certified by the Federal Reserve Bank of St. Louis.

Save FavoriteSchedule TourAsk A QuestionMore Details

64 County Road Springfield VT 05150

Springfield, VT64 County Road

Price$225,000

Est. Mortgage: $/month

Active With Contract

MLS Number 5077778

  • Residential Single Family
  • PricePerSqFt 229.59
  • Full Bath 1
  • Address 64 County Road
  • Construction Existing

CONTINUE TO SHOW PLEASE!! Enjoy the ease of single-level living in this 2008 single-wide home set on 2.5 peaceful Vermont acres. The open concept kitchen and living area is filled with natural light, creating a warm and inviting atmosphere. Offering three bedrooms, one full bath, and a convenient laundry area. Recent improvements include new carpeting and fresh interior paint, making this home truly move in ready. The level 2.5 acre lot provides plenty of space for gardening, outdoor recreation, or simply enjoying the beauty of Vermont's seasons. Two outbuildings offer great storage for tools, equipment, or outdoor gear. Conveniently located near several Southern Vermont ski destinations including Okemo Mountain Resort, Magic Mountain, Bromley Mountain, and Stratton Mountain Resort as well as Mount Sunapee in New Hampshire making this an excellent year-round home base. Immediate occupancy available.

Listed by Carol Slocum of Keller Williams Realty Metro-Keene

$
$
%
$/month over payments
Federal 30-year interest rate: 7.4% last updated on Oct 8, 2026
* All Figures are estimates. Check with your bank or proposed mortgage company for actual interest rates.
This product uses the FRED® API but is not endorsed or certified by the Federal Reserve Bank of St. Louis.

Virtual TourSave FavoriteSchedule TourAsk A QuestionMore Details

60 Snowdrift Lane Stowe VT 05672

Stowe, VT60 Snowdrift Lane, Unit C3

Price$225,000

Est. Mortgage: $/month

MLS Number 5106934

  • Condo
  • PricePerSqFt 346.15
  • Square Feet 650
  • New Contruction Existing
  • Address 60 Snowdrift Lane

Enjoy panoramic views of Stowe Mountain Resort from this beautifully renovated studio condominium, located just minutes from Stowe Village. Thoughtfully updated, this lower-level walkout unit offers modern finishes and a peaceful setting ideal for year-round enjoyment or seasonal retreats. The interior features stylish flooring, a renovated bath, all designed with comfort and simplicity in mind. The open living and dining area flows seamlessly to a private patio, perfect for taking in the mountain views or relaxing with your morning coffee. The spacious sleeping area provides a quiet escape after a day of exploring all that Stowe has to offer. Set on a well-maintained property with expansive common grounds and mature trees, this condo includes ample on-site parking and shared laundry facilities. With its convenient location just off Mountain Road, access to skiing, hiking, and local dining is minutes away. This property offers excellent potential as a primary residence, second home, or investment. Rentals are permitted with a minimum duration of 30 days, preserving the tranquility of the neighborhood. Whether you're seeking a charming ski getaway, a tranquil year-round residence, or a pied--terre in one of Vermont's most sought-after locales, this condo presents an exceptional opportunity to embrace the Stowe lifestyle.

Listed by Smith Macdonald Group of Coldwell Banker Carlson Real Estate

$
$
%
$/month over payments
Federal 30-year interest rate: 7.4% last updated on Oct 8, 2026
* All Figures are estimates. Check with your bank or proposed mortgage company for actual interest rates.
This product uses the FRED® API but is not endorsed or certified by the Federal Reserve Bank of St. Louis.

Virtual TourSave FavoriteSchedule TourAsk A QuestionMore Details

84 Granger Street Rutland City VT 05701

Rutland City, VT84 Granger Street

Price$225,000

Est. Mortgage: $/month

Active With Contract

MLS Number 5105676

  • Multifamily
  • PricePerSqFt 109.22
  • Address 84 Granger Street
  • Units 2
  • Bathroom 2

Spacious Two Family Home with Large Barn, Updated Systems & Excellent Investment Potential Welcome to this spacious and well-maintained two family home situated on a level, fully fenced lot in a desirable section of town. The property offers an excellent combination of comfortable living space, rental income potential, and valuable additional space for a garage, workshop, office, or business use. Each unit features three bedrooms, and both units are currently occupied by long-term tenants. The rents are well below current market rates, providing a significant opportunity for a new owner to increase rental income over time. The home has separate heating systems, pex & copper 100% redone, along with two fairly new oil tanks. The owner currently pays for heat, and the heating expense is included in the property's operating expenses. The plumbing has been substantially updated, with PVC plumbing throughout all of the property, including the main water line to the house. Each apartment has its own 100 amp electrical service, while the large barn/workshop is equipped with an impressive 200 amp electrical service. the electrical system has also been updated, including hardwired smoke detectors The property also offers flexibility for an owner occupant or investor. With the existing layout and utilities, there may be an opportunity to reconfigure the property so that one unit is used primarily by the owner. One of the property's standout features is the huge barn, currently used by the owner as a garage, office, and workshop. It provides an exceptional amount of additional space for vehicles, equipment, storage, hobbies, or a potential home-based business. The location is another major advantage conveniently close to shopping, restaurants, services, and other everyday amenities, while being situated in a very nice section of town. Whether you're looking to live in one unit and have the other help pay your mortgage, or you're seeking an investment property

Listed by Mike Kalil of Watson Realty & Associates

$
$
%
$/month over payments
Federal 30-year interest rate: 7.4% last updated on Oct 8, 2026
* All Figures are estimates. Check with your bank or proposed mortgage company for actual interest rates.
This product uses the FRED® API but is not endorsed or certified by the Federal Reserve Bank of St. Louis.

Save FavoriteSchedule TourAsk A QuestionMore Details

00 Arnold Lane Wolcott VT 05680

Wolcott, VT00 Arnold Lane

Price$225,000

Est. Mortgage: $/month

MLS Number 5043016

  • Land
  • PricePerSqFt 25280.9
  • Address 00 Arnold Lane
  • Acreage 8.9
  • Area VT-Lamoille

Four wooded state and town approved residential lots are offered as a package. They share the 128+/- feet of frontage on the private Arnold Lane that ends nearby. The homesites are between 1020-1040 feet in elevation. There is no Act 250 permit on this property. Each lot should offer south/westerly exposure for your new four bedroom home. Conveniently located to Morrisville, Hardwick and Craftsbury work and play, and food amenities along with the Green River State Park in Hyde Park and the Lamoille Rail Trail. Conveniently located midway to Jay Peak, Smuggler's Notch, Stowe and Burke Mt. Ski Areas. All offers are reviewed by the Sellers. Sellers are Vermont licensed real estate brokers.

Listed by Roy Marble of Marble Realty,Inc.

$
$
%
$/month over payments
Federal 30-year interest rate: 7.4% last updated on Oct 8, 2026
* All Figures are estimates. Check with your bank or proposed mortgage company for actual interest rates.
This product uses the FRED® API but is not endorsed or certified by the Federal Reserve Bank of St. Louis.

Virtual TourSave FavoriteSchedule TourAsk A QuestionMore Details

159 Vt Route 105 Sheldon VT 05483

Sheldon, VT159 Vt Route 105

Price$225,000

Est. Mortgage: $/month

MLS Number 5089397

  • Residential Single Family
  • PricePerSqFt 187.5
  • Full Bath 2
  • Address 159 Vt Route 105
  • Construction Existing

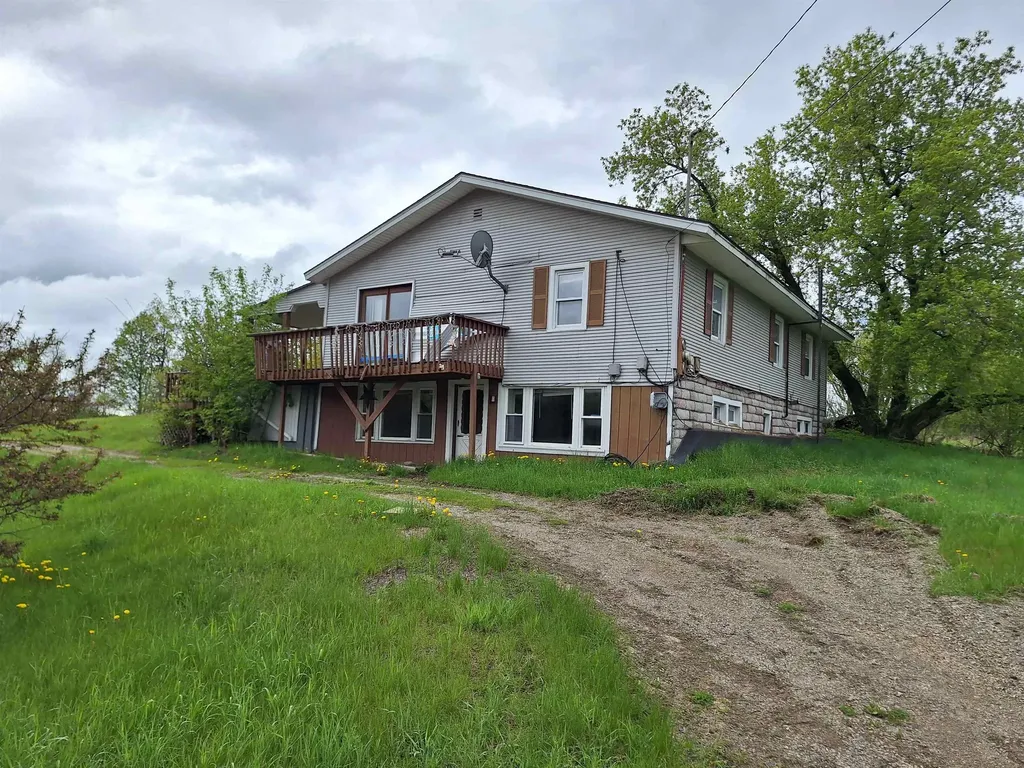
Upper and lower unit property offering flexible multi-unit layout. The upper unit features a large living room and a wrap-around deck in need of repairs. This level includes three bedrooms, a full bathroom, and laundry located within the unit. Electrical system on the upper floor requires upgrading in order to restore power. Roof has been tarped due to a known leak. The lower unit, located in the finished basement, includes a large living room with an attached kitchen and dining area. This level also offers a full bathroom, two bedrooms, and a utility room housing two furnaces and a hot water heaters. Then a second hot water heater in a separate room. Exterior features include two separate oil tanks located at the rear of the property. A detached multi-room garage offers approximately 1,176 square feet of space with one bay. The property also includes a circular driveway in the front and a separate driveway providing access to the upper unit. Seller and agency have no knowledge of systems, buyer responsible to verify all data. Property to be sold AS-IS.

Listed by Mark Duchaine Jr. and Maren Vasatka of BHHS Vermont Realty Group/S Burlington

$
$
%
$/month over payments
Federal 30-year interest rate: 7.4% last updated on Oct 8, 2026
* All Figures are estimates. Check with your bank or proposed mortgage company for actual interest rates.
This product uses the FRED® API but is not endorsed or certified by the Federal Reserve Bank of St. Louis.

Virtual TourSave FavoriteSchedule TourAsk A QuestionMore Details

Lot 27 Jenna Drive Hinesburg VT 05461

Hinesburg, VTLot 27 Jenna Drive

Price$225,000

Est. Mortgage: $/month

MLS Number 5093073

  • Land
  • PricePerSqFt 978260.87
  • Address Lot 27 Jenna Drive
  • Acreage 0.23
  • Area VT-Chittenden

Welcome to Haystack Crossing, an exciting new land development in the picturesque town of Hinesburg, Vermont. Set across 76 scenic acres, this thoughtfully planned mixed-use community offers a rare opportunity to build your dream home the way you envision it. Haystack Crossing features 70 available lots, with Phase 1 now released and ready for your vision. Each homesite is supported by public utilities, making the building process smoother and more convenient. What truly sets this community apart is the flexibility it offers; bring your own plans and builder, and create a home that reflects your lifestyle and taste. Surrounded by natural beauty, residents will enjoy mountain views, designated open green spaces, and direct proximity to local soccer and baseball fields, perfect for outdoor recreation and community connection. The location strikes an ideal balance between peaceful small-town living and everyday convenience, with close access to schools and an easy commute to Williston and Burlington. Hinesburg is known for its welcoming atmosphere, scenic charm, and strong sense of community, making it one of Vermont's most desirable places to call home. Whether you're looking to build now or invest in your future, Haystack Crossing offers the space, setting, and freedom to make it happen.

Listed by The Malley Group of KW Vermont

$
$
%
$/month over payments
Federal 30-year interest rate: 7.4% last updated on Oct 8, 2026
* All Figures are estimates. Check with your bank or proposed mortgage company for actual interest rates.
This product uses the FRED® API but is not endorsed or certified by the Federal Reserve Bank of St. Louis.

Save FavoriteSchedule TourAsk A QuestionMore Details

Broker Reciprocity 

Copyright 2026 PrimeMLS, Inc. All rights reserved. This information is deemed reliable, but not guaranteed. The data relating to real estate displayed on this display comes in part from the IDX Program of PrimeMLS. The information being provided is for consumers’ personal, non-commercial use and may not be used for any purpose other than to identify prospective properties consumers may be interested in purchasing. Data last updated October 12, 2026 3:24 PM UTC