

Find your new home.

Sign Up Today!

Get fresh listings via email, save your favorite listings, match with similar properties, and unlock additional property info.

Create Your Account

Do not fill in this field:

Already have an account? Log in

and narrow your search. If you have fewer than 200 results, you can save your search.

Under 500k

r=2257-2268
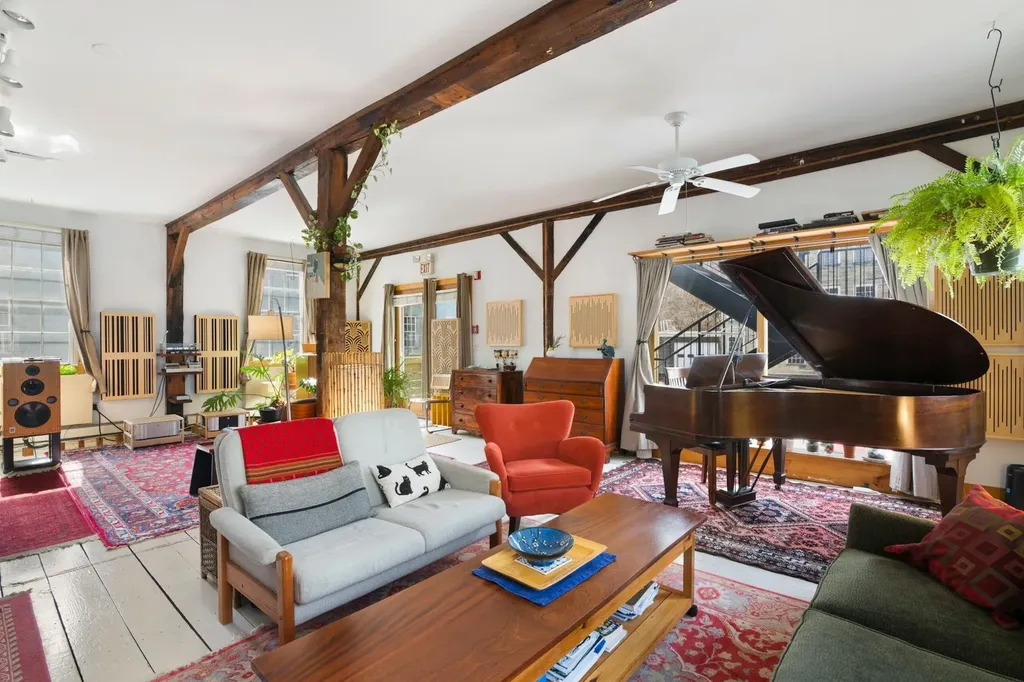
116 Birge Street Brattleboro VT 05301

MLS Number 5081546

  • Condo
  • PricePerSqFt 181.06
  • Square Feet 1,320
  • Bedrooms 1
  • New Contruction Existing

Simple but elegant! Historic posts and wonderful beams define the magnificent open concept, giving visual shape and creating traditional options or whimsical uses for your new lifestyle. High ceilings and huge windows create a celebration of light, complementing the glowing antique floors magical in combination and truly beautiful. A home, an artist loft...so many uses, so unique, so inspiring...A Joy to own.

Listed by Christine Lewis of Brattleboro Area Realty

$
$
%
$/month over payments
Federal 30-year interest rate: 7.4% last updated on Oct 8, 2026
* All Figures are estimates. Check with your bank or proposed mortgage company for actual interest rates.
This product uses the FRED® API but is not endorsed or certified by the Federal Reserve Bank of St. Louis.

Virtual TourSave FavoriteSchedule TourAsk A QuestionMore Details
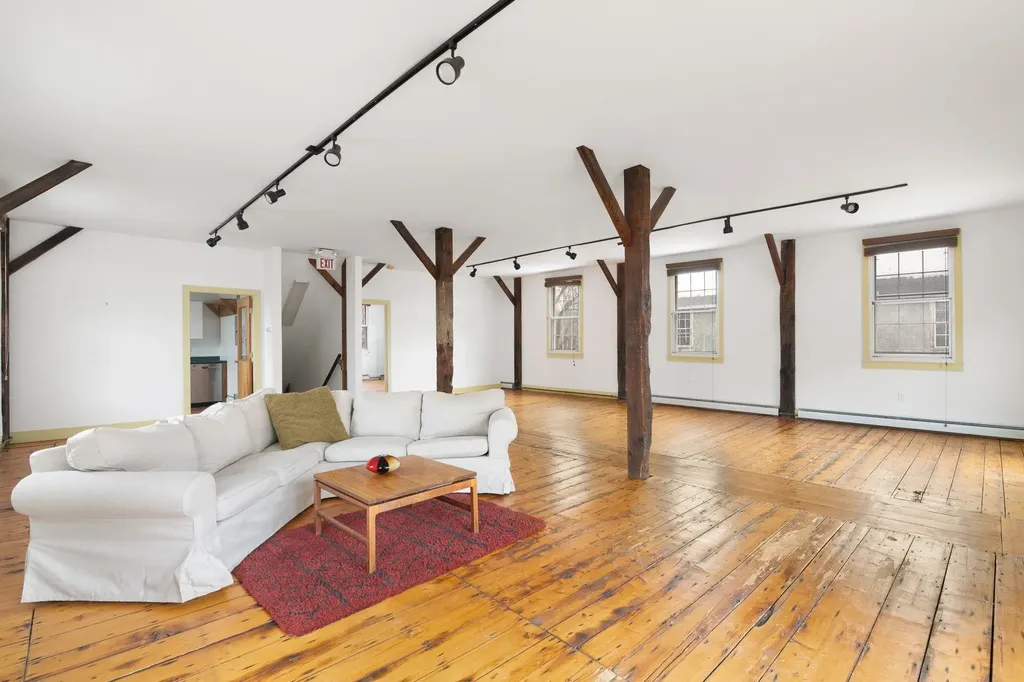
116 Birge Street Brattleboro VT 05301
Active With Contract

MLS Number 5077121

  • Condo
  • PricePerSqFt 119.5
  • Square Feet 2,000
  • Bedrooms 1
  • New Contruction Existing

Price Improvement! Welcome to Esteyville! Here, history, location, and distinctiveness excel. This rare, NYC loft-style condo on the 3rd and 4th floors was formerly home to Estey Organ, the world's largest pipe organ manufacturer, circa 1870. Listed in the National Registry of Historic Places, you will find original pine wide-plank floors, exposed post-and-beam construction, soaring ceilings, cool factory-style windows, slate siding, and 2,000 square feet of sunny living space. The second level has a bedroom and a full bath, and the third level has two spacious private rooms that have been used in the past as bedrooms or office space with a large common/recreation area in between. Beautiful double patio doors open to a private sun-filled deck for outdoor dining. Zoning allows for a multitude of uses. Whether it's a primary residence, an artist studio, or a second home, this is a must-see for those who appreciate in-town offerings with a vibe and the only condo-ized loft on the market. Centrally located you are a stones throw to our lively downtown, Co-op, Kikitta Ahki park, hospital and I91. Look for the building with the Estey clock and prepare to be enraptured.

Listed by Liz LaVorgna and Kristen Ziter Taylor of Brattleboro Area Realty

$
$
%
$/month over payments
Federal 30-year interest rate: 7.4% last updated on Oct 8, 2026
* All Figures are estimates. Check with your bank or proposed mortgage company for actual interest rates.
This product uses the FRED® API but is not endorsed or certified by the Federal Reserve Bank of St. Louis.

Virtual TourSave FavoriteSchedule TourAsk A QuestionMore Details

101 Caledonia Street St. Johnsbury VT 05819

MLS Number 5110464

  • Residential Single Family
  • PricePerSqFt 195.26
  • Full Bath 2
  • Address 101 Caledonia Street
  • Construction Existing

Move in ready and absolutely adorable! This charming in-town 3-bedroom, 2-bath home offers the perfect blend of comfort, convenience, and a more modern interior style. The updated kitchen and bathrooms feature fresh, contemporary touches. The house has a great 3 season front porch and plenty of room to grill out in the back. The inviting layout and manageable size makes this home easy to love, easy to care for, and easy to call your own. Ideally located in St Johnsbury, you are just a hop, skip, and a jump across the Portland Street Bridge to all the downtown shops, restaurants, and schools.

Listed by Vanessa Allen of KW Vermont Woodstock

$
$
%
$/month over payments
Federal 30-year interest rate: 7.4% last updated on Oct 8, 2026
* All Figures are estimates. Check with your bank or proposed mortgage company for actual interest rates.
This product uses the FRED® API but is not endorsed or certified by the Federal Reserve Bank of St. Louis.

Virtual TourSave FavoriteSchedule TourAsk A QuestionMore Details

9 Franklin Street Montpelier VT 05602

MLS Number 5109641

  • Condo
  • PricePerSqFt 275.98
  • Square Feet 866
  • Bedrooms 2
  • New Contruction Existing

Tucked away on a side street, this 2nd and 3rd floor condo is right in the heart of Downtown Montpelier. In just a few minutes, you can be at the Kellogg Hubbard Library, all the schools, restaurants, shopping, hardware stores, and so much more! This condo is on the back side of this older home which has been converted to a three-unit building. Every window has views of leafy trees - along with lots of sunshine! the main floor has the entry, laundry, kitchen, and an open living/dining room. Upstairs are two bedrooms, each with a spacious closet, the full bathroom, and a generously sized hall linen closet. Pets are allowed. If you are wanting a petit primary residence or pied-a-terre in the capital city, this could be the perfect place for you!

Listed by Sue Aldrich of Coldwell Banker Hickok & Boardman / E. Montpelier

$
$
%
$/month over payments
Federal 30-year interest rate: 7.4% last updated on Oct 8, 2026
* All Figures are estimates. Check with your bank or proposed mortgage company for actual interest rates.
This product uses the FRED® API but is not endorsed or certified by the Federal Reserve Bank of St. Louis.

Save FavoriteSchedule TourAsk A QuestionMore Details

160 Main Street Montpelier VT 05602

MLS Number 5104940

  • Condo
  • PricePerSqFt 288.65
  • Square Feet 828
  • Bedrooms 3
  • New Contruction Existing

Imagine living in Montpelier, the vibrant State Capital of Vermont, and only needing to use a car when and if you needed to leave the city? This cute and extremely well-maintained condo is super close to all the schools, lots of shops, restaurants and bars, movie theaters, and art galleries, and Kellogg Hubbard Library is just two blocks away. If you feel like being out in nature, Hubbard Park with more than 200 acres is also easily accessible without using your car! When at home, this condo offers one-level living with a full bath, bedroom, laundry, living room, dining room, and kitchen all on the main floor. Upstairs are two more bedrooms (or office space, craft room, etc.) and a convenient half bath. Tucked behind another unit, this is a great location with a parking space right at the entry and lovely common space with a flat lawn and shade trees. This property has never had any flooding in the living space. There was some water in the basement during the 2023 July flood, but this was not from the river or rainwater, the sewer system became overwhelmed and caused this issue. A back flow valve has been installed so that this will not happen again. Franklin Square Condominiums also has flood insurance - this is paid for through the monthly HOA fees. This is the perfect place for anyone looking for easy 1-level living in Montpelier without needing to drive to amenities!

Listed by Sue Aldrich of Coldwell Banker Hickok & Boardman / E. Montpelier

$
$
%
$/month over payments
Federal 30-year interest rate: 7.4% last updated on Oct 8, 2026
* All Figures are estimates. Check with your bank or proposed mortgage company for actual interest rates.
This product uses the FRED® API but is not endorsed or certified by the Federal Reserve Bank of St. Louis.

Save FavoriteSchedule TourAsk A QuestionMore Details

14 Ritchie Avenue Milton VT 05468

MLS Number 5089092

  • Condo
  • PricePerSqFt 292.89
  • Square Feet 816
  • Bedrooms 2
  • New Contruction Existing

Affordable investment opportunity! Stop paying others mortgage. This well maintained one-level condo built in 2006, offering easy living in a convenient village location. This efficient and affordable home features sound-dampened walls for added comfort and privacy, along with low monthly association dues. Inside, you’ll find two bedrooms, a large full bath, and a bright kitchen with plenty of cabinets and counter space. The dining area leads to a sliding glass door to your own patio and garden area, perfect for relaxing. Natural light fills the home, creating a warm and inviting atmosphere throughout. The full vapor-sealed basement offers abundant storage space along with laundry, complete with washer and dryer and potential for added living space, the Sellers added interior stairs so that this space is ready for your vision! Enjoy access to common land and the peaceful surroundings of this beautiful Milton location. Conveniently situated close to parks, shopping, schools, I-89, Lake Champlain, Burlington, and all local amenities. Allowed 2 cats, no dogs permitted. Rentals are allowed with a minimum six-month lease and no rental cap, making this a fantastic opportunity for both investors and owner-occupants alike. Come see all this wonderful condo has to offer!

Listed by Stacie Callan of CENTURY 21 North East

$
$
%
$/month over payments
Federal 30-year interest rate: 7.4% last updated on Oct 8, 2026
* All Figures are estimates. Check with your bank or proposed mortgage company for actual interest rates.
This product uses the FRED® API but is not endorsed or certified by the Federal Reserve Bank of St. Louis.

Save FavoriteSchedule TourAsk A QuestionMore Details

323 West Main Street Newport City VT 05855

MLS Number 5113032

  • Residential Single Family
  • PricePerSqFt 184.26
  • Full Bath 1
  • Address 323 West Main Street
  • Construction Existing

Seller is offering up to $6,000 toward closing costs! Welcome to this charming home nestled in the heart of Newport, Vermont, offering a blend of character, comfort, and convenience. An expansive wraparound covered porch with multiple entry points welcomes you and provides plenty of space to relax and enjoy the surroundings. Inside, the main level features a spacious kitchen and dining area, half bath, and bedroom, followed by an inviting living room showcasing natural hardwood floors and a wood stove that adds warmth and classic Vermont charm. Upstairs, you'll find the primary bedroom, an additional bedroom, and a full bathroom. The home also offers ample indoor storage and practical features including 200-amp electrical service, public water and sewer, Andersen windows, and high-speed internet availability. Outside, enjoy space for a garden along with partial views of Lake Memphremagog. Set within an established neighborhood, this property offers convenient access to local schools, North Country Hospital, downtown Newport, I-91, nearby trails, skiing, recreation, shopping, dining, and all that the Northeast Kingdom has to offer. Listing agent related to Seller.

Listed by MyKayla Tanguay of Jim Campbell Real Estate

$
$
%
$/month over payments
Federal 30-year interest rate: 7.4% last updated on Oct 8, 2026
* All Figures are estimates. Check with your bank or proposed mortgage company for actual interest rates.
This product uses the FRED® API but is not endorsed or certified by the Federal Reserve Bank of St. Louis.

Virtual TourSave FavoriteSchedule TourAsk A QuestionMore Details

31 Pearl Street Essex Junction VT 05452

Essex Junction, VT31 Pearl Street

Price$238,000

Est. Mortgage: $/month

Active With Contract

MLS Number 5095902

  • Residential Single Family
  • PricePerSqFt 70.04
  • Full Bath 2
  • Address 31 Pearl Street
  • Construction Existing

Historic elegance meets modern comfort in the heart of Essex Junction. Situated on a rare 1.18-acre village lot, this stately 1910 home offers timeless character, exceptional living space, and amenities seldom found in an in-town setting. Rich hardwood floors, vintage built-ins, detailed woodwork, and oversized windows showcase the craftsmanship of a bygone era, while providing warmth and charm throughout. The spacious floor plan features multiple living and gathering areas, ideal for entertaining, working from home ad accommodating guests. Step outside to enjoy the private backyard oasis mature landscaping, expansive lawn space and two car detached garage. Located just moments from Five Corners, schools, dining, shopping, and local amenities, this one-of-a-kind property offers the perfect blend of historic character & village living. Buyer responsible to verify all data. All contracts and offers are subject to final review and approval by seller.

Listed by Robbi Handy Holmes and Maren Vasatka of BHHS Vermont Realty Group/S Burlington

$
$
%
$/month over payments
Federal 30-year interest rate: 7.4% last updated on Oct 8, 2026
* All Figures are estimates. Check with your bank or proposed mortgage company for actual interest rates.
This product uses the FRED® API but is not endorsed or certified by the Federal Reserve Bank of St. Louis.

Virtual TourSave FavoriteSchedule TourAsk A QuestionMore Details

42 Heritage Condo Way Woodstock VT 05091
Pending

MLS Number 5103476

  • Condo
  • PricePerSqFt 278.04
  • Square Feet 856
  • Bedrooms 1
  • New Contruction Existing

Amazing opportunity to own a property that is perfect as a full time home or a vacation get away, in the highly desired Heritage Condo community. Quiet setting in a low density area. This end unit condo has had many updates and is ready for new owners to add their personal touch. A private deck looking out to woodlands and lawn. The bright kitchen is a pleasure to work in . Upstairs the den with skylight offers an opportunity for many uses. There is private storage space in the historic red barn. Woodstock Middle and High Schools are across the road. It is a short distance to all of the amenities historic Woodstock Village offers including dining , shopping and entertainment. Ski at Woodstock's own Saskadena Six or head over to Killington Ski Resort.

Listed by Ara Cardew of BHG Masiello Keene

$
$
%
$/month over payments
Federal 30-year interest rate: 7.4% last updated on Oct 8, 2026
* All Figures are estimates. Check with your bank or proposed mortgage company for actual interest rates.
This product uses the FRED® API but is not endorsed or certified by the Federal Reserve Bank of St. Louis.

Save FavoriteSchedule TourAsk A QuestionMore Details

130 Stevens Road Woodbury VT 05681

Woodbury, VT130 Stevens Road

Price$237,500

Est. Mortgage: $/month

MLS Number 5100484

  • Land
  • PricePerSqFt 15088.95
  • Address 130 Stevens Road
  • Acreage 15.74
  • Area VT-Washington

Almost 16 acres ready to build. Surveyed with septic plan for two homes. Currently has two cottages(one has woodstove and hearth for heating and bunks for hunting buddies- one cabin is primarily used for storage). Large stone fire pit for family and friend gatherings. Power pole and power on site ready to hookup. A truly quiet setting with wood paths that have direct access onto the VAST trails in Woodbury that take you into Hardwick. Quiet country setting approx 2 miles to main paved road into Hardwick Morrisville/Stowe areas or Barre Montpelier. Nearby local lakes and public golf for summer recreating, this lot offers a great setting for your new home.

Listed by Beth Harrington-McCullough of Harrington Realty

$
$
%
$/month over payments
Federal 30-year interest rate: 7.4% last updated on Oct 8, 2026
* All Figures are estimates. Check with your bank or proposed mortgage company for actual interest rates.
This product uses the FRED® API but is not endorsed or certified by the Federal Reserve Bank of St. Louis.

Save FavoriteSchedule TourAsk A QuestionMore Details
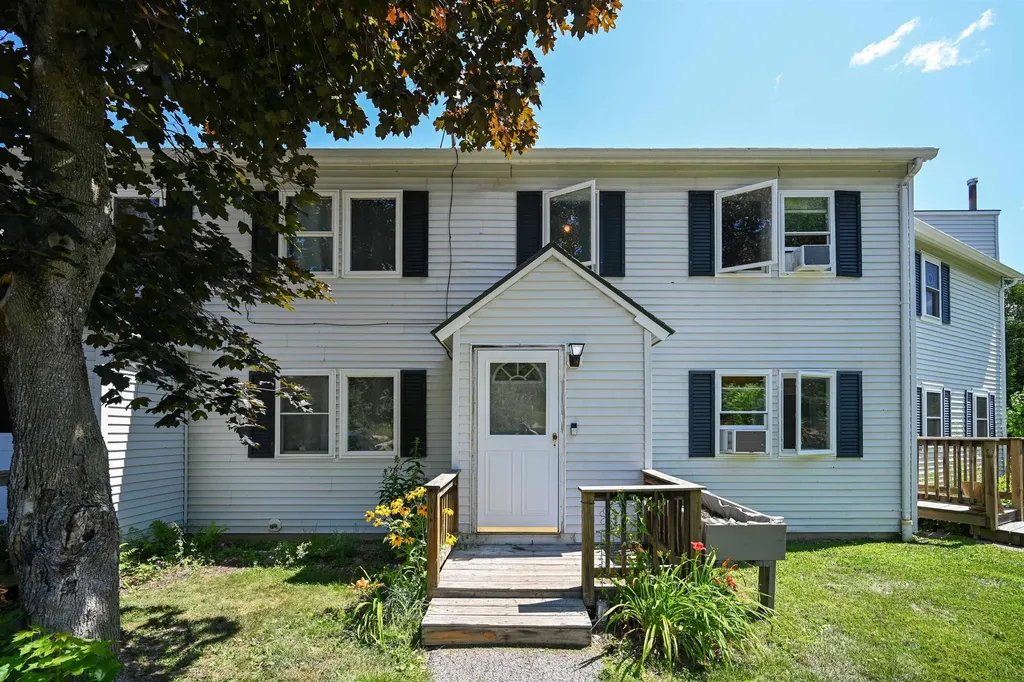
11 Ledgewood Court Middlebury VT 05753

Middlebury, VT11 Ledgewood Court

Price$237,500

Est. Mortgage: $/month

Active With Contract

MLS Number 5101704

  • Condo
  • PricePerSqFt 211.68
  • Square Feet 1,122
  • Bedrooms 3
  • New Contruction Existing

Welcome to this well-maintained 3-bedroom, 1-bath condominium in beautiful Middlebury, Vermont. This location is ideal for easy access to local shops, restaurants and parks and offers low-maintenance living. Inside, you'll find a bright, functional layout featuring newer carpeting, new kitchen appliances, and a new washer & dryer creating a fresh and inviting space to call home. The three spacious bedrooms provide flexibility for guests or a home office, while the full bath is designed for everyday ease. Step outside to enjoy the newly built back deck, perfect for relaxing with your morning coffee, entertaining friends, or enjoying Vermont's changing seasons. A full basement offers abundant storage space, giving you plenty of room for seasonal gear, hobbies, or extra belongings. Conveniently located just minutes from downtown Middlebury, you'll have easy access to local shops, restaurants, parks, schools, and all the charm this vibrant Vermont community has to offer. With its recent updates, generous storage, and excellent location, this condo is a wonderful opportunity to enjoy comfortable living in the heart of Addison County.

Listed by Beth Stanway of IPJ Real Estate

$
$
%
$/month over payments
Federal 30-year interest rate: 7.4% last updated on Oct 8, 2026
* All Figures are estimates. Check with your bank or proposed mortgage company for actual interest rates.
This product uses the FRED® API but is not endorsed or certified by the Federal Reserve Bank of St. Louis.

Save FavoriteSchedule TourAsk A QuestionMore Details
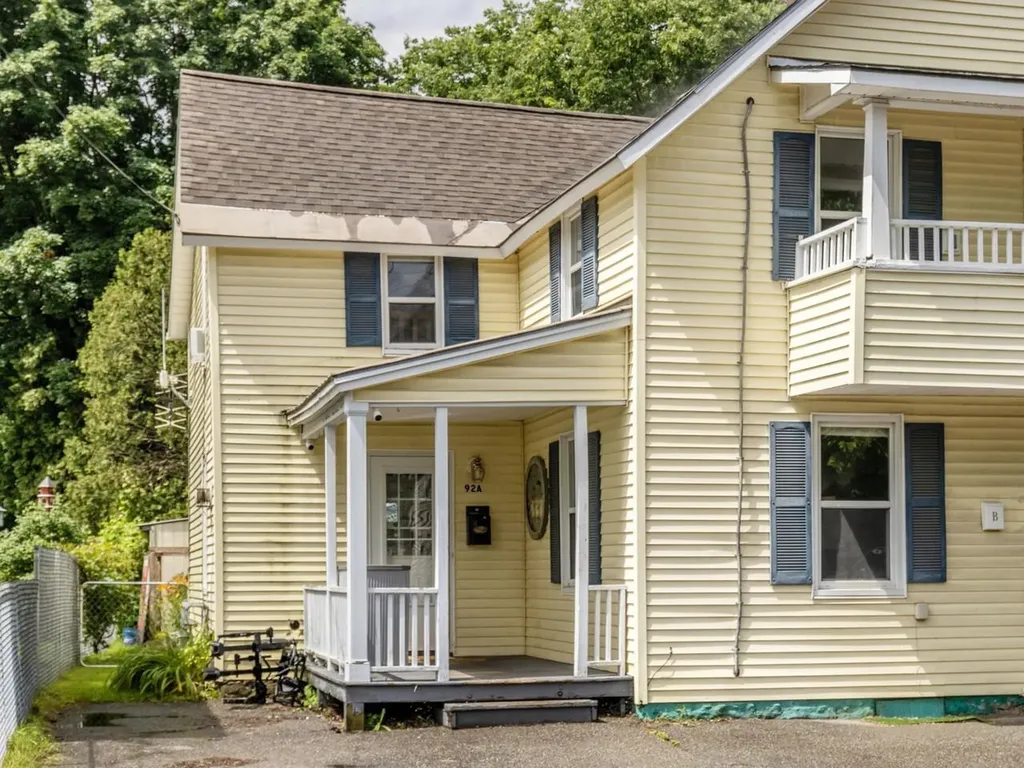
92 West Street Winooski VT 05404

Winooski, VT92 West Street, Unit A

Price$237,000

Est. Mortgage: $/month

Pending

MLS Number 5097666

  • Condo
  • PricePerSqFt 327.8
  • Square Feet 723
  • Bedrooms 2
  • New Contruction Existing

92A West Street in Winooski, a charming two-bedroom condominium that blends character and comfort. Set within a beautifully updated farmhouse thoughtfully converted into a three-unit building, this unique two-bedroom, one-bath home offers a warm and inviting space to call your own. The open, loft-inspired layout is filled with natural light and warm details, creating a home that feels both spacious and cozy. Outside, enjoy shared access to the .21-acre lot with green space and potential for relaxing and enjoying the outdoors. Additional conveniences include basement storage, one off-street parking space, and low association fees. Located just minutes from Winooski's vibrant restaurants, shops, parks, and downtown amenities, this condo offers the perfect combination of convenience, charm, and value. This is an opportunity you won't want to miss. Own your own space, invest in your future, and enjoy all that Winooski has to offer.

Listed by Jenna Pugliese of Coldwell Banker Hickok and Boardman

$
$
%
$/month over payments
Federal 30-year interest rate: 7.4% last updated on Oct 8, 2026
* All Figures are estimates. Check with your bank or proposed mortgage company for actual interest rates.
This product uses the FRED® API but is not endorsed or certified by the Federal Reserve Bank of St. Louis.

Save FavoriteSchedule TourAsk A QuestionMore Details

Broker Reciprocity 

Copyright 2026 PrimeMLS, Inc. All rights reserved. This information is deemed reliable, but not guaranteed. The data relating to real estate displayed on this display comes in part from the IDX Program of PrimeMLS. The information being provided is for consumers’ personal, non-commercial use and may not be used for any purpose other than to identify prospective properties consumers may be interested in purchasing. Data last updated October 12, 2026 10:53 PM UTC
