

Find your new home.

Sign Up Today!

Get fresh listings via email, save your favorite listings, match with similar properties, and unlock additional property info.

Create Your Account

Do not fill in this field:

Already have an account? Log in

and narrow your search. If you have fewer than 200 results, you can save your search.

Under 500k

r=2185-2196
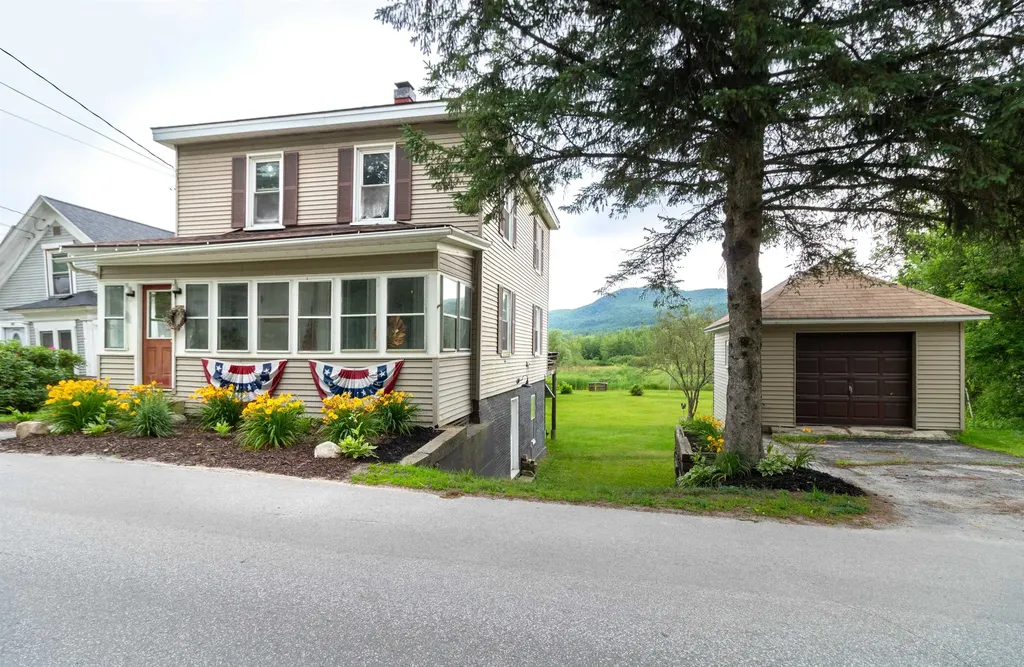
92 Derby Street Brighton VT 05846

Brighton, VT92 Derby Street

Price$247,000

Est. Mortgage: $/month

Active With Contract

MLS Number 5094958

  • Residential Single Family
  • PricePerSqFt 180.95
  • Village Island Pond
  • Address 92 Derby Street
  • Construction Existing

Rich in character and thoughtfully updated, this charming New England home seamlessly blends historic appeal with modern comfort. Originally built in 1900, many of its timeless features have been carefully preserved, including the original tin ceilings, hardwood floors, wood trim, and interior doors. The beautifully renovated kitchen serves as the heart of the home, featuring cherry soft-close cabinetry, granite countertops, tile backsplash, apron-front sink, center island with built-in wine cooler, a 6-burner gas range, and pot filler. Just beyond, the dining room flows effortlessly into the living room through wide cased openings, creating an inviting layout ideal for everyday living and entertaining. Step outside to the back deck and enjoy views of the surrounding mountains, a perfect setting for morning coffee or evening relaxation. Upstairs, you'll find three bedrooms and an updated ¾ bath complete with a tiled shower and dual pedestal sinks. The walk-out basement, enhanced with a new concrete floor, offers flexible space for a home office, recreation room, workshop, or storage. Major improvements provide peace of mind, including a newer roof, updated wiring and plumbing throughout, a new boiler, and a new hot water heater. A detached one-car garage adds convenience, while the location offers easy access to everything Island Pond has to offer. Just minutes from local restaurants, shops, and recreational amenities, outdoor enthusiasts will especially appreciate the Clyde River nearby, carry your kayak through the backyard and enjoy a peaceful float downstream right from home. This move-in ready property offers the perfect combination of character, comfort, and Northeast Kingdom lifestyle.

Listed by Emma Gunn of Century 21 Farm & Forest/Burke

$
$
%
$/month over payments
Federal 30-year interest rate: 7.4% last updated on Oct 8, 2026
* All Figures are estimates. Check with your bank or proposed mortgage company for actual interest rates.
This product uses the FRED® API but is not endorsed or certified by the Federal Reserve Bank of St. Louis.

Virtual TourSave FavoriteSchedule TourAsk A QuestionMore Details

107 Hunter Road North Alburgh VT 05440

Alburgh, VT107 Hunter Road North

Price$247,000

Est. Mortgage: $/month

MLS Number 5098137

  • Residential Single Family
  • PricePerSqFt 551.34
  • Construction Existing
  • Bedrooms 1
  • Bathroom 1

Amazing spot directly on Lake Champlain featuring stunning sunsets!! Cute as a button! This cottage was built by the Amish in Pennsylvania and was moved to this elevated lot in 2002 featuring 100' of privately owned lakefront. The current owners made many improvements in 2024. The kitchen and bathroom were totally remodeled, upgraded flooring, new hot water heater, mini split and ceiling fan for air conditioning and heat, and replaced the patio bricks. There are 3 sets of slider doors giving plenty of light and views of the lake. If you want to rent it out there are no restrictions for short term rentals in Alburgh. Come and see your lakefront getaway!

Listed by Andrea Champagne of Champagne Real Estate

$
$
%
$/month over payments
Federal 30-year interest rate: 7.4% last updated on Oct 8, 2026
* All Figures are estimates. Check with your bank or proposed mortgage company for actual interest rates.
This product uses the FRED® API but is not endorsed or certified by the Federal Reserve Bank of St. Louis.

Virtual TourSave FavoriteSchedule TourAsk A QuestionMore Details

41 Brooklyn Street Barre City VT 05641

Barre City, VT41 Brooklyn Street

Price$247,000

Est. Mortgage: $/month

MLS Number 5055490

  • Residential Single Family
  • PricePerSqFt 214.41
  • Full Bath 1
  • Address 41 Brooklyn Street
  • Construction Existing

Check out this fully remodeled 3-bed, 2-bath home with a heated 4-car garage, located on a quiet dead-end street! Updated from the studs out with quality finishes including sheetrock with rockwool insulated walls, softwood and ceramic tile flooring, upgraded cabinetry, sliding barn doors, and two beautifully tiled bathrooms ( Full bath in the primary suite and a ¾ bath with tiled shower and floor). Step onto the private rear deck and unwind next to a custom-built cat condo, easily repurposed as a greenhouse or garden shed. A fieldstone retaining wall separates a generous garden area that adds charm and functionality. Parking is available directly behind the home, plus across the street at the detached garage and oversized lot. The garage is heated, powered, and set up as an automotive machine shop, ideal for mechanics, hobbyists, or tradespeople . The lot also includes a deck with peaceful views of the Stevens Branch of the Winooski Rive behind the privacy curtain of the historic Trow & Holden building. The home is elevated outside the high-hazard flood zone. The seller reports no flooding of the grounds during ownership. Quiet setting with a rural feel, yet close to downtown, shopping, and commuter routes. A unique property offering space, flexibility, and overall value that's hard to find at this price!

Listed by Rodney Morin of EXP Realty

$
$
%
$/month over payments
Federal 30-year interest rate: 7.4% last updated on Oct 8, 2026
* All Figures are estimates. Check with your bank or proposed mortgage company for actual interest rates.
This product uses the FRED® API but is not endorsed or certified by the Federal Reserve Bank of St. Louis.

Virtual TourSave FavoriteSchedule TourAsk A QuestionMore Details
7338 Spear Street Charlotte VT 05445

Charlotte, VT7338 Spear Street

Price$245,000

Est. Mortgage: $/month

MLS Number 5067969

  • Land
  • PricePerSqFt 48902.2
  • Address 7338 Spear Street
  • Acreage 5.01
  • Area VT-Chittenden

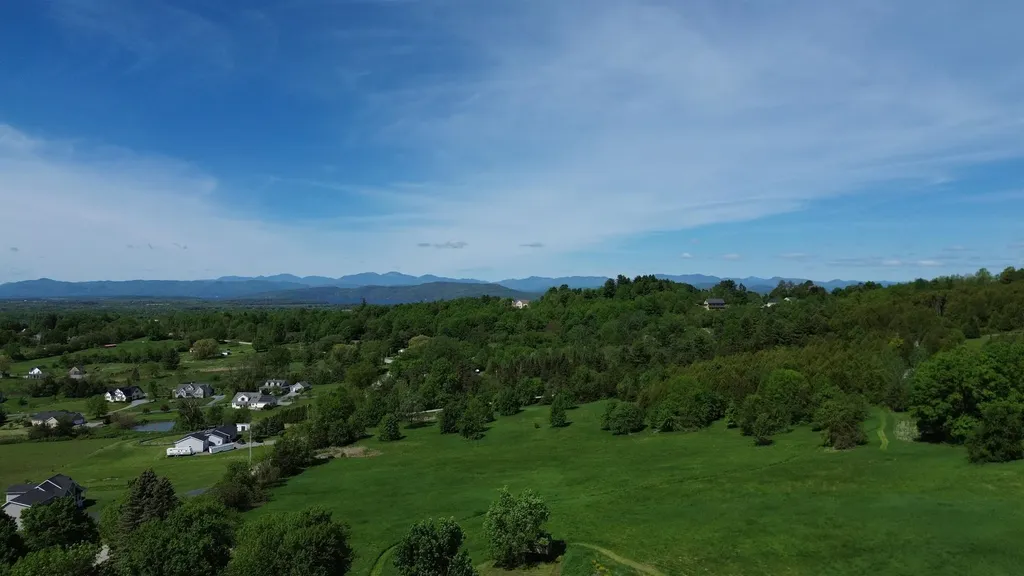
Experience Charlotte living with sweeping Adirondack Mountain views from this beautiful 5.01-acre parcel. State and local permits are already in place-just grab your building permit and begin crafting your new home. This exceptional site offers stunning long-range vistas stretching over Fuller and Shellhouse Mountains to the south, across the lake to the Adirondack peaks sweeping from the southern horizon to the west. Enjoy the beauty of Vermont's rolling countryside and ever-changing skies from your own backyard. Build within the 1.82-acre open, sunny area-perfect for your home, gardens, or outdoor living spaces. The remaining 3.18 acres of wooded, protected “open land” invites exploration and tranquility-ideal for hiking, birdwatching, or simply connecting with nature. With access to nearby Mount Philo, you can even enjoy your own private trail connection! Conveniently located close to Charlotte Central School, Mount Philo State Park, and the village, this parcel combines natural beauty with an unbeatable location.

Listed by The Nancy Jenkins Team of Nancy Jenkins Real Estate

$
$
%
$/month over payments
Federal 30-year interest rate: 7.4% last updated on Oct 8, 2026
* All Figures are estimates. Check with your bank or proposed mortgage company for actual interest rates.
This product uses the FRED® API but is not endorsed or certified by the Federal Reserve Bank of St. Louis.

Save FavoriteSchedule TourAsk A QuestionMore Details

0 Fox Lane Dorset VT 05251

Dorset, VT0 Fox Lane

Price$245,000

Est. Mortgage: $/month

MLS Number 5105566

  • Land
  • PricePerSqFt 81666.67
  • Address 0 Fox Lane
  • Acreage 3
  • Area VT-Bennington

The last lot located in a quaint Dorset cul de sac. One of the few building lots left in the most coveted Dorset village, abutting national forest on the marsh. This lot is the only available lot in Dorset Village. Home Owners Association, organized and fully functional by the residents of Fox Lane. Take a walk, create a bench from a fallen tree, in the 18 acre common forested land adjoining the lot. Excellent location in the village. Walking distance to Dorset's amenities and the farmers market... 8 minutes to Manchester. Come build your dream house! 18 common acreage. 1.06 building lot. Study the "wet lands" map. We have the state's process in letters for this parcel... subject to any new changes in the act 250 permitting.

Listed by Laura Beckwith and Elizabeth Romano of Josiah Allen Real Estate,Inc.

$
$
%
$/month over payments
Federal 30-year interest rate: 7.4% last updated on Oct 8, 2026
* All Figures are estimates. Check with your bank or proposed mortgage company for actual interest rates.
This product uses the FRED® API but is not endorsed or certified by the Federal Reserve Bank of St. Louis.

Save FavoriteSchedule TourAsk A QuestionMore Details
16 Laurel Street Barre City VT 05641

Barre City, VT16 Laurel Street

Price$245,000

Est. Mortgage: $/month

MLS Number 5094012

  • Residential Single Family
  • PricePerSqFt 120.39
  • Full Bath 2
  • Address 16 Laurel Street
  • Construction Existing

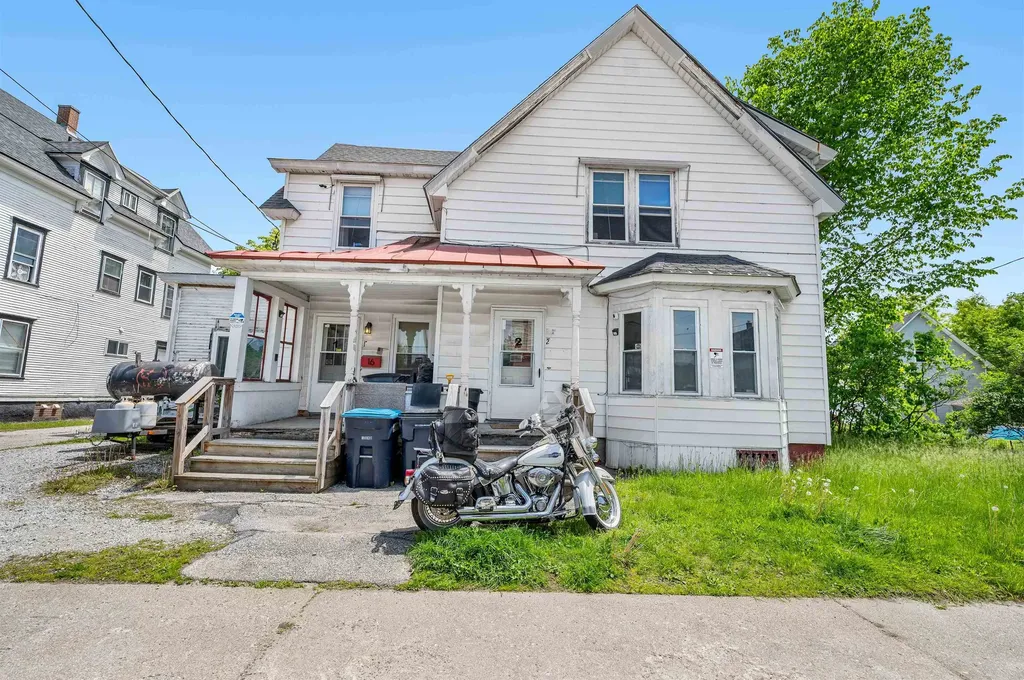
Opportunity, versatility, and convenience come together in this spacious 4-bedroom, 2-bath home ideally located just minutes from shopping, dining, and easy interstate access. Offering flexible living arrangements, this property could easily be converted into a duplex, making it an excellent opportunity for investors, multi-generational living, or homeowners seeking rental income potential. With generous living space spread across multiple levels, there is room to customize the layout to fit your needs. A standout feature of the home is the brand new, impressive commercial-grade chef's kitchen on the lower level, designed to handle everything from large family gatherings to catering, entertaining, or home-based business possibilities. Its professional setup provides both functionality and versatility rarely found in residential properties. Outside, the detached garage offers additional storage, workshop space, or secure parking, while the manageable lot provides room to enjoy outdoor living without extensive maintenance. Whether you're looking for a spacious single-family residence, an income-producing property, or a unique live-work opportunity, this home offers endless possibilities in a highly convenient location. Enjoy the best of both worlds-comfortable living with exceptional flexibility and quick access to everything you need.

Listed by Christopher King of King Real Estate

$
$
%
$/month over payments
Federal 30-year interest rate: 7.4% last updated on Oct 8, 2026
* All Figures are estimates. Check with your bank or proposed mortgage company for actual interest rates.
This product uses the FRED® API but is not endorsed or certified by the Federal Reserve Bank of St. Louis.

Save FavoriteSchedule TourAsk A QuestionMore Details

17 Federal Street St. Johnsbury VT 05819

MLS Number 5106551

  • Residential Single Family
  • PricePerSqFt 224.98
  • Address 17 Federal Street
  • Construction Existing
  • Bedrooms 2

Condo style living with no HOAs! Perfectly located 2-Bed 1-Bath second floor home with a bonus room, laundry, and 2 deeded parking spots. This beautiful space has been recently renovated from top to bottom with a new kitchen, new roof, high quality boiler and hot water heater. An abundance of windows emphasize the natural light and fresh updates that give the home an easy, clean, and comfortable feel. Walk downtown to everything St J has to offer! The association has no HOA fees, simply a split of common expenses within the building. Move-in ready, tons of storage, available fully furnished

Listed by Mary Scott of Tim Scott Real Estate

$
$
%
$/month over payments
Federal 30-year interest rate: 7.4% last updated on Oct 8, 2026
* All Figures are estimates. Check with your bank or proposed mortgage company for actual interest rates.
This product uses the FRED® API but is not endorsed or certified by the Federal Reserve Bank of St. Louis.

Save FavoriteSchedule TourAsk A QuestionMore Details
1276 York Street Extension Poultney VT 05764
Active With Contract

MLS Number 5100914

  • Residential Single Family
  • PricePerSqFt 122.5
  • Full Bath 2
  • Construction Existing
  • Bedrooms 3

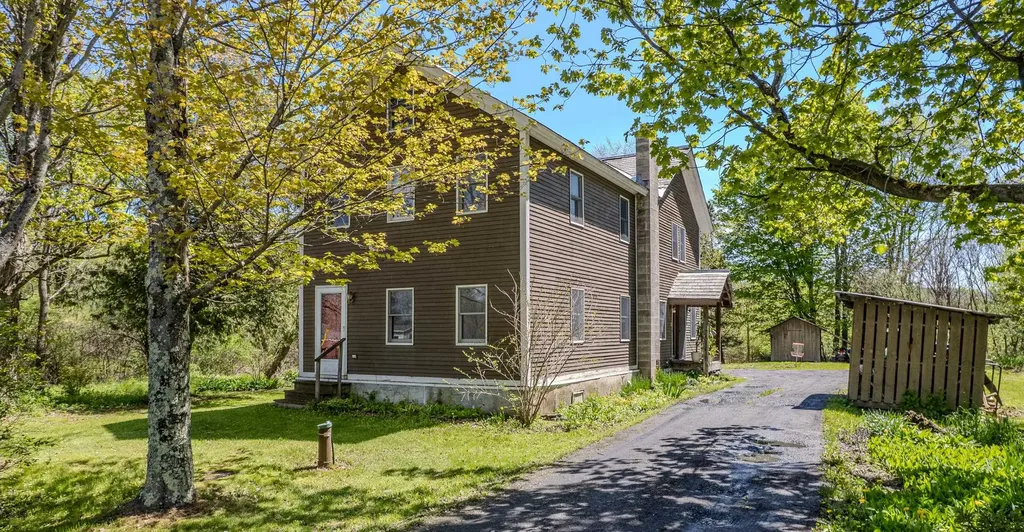
Nestled in a beautiful private rural setting, this charming three-bedroom farmhouse offers the perfect blend of country living and modern comfort. The newly renovated, spacious eat-in kitchen serves as the heart of the home, ideal for gathering with family and friends. Inside, you'll find an open-concept floor plan enhanced by soaring cathedral ceilings, abundant natural light, and warm natural woodwork throughout. The spacious living room is anchored by a cozy wood-burning stove, creating an inviting space to relax year-round. The home features a comfortable primary bedroom suite along with two additional well-sized bedrooms, providing plenty of room for family or guests. Outside, the level yard offers ample space for gardens, outdoor recreation, or simply enjoying the peaceful surroundings. Conveniently located just minutes from the village, this property also provides easy access to the Rail Trail, hiking and biking trails, and the VAST trail system, making it an excellent choice for outdoor enthusiasts. Experience the beauty of country living without sacrificing convenience in this delightful Vermont farmhouse.

Listed by Alan Gombosi of Northland Real Estate

$
$
%
$/month over payments
Federal 30-year interest rate: 7.4% last updated on Oct 8, 2026
* All Figures are estimates. Check with your bank or proposed mortgage company for actual interest rates.
This product uses the FRED® API but is not endorsed or certified by the Federal Reserve Bank of St. Louis.

Save FavoriteSchedule TourAsk A QuestionMore Details
413 Elm Street Derby VT 05830

Derby, VT413 Elm Street

Price$245,000

Est. Mortgage: $/month

MLS Number 5084485

  • Residential Single Family
  • PricePerSqFt 189.04
  • Full Bath 1
  • Address 413 Elm Street
  • Construction Existing

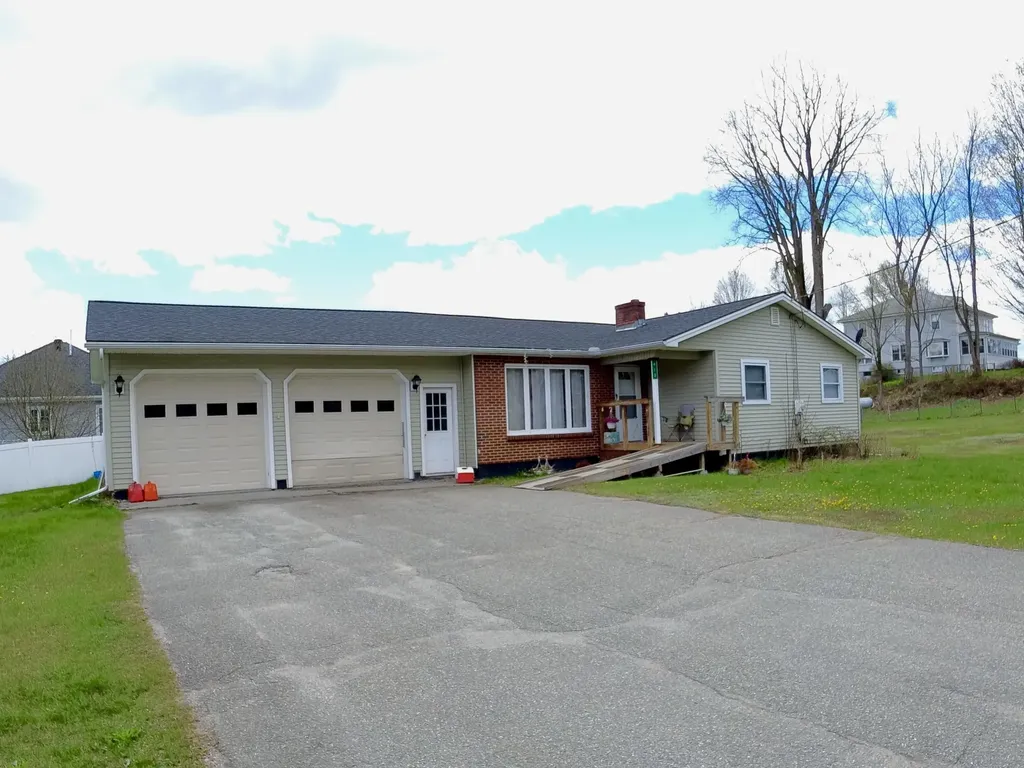
Easy one level living, walk in to an open concept with the bedrooms situated conveniently positioned. Walking distance to Derby Elementary School, this home is perfectly positioned for convenience. Enjoy nearby parks and outdoor recreation, all while being just moments from the Canadian border. Outside, a detached 2 car garage provides plenty of room for vehicles, tools, and extra storage. The yard offers space to relax, garden, or entertain. Making it easy to enjoy Vermont's beautiful seasons. Interior pictures upon request.

Listed by Jeff Como of Rise Realty

$
$
%
$/month over payments
Federal 30-year interest rate: 7.4% last updated on Oct 8, 2026
* All Figures are estimates. Check with your bank or proposed mortgage company for actual interest rates.
This product uses the FRED® API but is not endorsed or certified by the Federal Reserve Bank of St. Louis.

Virtual TourSave FavoriteSchedule TourAsk A QuestionMore Details

31 Foss Street Barre City VT 05641

Barre City, VT31 Foss Street

Price$245,000

Est. Mortgage: $/month

MLS Number 5102734

  • Multifamily
  • PricePerSqFt 155.36
  • Address 31 Foss Street
  • Units 2
  • Bathroom 2

Positioned on a quiet dead-end street, this versatile multi-family property offers outstanding potential for investors or owner-occupants. this duplex offers a 2 bedroom first floor unit and a 1 bedroom second floor unit. Both the apartments feature well-proportioned layouts with functional living spaces. This property offers immediate income potential with maximum operational versatility. Dedicated off-street parking adds everyday convenience for residents. Enjoy being located on a dead-end street paired with incredible proximity to Barre City's downtown shops, eateries, and local services. Seamless connectivity via nearby Route 62 provides effortless access to I-89, the hospital, and major regional shopping destinations. Whether expanding an investment portfolio or securing a property with built-in rental income, this property delivers structure, location, and long-term value.

Listed by Michelle Hebert of KW Vermont - Montpelier

$
$
%
$/month over payments
Federal 30-year interest rate: 7.4% last updated on Oct 8, 2026
* All Figures are estimates. Check with your bank or proposed mortgage company for actual interest rates.
This product uses the FRED® API but is not endorsed or certified by the Federal Reserve Bank of St. Louis.

Save FavoriteSchedule TourAsk A QuestionMore Details

77 Sand Hill Road Bethel VT 05032

Bethel, VT77 Sand Hill Road

Price$245,000

Est. Mortgage: $/month

MLS Number 5111788

  • Residential Single Family
  • PricePerSqFt 204.17
  • Full Bath 1
  • Address 77 Sand Hill Road
  • Construction Existing

A great value! An affordable village home, located on a pleasant grassy lot, with the desirable amenities of connection to both municipal sewer and municipal water! The attractive covered front porch presents room for outside seating as well as practical protection from inclement weather. When entering the home from this porch a central hallway opens to an inviting living room, to the left. Proceeding straight down the hallway leads to a full width bright kitchen, with ample floor space for a dining area. Completing the ground floor is a half bath, off the hallway. A front staircase leads up to three second floor bedrooms. Full dormers, on either side of the home, provide these bedrooms with good useable floor space. A bathroom with a claw foot tub completes the second floor. A full size cement basement provides good interior storage. The oil furnace has been annually serviced and the electrical and plumbing have been upgraded.This traditional floor plan, with two levels of fully useable living space, allows residents to take full advantage of this manageably sized home. A generously sized grassy side yard presents space for gardening or outdoor activities and is bordered by a split rail fence. Behind the home is an older garage, with a cement floor, which provides good storage. Beyond the garage is a hillside of trees. A new owner would have the opportunity to improve the property with cosmetic improvements and should be rewarded with an increased property value. This village location presents the opportunity to enjoy numerous nearby amenities! Minutes away are a recreational field, an Elementary School, several dining opportunities, and multiple stores for shopping. A traditional home, of a manageable size, in a good village location! A great value awaits a new owner!

Listed by John Wetmore of Wetmore Real Estate

$
$
%
$/month over payments
Federal 30-year interest rate: 7.4% last updated on Oct 8, 2026
* All Figures are estimates. Check with your bank or proposed mortgage company for actual interest rates.
This product uses the FRED® API but is not endorsed or certified by the Federal Reserve Bank of St. Louis.

Virtual TourSave FavoriteSchedule TourAsk A QuestionMore Details

80 Duke Street St. Johnsbury VT 05819

St. Johnsbury, VT80 Duke Street

Price$245,000

Est. Mortgage: $/month

MLS Number 5113156

  • Residential Single Family
  • PricePerSqFt 165.54
  • Full Bath 1
  • Address 80 Duke Street
  • Construction Existing

Enjoy the convenience of in-town living while coming home to a quieter, low-traffic street in St. Johnsbury. From here, restaurants, schools, stores, community events, and downtown amenities are all close by, giving you easy access to so much of what makes St. Johnsbury a great place to call home. The house itself has a comfortable, practical layout with some especially handy everyday spaces. Come in through the rear and you have your choice of a long enclosed porch or a mudroom, both great spots for leaving shoes, coats, and all the things that tend to follow you through the door. The spacious kitchen features stainless steel appliances and connects easily to the formal dining room, with the living room and its pellet stove just beyond. A bedroom and full bathroom on the main level add flexibility to the floor plan. Upstairs are two lovely bedrooms along with a second bathroom. Outside, the yard offers just enough room to enjoy without becoming a full-time project, with a privacy fence along one side and hedges along the other creating a nice sense of separation. A detached garage provides additional storage and parking. The front entrance has also received some recent attention, with a charming new walkway and garden beds creating a warm welcome to the home. Recent improvements include a brand-new roof and new furnace. Comfortable, convenient, and full of the things that make everyday living easy.

Listed by Ben Reed of Tim Scott Real Estate

$
$
%
$/month over payments
Federal 30-year interest rate: 7.4% last updated on Oct 8, 2026
* All Figures are estimates. Check with your bank or proposed mortgage company for actual interest rates.
This product uses the FRED® API but is not endorsed or certified by the Federal Reserve Bank of St. Louis.

Save FavoriteSchedule TourAsk A QuestionMore Details

Broker Reciprocity 

Copyright 2026 PrimeMLS, Inc. All rights reserved. This information is deemed reliable, but not guaranteed. The data relating to real estate displayed on this display comes in part from the IDX Program of PrimeMLS. The information being provided is for consumers’ personal, non-commercial use and may not be used for any purpose other than to identify prospective properties consumers may be interested in purchasing. Data last updated October 13, 2026 8:52 AM UTC
