

Find your new home.

Sign Up Today!

Get fresh listings via email, save your favorite listings, match with similar properties, and unlock additional property info.

Create Your Account

Do not fill in this field:

Already have an account? Log in

and narrow your search. If you have fewer than 200 results, you can save your search.

Under 500k

r=2137-2148
Forrester Road Jamaica VT 05343

Jamaica, VTForrester Road

Price$250,000

Est. Mortgage: $/month

MLS Number 5110757

  • Land
  • PricePerSqFt 62500
  • Address Forrester Road
  • Acreage 4
  • Area VT-Windham

Lot 4 IS 4 acres! This private setting is less than 3 miles to Stratton Mountain Resort with easy access in the no zoning town of Jamaica. Five Bedroom Existing State Issued Wastewater Permit WW-2-2200 along with survey already in place for this lot. Being subdivided off a larger 200+ acre parcel. Power existing on current right of way and is also access to this wooded lot. Residential and recreational opportunities are worth exploring here. See also MLS#5082418 for more information. Taxes are reflective of entire parcel, 4 acre lot will be reflected differently once subdivided and transferred. Multiple parcels being offered for sale, 201 acres at $1.45mil, 130 acres at $995k, 67 acres at $799k and this 4 acre parcel at $250k. Owners are willing to discuss owner financing as well. Reclamation of existing pit is well underway and nearing completion.

Listed by Chris Lowe of Lowe's Real Estate,LLC

$
$
%
$/month over payments
Federal 30-year interest rate: 7.4% last updated on Oct 8, 2026
* All Figures are estimates. Check with your bank or proposed mortgage company for actual interest rates.
This product uses the FRED® API but is not endorsed or certified by the Federal Reserve Bank of St. Louis.

Virtual TourSave FavoriteSchedule TourAsk A QuestionMore Details

107 Bacon Road Jay VT 05859

Jay, VT107 Bacon Road

Price$250,000

Est. Mortgage: $/month

Pending

MLS Number 5107164

  • Residential Single Family
  • PricePerSqFt 90.58
  • Full Bath 1
  • Address 107 Bacon Road
  • Construction Fixer

Great investment opportunity! This 1900's Farmhouse sits on 7.4 acres at end of town maintained road with great views! Property is being offered "As is" cash sale only.

Listed by Peter Fina of Great Northern Land Co.,LLC

$
$
%
$/month over payments
Federal 30-year interest rate: 7.4% last updated on Oct 8, 2026
* All Figures are estimates. Check with your bank or proposed mortgage company for actual interest rates.
This product uses the FRED® API but is not endorsed or certified by the Federal Reserve Bank of St. Louis.

Virtual TourSave FavoriteSchedule TourAsk A QuestionMore Details
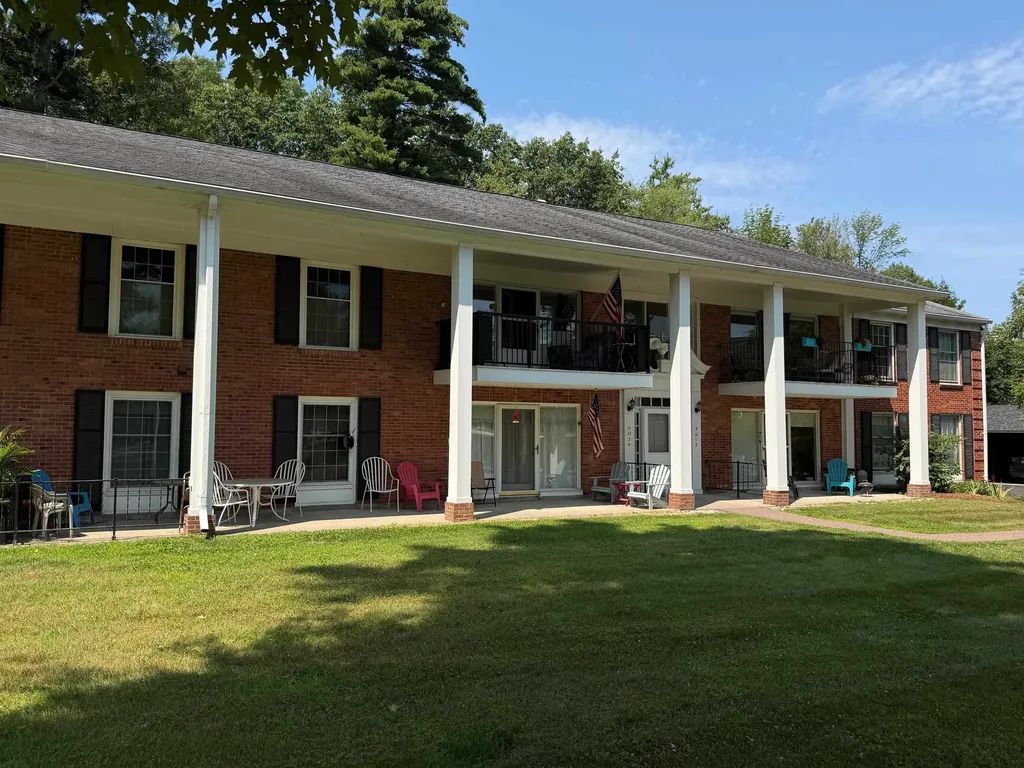
100 Kennedy Drive South Burlington VT 05403

MLS Number 5101901

  • Condo
  • PricePerSqFt 316.46
  • Square Feet 790
  • Bedrooms 2
  • New Contruction Existing

Welcome to 100 Kennedy Drive, Unit 4 in the desirable Manor Woods community of South Burlington! This beautifully maintained first-floor condominium offers 2 bedrooms and 1 bathroom with tasteful updates and a comfortable, open layout. The remodeled kitchen features newer cabinetry, granite countertops, and a convenient pass-through that opens to the spacious living room, making it ideal for everyday living and entertaining. The separate dining area provides additional space for gatherings, while the bright living room opens through the back door to a private rear patio overlooking a peaceful, wooded setting, the perfect place to enjoy your morning coffee or unwind after a long day. The updated bathroom showcases a marble shower, and both bedrooms offer generous space and ample closet storage. Additional features include central air conditioning, a dedicated carport conveniently located near the unit, and plenty of guest parking. Manor Woods residents enjoy access to an in-ground swimming pool and a beautifully maintained, tree-filled common area that enhances the community's park-like setting. The location is hard to beat, with convenient access to the University of Vermont Medical Center, the University of Vermont, grocery stores, restaurants, shopping, Burlington International Airport, downtown Burlington, and Interstate 89. For added buyer confidence, the Sellers have completed a pre-listing building inspection, and the heating system has recently been professionally cleaned and inspected, allowing buyers to make a more informed purchasing decision.

Listed by Mark Montross of Catamount Realty Group

$
$
%
$/month over payments
Federal 30-year interest rate: 7.4% last updated on Oct 8, 2026
* All Figures are estimates. Check with your bank or proposed mortgage company for actual interest rates.
This product uses the FRED® API but is not endorsed or certified by the Federal Reserve Bank of St. Louis.

Virtual TourSave FavoriteSchedule TourAsk A QuestionMore Details
0 Stickney Brook Road Dummerston VT 05301

Dummerston, VT0 Stickney Brook Road

Price$249,999

Est. Mortgage: $/month

MLS Number 5101849

  • Land
  • PricePerSqFt 8620.66
  • Acreage 29
  • Area VT-Windham
  • Utilities None

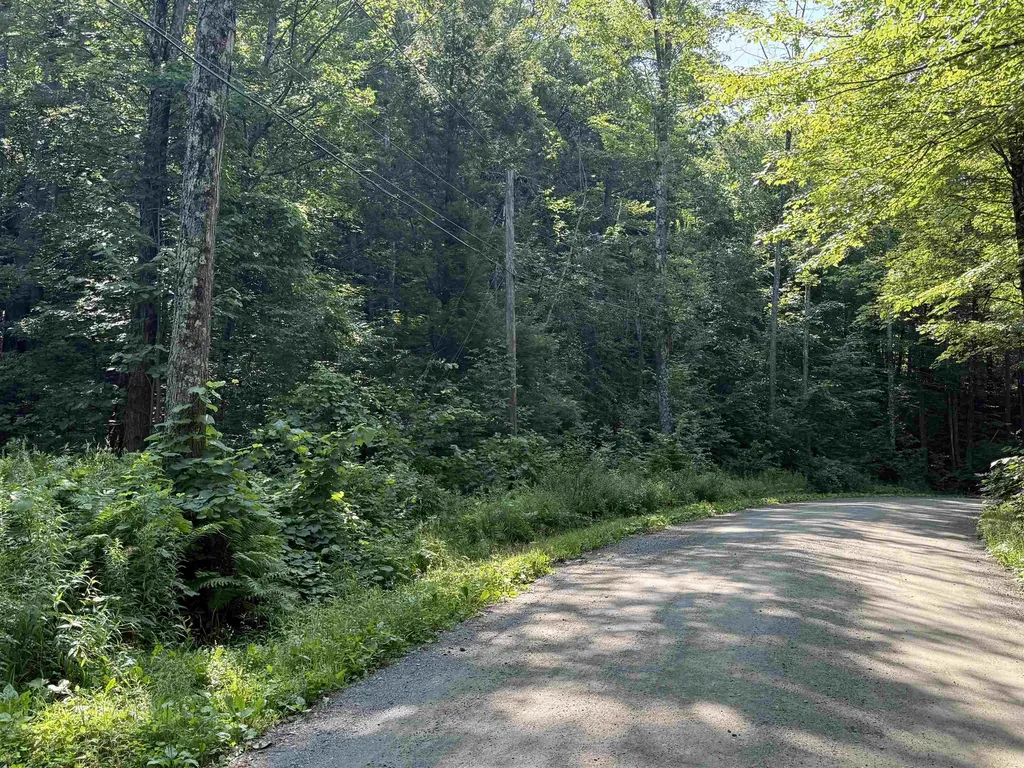
Here's your chance to own 29 acres of wooded Vermont countryside with frontage on both Stickney Brook Road and Hopkins Road, offering flexible access and endless possibilities. Set along one of Dummerston's most picturesque country roads this unique parcel offers privacy, potential and the perfect setting for a private retreat, camp or future homesite. A mix of timber and classic New England stone walls wind through the property, a lasting reminder of Vermont's agricultural past. With selective clearing there may be the potential to capture scenic views of the surrounding landscape. Just minutes from Brattleboro but a world away from the everyday, this is Southern Vermont at its best!

Listed by Lily Gautot of Greenwald Realty Group

$
$
%
$/month over payments
Federal 30-year interest rate: 7.4% last updated on Oct 8, 2026
* All Figures are estimates. Check with your bank or proposed mortgage company for actual interest rates.
This product uses the FRED® API but is not endorsed or certified by the Federal Reserve Bank of St. Louis.

Virtual TourSave FavoriteSchedule TourAsk A QuestionMore Details

362 Hildred Drive Burlington VT 05401

Burlington, VT362 Hildred Drive

Price$249,900

Est. Mortgage: $/month

MLS Number 5089837

  • Condo
  • PricePerSqFt 304.76
  • Square Feet 820
  • Bedrooms 2
  • New Contruction Existing

Sun-drenched city living meets effortless convenience at 362 Hildred Drive in the heart of Burlington. This beautifully positioned 2-bedroom condo offers the kind of lifestyle buyers dream about where mornings begin with golden light pouring through the windows and evenings end on your private balcony, soaking in stunning all-day sunshine above the city bustle. Inside, the open-concept living, dining, and kitchen space creates an atmosphere that feels both inviting and expansive ideal for hosting friends before a night downtown or simply enjoying a quiet Vermont evening at home. The kitchen’s breakfast bar keeps the space connected and social, while newer washer and dryer units add everyday ease and modern practicality. But the real magic here is the location. Leave your car in the secure underground garage, take the elevator directly to your floor, and step into one of Burlington’s most walkable and vibrant neighborhoods. You’re just moments from The University of Vermont, The Medical Center, the restaurants and nightlife of Winooski, and the energy of downtown Burlington’s waterfront, cafs, breweries, and shops. When summer arrives, spend your afternoons lounging by the pool before heading out to enjoy everything the city has to offer. Whether you’re searching for a stylish primary residence, the ultimate low-maintenance second home Burlington lifestyle, 362 Hildred Drive delivers comfort, convenience, and location in one irresistible package.

Listed by David Parsons and Andrew Burton of RE/MAX North Professionals - Burlington

$
$
%
$/month over payments
Federal 30-year interest rate: 7.4% last updated on Oct 8, 2026
* All Figures are estimates. Check with your bank or proposed mortgage company for actual interest rates.
This product uses the FRED® API but is not endorsed or certified by the Federal Reserve Bank of St. Louis.

Virtual TourSave FavoriteSchedule TourAsk A QuestionMore Details

3537 Popple Dungeon Road Chester VT 05143

Chester, VT3537 Popple Dungeon Road

Price$249,900

Est. Mortgage: $/month

MLS Number 5110600

  • Mobile
  • PricePerSqFt 268.71
  • Area VT-Windsor
  • Listing Agent Name Thaddeus Abare
  • Year Built 1975

Enjoy the beauty and charm of Vermont with this mobile home set on approximately 1 acre in Chester. Located across the road from a peaceful river, this property offers a wonderful setting for enjoying the outdoors and the natural beauty of the area. The property features an oversized 2 car garage with plenty of room for vehicles, recreational equipment, tools, and hobbies. Above the garage is finished bonus space, offering flexibility for a home office, studio, recreation room, guest area, or additional storage. This lot provides room to enjoy the outdoors, garden, entertain, or simply relax and take in the surrounding Vermont scenery. With the river just across the road, the property offers a special location for those looking to enjoy the tranquility and character of Chester. Come see what makes this Chester property special!

Listed by Thaddeus Abare of Barrett and Valley Associates Inc.

$
$
%
$/month over payments
Federal 30-year interest rate: 7.4% last updated on Oct 8, 2026
* All Figures are estimates. Check with your bank or proposed mortgage company for actual interest rates.
This product uses the FRED® API but is not endorsed or certified by the Federal Reserve Bank of St. Louis.

Virtual TourSave FavoriteSchedule TourAsk A QuestionMore Details

18 Strong Street Burlington VT 05401

Burlington, VT18 Strong Street

Price$249,900

Est. Mortgage: $/month

Active With Contract

MLS Number 5109658

  • Multifamily
  • PricePerSqFt 156.78
  • Address 18 Strong Street
  • Units 2
  • Bathroom 2

Opportunity awaits with this two-unit duplex ideally situated at the corner of Strong Street and Drew Street in one of Burlington's most desirable neighborhoods. Each unit offers two bedrooms and its own covered porch, providing a solid foundation for renovation and future potential. The location is hard to beat, with Battery Park, Burlington's vibrant waterfront, downtown amenities, parks, beaches, restaurants, shopping, and recreation all within easy walking distance. Enjoy everything the Queen City has to offer just outside your door. The property is in need of significant updating and renovation, making it an excellent opportunity for buyers looking to add value and bring their own vision to life. Whether you're an investor searching for your next project or an owner-occupant interested in creating a home while benefiting from rental income, this property offers plenty of possibilities. Prominent corner location, and exceptional proximity to Burlington's waterfront and downtown, this duplex has tremendous potential for the right buyer. Bring your ideas and unlock the possibilities!

Listed by Brian Libby of Flex Realty

$
$
%
$/month over payments
Federal 30-year interest rate: 7.4% last updated on Oct 8, 2026
* All Figures are estimates. Check with your bank or proposed mortgage company for actual interest rates.
This product uses the FRED® API but is not endorsed or certified by the Federal Reserve Bank of St. Louis.

Save FavoriteSchedule TourAsk A QuestionMore Details

- Foliage Lane Westmore VT 05822

Westmore, VT- Foliage Lane

Price$249,900

Est. Mortgage: $/month

MLS Number 5033838

  • Land
  • PricePerSqFt 99960
  • Address - Foliage Lane
  • Acreage 2.5
  • Area VT-Orleans

Exceptional Build Ready Lot in the vibrant recreational area of the NEK. This lot is one lot away from the Willoughby State Forest, which spans 7,682 acres and offers a multitude of activities such as hiking, snowshoeing, backcountry skiing, rock climbing, and more. Additionally, the State Forest encompasses approximately three miles of shoreline along the southwestern side of the lake, providing you with lake access just a short hike away! The building site has been cleared, a driveway has been installed, a drilled well is in place, power & highspeed internet conduits are onsite and the septic tank and leach field are installed for a 3 Bedroom home. Enjoy the piece of mind knowing these key components are permitted and installed so you are not worrying about the cost, nor who will do them and when! Seasonal views of the lake as well as some views of Pisgah, Bald and Goodwin Mountain. Willoughby Lake covers over 1,700 acres and reaches depths of more than 330 feet. While the photos are breathtaking, nothing compares to experiencing the views in person from the North or South Beach. For the adventurous, you can capture a bird's-eye view by hiking Pisgah, Hor, Wheeler, or Bald Mountain! Bring your building plans, obtain your local building permit, and turn your dream into reality on this unique lot!

Listed by Nicholas Maclure of Century 21 Farm & Forest

$
$
%
$/month over payments
Federal 30-year interest rate: 7.4% last updated on Oct 8, 2026
* All Figures are estimates. Check with your bank or proposed mortgage company for actual interest rates.
This product uses the FRED® API but is not endorsed or certified by the Federal Reserve Bank of St. Louis.

Save FavoriteSchedule TourAsk A QuestionMore Details

94 Canal Drive Readsboro VT 05350-9640

Readsboro, VT94 Canal Drive

Price$249,900

Est. Mortgage: $/month

MLS Number 5109287

  • Residential Single Family
  • PricePerSqFt 125.39
  • Full Bath 1
  • Address 94 Canal Drive
  • Construction Existing

Set at the end of a paved, town-maintained road near the village in Readsboro, this 3-bedroom home offers much more space than the bedroom count might suggest, with multiple living areas, bonus rooms and flexible spaces spread throughout the house.The main level starts with a large working kitchen offering plenty of cabinet and counter space, a breakfast bar and an open connection to a good-sized dining area with room for a full table. From there, the floor plan continues into a formal living room, separate den and additional office or flex space, giving you plenty of options for gathering, working from home or simply spreading out. A half bath completes this level.Upstairs are three bedrooms, a full bath and notably generous closet space, while the finished attic adds yet another bonus area that works especially well as a home office, hangout space, den, hobby room or additional flex space.The lower level is unfinished but practical, with a large laundry area, an additional 3/4 bath and a door directly out to the backyard and garden. It is an especially useful setup after working outside or spending an afternoon in the river, with a place to come in, shower off and leave the wet and muddy gear downstairs. Adding to the practical side of the property, the home is served by public water and sewer and has a brand-new 40-year roof. Outside, a large covered farmer's porch and additional covered side porch give you plenty of room to sit and enjoy the sound and view of the West Branch of the Deerfield River behind the house. Head down to the water to explore the boulders, natural pools and swimming holes, or access the trail directly from the property and follow the old railroad bed toward the recreation area. With room to spread out inside and the river and trail system just outside the door, this is a property that makes it easy to enjoy Readsboro in every season.

Listed by Jacki Murano of Southern Vermont Realty Group

$
$
%
$/month over payments
Federal 30-year interest rate: 7.4% last updated on Oct 8, 2026
* All Figures are estimates. Check with your bank or proposed mortgage company for actual interest rates.
This product uses the FRED® API but is not endorsed or certified by the Federal Reserve Bank of St. Louis.

Save FavoriteSchedule TourAsk A QuestionMore Details

253 Old Quechee Road Hartford VT 05059

MLS Number 5089367

  • Condo
  • PricePerSqFt 430.86
  • Square Feet 1,063
  • Bedrooms 2
  • New Contruction Existing

This completely furnished and cozy 2 bedroom Mill Run condominium is ready to be moved into as is! Set up to sleep 5, it is a perfect vacation spot or a rental investment property or a full time home. As a member of Quechee Lakes Resort, owners and guests have access to all resort ammenities including golf, tennis, skiing, pools, Pickle Ball, dining, excercise club and locker rooms with saunas and much more. The condominium is beautifully decorated and has been lovingly maintained by the owners for the past 20 years. Sit by the woodstove and relax. Have cocktails on the deck and enjoy the outdoors. Go fly fishing, eat dinner at the Quechee Club, kayak at Lake Pinneo or swim in the Ottaquecheee River. Tiled bathrooms, modern kitchen, washer/dryer and more create a cozy and well-equipped home. The second bedroom has been re-designed to have 3 single beds for plenty of sleeping room. Bright, modern, and cheerful and located in the middle of outdoor recreation. Simon Pearce Glass Blowing and Restaurant is located in the Village of Quechee. Hanover, Dartmouth Hospital, Woodstock, Silver Lake State Park, and the Quechee Gorge are all close-by. This is an opportunity to own a beautifull getaway in Vermont.

Listed by Jacqueline Jameson of Jameson Real Estate

$
$
%
$/month over payments
Federal 30-year interest rate: 7.4% last updated on Oct 8, 2026
* All Figures are estimates. Check with your bank or proposed mortgage company for actual interest rates.
This product uses the FRED® API but is not endorsed or certified by the Federal Reserve Bank of St. Louis.

Virtual TourSave FavoriteSchedule TourAsk A QuestionMore Details

6133 The Terraces Shelburne VT 05482

Shelburne, VT6133 The Terraces

Price$249,900

Est. Mortgage: $/month

MLS Number 5073468

  • Condo
  • PricePerSqFt 274.01
  • Square Feet 912
  • Bedrooms 2
  • New Contruction Existing

Discover an exceptional opportunity to enjoy easy living at The Terraces, a highly sought-after 55+ independent living community just minutes from the Village of Shelburne. This inviting first-floor, two-bedroom condominium offers a full bath, generous storage. The thoughtfully updated interior features warm vinyl plank flooring in the living room with a large look through from the kitchen that creates an effortless flow and clear sight lines to the living space and private outdoor patio. Enjoy peaceful easterly views and the convenience of a shared washer and dryer located just down the hall on the same floor. Residents enjoy access to the nearby Audubon Building next door, that offers a community dining room, cozy fireplace lounge, crafts room, library, exercise room, and an on-site beauty salon. Optional weekday meals are available through a monthly plan, along with a full calendar of activities including crafts, games, yoga, outings, and shopping trips. Scheduled transportation to the grocery store, bank, and pharmacy is provided, with carry-in assistance available as needed. Outdoor amenities include garden space for vegetables and flowers and a small on-site dog park. Ideally located near Lake Champlain, Shelburne Farms, Shelburne Museum, as well as local dining and shopping, The Terraces offers the perfect blend of comfort, convenience, and community. Inquire about the rare opportunity to purchase a carport!

Listed by Geri Reilly of Geri Reilly Real Estate

$
$
%
$/month over payments
Federal 30-year interest rate: 7.4% last updated on Oct 8, 2026
* All Figures are estimates. Check with your bank or proposed mortgage company for actual interest rates.
This product uses the FRED® API but is not endorsed or certified by the Federal Reserve Bank of St. Louis.

Virtual TourSave FavoriteSchedule TourAsk A QuestionMore Details

94 Beckley Street Barre City VT 05641

Barre City, VT94 Beckley Street

Price$249,900

Est. Mortgage: $/month

MLS Number 5112585

  • Residential Single Family
  • PricePerSqFt 160.81
  • Full Bath 1
  • Address 94 Beckley Street
  • Construction Existing

Some homes make moving in feel easy. This thoughtfully cared-for 3-bedroom, 2-bath home near downtown Barre is one of them. The updates have been handled, the details have been tended to, and what is left is the good part: settling in and making it yours. Downstairs, the open-concept layout gives everyday life room to flow. Coffee in the kitchen can turn into conversation across the room. Dinner, movie nights, and quiet evenings at home all feel naturally connected without everything feeling crowded. With a bathroom on each level, the layout is practical in all the right places, too. What stands out most, though, is how well this home has been loved. From top to bottom, there is a sense that someone paid attention here. Updates throughout mean less time staring at a project list and more time actually enjoying where you live. And when you are ready to head out, downtown Barre is conveniently close, putting local shops, restaurants, and the heart of the city within easy reach. The photos will give you the details. A visit will give you the feeling. Come experience this Barre, Vermont home in person. It might be exactly what you have been waiting for.

Listed by Joshua Gosselin of Heney Realtors - Element Real Estate (Barre)

$
$
%
$/month over payments
Federal 30-year interest rate: 7.4% last updated on Oct 8, 2026
* All Figures are estimates. Check with your bank or proposed mortgage company for actual interest rates.
This product uses the FRED® API but is not endorsed or certified by the Federal Reserve Bank of St. Louis.

Save FavoriteSchedule TourAsk A QuestionMore Details

Broker Reciprocity 

Copyright 2026 PrimeMLS, Inc. All rights reserved. This information is deemed reliable, but not guaranteed. The data relating to real estate displayed on this display comes in part from the IDX Program of PrimeMLS. The information being provided is for consumers’ personal, non-commercial use and may not be used for any purpose other than to identify prospective properties consumers may be interested in purchasing. Data last updated October 13, 2026 12:41 PM UTC
