

Find your new home.

Sign Up Today!

Get fresh listings via email, save your favorite listings, match with similar properties, and unlock additional property info.

Create Your Account

Do not fill in this field:

Already have an account? Log in

and narrow your search. If you have fewer than 200 results, you can save your search.

Under 500k

r=2077-2088
155 Depot Street Williamstown VT 05679

Williamstown, VT155 Depot Street

Price$259,000

Est. Mortgage: $/month

MLS Number 5113453

  • Residential Single Family
  • PricePerSqFt 230.84
  • Full Bath 1
  • Address 155 Depot Street
  • Construction Existing

Welcome to 155 Depot Street, conveniently located in the heart of Williamstown! This 3-bedroom, 2-bathroom home offers comfortable living with a practical layout and the convenience of being close to shopping, schools, dining, and everyday amenities. The main level features a welcoming living room, dining room, and kitchen, providing comfortable spaces for both everyday living and entertaining. The third bedroom is part of an addition and offers flexibility to suit your needs; it could also make a great home office, playroom, hobby space, or additional living area. With easy access to I-89, commuting to surrounding communities is convenient. A great opportunity to enjoy in-town living with comfort and convenience close at hand. Come see what this Williamstown home has to offer!

Listed by Linda Willett and John Biondolillo of BCK Real Estate

$
$
%
$/month over payments
Federal 30-year interest rate: 7.4% last updated on Oct 8, 2026
* All Figures are estimates. Check with your bank or proposed mortgage company for actual interest rates.
This product uses the FRED® API but is not endorsed or certified by the Federal Reserve Bank of St. Louis.

Virtual TourSave FavoriteSchedule TourAsk A QuestionMore Details

33 Forrest Lane Newfane VT 05345

Newfane, VT33 Forrest Lane

Price$259,000

Est. Mortgage: $/month

Active With Contract

MLS Number 5109814

  • Residential Single Family
  • PricePerSqFt 208.87
  • Full Bath 1
  • Address 33 Forrest Lane
  • Construction Existing

Tucked away off of Wardsboro Road on peaceful Forrest Lane, this 3-bedroom Gambrel home sits on a private and expansive 5.5-acre lot surrounded by nature. The ground-level entry opens to a versatile bonus room with a woodstove, previously used as a cozy family room. The front door opens to an entrance filled with natural light from oversized windows that bring the outdoors in. The main living space is located on the first floor and features an open-concept living and dining area with a soaring cathedral ceiling, large windows, and a beautiful central fireplace creating a warm and inviting atmosphere. The kitchen is compact yet efficient, while sliding doors off the dining area lead to the deck, perfect for outdoor dining, entertaining, or enjoying your morning coffee. The primary bedroom and full bath are also located on the main level. Stairs to the second floor lead to a balcony overlooking the living space and two additional bedrooms. Outside, a large open yard embraced by the surrounding woods provides exceptional privacy, tranquility, and room to enjoy the natural setting. This home offers a wonderful opportunity for its next owner to add their own personal touches and make it truly their own. Property is being sold "As Is" Open House on Saturday 9/19/2026 from 10am - 12pm.

Listed by Desiree Stango and Laura D'Angelo of Berkley & Veller Greenwood Country

$
$
%
$/month over payments
Federal 30-year interest rate: 7.4% last updated on Oct 8, 2026
* All Figures are estimates. Check with your bank or proposed mortgage company for actual interest rates.
This product uses the FRED® API but is not endorsed or certified by the Federal Reserve Bank of St. Louis.

Virtual TourSave FavoriteSchedule TourAsk A QuestionMore Details

59 Reservoir Road Orange VT 05641

Orange, VT59 Reservoir Road

Price$259,000

Est. Mortgage: $/month

Active With Contract

MLS Number 5106590

  • Mobile
  • PricePerSqFt 179.86
  • Area VT-Orange
  • Listing Agent Name Pattie Dupuis
  • Address 59 Reservoir Road

Welcome to 59 Reservoir Road in Orange, Vermont! This well-maintained 3-bedroom, 2-bathroom double-wide, approximately 26 years young, offers comfortable one-level living on a spacious 1-acre lot. The home features a practical floor plan with ample space for family, guests, or a home office. With three bedrooms and two full bathrooms, there is flexibility for a variety of lifestyles. The property offers the privacy and breathing room of an acre of land while still providing an inviting place to call home. Whether you're a first-time buyer, looking to downsize, or simply searching for an affordable Vermont home with land, this home offers an excellent opportunity to enjoy the best of country living. Come take a look and discover all this Orange property has to offer!

Listed by Pattie Dupuis of Green Light Real Estate

$
$
%
$/month over payments
Federal 30-year interest rate: 7.4% last updated on Oct 8, 2026
* All Figures are estimates. Check with your bank or proposed mortgage company for actual interest rates.
This product uses the FRED® API but is not endorsed or certified by the Federal Reserve Bank of St. Louis.

Save FavoriteSchedule TourAsk A QuestionMore Details

9562 Main Road Huntington VT 05462

Huntington, VT9562 Main Road

Price$259,000

Est. Mortgage: $/month

Active With Contract

MLS Number 5100469

  • Residential Single Family
  • PricePerSqFt 196.51
  • Full Bath 1
  • Address 9562 Main Road
  • Construction Existing

Welcome home! You will love this charming farmhouse tucked away in the sought-after town of Huntington. The modern open-concept floor plan is so warm and inviting with vaulted ceilings, beautiful sunlight, and a central wood-burning stove. Heat with wood in true Vermont style or flip on the propane. With a little finish work, you will wow your guests. The large upstairs den is separate from the two additional rooms and features a copula and is perfect for overflow space. And what home in Huntington is complete without a large mudroom. The property features its own trail up to the woods and a gorgeous babbling brook. Your own personal paradise is nestled in the Green Mountains and is close to ski areas, hiking, and more! Fun in every season.

Listed by Lipkin Audette Team of Coldwell Banker Hickok and Boardman

$
$
%
$/month over payments
Federal 30-year interest rate: 7.4% last updated on Oct 8, 2026
* All Figures are estimates. Check with your bank or proposed mortgage company for actual interest rates.
This product uses the FRED® API but is not endorsed or certified by the Federal Reserve Bank of St. Louis.

Save FavoriteSchedule TourAsk A QuestionMore Details

266 Handle Road Dover VT 05356

Dover, VT266 Handle Road, Unit I

Price$259,000

Est. Mortgage: $/month

MLS Number 5112712

  • Condo
  • PricePerSqFt 392.42
  • Square Feet 660
  • Bedrooms 1
  • New Contruction Existing

An easy Mount Snow getaway in an incredibly convenient location. This charming one-bedroom condo in the Mountaineer development sits across the street from the Magic Carpet, with mountain views that include the summit and the top of the Bluebird Express. The efficient layout makes great use of the space and gives you everything you need for a low-maintenance Vermont escape, including a wood burning fireplace that adds classic ski condo warmth and a bathroom with a Jacuzzi tub for relaxing after a day on the mountain. The bedroom opens through a large sliding glass door to a private patio, where you can take in the mountain view and enjoy being right in the middle of the Mount Snow action. The unit entry is tucked around the side of the building and includes a dedicated ski locker, making it easy to come and go with gear. Whether you are heading across the street to ski, grabbing dinner nearby, or settling in by the fire, the location is hard to beat. Offered furnished and ready to go, this is an easy option for anyone looking for an efficient second home, ski base, rental or Mount Snow retreat with exceptional access to everything the resort area has to offer.

Listed by Erica Reynolds of Southern Vermont Realty Group

$
$
%
$/month over payments
Federal 30-year interest rate: 7.4% last updated on Oct 8, 2026
* All Figures are estimates. Check with your bank or proposed mortgage company for actual interest rates.
This product uses the FRED® API but is not endorsed or certified by the Federal Reserve Bank of St. Louis.

Virtual TourSave FavoriteSchedule TourAsk A QuestionMore Details

61 Norton Avenue Poultney VT 05774

Poultney, VT61 Norton Avenue

Price$259,000

Est. Mortgage: $/month

MLS Number 5113872

  • Residential Single Family
  • PricePerSqFt 292.99
  • Full Bath 1
  • Address 61 Norton Avenue
  • Construction Existing

Welcome to this charming village home tucked away on a quiet side street in Poultney, offering the perfect blend of convenience, comfort, and inviting indoor and outdoor living! Within walking distance to Poultney Elementary School and the nearby Rail Trail, you'll enjoy easy access to walking, biking, and snowmobiling while still appreciating the peaceful setting and minimal traffic. Step outside and discover a large, private yard complete with a detached two-car garage and an attached rear shed, providing plenty of room for storage, hobbies, and projects. The enclosed back porch, filled with windows, overlooks raised garden beds and creates a wonderful spot to unwind while taking in the backyard views. Gather around the firepit with family and friends and enjoy the privacy of your outdoor space, where you may forget you're right in the village! The enclosed front porch offers another inviting spot to enjoy your morning coffee. Inside, you'll find beautiful wood floors and natural wood trim that add warmth and character throughout. The kitchen flows into the dining room and living room, creating a comfortable layout for everyday living and entertaining. Two first-floor bedrooms, both featuring generous closets, and a full bathroom offer the convenience of single-level living. Looking for extra space or future possibilities? The full basement already includes a half bath and laundry area, offering excellent potential to finish and create additional living space. The walk-up attic provides even more bonus space and was previously enjoyed as a hangout area complete with a movie screen. Lovingly cared for and ready for its next chapter, this home offers plenty to enjoy just as it is, with exciting possibilities to make it your own. Come discover the charm, space, and potential of village living in Poultney!

Listed by Heather Martelle of Lakes & Homes Real Estate

$
$
%
$/month over payments
Federal 30-year interest rate: 7.4% last updated on Oct 8, 2026
* All Figures are estimates. Check with your bank or proposed mortgage company for actual interest rates.
This product uses the FRED® API but is not endorsed or certified by the Federal Reserve Bank of St. Louis.

Virtual TourSave FavoriteSchedule TourAsk A QuestionMore Details

00 Old Farm Road Burke VT 05871

Burke, VT00 Old Farm Road

Price$259,000

Est. Mortgage: $/month

MLS Number 5096558

  • Land
  • PricePerSqFt 8720.54
  • Address 00 Old Farm Road
  • Acreage 29.7
  • Area VT-Caledonia

Tucked into Vermont’s Northeast Kingdom, this 29.7± acre corner parcel offers privacy, convenience, and classic Vermont character. Approximately 27± acres are enrolled in the State of Vermont Current Use Program (and will be sold as such), providing potential property tax savings while preserving the land’s working and natural qualities. Mature maple trees are abundant throughout, hinting at the property’s sugaring history and framing trails and woodlands with four-season beauty. An old sugarhouse remains on site as a nostalgic landmark and potential project. The property enjoys over 800 feet of combined road frontage on two separate, town-maintained roads, creating flexible access points and excellent road presence. A small open field provides a ready-made clearing for recreation, a potential build site, or hobby gardening. The Portland Pipeline crosses the land. No soil testing has been completed. Recreation is at your doorstep, just about 10 minutes to Burke Mountain for skiing and riding, and the world-renowned Kingdom Trails mountain biking network. This is an appealing opportunity for a primary home, vacation retreat, or land investment with managed woodland, all set in a sought-after outdoor destination.

Listed by Nikki Peters and Kelly Deth of StoneCrest Properties,LLC2

$
$
%
$/month over payments
Federal 30-year interest rate: 7.4% last updated on Oct 8, 2026
* All Figures are estimates. Check with your bank or proposed mortgage company for actual interest rates.
This product uses the FRED® API but is not endorsed or certified by the Federal Reserve Bank of St. Louis.

Virtual TourSave FavoriteSchedule TourAsk A QuestionMore Details

95 Denton Road Washington VT 05675

Washington, VT95 Denton Road

Price$259,000

Est. Mortgage: $/month

MLS Number 5113738

  • Residential Single Family
  • PricePerSqFt 280
  • Full Bath 1
  • Address 95 Denton Road
  • Construction Existing

Get away from literally everything with this 40+ acre off grid home. Traffic, neighbors, people walking past your home, everything. The property is more wooded than open, with a nice cleared area around the home, and the home site is accessed by a long (privacy!) driveway. Stay comfy with the wood stove and Rinnai propane heater. Open layout with the kitchen, dining, and living area in one area. Two bedrooms and a full bathroom on the first floor. Head upstairs to the loft area, and you’ll find a large bedroom and a ¾ bathroom. This home has style, with exposed beams and a metal grate catwalk suspended from the cathedral ceiling. Large covered deck to sit on and watch the rain, plus an additional covered deck. Whole house, standby propane generator is on site. Could add solar panels and have even less of a use for the generator. The kitchen has new cabinets, but they haven’t all been installed. That’s something for the next owner. Would make a fantastic, private camp, but there’s no reason this couldn’t provide year round living. Note that the lister card shows the property as having 1 bedroom, the septic design is for a 3 bedroom home. Sure, you could buy land and build. But this is already here. It’s solid and laid out well. Put your own personal touches or preferences into this private retreat, and call it good.

Listed by Ray Mikus of Green Light Real Estate

$
$
%
$/month over payments
Federal 30-year interest rate: 7.4% last updated on Oct 8, 2026
* All Figures are estimates. Check with your bank or proposed mortgage company for actual interest rates.
This product uses the FRED® API but is not endorsed or certified by the Federal Reserve Bank of St. Louis.

Virtual TourSave FavoriteSchedule TourAsk A QuestionMore Details
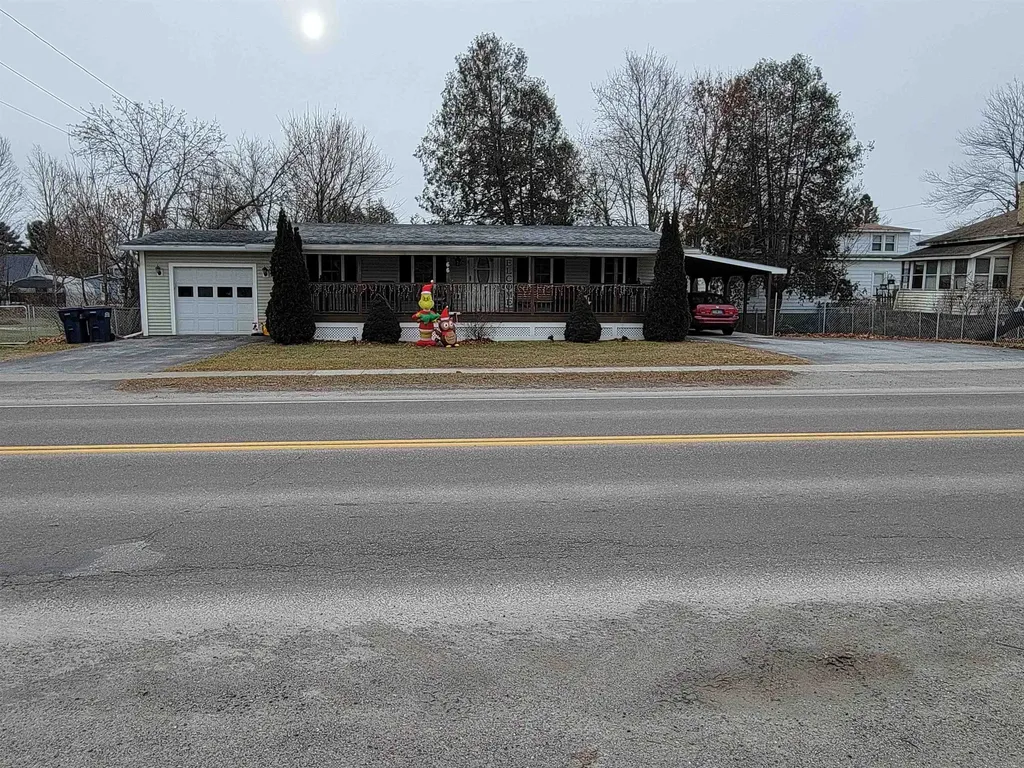
66 First Street Swanton VT 05488

Swanton, VT66 First Street

Price$258,000

Est. Mortgage: $/month

MLS Number 5067680

  • Residential Single Family
  • PricePerSqFt 238.89
  • Full Bath 2
  • Address 66 First Street
  • Construction Existing

Are you looking for a one floor living situation? Don't miss out on this conveniently located one level home. This home offers an open floor plan with living room, eat in kitchen,mudroom/laundry, three bedrooms two bathrooms, including primary with walk-in closet and bathroom. Attached 1 car garage and Carport. This home is move-in ready located near I-89 and close to all village amenities. A wonderful large covered front porch great for morning coffee or family gatherings. Back on Market, prospective buyers encountered personal issues.

Listed by Patricia Wilder of S. R. Smith Real Estate

$
$
%
$/month over payments
Federal 30-year interest rate: 7.4% last updated on Oct 8, 2026
* All Figures are estimates. Check with your bank or proposed mortgage company for actual interest rates.
This product uses the FRED® API but is not endorsed or certified by the Federal Reserve Bank of St. Louis.

Virtual TourSave FavoriteSchedule TourAsk A QuestionMore Details

231 St Catherine Court Wells VT 05774

Wells, VT231 St Catherine Court

Price$257,500

Est. Mortgage: $/month

MLS Number 5099023

  • Residential Single Family
  • PricePerSqFt 237.55
  • Full Bath 1
  • Construction Existing
  • Bedrooms 2

Price Improvement! Back on the Market. A renovated home in this price range. Jump on it! Affordable, adorable, and absolutely ready for its next owner this two-bedroom, one bathroom charmer proves that Vermont living doesn't have to break the bank. Totally renovated from top to bottom, it delivers modern comfort without the endless to do list, meaning you can spend weekends on the water instead of wielding a paintbrush. Perfect for summer house in Vermont. Head south in the winter knowing it's easy to heat and with all the renovations no worries while away. Step inside to find a fresh, thoughtfully updated interior designed for easy maintenance. Every corner has been given new life, so the fussy chores are already handled and the fun can begin. Two cozy bedrooms and a large bathroom make this an ideal fit for first-time buyers, downsizers, or anyone craving a low key lake retreat that keeps expenses refreshingly reasonable. The real magic, though, lies just beyond your doorstep. Lake St. Catherine sits within arm's reach, inviting summer swims, lazy afternoons of fishing, and sunsets that practically demand a camera. Golf enthusiasts can tee off at the nearby Lake St. Catherine Country Club, while the surrounding countryside offers that quintessential Vermont serenity everyone daydreams about. Craving a change of scenery? Charming Dorset is a short drive away, and bargain hunters will adore the Manchester Designer Outlets, where a little retail therapy waits just down the road. It's the best of both worlds-peaceful lakeside calm paired with easy access to shopping and culture. Move-in ready, budget-friendly, and perched near one of the region's prettiest lakes, this little gem checks every box. Come see it before someone else snaps it up.

Listed by Brian Hill of RE/MAX Summit

$
$
%
$/month over payments
Federal 30-year interest rate: 7.4% last updated on Oct 8, 2026
* All Figures are estimates. Check with your bank or proposed mortgage company for actual interest rates.
This product uses the FRED® API but is not endorsed or certified by the Federal Reserve Bank of St. Louis.

Save FavoriteSchedule TourAsk A QuestionMore Details

159 Lower Bartonsville Road Chester VT 05013
Active With Contract

MLS Number 5106226

  • Residential Single Family
  • PricePerSqFt 151.52
  • Full Bath 1
  • Construction Existing
  • Bedrooms 3

Welcome to 159 Lower Bartonsville Road, a charming carriage house nestled along a scenic country farm road in Rockingham, Vermont, just moments from the picturesque restored Bartonsville covered bridge. This 3 bed, 1.5 bath property features authentic 1830s architecture and timeless rustic character, offering a solid structural foundation with much of its original detail preserved. Seamlessly blending old-world appeal with boundless equity-building potential, this quintessential New England abode serves as the perfect canvas for your personal touch. It is entirely ready for cosmetic enhancements, custom modern finishes, and tailored design choices that will allow you to completely personalize the space to match your unique vision. Just 15 minutes from I-91 and Springfield VT, 35 minutes to Keene, NH and 40 minutes to Lebanon NH. Stop on by and see it for yourself!

Listed by Abby Gerbick of Century 21 Highview Realty

$
$
%
$/month over payments
Federal 30-year interest rate: 7.4% last updated on Oct 8, 2026
* All Figures are estimates. Check with your bank or proposed mortgage company for actual interest rates.
This product uses the FRED® API but is not endorsed or certified by the Federal Reserve Bank of St. Louis.

Save FavoriteSchedule TourAsk A QuestionMore Details

157 Williston Woods Road Williston VT 05495

MLS Number 5107696

  • Residential Single Family
  • PricePerSqFt 180.34
  • Full Bath 2
  • Adult Community
  • Construction Existing

Some homes simply have a better setting, and 157 Williston Woods Road is one of them. Set against a mature, wooded backdrop with no home directly behind it, this three-bedroom, two-bath home offers a rare sense of privacy, greenery, and openness within Williston Woods. Natural light fills the home, while peaceful green views can be enjoyed from nearly every room. The inviting breakfast nook is the perfect place to start your morning overlooking the surrounding nature. The comfortable floor plan includes a primary bedroom with a private en suite, plus a spacious garage for added storage and convenience. Major updates are already in place, including a recently replaced heating system and a new roof installed last year. Located in Williston Woods Cooperative Housing Corporation, a resident-owned 55+ community, residents enjoy an active social calendar and a welcoming neighborhood atmosphere. Co-op rent is $409/month, and house pets are welcome with breed-specific guidelines. Just minutes from I-89 and the shopping, dining, and conveniences of Taft Corners, this home combines an established community with something especially hard to find-a private, wooded setting that truly sets it apart.

Listed by John Black of Coldwell Banker Hickok and Boardman

$
$
%
$/month over payments
Federal 30-year interest rate: 7.4% last updated on Oct 8, 2026
* All Figures are estimates. Check with your bank or proposed mortgage company for actual interest rates.
This product uses the FRED® API but is not endorsed or certified by the Federal Reserve Bank of St. Louis.

Save FavoriteSchedule TourAsk A QuestionMore Details

Broker Reciprocity 

Copyright 2026 PrimeMLS, Inc. All rights reserved. This information is deemed reliable, but not guaranteed. The data relating to real estate displayed on this display comes in part from the IDX Program of PrimeMLS. The information being provided is for consumers’ personal, non-commercial use and may not be used for any purpose other than to identify prospective properties consumers may be interested in purchasing. Data last updated October 13, 2026 8:52 AM UTC
