

Find your new home.

Sign Up Today!

Get fresh listings via email, save your favorite listings, match with similar properties, and unlock additional property info.

Create Your Account

Do not fill in this field:

Already have an account? Log in

and narrow your search. If you have fewer than 200 results, you can save your search.

Under 500k

r=1969-1980
214 Beaman Street Poultney VT 05764

Poultney, VT214 Beaman Street

Price$270,000

Est. Mortgage: $/month

Active With Contract

MLS Number 5105960

  • Residential Single Family
  • PricePerSqFt 184.17
  • Address 214 Beaman Street
  • Construction Existing
  • Bedrooms 3

BEAUTIFULL RENOVATED VILLAGE COLONIAL WITH EXCEPTIONAL GARAGE AND WORKSHOP SPACE! This spacious village colonial was fully renovated in 2014, including updated wiring, new insulation, new sheetrock and new roofing. The thoughtfully designed layout offers comfortable living spaces and plenty of room for storage, hobbies, and everyday living. The spacious kitchen features a convenient breakfast counter and ample dining space, making it a welcoming gathering area. The first-floor primary bedroom includes a private bathroom and dual closets. A mudroom entry with built-in storage provides a practical transition into the home, while the main level also offers a bonus room and laundry area. The living room is conveniently located just off the kitchen, creating an easy functional flow. Upstairs, you'll find two additional bedrooms and a full bathroom with a double-sink vanity. The property also offers exceptional garage and workshop space. An attached barn style garage provides convenient access to the home, while a detached 25' x 30' steel garage features automatic doors, 220 -amp power, a frost-free water pump, and a workshop in the rear- ideal for projects, hobbies or additional storage. Enjoy outdoor living with a beautiful front patio accented by a stone flower bed, plus a private patio behind the garage that's perfect for morning coffee or relaxing quiet evenings. A well-maintained home with generous living space, excellent storage, versatile garage facilities, and inviting outdoor areas. Close to Lake St. Catherine, close to hiking/biking trails, close to golf course, close to snowmobile trails.

Listed by Suanne Ohl of Northland Real Estate

$
$
%
$/month over payments
Federal 30-year interest rate: 7.4% last updated on Oct 8, 2026
* All Figures are estimates. Check with your bank or proposed mortgage company for actual interest rates.
This product uses the FRED® API but is not endorsed or certified by the Federal Reserve Bank of St. Louis.

Virtual TourSave FavoriteSchedule TourAsk A QuestionMore Details

41 Organ Street Brattleboro VT 05301

Brattleboro, VT41 Organ Street

Price$270,000

Est. Mortgage: $/month

MLS Number 5109722

  • Residential Single Family
  • PricePerSqFt 254.48
  • Full Bath 1
  • Address 41 Organ Street
  • Construction Existing

A Home Filled With Possibilities! For the first time in 43 years, this charming and comfortable Organ Street home is ready to welcome its next owner. Offering a spacious, open-concept layout and the possibility of first-floor living, this home is both functional and full of potential. The main level features a generous kitchen that flows naturally into the spacious living and dining area, creating an inviting space for everyday living and entertaining. A full bathroom with both a bathtub and walk-in stall shower, along with a first-floor washer and dryer, adds to the ease and convenience of single-level living. A versatile first-floor den could serve as a bedroom, home office, or additional living space. Upstairs, you'll find a partially finished area with a two-bedroom layout already in place, offering the opportunity to finish the space and make it your own. Whether you envision additional bedrooms, a home office, hobby space, or a combination of uses, there is room to bring your ideas to life. Step outside to enjoy the spacious, fenced-in yard perfect for gardening, entertaining, relaxing, or giving pets room to roam. Whether you're looking for comfortable one-level living or a home with room to grow, this Organ Street property offers a wonderful combination of charm, space, and opportunity. After 43 years, this beloved home is ready for its next chapter. Come see the possibilities for yourself!

Listed by Desiree Stango of Berkley & Veller Greenwood Country

$
$
%
$/month over payments
Federal 30-year interest rate: 7.4% last updated on Oct 8, 2026
* All Figures are estimates. Check with your bank or proposed mortgage company for actual interest rates.
This product uses the FRED® API but is not endorsed or certified by the Federal Reserve Bank of St. Louis.

Virtual TourSave FavoriteSchedule TourAsk A QuestionMore Details
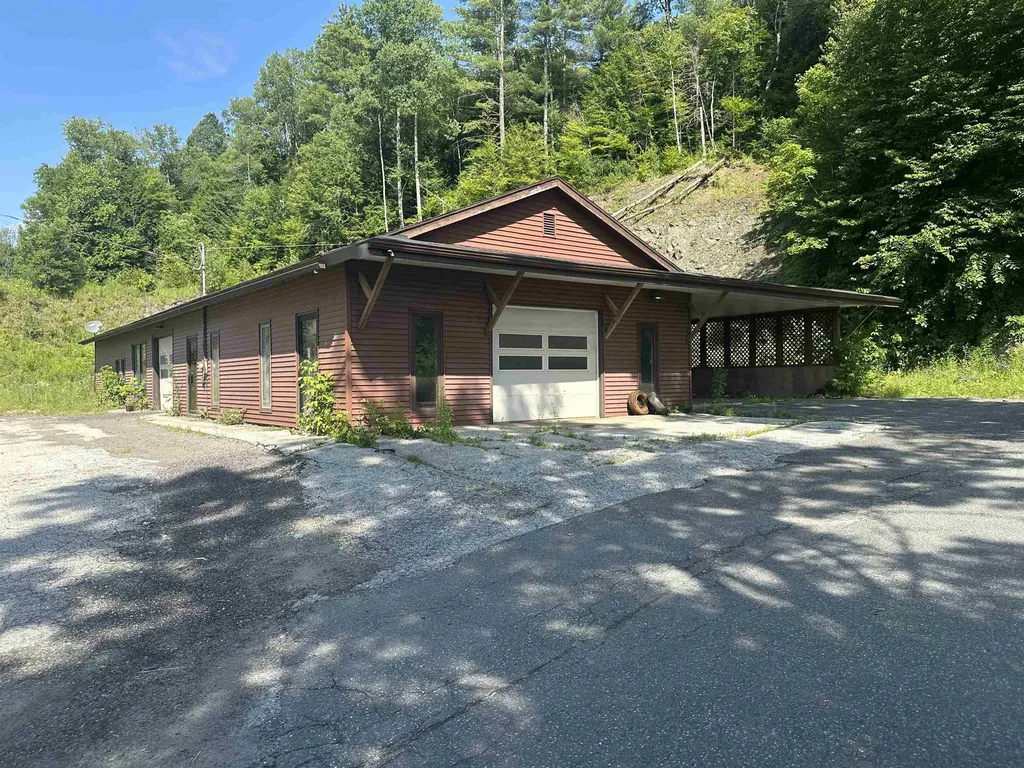
808 Erskine Road Williamstown VT 05679

MLS Number 5100745

  • Commercial
  • PricePerSqFt 163.04
  • Address 808 Erskine Road
  • Year Built 1980
  • Square Feet 1,656

Unique mixed-use opportunity in Williamstown! This versatile floor plan offers endless possibilities for contractors, tradespeople, automotive enthusiasts, small business owners, investors, or anyone seeking the convenience of living and working in one location. The building features a spacious open floor plan, three overhead garage doors, generous workshop and storage areas, and a studio apartment ideal for owner occupancy, employee housing, or rental income. The flexible layout can accommodate a variety of commercial, light industrial, warehouse, service, or hobby uses. The building has been well maintained and offers excellent functionality with ample workspace and drive-in access. Conveniently located with easy access to Routes 14 and 64, this is a rare opportunity to own a property that combines commercial utility with residential flexibility. Bring your business, your ideas, and your vision to this unique Williamstown property.

Listed by John Biondolillo of BCK Real Estate

$
$
%
$/month over payments
Federal 30-year interest rate: 7.4% last updated on Oct 8, 2026
* All Figures are estimates. Check with your bank or proposed mortgage company for actual interest rates.
This product uses the FRED® API but is not endorsed or certified by the Federal Reserve Bank of St. Louis.

Virtual TourSave FavoriteSchedule TourAsk A QuestionMore Details

587 St. Albans Road Swanton VT 05488

Swanton, VT587 St. Albans Road

Price$270,000

Est. Mortgage: $/month

MLS Number 5104702

  • Residential Single Family
  • PricePerSqFt 245.45
  • Address 587 St. Albans Road
  • Construction Existing
  • Bedrooms 3

This well kept home is a great starter home or for a golf enthusiasts dream, a short walk to the course. This house started as a mobile home, but has been updated inside and has stick built additions. Other than a few personal items, all appliances and some furniture are conveyed with the sale. It has quite a large backyard for kids to play or pets to roam. Owner has enjoyed this home for 25 years and is ready to move. Close to all the restaurants, shopping and entertainment that a growing St. Albans has to offer. The rail trail is a mile away for outdoor fun. Make an offer today!

Listed by Shawn Cheney of EXP Realty

$
$
%
$/month over payments
Federal 30-year interest rate: 7.4% last updated on Oct 8, 2026
* All Figures are estimates. Check with your bank or proposed mortgage company for actual interest rates.
This product uses the FRED® API but is not endorsed or certified by the Federal Reserve Bank of St. Louis.

Save FavoriteSchedule TourAsk A QuestionMore Details

48 Greenwich Street Swanton VT 05488

Swanton, VT48 Greenwich Street

Price$270,000

Est. Mortgage: $/month

MLS Number 5102889

  • Residential Single Family
  • PricePerSqFt 178.93
  • Full Bath 1
  • Address 48 Greenwich Street
  • Construction Existing

Looking for a move in ready home on a generous sized village lot? Look no further. Lots of space on the main floor with an eat-in kitchen, living room, family room, and office/study off the kitchen. Laundry on this floor is so convenient. The half bath on this floor has a bidet, too. The second floor has a large primary bedroom with a large walk-in closet and direct entry into the bathroom. The full bathroom includes a walk in seated tub/shower combo with jets and lights for that spa feel. Enjoy sitting on the covered front porch, rear deck, or host your BBQ on the side deck with the natural gas plumbed Blackstone grill. Plenty of storage with two outbuildings. A standby generator plumbed to natural gas insures that you will have power when you need it. A large apple tree will give you plenty of apples for eating, baking, etc. Plus the back lawn has space for a garden if you would like to grow your own vegetables and flowers. An easy walk to stores, restaurants, and the elementary school, yet a minimal traffic street, makes this a desirable neighborhood. Come and see all that this house has to offer.

Listed by Shawn Cheney and Joyce Hunt of EXP Realty

$
$
%
$/month over payments
Federal 30-year interest rate: 7.4% last updated on Oct 8, 2026
* All Figures are estimates. Check with your bank or proposed mortgage company for actual interest rates.
This product uses the FRED® API but is not endorsed or certified by the Federal Reserve Bank of St. Louis.

Virtual TourSave FavoriteSchedule TourAsk A QuestionMore Details
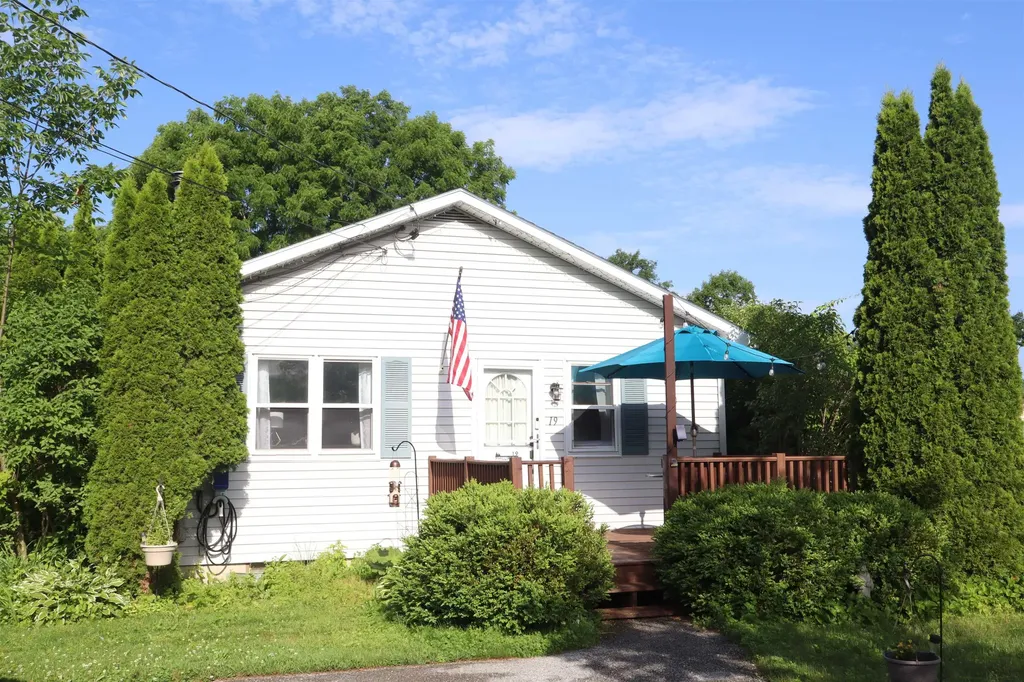
19 Phillips Street Rutland City VT 05701

Rutland City, VT19 Phillips Street

Price$270,000

Est. Mortgage: $/month

Active With Contract

MLS Number 5096832

  • Residential Single Family
  • PricePerSqFt 234.38
  • Full Bath 1
  • Address 19 Phillips Street
  • Construction Existing

Welcome home to this adorable three-bedroom, one-bathroom ranch offering the ease and convenience of one-level living. Perfect for first-time buyers, those looking to downsize, or anyone seeking a move-in-ready home, this charming property is ready for its next owners. Step outside and enjoy the spacious, level backyard featuring a deck that's perfect for summer barbecues, entertaining guests, or simply relaxing with family and friends. With plenty of room for gardening, outdoor games, or creating your own backyard oasis, this property offers endless possibilities for enjoying Vermont's beautiful seasons. Adding to the home's appeal are 20 leased solar panels, providing an energy-efficient way to help reduce monthly electrical costs while lowering your carbon footprint. It's a great opportunity to enjoy the benefits of renewable energy and long-term savings. Conveniently located close to shopping, restaurants, schools, parks, and all the amenities Rutland City has to offer, this inviting home combines comfort, convenience, and outdoor enjoyment. Don't miss your opportunity to make this charming ranch your next home!

Listed by Rhonda Nash of Welcome Home Real Estate

$
$
%
$/month over payments
Federal 30-year interest rate: 7.4% last updated on Oct 8, 2026
* All Figures are estimates. Check with your bank or proposed mortgage company for actual interest rates.
This product uses the FRED® API but is not endorsed or certified by the Federal Reserve Bank of St. Louis.

Save FavoriteSchedule TourAsk A QuestionMore Details

127 Main Street Cambridge VT 05464

Cambridge, VT127 Main Street

Price$270,000

Est. Mortgage: $/month

Pending

MLS Number 5072549

  • Residential Single Family
  • PricePerSqFt 96.02
  • Address 127 Main Street
  • Construction Existing
  • Bedrooms 5

Priced to sell below town appraised value. 1870 Victorian in the heart of Jeffersonville, steps from trails and ski resorts. Ready to accommodate single level living with room to operate as a bed and breakfast with four bedrooms upstairs. Many possibilities exist to make cash flow or use it as your primary home just minutes away from Smuggs and all the fun the Notch has to offer. Store your vehicles, side-by-side, skis, and boards in the over sized two car garage with storage upstairs. Being sold As-Is just bring out that endless potential with the historic charm as the backdrop.

Listed by Shawn Cheney and Mac Broich of EXP Realty

$
$
%
$/month over payments
Federal 30-year interest rate: 7.4% last updated on Oct 8, 2026
* All Figures are estimates. Check with your bank or proposed mortgage company for actual interest rates.
This product uses the FRED® API but is not endorsed or certified by the Federal Reserve Bank of St. Louis.

Virtual TourSave FavoriteSchedule TourAsk A QuestionMore Details
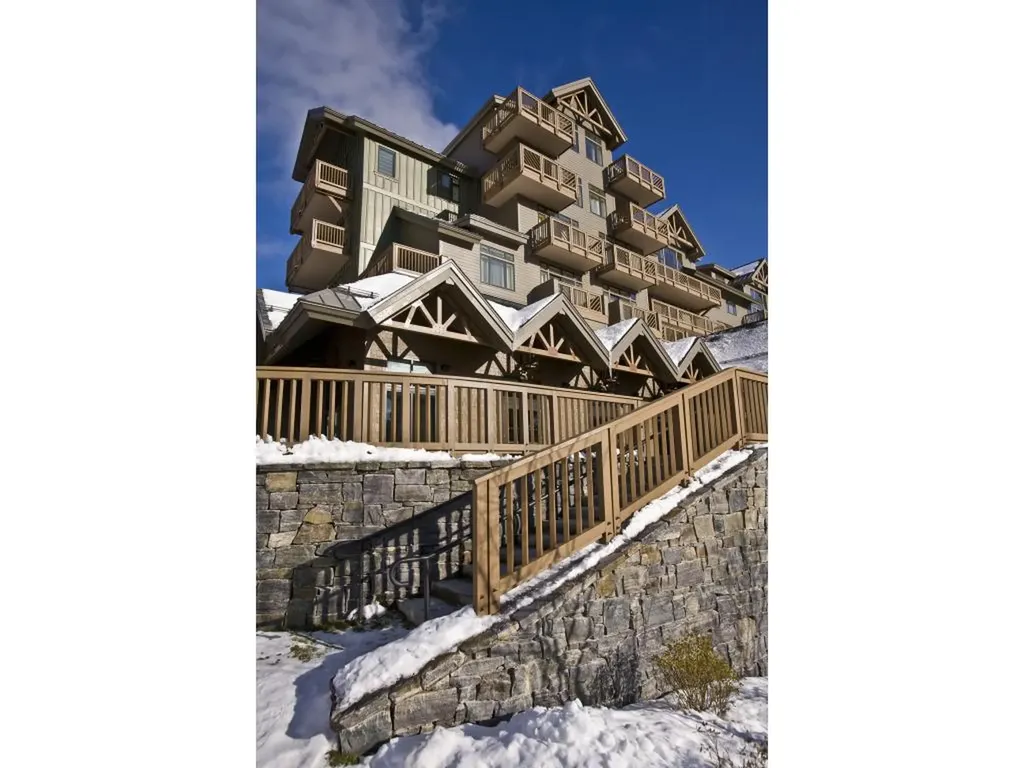
7412 Mountain Road Stowe VT 05672

MLS Number 5090384

  • Condo
  • PricePerSqFt 90
  • Square Feet 3,000
  • Bedrooms 4
  • New Contruction Existing

Mountain living at its best!! Breakfast each morning, wine and cheese in the owner's lounge and amazing views. Luxury four-bedroom fractional Penthouse located on mountain at Spruce Peak in Stowe. This fractional ownership offers over 3,000 square feet of living space. Four bedrooms and 4.5 bathrooms, expansive living room, dining room, kitchen, balconies with views and much more! Club at Spruce Peak Membership including ski passes, access to the private Alpine club, golf, spa, gym, and pool. Housekeeping, valet parking, and private concierge services. Come find your home on the mountain! Dates include: 10/23/2026 - 10/26/2026, 10/30/2026 - 11/02/2026, 01/11/2027 - 01/15/2027, 01/18/2027 - 01/22/2027, 01/16/2027 - 01/29/2027.

Listed by Kevin D'Arcy of Spruce Peak Realty LLC

$
$
%
$/month over payments
Federal 30-year interest rate: 7.4% last updated on Oct 8, 2026
* All Figures are estimates. Check with your bank or proposed mortgage company for actual interest rates.
This product uses the FRED® API but is not endorsed or certified by the Federal Reserve Bank of St. Louis.

Save FavoriteSchedule TourAsk A QuestionMore Details

7 Ezra Stone Road Tinmouth VT 05773

Tinmouth, VT7 Ezra Stone Road

Price$269,900

Est. Mortgage: $/month

MLS Number 5106135

  • Residential Single Family
  • PricePerSqFt 199.19
  • Address 7 Ezra Stone Road
  • Construction Existing
  • Bedrooms 3

Mountain Views, Sunset Skies & Woodland Privacy! Enjoy the best of Vermont living in this unique home nestled among the trees with beautiful mountain views and a partial lake view. The expansive wraparound deck is the perfect place to relax, entertain, dine outdoors, or take in spectacular sunsets over the mountains with full winter views of Chipman Lake when the leaves are off the trees. Star gaze from your deck with zero light pollution. The home was gutted to the studs and completely remodeled in 2010. It has a warm, inviting character with extensive knotty pine walls and ceilings, exposed beams, and abundant windows offering beautiful views. A spiral staircase leads to the loft-style third bedroom with it's own half bath - offering a private retreat, guest space, studio, or home office. The galley kitchen features white cabinetry, stainless steel appliances and a decorative backsplash with an open pass-through connecting it to the adjoining sunroom. There is breakfast bar seating on the sunroom side. A full bath, convenient laundry area, and mudroom space add to the home's functionality. Central air conditioning provides comfortable cooling in the warmer months. Outside, the gently sloping property is surrounded by mature trees and includes multiple deck spaces, a garage sized out building, two storage sheds, and complete privacy. A covered area beneath the deck includes a swing and offers another spot to appreciate the natural surroundings and views. This unique property offers privacy, character, outdoor living, and beautiful Vermont scenery all in one special setting. You are within close proximity to the shopping districts of Manchester and Rutland and within 30-60 minutes of several lakes, ski areas, hiking, and bike trails. A special treat is being located just 7 miles from the Tinmouth Channel Wildlife Area - a 450 acre area with incredible birding and wildlife viewing opportunities where you can also canoe or kayak.

Listed by Lisa Friedman of Great American Dream Realty

$
$
%
$/month over payments
Federal 30-year interest rate: 7.4% last updated on Oct 8, 2026
* All Figures are estimates. Check with your bank or proposed mortgage company for actual interest rates.
This product uses the FRED® API but is not endorsed or certified by the Federal Reserve Bank of St. Louis.

Save FavoriteSchedule TourAsk A QuestionMore Details

112 Harrison Avenue St. Johnsbury VT 05819

MLS Number 5103904

  • Residential Single Family
  • PricePerSqFt 227.19
  • Full Bath 1
  • Address 112 Harrison Avenue
  • Construction Existing

Welcome to 112 Harrison Avenue in St. Johnsbury, Vermont! This inviting home offers a comfortable blend of character, functionality, and convenience in an established in-town neighborhood. Featuring 3 bedrooms and 2 bathrooms, the home provides plenty of space for everyday living, entertaining, or working from home. Inside, you'll find a comfortable and practical layout with bright living spaces and room to make the home your own. The kitchen flows nicely into the surrounding living areas, while the bedrooms offer flexibility for family, guests, a home office, or additional storage. Two bathrooms add convenience and make the home well suited for a variety of living arrangements. Outside, the spacious wraparound deck provides a great place to relax, entertain, grill, or enjoy Vermont's warmer months. The level lot offers manageable outdoor space without requiring extensive upkeep, while the one-car garage provides covered parking and additional room for tools, recreational equipment, or storage. A newer metal roof is another valuable feature, offering durability and peace of mind for years to come. The location is a major advantage. Enjoy the convenience of being close to downtown St. Johnsbury, local schools, shopping, restaurants, medical services, and everyday necessities. Interstate access is also nearby, making travel throughout the Northeast Kingdom and beyond easy and convenient. Whether you're searching for your first home, looking for additional space, downsizing to something more manageable, or considering an investment opportunity, 112 Harrison Avenue offers plenty of possibilities. Come see what this St. Johnsbury property has to offer and imagine making it your own!

Listed by Christopher Wells of Rise Realty

$
$
%
$/month over payments
Federal 30-year interest rate: 7.4% last updated on Oct 8, 2026
* All Figures are estimates. Check with your bank or proposed mortgage company for actual interest rates.
This product uses the FRED® API but is not endorsed or certified by the Federal Reserve Bank of St. Louis.

Virtual TourSave FavoriteSchedule TourAsk A QuestionMore Details

0 Union Village Road Norwich VT 05055

Norwich, VT0 Union Village Road

Price$269,900

Est. Mortgage: $/month

MLS Number 5106130

  • Land
  • PricePerSqFt 26460.78
  • Address 0 Union Village Road
  • Acreage 10.2
  • Area VT-Windsor

Discover the perfect canvas for your Vermont dream property! This expansive 10.22-acre parcel sits prominently in the highly desirable Rural Residential (RR) district of Norwich. Boasting over 1,000 feet of expansive road frontage along Union Village Road, this land offers incredible privacy and presence while keeping you just 2 miles from the heart of town and the iconic Dan & Whit's general store. The acreage features a dynamic, varied topography that naturally paths your way upward to lovely, secluded building sites that will truly shine with some selective clearing. Zoned by right for a single-family home with an Accessory Dwelling Unit (ADU), perfect for an independent apartment, studio, or rental above a multi-car garage or a traditional two-family duplex layout. For forward-thinking buyers or developers, the generous acreage and massive road frontage present a distinct subdivision possibility, pending formal discussions and layout approvals with the Town of Norwich Development Review Board. Bring your vision, your architect, and your builder to unlock the true potential of this premier Upper Valley location.

Listed by Cheryl Herrmann and Kelsey Herrmann-Stanzel of RE/MAX Group One Realtors

$
$
%
$/month over payments
Federal 30-year interest rate: 7.4% last updated on Oct 8, 2026
* All Figures are estimates. Check with your bank or proposed mortgage company for actual interest rates.
This product uses the FRED® API but is not endorsed or certified by the Federal Reserve Bank of St. Louis.

Save FavoriteSchedule TourAsk A QuestionMore Details

69 Toad Pond Heights Morgan VT 05853

Morgan, VT69 Toad Pond Heights

Price$269,900

Est. Mortgage: $/month

MLS Number 5112275

  • Residential Single Family
  • PricePerSqFt 154.41
  • Full Bath 1
  • Address 69 Toad Pond Heights
  • Construction Existing

Escape to your own secluded mountain cabin on 9.2 wooded acres with a view of beautiful Lake Seymour. This Cozy cabin features 3 bedrooms, 2 baths with open concept living room and large westerly facing windows. The rustic mountain cabin feel is bright, sunny and warm. Take in the views while sitting by the large granite fireplace or wood stove on those chilly Vermont evenings. Home was currently used seasonally. Includes propane heating system, drilled well and unknown septic system in place. Enjoy all the North East Kingdom has to offer. Nearby swimming, boating, fishing, hiking, hunting, snowmobile and ATV trails. Skiing at Burke Mountain and Jay Peak with-in an hour's drive. Dine out or enjoy shopping in close by Derby Village or downtown Newport. Property being sold AS-IS. Shown by appointment only.

Listed by David Dupont of Century 21 Farm & Forest

$
$
%
$/month over payments
Federal 30-year interest rate: 7.4% last updated on Oct 8, 2026
* All Figures are estimates. Check with your bank or proposed mortgage company for actual interest rates.
This product uses the FRED® API but is not endorsed or certified by the Federal Reserve Bank of St. Louis.

Save FavoriteSchedule TourAsk A QuestionMore Details

Broker Reciprocity 

Copyright 2026 PrimeMLS, Inc. All rights reserved. This information is deemed reliable, but not guaranteed. The data relating to real estate displayed on this display comes in part from the IDX Program of PrimeMLS. The information being provided is for consumers’ personal, non-commercial use and may not be used for any purpose other than to identify prospective properties consumers may be interested in purchasing. Data last updated October 12, 2026 8:08 PM UTC
