Find your new home.

Sign Up Today!

Get fresh listings via email, save your favorite listings, match with similar properties, and unlock additional property info.

Create Your Account

Do not fill in this field:

Already have an account? Log in

and narrow your search. If you have fewer than 200 results, you can save your search.

Under 500k

r=1945-1956
10523 Pomfret Road Pomfret VT 05053

Pomfret, VT10523 Pomfret Road

Price$275,000

Est. Mortgage: $/month

MLS Number 5106607

  • Residential Single Family
  • PricePerSqFt 138.33
  • Full Bath 1
  • Address 10523 Pomfret Road
  • Construction Existing

Charming One-Level Living on 8 Acres Near Woodstock Tucked just off a paved road above the White River, this single-level home offers an ideal location with easy access to the entire Upper Valley. You're minutes from Saskadena Six ski area (formerly Suicide Six), the farm-to-table dining at Cloudland Farm, and the classic Teago General Store in South Pomfret with the picturesque Village of Woodstock just a short drive away. Inside, original hardwood floors and abundant natural light give the home warmth and character. The spacious family room centers around a wood-burning brick fireplace, while the formal dining room features a cozy gas stove, perfect for chilly Vermont evenings. The eat-in kitchen makes everyday living easy, and a generous deck extends your living space outdoors, ready for summer entertaining. Downstairs, the walk-out lower level offers exciting potential: finish it as a home office, workshop, or studio to suit your needs. All of this on 8 acres of Vermont countryside, in a location that puts the best of the region within easy reach: skiing and mountain biking, swimming and fishing on the White River, the shops and restaurants of Woodstock Village, Billings Farm & Museum, and the trails of Marsh-Billings-Rockefeller National Historical Park. Hanover, Dartmouth Health, and I-89 are all within an easy commute.

Listed by Daniel Preston of KW Vermont Woodstock
$
$
%
$/month over payments
Federal 30-year interest rate: 7.4% last updated on Oct 8, 2026
* All Figures are estimates. Check with your bank or proposed mortgage company for actual interest rates.
This product uses the FRED® API but is not endorsed or certified by the Federal Reserve Bank of St. Louis.

Save FavoriteSchedule TourAsk A QuestionMore Details

9A Mountain Village Way Dover VT 05356

MLS Number 5087298

  • Condo
  • PricePerSqFt 414.16
  • Square Feet 664
  • Bedrooms 1
  • New Contruction Existing

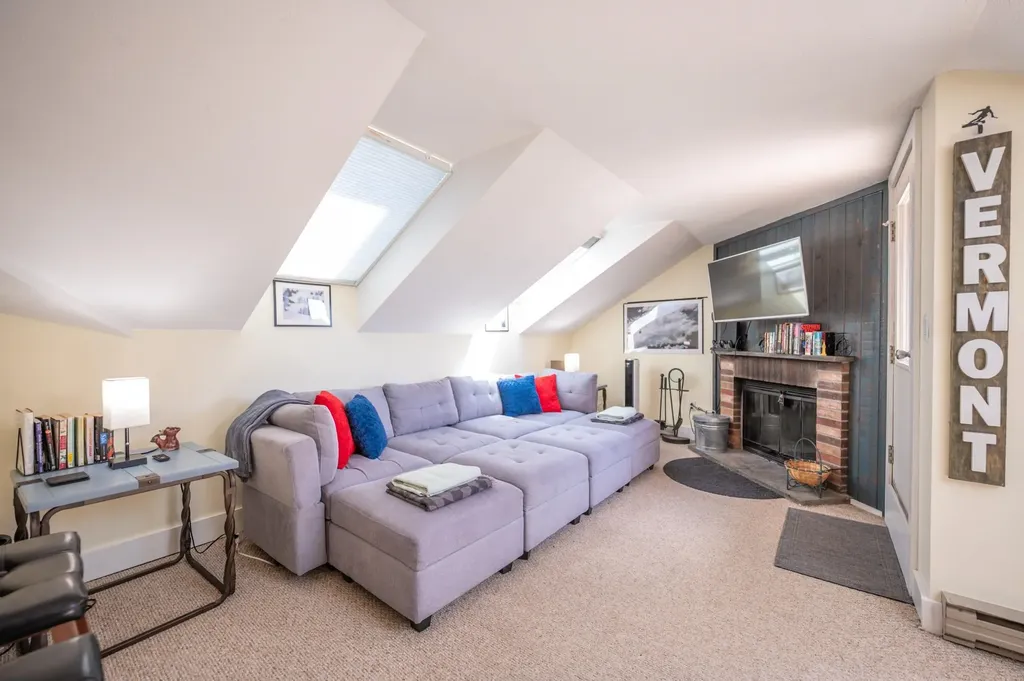
One of a kind 1 bedroom, 1 bath condo at Snow Mountain Village near the base of the Mount Snow ski resort. This gorgeous remodeled unit has all the style you would expect in a mountain retreat, with none of the headaches. Open concept space with a vaulted living room and kitchen, a wood burning fireplace, updated kitchen with ample storage and breakfast bar, updated furnishings, paint, and flooring, great natural light from the many windows, a well sized main bedroom with full bath, mudroom entry for gear, and private sun deck overlooking the amazing ski trail views and sunsets beyond. The unit has a ski storage locker at the entry, as well as coin laundry. The HOA fee also includes direct shuttle service to and from the base area, an indoor heated pool, two hot tubs, new sauna, two tennis courts, firewood, landscaping, snow removal, building maintenance, and more.

Listed by Adam Palmiter of Berkley & Veller Greenwood/Dover

$
$
%
$/month over payments
Federal 30-year interest rate: 7.4% last updated on Oct 8, 2026
* All Figures are estimates. Check with your bank or proposed mortgage company for actual interest rates.
This product uses the FRED® API but is not endorsed or certified by the Federal Reserve Bank of St. Louis.

Save FavoriteSchedule TourAsk A QuestionMore Details

5D Snow Mountain Village Dover VT 05356

MLS Number 5107389

  • Condo
  • PricePerSqFt 477.43
  • Square Feet 576
  • Bedrooms 1
  • New Contruction Existing

GORGEOUS MOUNT SNOW VIEWS! This bright, airy one-bedroom, one-bath, condo in Snow Mountain Village is just minutes from the Mount Snow base area and offers the perfect combination of personal mountain getaway and investment opportunity. Enjoy spectacular views of Mount Snow from the living area, bedroom, and private deck, perfect for watching the sunset after a day on the slopes or relaxing outdoors in warmer months. The open-concept interior features tasteful updates throughout, including wood-tone vinyl flooring, a new bathroom vanity, new water heater, and more. The inviting living area features a wood-burning fireplace, creating the perfect aprs-ski atmosphere. Fully furnished and move-in ready, this condo is ideal for personal use or generating rental income when you're not enjoying it yourself. Snow Mountain Village amenities include an indoor pool, hot tub, sauna, tennis courts, owner storage lockers, and convenient winter shuttle service to and from Mount Snow. Its prime location, mountain views, resort amenities, and strong rental appeal make this an excellent opportunity to own a Vermont mountain retreat that can also help offset the cost of ownership. A must-see!

Listed by Donald Koelsch of Deerfield Valley Real Estate

$
$
%
$/month over payments
Federal 30-year interest rate: 7.4% last updated on Oct 8, 2026
* All Figures are estimates. Check with your bank or proposed mortgage company for actual interest rates.
This product uses the FRED® API but is not endorsed or certified by the Federal Reserve Bank of St. Louis.

Virtual TourSave FavoriteSchedule TourAsk A QuestionMore Details

24 Governor Mattocks Road Peacham VT 05862

MLS Number 5052689

  • Residential Single Family
  • PricePerSqFt 96.29
  • Full Bath 1
  • Construction Existing
  • Bedrooms 4

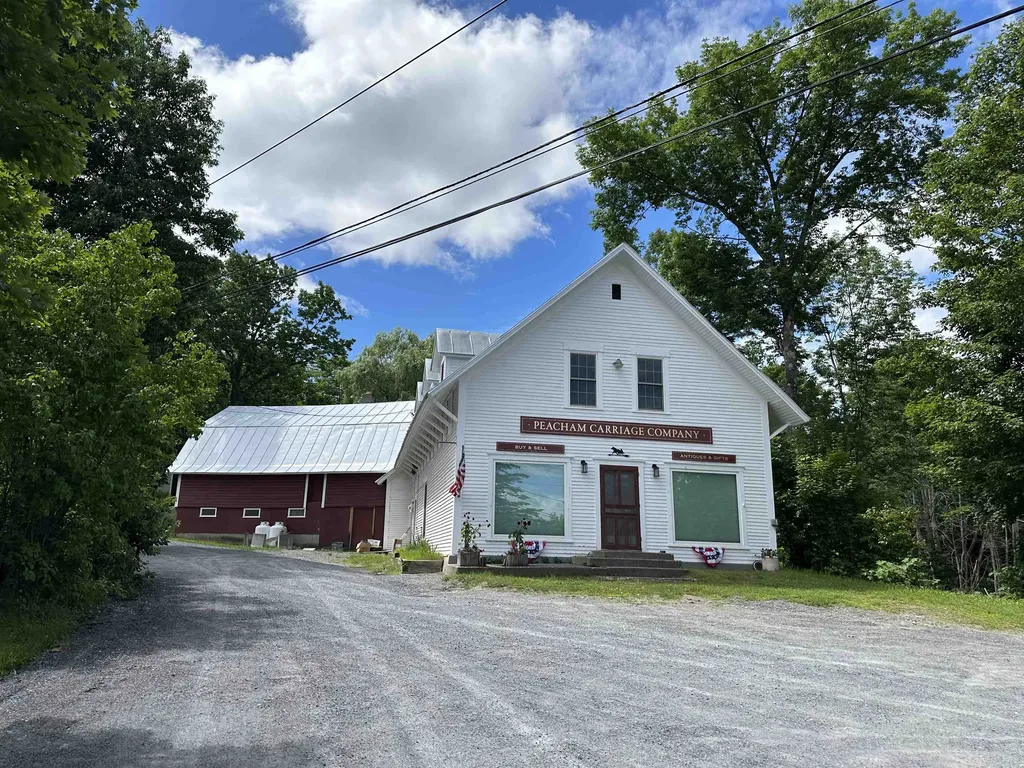
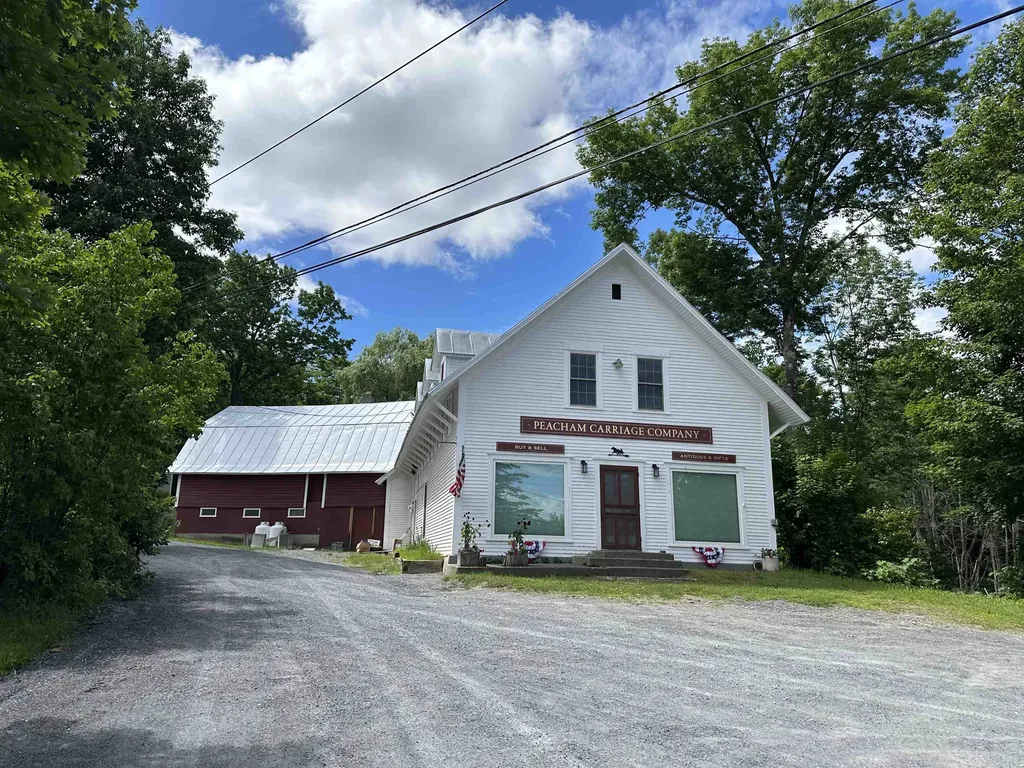
This historic building is located at a 4 corner intersection in South Peacham. It once was the South Peacham General Store. More recently is was The Peacham Carriage Company - an antique shop. The first floor has about 1,200 SF of open commercial space that would work well for retail or office use. The bright space features big storefront windows that let in lots of sunlight. There are nicely polished hardwood floors, brightly painted walls and shiny white beadboard ceilings. There is a half bath in the rear. The 2nd floor offers a spacious apartment with bright rooms and high ceilings. There are a kitchen, din. rm, liv rm, 2 bedrooms, and a laundry area. There is an attached gambrel barn style workshop/storage building with direct access from both floors as well as outside access to each level. The upstairs has a high drive access so you drive right in. The first floor store is heated by a new gas FHA furnace. The 2nd floor gets heat from the furnace as well as a propane wall heater in the living room. The workshop area on the first floor of the attached structure has a propane wall furnace. The building has high speed internet from Spectrum so you could run your business on the first floor and live upstairs, or you could turn the whole building into a spacious home with living space on the first floor and bedrooms upstairs (with the approvals reauired). Although other area properties were severely damaged during last years floods, this building had no damage.

Listed by Maurice Chaloux of Parkway Realty

$
$
%
$/month over payments
Federal 30-year interest rate: 7.4% last updated on Oct 8, 2026
* All Figures are estimates. Check with your bank or proposed mortgage company for actual interest rates.
This product uses the FRED® API but is not endorsed or certified by the Federal Reserve Bank of St. Louis.

Virtual TourSave FavoriteSchedule TourAsk A QuestionMore Details

24 Governor Mattocks Road Peacham VT 05862

MLS Number 5052690

  • Commercial
  • PricePerSqFt 96.29
  • Year Built 1860
  • Square Feet 2,856
  • Acreage 0.12

This historic building is located at a 4 corner intersection in South Peacham. It once was the South Peacham General Store and PO. More recently is was The Peacham Carriage Company - an antique shop. The first floor has about 1,200 SF of open commercial space that would work well for retail or office use. The bright space features big storefront windows that let in lots of sunlight. There are nicely polished hardwood floors, brightly painted walls and shiny white beadboard ceilings. There is a half bath in the rear. The 2nd floor offers a spacious living area with bright rooms and high ceilings. There are a kitchen, dining room, living room, 2 bedrooms with huge closets, and a laundry area. There is an attached gambrel barn style workshop/storage building with direct access from both floors as well as outside access to each level. The upstairs has a high drive access so you drive right in. The first floor store is heated by a new gas FHA furnace. The 2nd floor gets heat from the furnace as well as a propane wall heater in the dining room. The workshop area on the first floor of the attached structure has a propane wall furnace. The building has high speed internet from Spectrum so you could run your business on the first floor and live upstairs, or you could offer a key empoyee living space as part of the salary package. Although other area properties were severely damaged during last years floods, this building had no damage. A great opportunity.

Listed by Maurice Chaloux of Parkway Realty

$
$
%
$/month over payments
Federal 30-year interest rate: 7.4% last updated on Oct 8, 2026
* All Figures are estimates. Check with your bank or proposed mortgage company for actual interest rates.
This product uses the FRED® API but is not endorsed or certified by the Federal Reserve Bank of St. Louis.

Virtual TourSave FavoriteSchedule TourAsk A QuestionMore Details

15 Sampson Road Orwell VT 05760

Orwell, VT15 Sampson Road

Price$275,000

Est. Mortgage: $/month

MLS Number 5109924

  • Residential Single Family
  • PricePerSqFt 440.71
  • Address 15 Sampson Road
  • Construction Existing
  • Bedrooms 1

Welcome to Sunset Cottage, your perfect seasonal retreat on Lake Champlain in Orwell. This cozy 1-bedroom, 1-bathroom cottage features a thoughtful layout that maximizes space and comfort.Enjoy stunning sunsets from the spacious deck while taking in beautiful views of the lake. The gently sloping yard leads directly to the water, making it easy to indulge in boating, fishing, or kayaking. Lake Champlain offers fantastic opportunities for water activities and access to extensive waterways, including the Champlain Canal, which connects to the Hudson River leading to the Atlantic Ocean if desired. This turn-key cottage comes fully furnished and includes all household essentials, along with lake and yard equipment, ensuring you’re ready to enjoy your summer getaway from day one. A convenient storage shed is also included for any additional gear.Sunset Cottage is an ideal spot to embrace a relaxed lifestyle by the lake. Schedule your visit today!

Listed by Stephanie Corey of Adirmont Real Estate,LLC

$
$
%
$/month over payments
Federal 30-year interest rate: 7.4% last updated on Oct 8, 2026
* All Figures are estimates. Check with your bank or proposed mortgage company for actual interest rates.
This product uses the FRED® API but is not endorsed or certified by the Federal Reserve Bank of St. Louis.

Virtual TourSave FavoriteSchedule TourAsk A QuestionMore Details

2160 Mountain Road Burke VT 05832

MLS Number 5113841

  • Condo
  • PricePerSqFt 409.23
  • Square Feet 672
  • Bedrooms 1
  • New Contruction Existing

Discover the perfect Vermont getaway in Burke! This inviting ground-level, one-bedroom condo features a convenient layout and a verandah porch, offering a great place to relax after a day of outdoor adventure. Ideally located for access to Burke Mountain and the renowned Kingdom Trails, this property is a dream for outdoor enthusiasts. Imagine rolling out of bed and heading straight to the trailhead! Enjoy world-class mountain biking, skiing, hiking, and the beauty of Vermont’s Northeast Kingdom right outside your door. Whether you're seeking a home base for your favorite outdoor pursuits, a weekend retreat, or a place to enjoy all four seasons, this condo puts adventure at your doorstep!

Listed by Linda Winter of KW Vermont - Montpelier

$
$
%
$/month over payments
Federal 30-year interest rate: 7.4% last updated on Oct 8, 2026
* All Figures are estimates. Check with your bank or proposed mortgage company for actual interest rates.
This product uses the FRED® API but is not endorsed or certified by the Federal Reserve Bank of St. Louis.

Save FavoriteSchedule TourAsk A QuestionMore Details

Tbd Jericho Road Richmond VT 05477

Richmond, VTTbd Jericho Road

Price$275,000

Est. Mortgage: $/month

MLS Number 5113435

  • Land
  • PricePerSqFt 55894.31
  • Address Tbd Jericho Road
  • Acreage 4.92
  • Area VT-Chittenden

Here's a rare opportunity to build your dream home on nearly 5 acres in Richmond! Off the main road on a shared driveway with just 2 neighbors, it offers privacy, a beautiful setting, and just 1.5 miles to the village. Permit amendments are just about completed so you can start building soon or get an early start planning for your spring build. Sellers to bring power to lot edge. Septic designed for 5 bedrooms which helps allow for an ADU. This is an exceptional setting which not only abuts 100-+ acres of conserved forest, but there's also even hundreds more conserved acreage adjoining this vast forestland. Get your hiking shoes and bikes ready because there's access to two great trail systems through these adjoining properties- There are 2 trails for hiking and biking that run just outside this land's boundary making it easy access. This trail restricts motor vehicles, so you have the convenience of an amazing trail system next to your land together with peace & quiet, and absolute privacy. This is a rare opportunity for a beautiful 5-acre homesite, recreation just steps away, and convenience too!

Listed by Linda St. Amour of RE/MAX North Professionals

$
$
%
$/month over payments
Federal 30-year interest rate: 7.4% last updated on Oct 8, 2026
* All Figures are estimates. Check with your bank or proposed mortgage company for actual interest rates.
This product uses the FRED® API but is not endorsed or certified by the Federal Reserve Bank of St. Louis.

Virtual TourSave FavoriteSchedule TourAsk A QuestionMore Details

74 North Pleasant Street Troy VT 05859

Troy, VT74 North Pleasant Street

Price$274,900

Est. Mortgage: $/month

MLS Number 5090422

  • Residential Single Family
  • PricePerSqFt 191.3
  • Full Bath 1
  • Construction Existing
  • Bedrooms 2

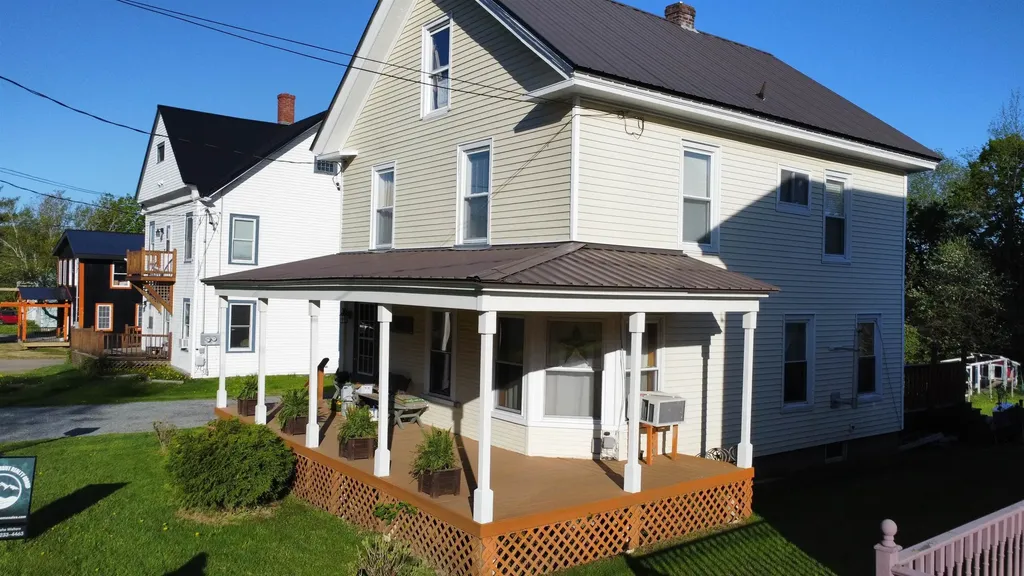
Tucked away in North Troy on one of the larger lots in the neighborhood, this home offers the kind of Vermont lifestyle you've been searching for. Dreaming of gardens, a spacious yard, and a little more self-sufficiency? You've found it. Looking for a safe space for pets, entertaining, or simply enjoying life a little more? This property delivers. Step out onto the beautiful two-tier back deck with your morning coffee and listen to the birds, or spend summer evenings enjoying a backyard that feels private and peaceful. Mature trees, a cozy hammock area, chicken coop, and even a small stream running along the edge of the property help create your own private retreat. Inside, the home is warm, welcoming, and filled with natural light. Originally built in 1888, the property has been thoughtfully updated over the years while still maintaining the character and charm that makes older homes so special. Real hardwood floors, a cozy pellet stove, inviting living spaces, and an updated kitchen featuring newer appliances make this feel like home the second you walk in. The insulated and powered workshop/shed and oversized carriage barn provide excellent additional space and flexibility for hobbies, storage, projects, or creative use. And the third-floor space? Full of potential and opportunity, it's the kind of area that instantly gets your wheels turning while offering the chance to add living space and future value over time. With major improvements already completed, this move-in-ready property blends Vermont charm, outdoor living, flexibility, and lifestyle in a way that's becoming harder to find. Located just minutes from Jay Peak Resort, Jay State Forest, trails, snowmobiling, outdoor recreation, and Canada, this property is perfectly positioned for year-round adventure while still offering the charm and comfort of small-town living. This is the kind of opportunity that doesn't come along often. It's one you won't want to miss!

Listed by Natasha Walters of Northern Vermont Realty Group

$
$
%
$/month over payments
Federal 30-year interest rate: 7.4% last updated on Oct 8, 2026
* All Figures are estimates. Check with your bank or proposed mortgage company for actual interest rates.
This product uses the FRED® API but is not endorsed or certified by the Federal Reserve Bank of St. Louis.

Save FavoriteSchedule TourAsk A QuestionMore Details

18 Bridgeman Street Barre City VT 05641

Barre City, VT18 Bridgeman Street

Price$274,900

Est. Mortgage: $/month

MLS Number 5104528

  • Residential Single Family
  • PricePerSqFt 140.11
  • Full Bath 1
  • Address 18 Bridgeman Street
  • Construction Existing

Standing out with its character and presence on a quiet dead-end street, this distinctive home offers a peaceful setting while remaining just minutes from everything Barre City has to offer. Set on a 0.47+/- acre lot, the property features a fenced-in backyard, established hydrangeas and echinacea plants, a back deck for enjoying your morning coffee, and a terraced yard with natural gathering spaces around the firepit. A path from the property leads down to the river's edge, where you can relax and enjoy the peaceful sounds of the river and nearby waterfall. Perfect for owner-occupants, this home presents an excellent house-hacking opportunity. Live in one unit while rental income from the other two helps offset your mortgage and monthly expenses, or explore the potential to convert it back to a single-family residence to suit your needs. Inside, thoughtful updates and original details blend throughout the home. The main-floor owner's unit features maple flooring in the kitchen, built-in bookshelves in the living room and den, updated bathrooms with new sinks, and new kitchen cabinetry. The additional units have also been refreshed with new flooring and paint. Off-street parking with easy access to local amenities, public transportation, schools, and more. A unique property in a convenient Barre City location with the flexibility to fit a variety of lifestyles. Also listed as Multifamily MLS#5104527. Please Allow 48 Hrs Advance Notice to Show to Accommodate VT Tenancy Rules.

Listed by Ryan Harrington of Harrington Realty

$
$
%
$/month over payments
Federal 30-year interest rate: 7.4% last updated on Oct 8, 2026
* All Figures are estimates. Check with your bank or proposed mortgage company for actual interest rates.
This product uses the FRED® API but is not endorsed or certified by the Federal Reserve Bank of St. Louis.

Save FavoriteSchedule TourAsk A QuestionMore Details

1015 Vt Route 15 W Johnson VT 05656

MLS Number 5071357

  • Commercial
  • PricePerSqFt 75.52
  • Address 1015 Vt Route 15 W
  • Year Built 1967
  • Square Feet 3,640

Now vacant and ready for its next occupant! The tremendous opportunity provides a plethora of options. Continue on with a long chain of successful restaurants, or start fresh with the benefit of flexible zoning parameters! Positioned along busy VT Route 15, this well-located commercial property offers exceptional visibility, steady traffic, and ample on-site parking, an ideal setup for buyers seeking strong metrics no matter the desired use. The 2,240 sq. ft. building has long served as a successful restaurant and given the recent vacancy to accommodate a more streamlined sale, now gives new owners the flexibility to either owner-operate, or treat strictly as an investment. Inside, there is currently seating for 83 guests, a full basement for storage or prep expansion, and ramp access for added convenience. A spacious outdoor patio enhances the value, allowing operators to expand service during warm-weather months and create an inviting seasonal dining experience. The sale includes the real estate along with existing furniture and equipment used for food service (business not included), making this a turnkey option for restaurateurs or investors looking for a ready-to-operate location in a high-visibility corridor. Beyond its current use, the 1.67-acre parcel also carries approved state permits for a 5-unit residential building, three 2-bedroom units and two 1-bedroom units. An existing drilled well and wastewater disposal system (WW-7465-1) are already in place, offering added development versatility. Whether you plan to continue the property as an owner operated restaurant, capitalize on the benefits that come with new tenant selection, or explore its residential potential, this Johnson property offers strong value, exposure, and multiple paths for future use.

Listed by Connor Johnson of KW Vermont

$
$
%
$/month over payments
Federal 30-year interest rate: 7.4% last updated on Oct 8, 2026
* All Figures are estimates. Check with your bank or proposed mortgage company for actual interest rates.
This product uses the FRED® API but is not endorsed or certified by the Federal Reserve Bank of St. Louis.

Save FavoriteSchedule TourAsk A QuestionMore Details

18 Bridgeman Street Barre City VT 05641

Barre City, VT18 Bridgeman Street

Price$274,900

Est. Mortgage: $/month

MLS Number 5104527

  • Multifamily
  • PricePerSqFt 140.11
  • Address 18 Bridgeman Street
  • Units 3
  • Bathroom 4

Great opportunity to own this three-unit multifamily property on a 0.47+/- acre lot in Barre City. Featuring a paved driveway, fenced-in backyard, and a prominent setting on a quiet dead-end street, this property combines the comfort and feel of a residential home with the versatility and income potential of a multifamily investment. Ideal for investors or owner-occupants, this three-unit property offers an excellent house-hacking opportunity. Live in one unit while rental income from the other two helps offset your mortgage and expenses, or utilize all three units as an income-producing investment. Rent includes water, sewer, trash, internet, electric, and heat. All units have been refreshed with updated flooring and paint, creating clean and comfortable living spaces. The property also offers a unique outdoor setting with a terraced backyard, firepit area, and access to the river, where you can hear the peaceful sounds of the nearby waterfall. Off-street parking with easy access to local amenities, public transportation, schools, and more. A versatile multifamily property in a convenient Barre City location with the flexibility to fit a variety of ownership goals. Also listed as single family residence MLS#5104528. Please Allow 48 Hrs Advance Notice to Show to Accomodate VT Tenancy Rules.

Listed by Ryan Harrington of Harrington Realty

$
$
%
$/month over payments
Federal 30-year interest rate: 7.4% last updated on Oct 8, 2026
* All Figures are estimates. Check with your bank or proposed mortgage company for actual interest rates.
This product uses the FRED® API but is not endorsed or certified by the Federal Reserve Bank of St. Louis.

Save FavoriteSchedule TourAsk A QuestionMore Details

Broker Reciprocity 

Copyright 2026 PrimeMLS, Inc. All rights reserved. This information is deemed reliable, but not guaranteed. The data relating to real estate displayed on this display comes in part from the IDX Program of PrimeMLS. The information being provided is for consumers’ personal, non-commercial use and may not be used for any purpose other than to identify prospective properties consumers may be interested in purchasing. Data last updated October 12, 2026 6:08 PM UTC