

Find your new home.

Sign Up Today!

Get fresh listings via email, save your favorite listings, match with similar properties, and unlock additional property info.

Create Your Account

Do not fill in this field:

Already have an account? Log in

and narrow your search. If you have fewer than 200 results, you can save your search.

Under 500k

r=193-204
599 Collinsville Road Craftsbury VT 05826

Craftsbury, VT599 Collinsville Road

Price$485,000

Est. Mortgage: $/month

Active With Contract

MLS Number 5085362

  • Residential Single Family
  • PricePerSqFt 207.71
  • Full Bath 1
  • Construction Existing
  • Bedrooms 3

Well maintained 3 bedroom, 3 bath single story log home with radiant heat on 7 acres with 4 bay 20x40 open front garage, screened in porch overlooking a lovely pond. Includes a shop, maple woods, and approx. 3.5 acres of field. A wonderful place to call home. Enter via a newly floored mud room, a half bath with tile floor to your right with laundry, utility room to your left with gas boiler. Next is a study/office to your left. Then continue into an open concept kitchen/living/dining area. The custom kitchen has cherry and maple cabinets. The cherry came from the property. Counters on 3 sides. 1/2 are butcher block style. Very roomy with lots of workspaces and an eating counter. Spacious living room and dining room all with exposed beam ceilings and slider to screened back porch overlooking the pond. All new lighting has just been added to the main living, dining, and kitchen area. A delight. A short hallway leads to 2 bedrooms and a shared full bath, and a primary bedroom with Jack and Jill walk-in closets, spacious 3/4 bath with double sink and tile floor. There is nook that is perfect for a computer desk or your favorite chair to read from. There is a 4 bay open front garage. One bay houses an outdoor boiler. A short road continues past the swimming pond and across a stream to the one bay shop building. Perfect to mechanical or woodworking space. Continue past the shop to a manicured hardwoods that turns to mixed woods at the back. A VAST trail crosses the back of the property. Private, very comfortable, and a quality home. Hard not to like.

Listed by David Rowell of Peter D Watson Agency

$
$
%
$/month over payments
Federal 30-year interest rate: 7.28% last updated on Oct 1, 2026
* All Figures are estimates. Check with your bank or proposed mortgage company for actual interest rates.
This product uses the FRED® API but is not endorsed or certified by the Federal Reserve Bank of St. Louis.

Virtual TourSave FavoriteSchedule TourAsk A QuestionMore Details
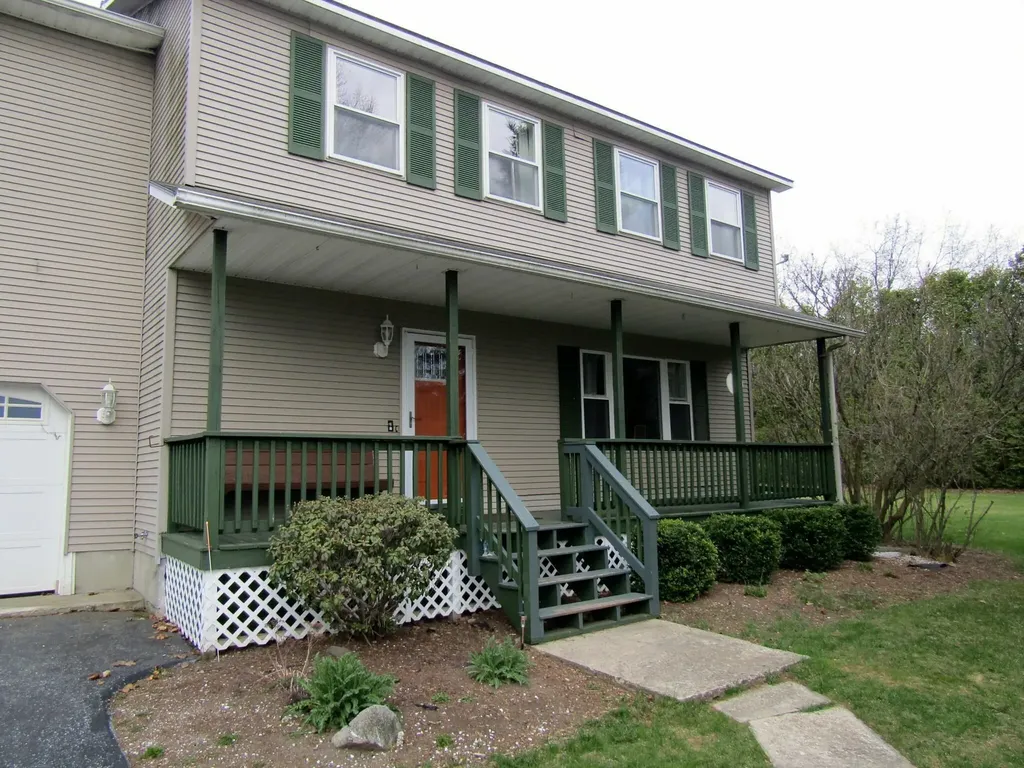
26 Pike Drive St. Albans Town VT 05478

St. Albans Town, VT26 Pike Drive

Price$485,000

Est. Mortgage: $/month

MLS Number 5082560

  • Residential Single Family
  • PricePerSqFt 181.24
  • Full Bath 1
  • Address 26 Pike Drive
  • Construction Existing

End of the cul-de-sac colonial with 3 garage bays and a full basement. This house offers hardwood and tile floors on the main living area and 2 dining areas. The kitchen has granite counters, tile floors and a breakfast bar. The upstairs offers 3 bedrooms. The master bedroom has hardwood floors and direct access to the full bath that has a double vanity and tile floors. Over the garage is an expansive family room with a gas stove and great natural light on 3 sides. The full basement has two egress options one through the house and one through the garage. A finished space in the basement gives the option of another living area. The basement also has a pellet stove and additional unfinished space. The furnace and energy efficient hybrid hot water heater were replaced in Mar 2025 and central AC is connected the system. The attached garage is finished and the detached 20x20 garage offers a great easily accessible option for additional storage. The back yard is encased in trees and hedges with an expansive level usable area. You've got both a back deck and a covered front porch to enjoy some outdoor time. The home is located just 2 miles from I-89 exit 21 and 40 Minutes drive to Burlington. Sale includes appliances.

Listed by Shawn Cheney of EXP Realty

$
$
%
$/month over payments
Federal 30-year interest rate: 7.28% last updated on Oct 1, 2026
* All Figures are estimates. Check with your bank or proposed mortgage company for actual interest rates.
This product uses the FRED® API but is not endorsed or certified by the Federal Reserve Bank of St. Louis.

Virtual TourSave FavoriteSchedule TourAsk A QuestionMore Details

300 Justin Morrill Memorial Highway Strafford VT 05072

MLS Number 5092288

  • Residential Single Family
  • PricePerSqFt 209.68
  • Full Bath 1
  • Construction Existing
  • Bedrooms 4

Fully renovated 4-bedroom, 2-bath farmhouse set on 2.3 acres just outside the village of South Strafford. This move-in-ready home blends classic Vermont charm with extensive modern updates, including a new septic system, new well, new windows, updated electrical, and heat pumps providing efficient heating and air conditioning on the second floor. Set along a paved road, the property features beautiful stone walls, an ancient apple orchard, and a wonderful country setting while still offering convenient access to the village. Adding to the uniqueness of this property is a second structure, believed to be the oldest house in Strafford! Bring your creative ideas and imagine the possibilities for this remarkable piece of local history. A large pole barn provides exceptional storage and additional flexibility for equipment, recreation, hobbies, or other uses. With multiple structures, generous storage, historic character, and a beautifully renovated primary residence, this is an incredibly versatile property ready for its next chapter. Some photos have been virtually staged.

Listed by Holly Hall and Franchesca Collins of Hall Collins Real Estate Group

$
$
%
$/month over payments
Federal 30-year interest rate: 7.28% last updated on Oct 1, 2026
* All Figures are estimates. Check with your bank or proposed mortgage company for actual interest rates.
This product uses the FRED® API but is not endorsed or certified by the Federal Reserve Bank of St. Louis.

Save FavoriteSchedule TourAsk A QuestionMore Details

24 Kent Street Montpelier VT 05602

Montpelier, VT24 Kent Street

Price$485,000

Est. Mortgage: $/month

Active With Contract

MLS Number 5105017

  • Residential Single Family
  • PricePerSqFt 280.67
  • Full Bath 1
  • Address 24 Kent Street
  • Construction Existing

Nestled in Montpelier's cherished College Hill neighborhood, this beautifully restored and thoughtfully renovated 3-bedroom, 1½-bath historic Cape blends timeless character with comfortable modern living. Filled with natural light, the home offers a warm and inviting floor plan with beautiful wood floors throughout. The spacious kitchen features a center island and opens to a dining area anchored by a wood stove, an ideal setting for everyday meals or formal entertaining. A separate den offers flexible space for a home office, media room, or quiet retreat, while the generous living room provides plenty of room to relax and gather, with built-in bookcases adding warmth and charm. A convenient first-floor half bath completes the main level. Upstairs, three inviting bedrooms each feature their own walk-in closet, complemented by a large full bathroom with even more storage. Improvements include a brand new propane furnace and new chimney liner for the wood stove. Outside, the level corner lot offers ample room for gardening, play, or simply enjoying the outdoors from the spacious deck overlooking the property. The setting is equally special. College Hill is known for its historic homes, welcoming porches, tended front yards, and peaceful, tree-lined streets. Just steps away, the College Green offers a peaceful, tree-lined public space at the heart of the neighborhood, a scenic retreat and gathering place for residents and community events. Also nearby is Sabin's Pasture where locals delight in its open fields and woods for informal recreation like hiking, birding, and sledding. Enjoy an exceptional walkable location within easy reach of downtown Montpelier, Hunger Mountain Co-op, restaurants, shopping, schools and public transportation, with convenient access to I-89 and Central Vermont Medical Center. A wonderful opportunity to own a distinctive historic home that offers character, comfort, and the convenience of one of Montpelier's most desirable neighborhoods.

Listed by Jeanne Felmly of Dome Real Estate Group LLC

$
$
%
$/month over payments
Federal 30-year interest rate: 7.28% last updated on Oct 1, 2026
* All Figures are estimates. Check with your bank or proposed mortgage company for actual interest rates.
This product uses the FRED® API but is not endorsed or certified by the Federal Reserve Bank of St. Louis.

Save FavoriteSchedule TourAsk A QuestionMore Details

46 Pearce Circle Rockingham VT 05101

Rockingham, VT46 Pearce Circle

Price$485,000

Est. Mortgage: $/month

Active With Contract

MLS Number 5106195

  • Residential Single Family
  • PricePerSqFt 270.65
  • Full Bath 2
  • Address 46 Pearce Circle
  • Construction Existing

Nestled on 8.75 private, mostly wooded acres with gorgeous mountain and river valley views, this turnkey 3 bedroom, 3 bathroom contemporary home has been extensively updated and thoughtfully improved. Step in from the front entryway into a generous mudroom with custom built-ins and tiled floors, leading directly into an expansive open-= concept living space with vaulted ceilings, radiant heat, fresh interior paint, and skylights. The chef's kitchen features granite countertops, an oversized center island, oak cabinetry, and stainless appliances, opening seamlessly to the dining area and living room. French doors lead out to the expansive back deck that creates an exceptional outdoor entertaining space positioned to take in the panoramic natural scenery. The main level offers a spacious primary suite complete with a private tiled bath, soaking tub, separate stall shower, and granite vanity, alongside two additional well-sized bedrooms and an updated shared bath. The walkout lower level provides flexible finished space ideal for a recreation room, home gym, or office, along with ample storage and laundry. Major modern enhancements make this property exceptionally efficient, comfortable, and worry-free. Features include a brand-new oversized 2-car detached garage with EV charger readiness, an owned solar array that has produced 47.9 MWh since April 2022 to significantly offset energy costs, and two Tesla Powerwalls providing full-home backup power during outages. Stay connected with 2-gig fiber internet, while a fully installed radon mitigation system adds peace of mind. The acreage offers private walking and snowshoeing trails, along with two separate 1/2-acre subdivided parcels accessible via right-of-way. Conveniently located minutes from downtown Bellows Falls amenities, I-91, and year-round outdoor recreation. Join us for the Open House this Sunday, August 23rd, from 11:00 AM to 1:00 PM!

Listed by Kate Barry and Craig Ruggless of EXP Realty

$
$
%
$/month over payments
Federal 30-year interest rate: 7.28% last updated on Oct 1, 2026
* All Figures are estimates. Check with your bank or proposed mortgage company for actual interest rates.
This product uses the FRED® API but is not endorsed or certified by the Federal Reserve Bank of St. Louis.

Virtual TourSave FavoriteSchedule TourAsk A QuestionMore Details
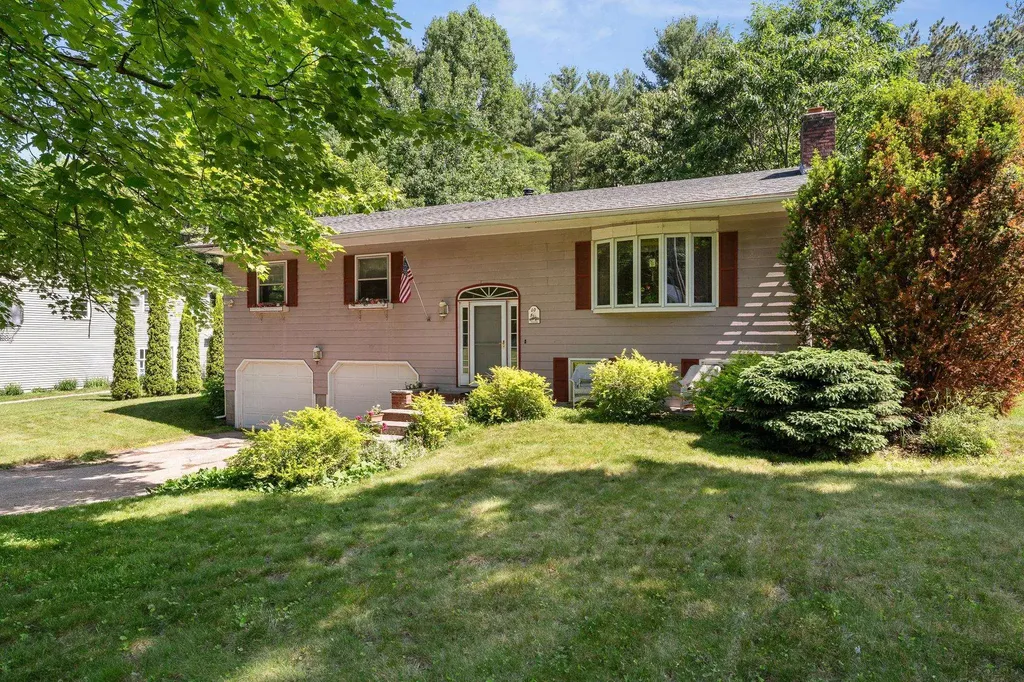
10 Logwood Circle Essex VT 05452

Essex, VT10 Logwood Circle

Price$485,000

Est. Mortgage: $/month

Pending

MLS Number 5095649

  • Residential Single Family
  • PricePerSqFt 346.43
  • Full Bath 1
  • Address 10 Logwood Circle
  • Construction Existing

The perfect opportunity to be part of one of Essex Junction's most established and sought-after neighborhoods! Sited on a large .72 acre lot, this spacious 3-bedroom, 2-bath raised ranch has been loved by the same family for over 30 years. Surrounded by mature trees and perennial gardens, the property provides a peaceful, private setting while remaining close to Maple Street Park/Pool, Sand Hill Park/Pool, schools, shopping, restaurants, pools, and miles of walking and recreation trails. The bright kitchen features warm wood cabinetry, a skylight, tiled flooring and views of the serene backyard. Hardwood floors flow through the dining room, where atrium doors open to an expansive two-level deck ideal for entertaining and ready for an above ground pool! The living room has a beautiful picture window, decorative fireplace (capped off) and plenty of room for entertaining. The main level offers 3 bedrooms, including a primary suite with a private ¾ bath, and plenty of closet space. The finished lower level offers a spacious family room plus bonus flex space perfect for an office or gym. Unfinished laundry area offers additional storage and access to an oversized two-car garage with an adjoining storage shed perfect for tools, gardening, and hobbies. Outside, enjoy a large open lawn bordered by woods for added privacy. Roof is 8 years old. A rare combination of lot size, location, and neighborhood charm in the heart of Essex Junction. Selling in "as-is" condition. CUFSH.

Listed by Marla Woulf of Pursuit Real Estate

$
$
%
$/month over payments
Federal 30-year interest rate: 7.28% last updated on Oct 1, 2026
* All Figures are estimates. Check with your bank or proposed mortgage company for actual interest rates.
This product uses the FRED® API but is not endorsed or certified by the Federal Reserve Bank of St. Louis.

Save FavoriteSchedule TourAsk A QuestionMore Details
27 Inn Road Charlotte VT 05445

Charlotte, VT27 Inn Road, Unit 3

Price$485,000

Est. Mortgage: $/month

MLS Number 5091642

  • Condo
  • PricePerSqFt 323.33
  • Square Feet 1,500
  • Bedrooms 3
  • New Contruction Existing

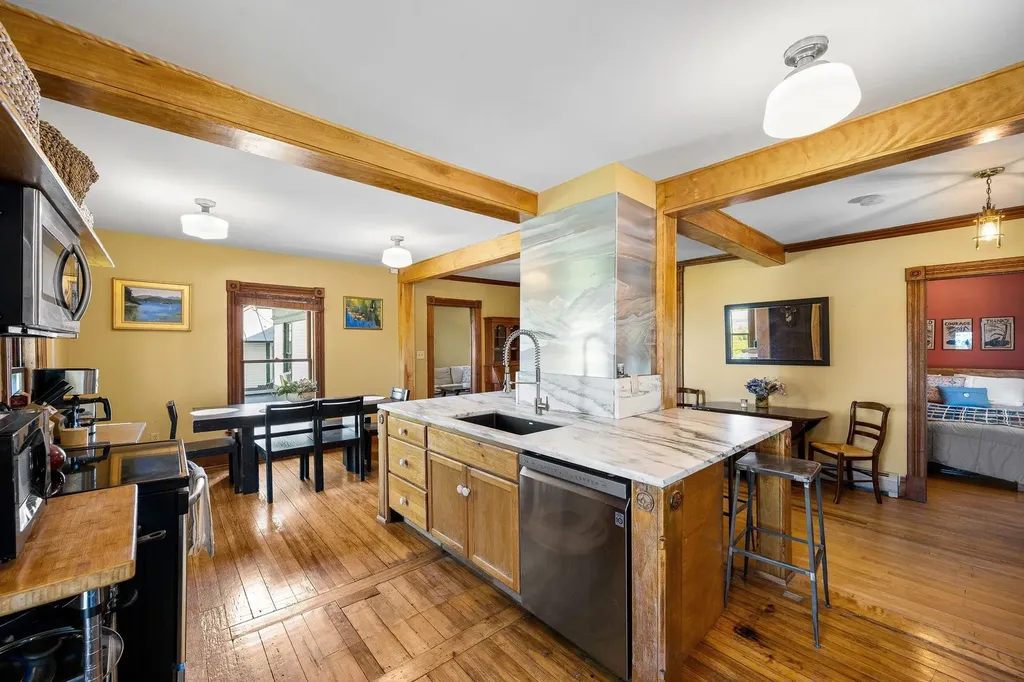
Experience the perfect blend of Vermont history, charm, and modern living in this one-of-a-kind Charlotte, VT condo located within the iconic former Mt. Philo Inn, a treasured historic landmark thoughtfully converted into just five distinctive condominiums. This beautifully maintained 3-bedroom, 2-bath home showcases timeless craftsmanship with rich hardwood floors, solid wood doors, original architectural details, abundant natural light, and a rare antique tin soaking tub that adds to its character and appeal. The distinctive kitchen is truly the heart of the home, featuring a stunning Vermont marble center island, quality finishes, and an inventive brushed aluminum art installation created by a renowned local artist, making the space as functional as it is memorable. Spacious living areas and a private covered porch frame breathtaking westerly views of Lake Champlain and the Adirondack Mountains, creating the perfect setting to enjoy Vermont's spectacular sunsets. Surrounded by beautifully landscaped perennial gardens, this exceptional Charlotte condominium offers an outdoor lifestyle unlike any other. Step out your back door and enjoy direct access to the Mt. Philo State Park trail system, where hiking, nature walks, and panoramic summit views await just moments from home. Additional features include assigned parking, garage storage and an outdoor shared yard. Located just minutes from Burlington while embracing the peaceful beauty of the Champlain Valley, this rare historic property offers an unmatched opportunity to own a home filled with character, craftsmanship, and one of the most desirable locations in Vermont.

Listed by Carrie Paquette of BHHS Vermont Realty Group/S Burlington, Cynthia Burns of BHHS Vermont Realty Group/Burlington

$
$
%
$/month over payments
Federal 30-year interest rate: 7.28% last updated on Oct 1, 2026
* All Figures are estimates. Check with your bank or proposed mortgage company for actual interest rates.
This product uses the FRED® API but is not endorsed or certified by the Federal Reserve Bank of St. Louis.

Virtual TourSave FavoriteSchedule TourAsk A QuestionMore Details
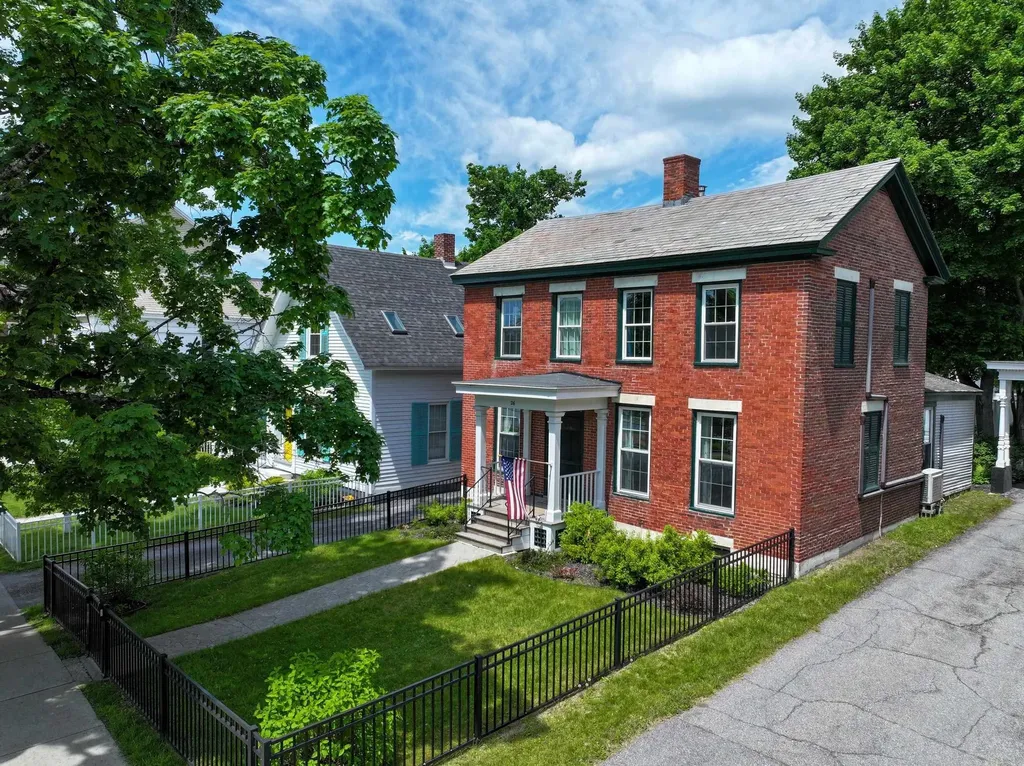
26 Park Street Brandon VT 05733

Brandon, VT26 Park Street

Price$485,000

Est. Mortgage: $/month

MLS Number 5091440

  • Residential Single Family
  • PricePerSqFt 259.08
  • Full Bath 1
  • Address 26 Park Street
  • Construction Existing

Walk to everything from this stately brick beauty! Thoughtfully and completely renovated, this stunning home seamlessly blends timeless character with modern updates. Improvements include a gorgeous new kitchen, updated bathrooms, refinished floors, new windows, spray foam insulation, boiler, water heater, electrical, plumbing, and much more. The flexible floor plan features a first-floor bedroom and a 3/4 bath with convenient laundry. Upstairs, you'll find three additional bedrooms and a charming 3/4 bath. An unfinished space above the kitchen offers endless possibilities for future expansion. Outside, enjoy the beautiful new screened porch overlooking the backyard, where there's even room for a garden. The barn at the rear of the property offers tremendous potential for storage, workshop space, or creative use. There is an insulated, heated studio space above the garage. Perfectly situated in the heart of town, you can enjoy exceptional walkability and even view the farmers market on the green right from your front windows. Move right in and experience all this magnificent home has to offer!

Listed by Beth Stanway of IPJ Real Estate

$
$
%
$/month over payments
Federal 30-year interest rate: 7.28% last updated on Oct 1, 2026
* All Figures are estimates. Check with your bank or proposed mortgage company for actual interest rates.
This product uses the FRED® API but is not endorsed or certified by the Federal Reserve Bank of St. Louis.

Virtual TourSave FavoriteSchedule TourAsk A QuestionMore Details

68 Antler Loop Dover VT 05356

Dover, VT68 Antler Loop

Price$485,000

Est. Mortgage: $/month

Active With Contract

MLS Number 5109807

  • Residential Single Family
  • PricePerSqFt 297.18
  • Full Bath 2
  • Address 68 Antler Loop
  • Construction Existing

68 Antler Loop just a short drive from Mount Snow, this well-maintained 3-bedroom, 2-bath home offers a comfortable layout with plenty of space for year-round or second-home living. The main living area features hardwood floors, a stone gas fireplace and an easy flow between the living and dining spaces. The kitchen offers generous cabinetry, granite countertops and stainless steel appliances. A spacious deck off the living area extends the living space outdoors and provides a great spot to relax during the warmer months. The home includes a primary bedroom with ample space, a finished lower level ideal for a family room, game room, fitness area or additional gathering space, and a convenient two-car attached garage. Set on a wooded lot with a level lawn and close to skiing, dining and all that the Deerfield Valley has to offer, 68 Antler Loop is a comfortable Vermont retreat with room for family and friends in every season.

Listed by Betsy Wadsworth of Four Seasons Sotheby's Int'l Realty

$
$
%
$/month over payments
Federal 30-year interest rate: 7.28% last updated on Oct 1, 2026
* All Figures are estimates. Check with your bank or proposed mortgage company for actual interest rates.
This product uses the FRED® API but is not endorsed or certified by the Federal Reserve Bank of St. Louis.

Virtual TourSave FavoriteSchedule TourAsk A QuestionMore Details

122-124 Woodbury Road Burlington VT 05408

Burlington, VT122-124 Woodbury Road

Price$485,000

Est. Mortgage: $/month

MLS Number 5104450

  • Multifamily
  • PricePerSqFt 177.4
  • Units 2
  • Bathroom 2
  • Acreage 0.28

NEW PRICE, BRING YOUR VISION TO LIFE! A unique opportunity in Burlington's desirable New North End, 122-124 Woodbury Road offers TWO SEPARATE HOMES ON ONE LOT, each with its own driveway, creating exciting possibilities for investors, owner-occupants, multi-generational living, or those looking to create additional rental income. The main Cape-style home is move-in ready and offers 2 bedrooms, a full bath, and laundry on the main level, plus a recently permitted 3rd bedroom in the basement. Fresh paint and updated flooring brighten the interior, while the open kitchen and dining area provides comfortable everyday living. Finished attic storage adds even more functionality. The second home is where the opportunity really begins. Much of the initial work has already been done, with the interior taken down to the studs and ready for the next owner to bring their vision to life without starting from scratch. It is currently permitted as a 3-bedroom, 1-bath residence, giving a buyer the opportunity to complete the home to their own style and specifications. Looking for even more potential? The property also conveys with architectural plans by Michael Dugan to convert the second building into a DUPLEX, pre-approved by Burlington zoning, offering another path to maximize the property's versatility and income potential, subject to applicable approvals. Set on a level, fenced lot near schools, shopping, restaurants, parks, the Burlington Bike Path, and Lake Champlain recreation. Live in one while completing the other, create multiple rental opportunities, or design a property that works for your future. The groundwork is here, now it's time to bring the vision to life!

Listed by Carrie Paquette of BHHS Vermont Realty Group/S Burlington

$
$
%
$/month over payments
Federal 30-year interest rate: 7.28% last updated on Oct 1, 2026
* All Figures are estimates. Check with your bank or proposed mortgage company for actual interest rates.
This product uses the FRED® API but is not endorsed or certified by the Federal Reserve Bank of St. Louis.

Virtual TourSave FavoriteSchedule TourAsk A QuestionMore Details

772 Upper Turnpike Road Norwich VT 05055

Norwich, VT772 Upper Turnpike Road

Price$485,000

Est. Mortgage: $/month

Active With Contract

MLS Number 5111103

  • Residential Single Family
  • PricePerSqFt 361.94
  • Full Bath 1
  • Construction Existing
  • Bedrooms 3

Move-in ready, this home has had a major refresh with new roof, new vinyl siding, refinished hardwood floors, new LVP and vinyl floors, new bay window, fresh paint throughout, and a new washer/dryer. Located on 6 acres with a 2 car attached garage and 2 decks plus a generator. The lower level has a wood stove as supplemental heat along with electric baseboard throughout. Lots of room for hobbies both inside and out. Public open house Saturday, September 26, 11:00 - 1:00

Listed by Nan Carroll of Coldwell Banker LIFESTYLES - Hanover

$
$
%
$/month over payments
Federal 30-year interest rate: 7.28% last updated on Oct 1, 2026
* All Figures are estimates. Check with your bank or proposed mortgage company for actual interest rates.
This product uses the FRED® API but is not endorsed or certified by the Federal Reserve Bank of St. Louis.

Save FavoriteSchedule TourAsk A QuestionMore Details

1765 Stevens Mill Road Jay VT 05859

Jay, VT1765 Stevens Mill Road

Price$485,000

Est. Mortgage: $/month

Pending

MLS Number 5108843

  • Residential Single Family
  • PricePerSqFt 454.55
  • Full Bath 1
  • Construction Existing
  • Bedrooms 3

Discover an extraordinary four-season recreational retreat in the heart of Vermont's Northeast Kingdom. This exceptional property offers the rare combination of privacy, expansive mature hardwood forest, direct access to outdoor adventure, and a comfortable 3-bedroom, 1-bath home. Set on approximately 88 acres, abutting both thousands of acres of public land and Jay Peak Resort, this property is a true playground for outdoor enthusiasts. Step beyond your doorstep and into a landscape made for adventure by owning your own hill and ridgeline. Ski your own backcountry powder paradise right from your backdoor, explore miles of hiking terrain, or take advantage of the VAST snowmobile network right in the backyard. The Long Trail is also less than a mile away. The mature hardwood forest offers more than just beautiful scenery and privacy-it provides an established maple sugaring opportunity. The 1,067-square-foot home features 3 bedrooms and 1 bathroom and was built in 1997. Major upgrades were completed in 2024, offering an improved and refreshed retreat while preserving its appeal as a low-key mountain getaway. Turn-key. Whether you're looking for a private Vermont escape, a four-season recreational property, a basecamp for Jay Peak adventures, or a place to enjoy skiing, snowmobiling, hiking, hunting, sugaring, and the solitude of the woods, this property delivers an unusually compelling combination of location and land.

Listed by Derek Greene of Derek Greene

$
$
%
$/month over payments
Federal 30-year interest rate: 7.28% last updated on Oct 1, 2026
* All Figures are estimates. Check with your bank or proposed mortgage company for actual interest rates.
This product uses the FRED® API but is not endorsed or certified by the Federal Reserve Bank of St. Louis.

Save FavoriteSchedule TourAsk A QuestionMore Details

Broker Reciprocity 

Copyright 2026 PrimeMLS, Inc. All rights reserved. This information is deemed reliable, but not guaranteed. The data relating to real estate displayed on this display comes in part from the IDX Program of PrimeMLS. The information being provided is for consumers’ personal, non-commercial use and may not be used for any purpose other than to identify prospective properties consumers may be interested in purchasing. Data last updated October 7, 2026 6:08 AM UTC
