Find your new home.

Sign Up Today!

Get fresh listings via email, save your favorite listings, match with similar properties, and unlock additional property info.

Create Your Account

Do not fill in this field:

Already have an account? Log in

and narrow your search. If you have fewer than 200 results, you can save your search.

Under 500k

r=1921-1932
230 Taylor Valley Road Strafford VT 05072

Strafford, VT230 Taylor Valley Road

Price$275,000

Est. Mortgage: $/month

MLS Number 5103785

  • Land
  • PricePerSqFt 4104.48
  • Acreage 67
  • Area VT-Orange
  • Utilities Telephone at Site

Finding a parcel of this size and quality in Vermont has become increasingly uncommon. Encompassing 67 acres in the hills of Strafford, this special property offers the opportunity to create a home that is entirely your own, surrounded by forests, open skies, and the quiet beauty that has drawn people to this part of Vermont for generations. The land enjoys southeastern exposure and local views across the valley, with a beautiful mix of hardwoods and evergreens that create a landscape rich in color and character throughout the seasons. Whether your vision is a thoughtfully designed contemporary home, a classic Vermont farmhouse, or a private retreat for family and friends, there is both the space and the setting to bring it to life. A State-approved septic design, building plans, and proposed driveway plans are already in place, providing a valuable head start and allowing you to focus on creating your home rather than starting the approval process from scratch. The property offers exceptional privacy while remaining convenient to Strafford's historic village and the Upper Valley. Spend your days hiking your own trails, skiing nearby mountains, cycling scenic back roads, or simply enjoying the changing light across the landscape from your future porch. The Village of Strafford is known for its beautifully preserved village, scenic back roads, active community, and deep agricultural roots. Enjoy concerts on the Town House Green, visits to local farms and sugarhouses, miles of hiking and cycling, and the simple pleasures that make every season in Vermont memorable. Strafford has long attracted those who appreciate authenticity, creativity, and a life shaped by the landscape rather than the pace of the world around it. This is a place to create a home that reflects your vision, with the space, privacy, and natural beauty to enjoy it for generations.

Listed by Lori Shipulski of BHHS Verani Upper Valley

$
$
%
$/month over payments
Federal 30-year interest rate: 7.4% last updated on Oct 8, 2026
* All Figures are estimates. Check with your bank or proposed mortgage company for actual interest rates.
This product uses the FRED® API but is not endorsed or certified by the Federal Reserve Bank of St. Louis.

Save FavoriteSchedule TourAsk A QuestionMore Details

204 Union Street Northfield VT 05663

Northfield, VT204 Union Street

Price$275,000

Est. Mortgage: $/month

Active With Contract

MLS Number 5111636

  • Multifamily
  • PricePerSqFt 106.1
  • Address 204 Union Street
  • Units 2
  • Bathroom 2

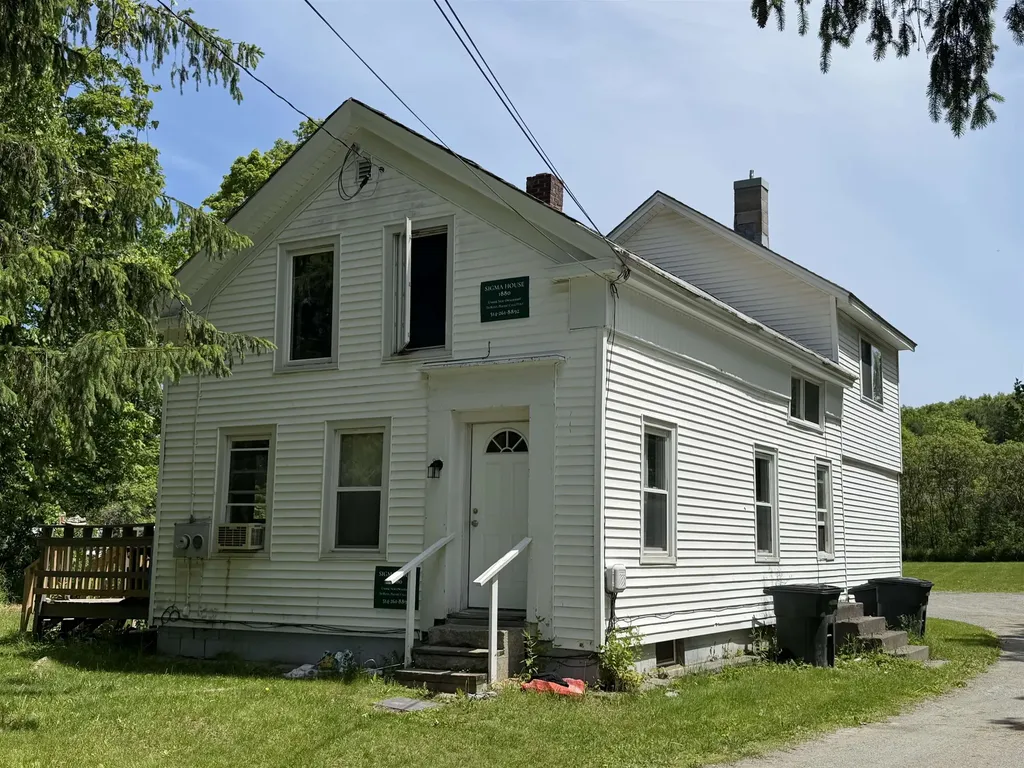
Great opportunity to start or add to your rental property portfolio in a college town. This 4 bedroom Northfield home presents some intriguing opportunities, at a convenient location. It was once a duplex, then converted back to single family, and with a well-placed wall here and there, the layout would once again be a great duplex. Flexibility with the layout, but one example would include a one bedroom first floor apartment, and a 3 bedroom apartment with eat-in kitchen on the first floor, and bedrooms upstairs. Come take a look, you'll see that there are a couple different configurations. 204 Union Street has off street parking on both Cross and Union, and is NOT in the flood zone. Bonus! The garage has been outfitted to be a lovely custom woodworking shop, and even has additional storage upstairs. As a rental, you could use it as garage space, equipment storate, or tenant storage. Current owner has thoughtfully designed a garden to include raised beds and pleasant landscaping. Vinyl siding, many vinyl replacement windows, a metal roof, and a recently replaced electrical panel (within the past 5ish years). So many options, so much flexibility, and all within a stone's throw of Northfield schools and the Common. Convenient to Norwich University as well, and with the flexible layout, this could be a great opportunity for off campus student housing or for an owner occupied property.

Listed by Ray Mikus of Green Light Real Estate

$
$
%
$/month over payments
Federal 30-year interest rate: 7.4% last updated on Oct 8, 2026
* All Figures are estimates. Check with your bank or proposed mortgage company for actual interest rates.
This product uses the FRED® API but is not endorsed or certified by the Federal Reserve Bank of St. Louis.

Virtual TourSave FavoriteSchedule TourAsk A QuestionMore Details

204 Union Street Northfield VT 05663

Northfield, VT204 Union Street

Price$275,000

Est. Mortgage: $/month

Active With Contract

MLS Number 5111588

  • Residential Single Family
  • PricePerSqFt 106.1
  • Full Bath 2
  • Address 204 Union Street
  • Construction Existing

Great opportunity to plant your flag in the world of homeownership! This 4 bedroom Northfield home presents some intriguing opportunities, at a convenient location. It was once a duplex, so there are actually 2 kitchens. Pick the one you like better and run with it. The layout offers other potential. Could have bedrooms on first or second floor. Could have living rooms on either as well. You could even turn it back into a duplex and have some rental income. (OR--could work great for inter-generational living, with easy configuration to a 1st floor single level unit and then the remainder o the house Come take a look, you'll see that there are a couple different ways to lay it out). 204 Union Street has off street parking on both Cross and Union, and is NOT in the flood zone. Bonus! The garage has been outfitted to be a lovely custom woodworking shop, and even has additional storage upstairs. Current owner has thoughtfully designed a garden to include raised beds and pleasant landscaping. Vinyl siding, many vinyl replacement windows, a metal roof, and a recently replaced electrical panel (within the past 5ish years). So many options, so much flexibility, and all within a stone's throw of Northfield schools and the Common. Convenient to Norwich University as well, and with the flexible layout, this could be a great opportunity for off campus student housing.

Listed by Ray Mikus of Green Light Real Estate

$
$
%
$/month over payments
Federal 30-year interest rate: 7.4% last updated on Oct 8, 2026
* All Figures are estimates. Check with your bank or proposed mortgage company for actual interest rates.
This product uses the FRED® API but is not endorsed or certified by the Federal Reserve Bank of St. Louis.

Save FavoriteSchedule TourAsk A QuestionMore Details

589 South Street Castleton VT 05735

Castleton, VT589 South Street

Price$275,000

Est. Mortgage: $/month

MLS Number 5092323

  • Multifamily
  • PricePerSqFt 137.5
  • Address 589 South Street
  • Units 2
  • Acreage 0.9

Investment Opportunity!! Just outside the campus of Vermont State University this 2-unit multi-family property brings multiple options to consider. Situated on almost a one acre level lot with fencing on three sides this property offers privacy along with convenience. Each unit features 3 bedrooms and 1 bathroom. Current leases in place through May 2027. Easy proximity to everything Rutland County has to offer for all four seasons - Lake Bomoseen, Killington and Pico. Walking distance to downtown Castleton for restaurants and amenities. Detailed financials available.

Listed by Nancy Liberatore of Lakes & Homes Real Estate

$
$
%
$/month over payments
Federal 30-year interest rate: 7.4% last updated on Oct 8, 2026
* All Figures are estimates. Check with your bank or proposed mortgage company for actual interest rates.
This product uses the FRED® API but is not endorsed or certified by the Federal Reserve Bank of St. Louis.

Virtual TourSave FavoriteSchedule TourAsk A QuestionMore Details

126 Shadow Lane Pittsford VT 05763

Pittsford, VT126 Shadow Lane

Price$275,000

Est. Mortgage: $/month

MLS Number 5101279

  • Residential Single Family
  • PricePerSqFt 155.9
  • Full Bath 2
  • Address 126 Shadow Lane
  • Construction Existing

Price Reduced! -This private and serene three bedroom, furnished country get-away is located in Pittsford but just minutes to the Chittenden Reservoir and Killington/Pico down hill skiing. The open living room with a dining area greets you at the front door. There is an efficient kitchen with ample counterspace and oak cabinets conveniently located just off the dining area. The first floor has a charming step-down sunroom that provides extra living space for family and friends with a sliding glass door for extra sun light and easy access to the garden. There is a full bathroom and laundry/mudroom area with a door leading to the large covered back porch. From here you can entertain in style or just relax while listening to the babbling brook that passes between the house and back garden path. The stairway to the second level has a generous landing area with three bedrooms off of it. The primary bedroom has a full bathroom with a dressing room that is currently being used as an office. From here you have the luxury of sitting on the second story partially covered porch with an open balcony for sunbathing in the summer and warmer winter days! There is a yard with a patio and paths with bridges to cross the brook to a lovely garden area. The main yard has beautiful perennial gardens. A peaceful location just minutes to recreation, the Mountain Top Inn and Rutland shopping. New Roof was completed on 9/4/26!

Listed by Sandi Reiber of Four Seasons Sotheby's Int'l Realty

$
$
%
$/month over payments
Federal 30-year interest rate: 7.4% last updated on Oct 8, 2026
* All Figures are estimates. Check with your bank or proposed mortgage company for actual interest rates.
This product uses the FRED® API but is not endorsed or certified by the Federal Reserve Bank of St. Louis.

Virtual TourSave FavoriteSchedule TourAsk A QuestionMore Details

748 South Main Street Alburgh VT 05440

Alburgh, VT748 South Main Street

Price$275,000

Est. Mortgage: $/month

MLS Number 5108800

  • Residential Single Family
  • PricePerSqFt 74.4
  • Full Bath 2
  • Construction Existing
  • Bedrooms 6

Some houses have history. This one has stories. Once a stopping place between St. Jean, Quebec and Burlington, the circa 1823 Samuel Mott Jr. Stone House was built as a Tavern Inn, welcoming travelers along this early route and fondly known as the “Halfway House.” This remarkable stone Center Hall Colonial offers nearly 3,700 finished sq. ft., 6 bedrooms including a rare first floor bedroom, 2 full baths with one unfinished, a full stone lined basement, 1,848 sq. ft. walk up attic, public water and sewer and 0.44 acres in Alburgh Village. More than two centuries later, its craftsmanship remains evident in random rubble stone masonry, nearly 30" thick exterior walls, deep window sills, wide board pumpkin pine floors and multiple fireplaces. Upstairs, five bedrooms and one bath are in the early stages of renovation. The historic second floor ballroom remains one of the home's most distinctive spaces and awaits restoration. An 1823 building contract called for a 44' x 42' stone house with two foot thick walls, seven fireplaces, an oven and four chimney tops. Historical tradition tells that celebrated Swedish Opera singer Jenny Lind once performed in the first floor Great Room, where the original piano remains today. Local lore also includes a Prohibition era Al Capone connection. The property presents a significant whole house restoration opportunity. Updates include a propane water heater approx. 2 years old, refrigerator and washer and dryer approx. 4 years old, new dishwasher awaiting installation and living room fireplace chimney lined in 2023. Offered AS IS, WHERE IS. Property condition may limit conventional financing. Cash or rehab financing may be most appropriate. Buyers to conduct due diligence. Bring your vision and write the next chapter of 748 South Main Street. Lake Champlain access is nearby, with Dillenbeck Bay 4.8 miles away for boating and fishing and Alburgh Dunes State Park 7.6 miles away for swimming and its sandy beach.

Listed by Sue Walsh of BHHS Vermont Realty Group/Middlebury

$
$
%
$/month over payments
Federal 30-year interest rate: 7.4% last updated on Oct 8, 2026
* All Figures are estimates. Check with your bank or proposed mortgage company for actual interest rates.
This product uses the FRED® API but is not endorsed or certified by the Federal Reserve Bank of St. Louis.

Virtual TourSave FavoriteSchedule TourAsk A QuestionMore Details

140 North Twin Oaks Terrace South Burlington VT 05403

MLS Number 5098465

  • Condo
  • PricePerSqFt 279.47
  • Square Feet 984
  • Bedrooms 2
  • New Contruction Existing

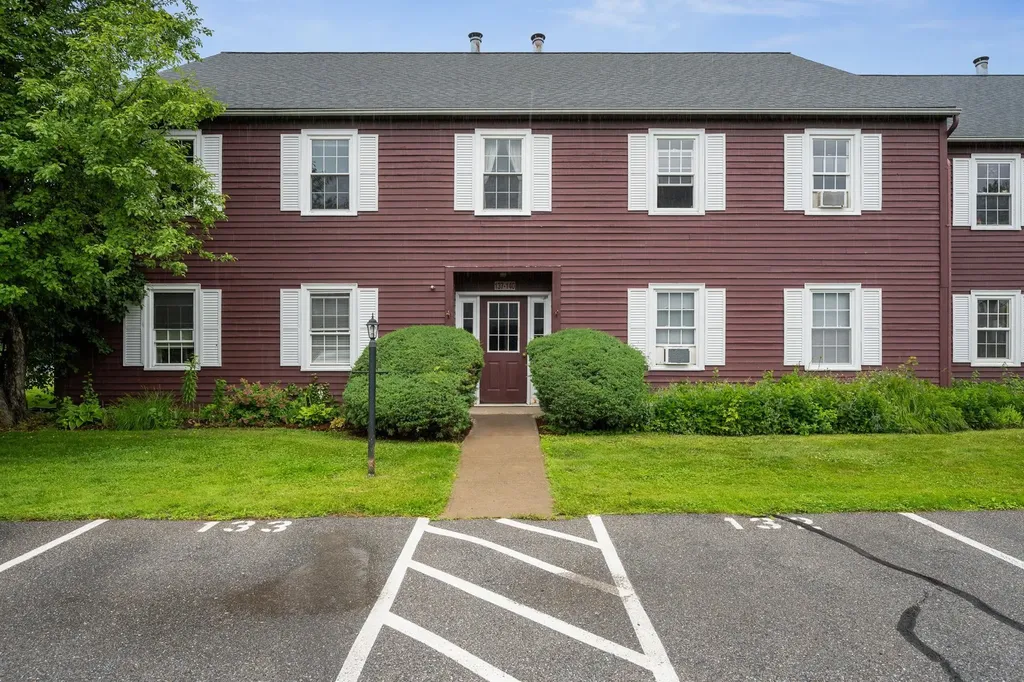
Welcome to 140 North Twin Oaks Terrace in desirable South Burlington! This move-in-ready home has been recently refurbished and offers a fresh, inviting interior with new paint throughout and beautiful hardwood floors. The well-equipped kitchen features a new electric range and dishwasher, while the convenience of an in-unit washer and dryer makes everyday living easy. Bright living spaces in this top floor end unit combined with tasteful updates create a comfortable home that's ready for its next owner. Residents enjoy wonderful association amenities, including a community garden area and an in-ground swimming pool-perfect for relaxing and enjoying Vermont's warmer months. Conveniently located near shopping, dining, parks, schools, and major commuting routes, this home offers low-maintenance living in one of South Burlington's most sought-after communities. Don't miss this opportunity to own a beautifully refreshed home with exceptional amenities in a prime location!

Listed by Bryce Gilmer of Vermont Real Estate Company

$
$
%
$/month over payments
Federal 30-year interest rate: 7.4% last updated on Oct 8, 2026
* All Figures are estimates. Check with your bank or proposed mortgage company for actual interest rates.
This product uses the FRED® API but is not endorsed or certified by the Federal Reserve Bank of St. Louis.

Save FavoriteSchedule TourAsk A QuestionMore Details

572 Route 140 Tinmouth VT 05773

Tinmouth, VT572 Route 140

Price$275,000

Est. Mortgage: $/month

MLS Number 5074145

  • Residential Single Family
  • PricePerSqFt 148.09
  • Full Bath 1
  • Address 572 Route 140
  • Construction Existing

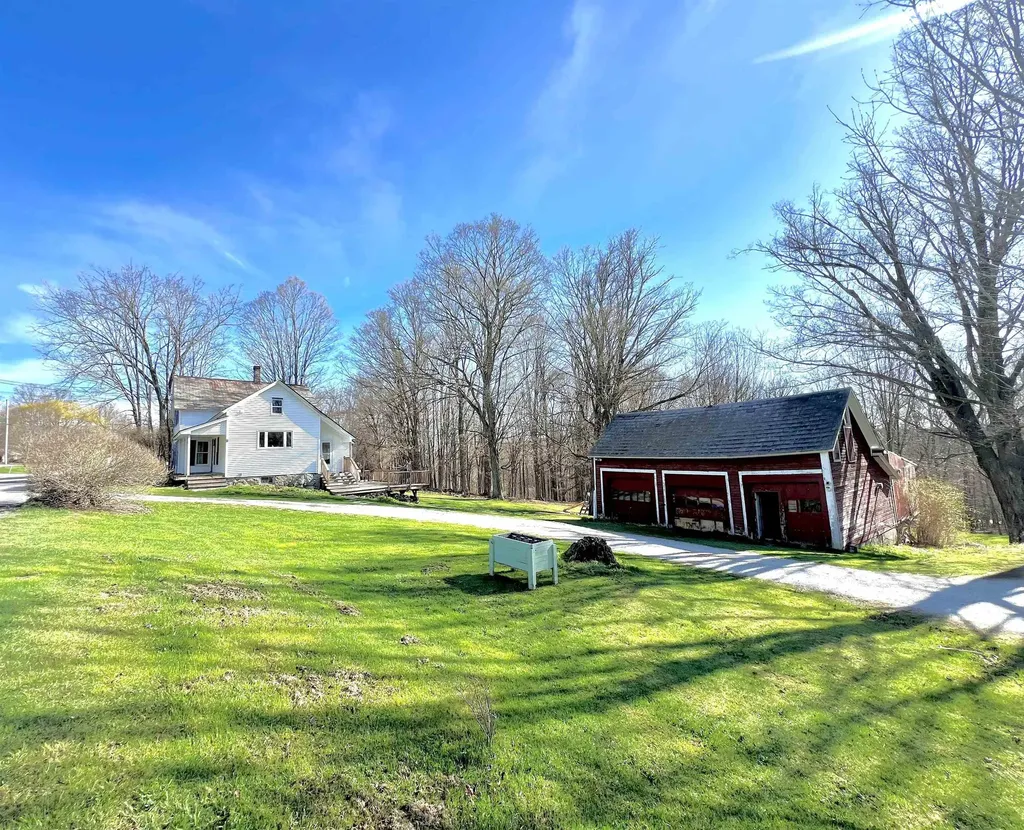
Situated in the heart of Tinmouth, this classic Vermont country home has a front row seat to gorgeous mountain views. Set on 2.35 acres, the property offers an expansive lawn framed by mature apple trees, time-honored perennial gardens and an idyllic backdrop for village living with a rural feel. The fully equipped kitchen features double ovens, a large cooktop, endless counter space, and cherry cabinetry. A modern bath includes a relaxing tub and separate stall shower. The formal dining room is ideal for gatherings, while the living room invites cozy evenings by the fireplace. A first-floor bedroom adds flexibility, with additional bedrooms and a half bath located on the second floor. Outdoor living is equally inviting, with a welcoming farmer's front porch and a generous rear decks-perfect for morning coffee, summer meals, or simply enjoying the peaceful surroundings. The barn/garage is ideal for craftspeople, hobbyists, or extra workspace. Numerous electrical, heating, environmental, and economic upgrades enhance comfort and efficiency. A rare opportunity to own a great Vermont home with space, character, and modern conveniences-all in a setting that feels timeless and connected and a clean slate to add your finishing touches.

Listed by Max Walker of Watson Realty & Associates

$
$
%
$/month over payments
Federal 30-year interest rate: 7.4% last updated on Oct 8, 2026
* All Figures are estimates. Check with your bank or proposed mortgage company for actual interest rates.
This product uses the FRED® API but is not endorsed or certified by the Federal Reserve Bank of St. Louis.

Save FavoriteSchedule TourAsk A QuestionMore Details

131 Strongs Avenue Rutland City VT 05701

MLS Number 5088874

  • Commercial
  • PricePerSqFt 68.75
  • Address 131 Strongs Avenue
  • Year Built 1960
  • Square Feet 4,000

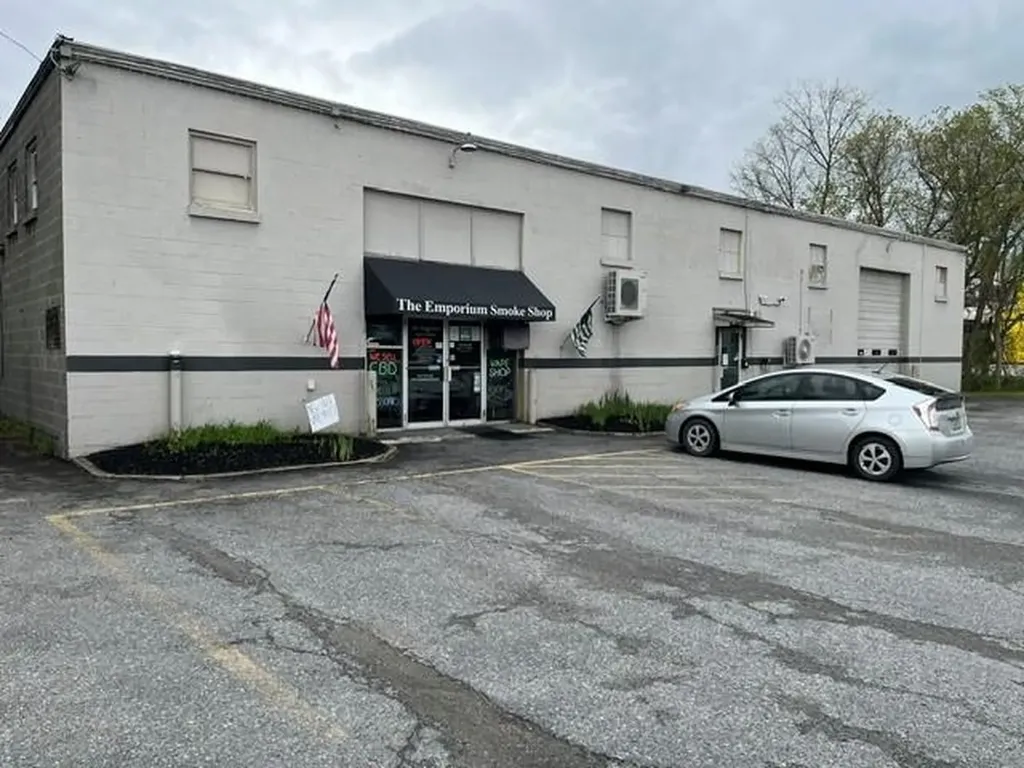
Desirable commercial location in Rutland City with great access, parking, and visibility. Sale is for real estate only. Main Building consists of 4,000 square feet at ground level and additional space upstairs. There is an additional 18' x 50' wood barn on the property currently being used as storage.

Listed by Christopher Fucci of Chris Fucci Associates,LTD

$
$
%
$/month over payments
Federal 30-year interest rate: 7.4% last updated on Oct 8, 2026
* All Figures are estimates. Check with your bank or proposed mortgage company for actual interest rates.
This product uses the FRED® API but is not endorsed or certified by the Federal Reserve Bank of St. Louis.

Virtual TourSave FavoriteSchedule TourAsk A QuestionMore Details

439 Us Route 7 N Rutland Town VT 05765

MLS Number 5057146

  • Commercial
  • PricePerSqFt 65.57
  • Address 439 Us Route 7 N
  • Square Feet 4,194
  • Acreage 1.4

This strategically located Commercial building is on a corner lot at the north “Gateway” to Rutland's business area: on the southwest corner of US Route 7 & McKinley Avenue, with 4,194 sq ft of heated area on the 1st floor on 1.4 acres. It is currently leased by an appliance dealer, Rutland Appliance, Inc., but could be occupied by the business of a buyer with reasonable notice to tenant allowing them to relocate their business. Not included in the above bldg square footage is an opportunity for future development: the 1760 ft. unheated, uninsulated 2nd floor in need of total renovation. There are also an unheated 672 sf attached garage with 13 ft high ceiling, a rear attached 416 sf storage shed and a 960 ft. detached storage barn. Deed is subject to a right of way over and along the roadway or driveway, formerly known as the “old Mill Road“ across the southeasterly portion of Subject property. Said right of way runs southwesterly from US Route 7 to a dwelling on the adjacent parcel south and west of subject property. An estimated 10% of subject property, along East Creek, its westerly boundary, is located in a flood zone, the map for which is among the documents linked to this listing. Buyers intending to change the use of the 1st floor to other than retail, or renovate the 2nd floor into residential apartments, may be required to connect to the municipal sewer line between subject bldg and US-7, subject to permits and fees. Seller has no specs on the onsite water well adjacent the exterior of the north wall of bldg adjacent tenant's office area. However, tenant's plumber has recently worked on the connection to the well. Seller's excavating contractor confirmed he installed a 500 gallon concrete septic tank somewhere on the North half of the property, but we have no site plan locating that.

Listed by Ray Ault of Ault Commercial Realty,Inc.

$
$
%
$/month over payments
Federal 30-year interest rate: 7.4% last updated on Oct 8, 2026
* All Figures are estimates. Check with your bank or proposed mortgage company for actual interest rates.
This product uses the FRED® API but is not endorsed or certified by the Federal Reserve Bank of St. Louis.

Save FavoriteSchedule TourAsk A QuestionMore Details

64 Hidden Meadow Milton VT 05468

Milton, VT64 Hidden Meadow

Price$275,000

Est. Mortgage: $/month

Pending

MLS Number 5110072

  • Residential Single Family
  • PricePerSqFt 286.46
  • Full Bath 1
  • Address 64 Hidden Meadow
  • Construction Existing

Nestled on 1.2 private, serene acres in a neighborhood setting, this charming 1977 ranch perfectly blends classic comfort with functional updates, including a durable metal roof and wood stove. Inside, the main level features a spacious eat-in kitchen, cozy living area anchored by a warm wood stove, three sunlit bedrooms, and a large bathroom complete with double sinks. Downstairs, the partially finished basement dramatically expands your living space with two private office spaces, a comfortable den, laundry area, and plenty of dedicated storage. Step outside to your private oasis, where a large, enclosed porch flows seamlessly onto an expansive deck - ideal for year-round entertaining - all framed by mature greenery, a spacious storage shed, and convenient carport.

Listed by Heather Morse of Coldwell Banker Hickok and Boardman

$
$
%
$/month over payments
Federal 30-year interest rate: 7.4% last updated on Oct 8, 2026
* All Figures are estimates. Check with your bank or proposed mortgage company for actual interest rates.
This product uses the FRED® API but is not endorsed or certified by the Federal Reserve Bank of St. Louis.

Save FavoriteSchedule TourAsk A QuestionMore Details

1534 Riford Brook Road Braintree VT 05060

Braintree, VT1534 Riford Brook Road

Price$275,000

Est. Mortgage: $/month

MLS Number 5110809

  • Residential Single Family
  • PricePerSqFt 209.6
  • Full Bath 1
  • Construction Existing
  • Bedrooms 3

For the savvy buyer looking to build equity and secure a home of their own in a country setting with plenty of yard space for gardens, animals, or recreation for family and friends - look no further than 1534 Riford Brook Road in Braintree. Situated against the Braintree mountains, flanked by stone walls, dotted with mature apple trees and berry bushes, all with direct access to the Riford Brook, the property also has a convenient loop driveway and new drilled well. The home features 3 bedrooms (including a main floor bedroom), and two bathrooms (one on each level), plus a 2-car garage with elevated ceilings. Renovations and improvements can be made over time to personalize the property to the new owner's preferences and use. Fiber optic internet is available. Located just an 8 minute drive to the village of Randolph, VT; a 35 minute drive to Montpelier, VT, and 50 minutes to the Upper Valley of New Hampshire. Property being sold in “as is” condition.

Listed by Rachel Arsenault of Williamson Group Sothebys Intl. Realty

$
$
%
$/month over payments
Federal 30-year interest rate: 7.4% last updated on Oct 8, 2026
* All Figures are estimates. Check with your bank or proposed mortgage company for actual interest rates.
This product uses the FRED® API but is not endorsed or certified by the Federal Reserve Bank of St. Louis.

Virtual TourSave FavoriteSchedule TourAsk A QuestionMore Details

Broker Reciprocity 

Copyright 2026 PrimeMLS, Inc. All rights reserved. This information is deemed reliable, but not guaranteed. The data relating to real estate displayed on this display comes in part from the IDX Program of PrimeMLS. The information being provided is for consumers’ personal, non-commercial use and may not be used for any purpose other than to identify prospective properties consumers may be interested in purchasing. Data last updated October 12, 2026 4:10 PM UTC