

Find your new home.

Sign Up Today!

Get fresh listings via email, save your favorite listings, match with similar properties, and unlock additional property info.

Create Your Account

Do not fill in this field:

Already have an account? Log in

and narrow your search. If you have fewer than 200 results, you can save your search.

Under 500k

r=1885-1896
145 Quarterline Road West Rutland VT 05777-9854
Pending

MLS Number 5101979

  • Residential Single Family
  • PricePerSqFt 254.79
  • Full Bath 1
  • Address 145 Quarterline Road
  • Construction Existing

Rare opportunity to own a stunning 2.1 private acres bordered by a river and small forest, featuring a pristine, updated 2-bedroom, 1-bath home in move-in condition. The home is real property (concrete foundation with crawl space) with sought-after additions like a mud room, heated porch, and 2 level deck connected to the above ground pool. This property has it all: peaceful country living with breathtaking views, sunsets, and wildlife, and all the amenities to host social gatherings (pool, gazebo, tiki bar, fire pit, etc) while being just minutes from Rutland and neighboring towns. Most furnishings convey with home purchase if desired. This property has been meticulously maintained and upgraded throughout. A true turnkey opportunity on a private, beautiful property. All major systems and components updated or remodeled within the last 5–30 years.

Listed by Jonathan Minerick of homecoin.com

$
$
%
$/month over payments
Federal 30-year interest rate: 7.4% last updated on Oct 8, 2026
* All Figures are estimates. Check with your bank or proposed mortgage company for actual interest rates.
This product uses the FRED® API but is not endorsed or certified by the Federal Reserve Bank of St. Louis.

Virtual TourSave FavoriteSchedule TourAsk A QuestionMore Details

104 Morningside Commons Brattleboro VT 05301

MLS Number 5110840

  • Condo
  • PricePerSqFt 244.95
  • Square Feet 1,139
  • Bedrooms 2
  • New Contruction Existing

Quite simply, one of the finest units ever offered at Morningside Commons. This beautifully updated 2nd-FL condominium combines thoughtful design, quality upgrades, and true move-in-ready convenience in one of the association's most desirable locations. A priv. 1st-FL entry provides a practical mudroom area before leading upstairs to a bright, welcoming living space. The spacious LR flows seamlessly into the kitchen and opens to a priv. rear deck, creating an ideal setting for everyday living & entertaining. The standout kitchen features abundant cabinetry w/ soft-close drawers, brilliant under-cabinet lighting, a new butcher block island w/ seating, 5-burner gas range, pantry, & adjoining nook perfect for meals, work, or reading. The well-designed floor plan separates living areas from BR’s. The generous primary BR incl. a walk-in closet & updated en-suite BA, while a second BR w/ oversized closet is ideal for guests, hobbies, or a home office. A second full BA, laundry closet, & add’l storage complete the layout. Gleaming maple hdwd floors, attractive tile & vinyl finishes, large sliding windows, & abundant nat. light create a warm & inviting atmosphere throughout. Many recent improvements, incl. an on-demand heat & hot water sys., recessed lighting & paint thru-out, walk-in shower, & more. Situated on a desirable outside corner of the community, this unit enjoys exceptional privacy while remaining just steps from a charming footpath providing direct access to Morningside Cemetery for peaceful daily walks. This offering incl. a dedicated covered carport w/ a priv. shed large enough for bicycles, tools, seasonal tires, & more. Association amenities incl. a swimming pool, tennis/pickleball courts, community gardens, & little libraries. Conveniently located near the hospital, shopping, pharmacies, I-91, Amtrak, & downtown Brattleboro, this exceptional condominium delivers the perfect blend of comfort, style, convenience, & value. A rare opportunity not to be missed!

Listed by Dan Normandeau of Berkley & Veller Greenwood Country

$
$
%
$/month over payments
Federal 30-year interest rate: 7.4% last updated on Oct 8, 2026
* All Figures are estimates. Check with your bank or proposed mortgage company for actual interest rates.
This product uses the FRED® API but is not endorsed or certified by the Federal Reserve Bank of St. Louis.

Virtual TourSave FavoriteSchedule TourAsk A QuestionMore Details
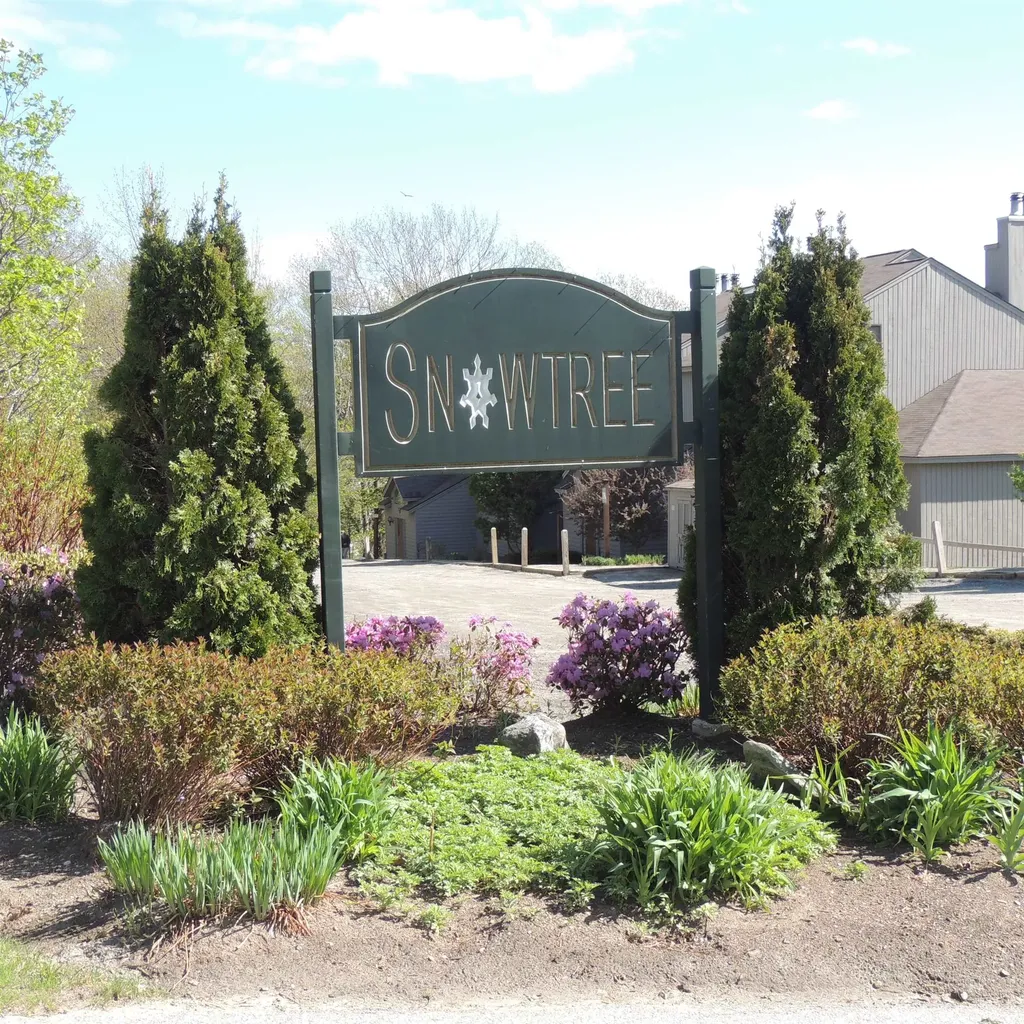
13 Snowtree Lane Dover VT 05356

MLS Number 5071989

  • Condo
  • PricePerSqFt 311.73
  • Square Feet 895
  • Bedrooms 1
  • New Contruction Existing

Just a short walk over bridge by Maples Building to the lifts at Mount Snow via the magic carpet, this stunning loft-style, fully remodeled Snowtree condo offers modern comfort and undeniable charm. The open-concept living area features vaulted ceilings, gleaming bamboo floors, and a cozy wood-burning fireplace. A glass slider leads to a private balcony overlooking a babbling brook and peaceful wooded surroundings. The updated kitchen includes cherry cabinetry, stainless steel appliances, and an oversized breakfast bar & is perfect for gatherings after a day on the mountain. This unit offers two full bathrooms, one on each level, providing excellent convenience. The spacious loft serves as an ideal primary suite with a study area and ensuite full bath. Additional highlights include an brand new energy-efficient Rinnai propane heater & Bradford White water heater, ample closet space, brand new TVs and memory foam bed plus an outdoor ski locker for gear storage. Snowtree's amenities elevate the experience with an indoor hot tub, fitness room, and outdoor swimming pool. Sold fully furnished minus a few exclusions, this gorgeous condo is move-in ready and ideal as a year-round retreat or an income-producing investment. Don't miss this rare, turn-key opportunity at the base of Mount Snow!

Listed by Jennifer Densmore of Deerfield Valley Real Estate

$
$
%
$/month over payments
Federal 30-year interest rate: 7.4% last updated on Oct 8, 2026
* All Figures are estimates. Check with your bank or proposed mortgage company for actual interest rates.
This product uses the FRED® API but is not endorsed or certified by the Federal Reserve Bank of St. Louis.

Virtual TourSave FavoriteSchedule TourAsk A QuestionMore Details

1174 Vt Route 102 Canaan VT 05903

Canaan, VT1174 Vt Route 102

Price$279,000

Est. Mortgage: $/month

MLS Number 5090367

  • Residential Single Family
  • PricePerSqFt 177.93
  • Full Bath 2
  • Address 1174 Vt Route 102
  • Construction Existing

Enjoy modern, turn-key living in this beautifully maintained 2022 three-bedroom, 2 bath manufactured home. Nestled on 2.54 +/- acres near the New Hampshire and Canadian borders, this property perfectly balances comfort and adventure. Inside, a bright and beautiful open floor plan welcomes you with abundant natural light. Step outside onto the expansive deck the perfect spot for your morning coffee or hosting weekend barbecues. Located in Vermont's famed Northeast Kingdom (NEK), this property serves as the ultimate basecamp for outdoor enthusiasts. Winter lovers will appreciate direct access to the VAST trail network for snowmobiling, cross-country skiing, and snowshoeing. When the snow melts, explore extensive hiking at nearby Averill Mountain or venture into the majestic White Mountain National Forest. Water recreation is right at your doorstep with direct river frontage on the Connecticut River. Spend your summer days fishing, kayaking, and boating here, or visit nearby Averill Lakes and Lake Wallace. For a relaxing afternoon, take a short drive to the breathtaking 80-foot Beaver Brook Falls for a scenic picnic. Whether you are seeking a year-round residence or a North Country getaway, this property is ready for its next chapter! Come and take a look today! The location is known as 6059 VT 102 Lot 1. Grille on the deck and freezer convey with the property. Sellers want the furniture that is left but if buyer wants anything it is negotiable.

Listed by Chuck Simpson of EXP Realty

$
$
%
$/month over payments
Federal 30-year interest rate: 7.4% last updated on Oct 8, 2026
* All Figures are estimates. Check with your bank or proposed mortgage company for actual interest rates.
This product uses the FRED® API but is not endorsed or certified by the Federal Reserve Bank of St. Louis.

Virtual TourSave FavoriteSchedule TourAsk A QuestionMore Details
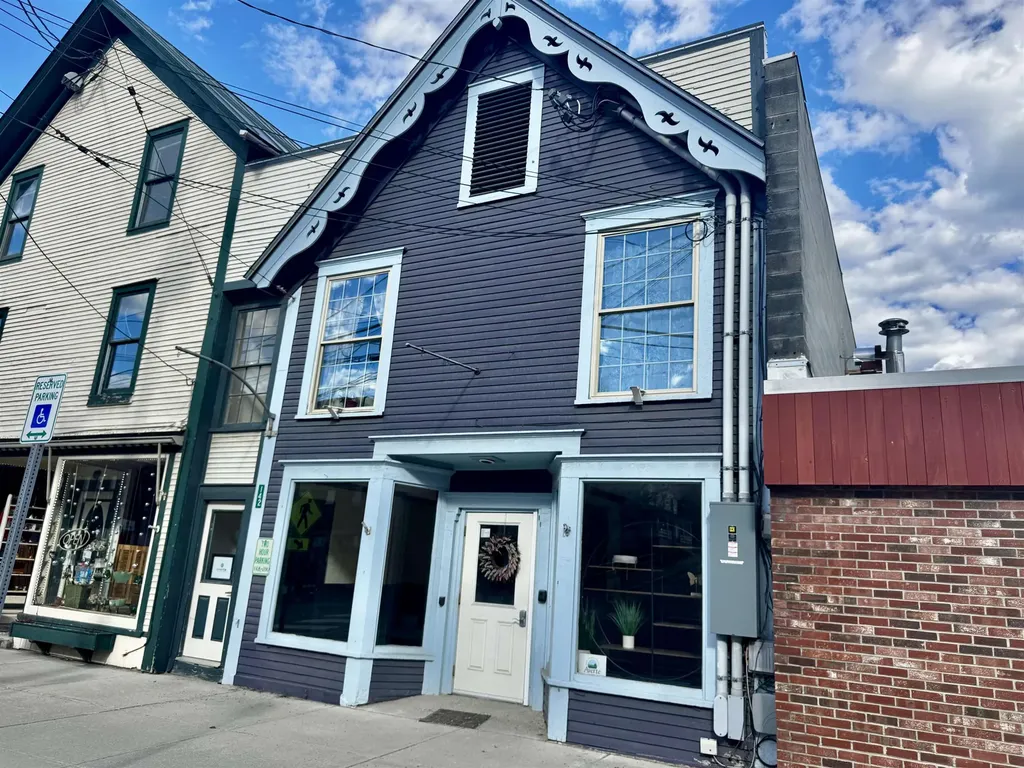
142 Main Street Bradford VT 05033

MLS Number 5085699

  • Commercial
  • PricePerSqFt 98.07
  • Address 142 Main Street
  • Year Built 1920
  • Square Feet 2,845

Position your business in the heart of Bradford, VT with this versatile in-town commercial opportunity at 142 Main Street. Offering over 2,800 square feet of usable space, this property provides flexibility for a wide range of uses. The main level features direct street access into a wide-open space, ideal for retail, showroom, or gathering areas, along with access to two half baths and a potential kitchen area. The second floor can be accessed from either the main level or a separate street entrance, offering excellent flexibility. Upstairs, you'll find four private office spaces, a large open room, and an additional half bath, perfect for professional or collaborative use. With many improvements completed over the past couple of years, this property blends functionality with opportunity in a highly visible, convenient location. A strong option for those looking to establish, expand, or invest in a vibrant community.

Listed by Hartley White & Co of Coldwell Banker LIFESTYLES - Hanover

$
$
%
$/month over payments
Federal 30-year interest rate: 7.4% last updated on Oct 8, 2026
* All Figures are estimates. Check with your bank or proposed mortgage company for actual interest rates.
This product uses the FRED® API but is not endorsed or certified by the Federal Reserve Bank of St. Louis.

Save FavoriteSchedule TourAsk A QuestionMore Details

2248 Grove Street Brandon VT 05733

Brandon, VT2248 Grove Street

Price$279,000

Est. Mortgage: $/month

MLS Number 5104741

  • Residential Single Family
  • PricePerSqFt 155.87
  • Full Bath 2
  • Address 2248 Grove Street
  • Construction Existing

Roll up your sleeves, dreamers-this three-bedroom, two-bath fixer in Brandon is practically begging for a bold vision and a healthy dose of elbow grease. The house needs a top-to-bottom rehab, which honestly means the fun part is entirely yours to design. Consider it a blank slate with serious character waiting to happen. The real showstoppers stand just beyond the front door. A fantastic barn anchors the property, joined by a spacious pole barn that opens the door to endless possibilities. Store equipment, launch a hobby farm, build the workshop you keep talking about, or simply revel in having more room than you know what to do with. Structures like these are increasingly hard to come by, and here you get two. Then there's the land itself. A generous lot rolls out around you, offering wide-open space to garden, gather, or breathe in that unmistakable Vermont air. Whether you picture pastures, orchards, or a sprawling backyard for weekend cookouts, the canvas stretches invitingly in every direction. Location adds even more appeal. Estabrook Park sits a short jaunt away for easy afternoons outdoors, while golfers can tee off at nearby Neshobe Golf Club. Charming downtown Brandon keeps shops and eateries within reach, and cultured Middlebury College lies a scenic twenty minutes north. For buyers who see potential where others see projects, this is a rare shot at building real sweat equity. Schedule your showing and start imagining what's possible today. Property being sold "AS IS" cash or possibly 203 Rehab loan.

Listed by Brian Hill of RE/MAX Summit

$
$
%
$/month over payments
Federal 30-year interest rate: 7.4% last updated on Oct 8, 2026
* All Figures are estimates. Check with your bank or proposed mortgage company for actual interest rates.
This product uses the FRED® API but is not endorsed or certified by the Federal Reserve Bank of St. Louis.

Virtual TourSave FavoriteSchedule TourAsk A QuestionMore Details

1346 Bridge Road North Hero VT 05474

North Hero, VT1346 Bridge Road

Price$279,000

Est. Mortgage: $/month

MLS Number 5079344

  • Residential Single Family
  • PricePerSqFt 172.22
  • Full Bath 1
  • Address 1346 Bridge Road
  • Construction Existing

OPEN HOUSE 9/26 @ 10;30-12:00pm.PRICED TO SELL! Solid home with acreage for under 300, 000, that's right !!! Step into the charm and character of this classic 1880 farmhouse set on over two acres of beautiful, level land just down the road from Lake Champlain access. This spacious home offers a 1st floor bedroom as well as 1st Floor 1/2 bath and laundry. 3 more bedrooms on the second floor along with a full bath, with plenty of natural light throughout. The home features a dedicated office space and a layout that blends historic charm with everyday comfort. Outside, you'll find a two-car garage and expansive 2-acre level yard space-perfect for gardening, outdoor activities, or simply enjoying the peaceful surroundings. Located in a desirable area just minutes from the shores of Lake Champlain and minutes to the Canadian boarder. This property offers both privacy and convenience. With plenty of room to grow, garden, and relax, this farmhouse is a wonderful opportunity to enjoy country living close to local amenities, North Hero house, Farmers markets and recreation. This home is very well maintained, and the homeowners take much pride, and it shows. Don't wait, come check it out!

Listed by Michelle Peters of CENTURY 21 North East

$
$
%
$/month over payments
Federal 30-year interest rate: 7.4% last updated on Oct 8, 2026
* All Figures are estimates. Check with your bank or proposed mortgage company for actual interest rates.
This product uses the FRED® API but is not endorsed or certified by the Federal Reserve Bank of St. Louis.

Save FavoriteSchedule TourAsk A QuestionMore Details

28 Dale Street Hardwick VT 05843

Hardwick, VT28 Dale Street

Price$279,000

Est. Mortgage: $/month

MLS Number 5111695

  • Residential Single Family
  • PricePerSqFt 248.66
  • Full Bath 1
  • Address 28 Dale Street
  • Construction Existing

This 1900's farmhouse style home with attached barn provides plenty of storage all on a nice town lot, located in a small town neighborhood. The home provides 3 bedrooms and a full bath. Come sit on either porch with your morning coffee or wind down on those summer evenings with a book. Come put your touches to this move in ready home

Listed by Angela Dodge of Pall Spera Company Realtors-Morrisville

$
$
%
$/month over payments
Federal 30-year interest rate: 7.4% last updated on Oct 8, 2026
* All Figures are estimates. Check with your bank or proposed mortgage company for actual interest rates.
This product uses the FRED® API but is not endorsed or certified by the Federal Reserve Bank of St. Louis.

Virtual TourSave FavoriteSchedule TourAsk A QuestionMore Details
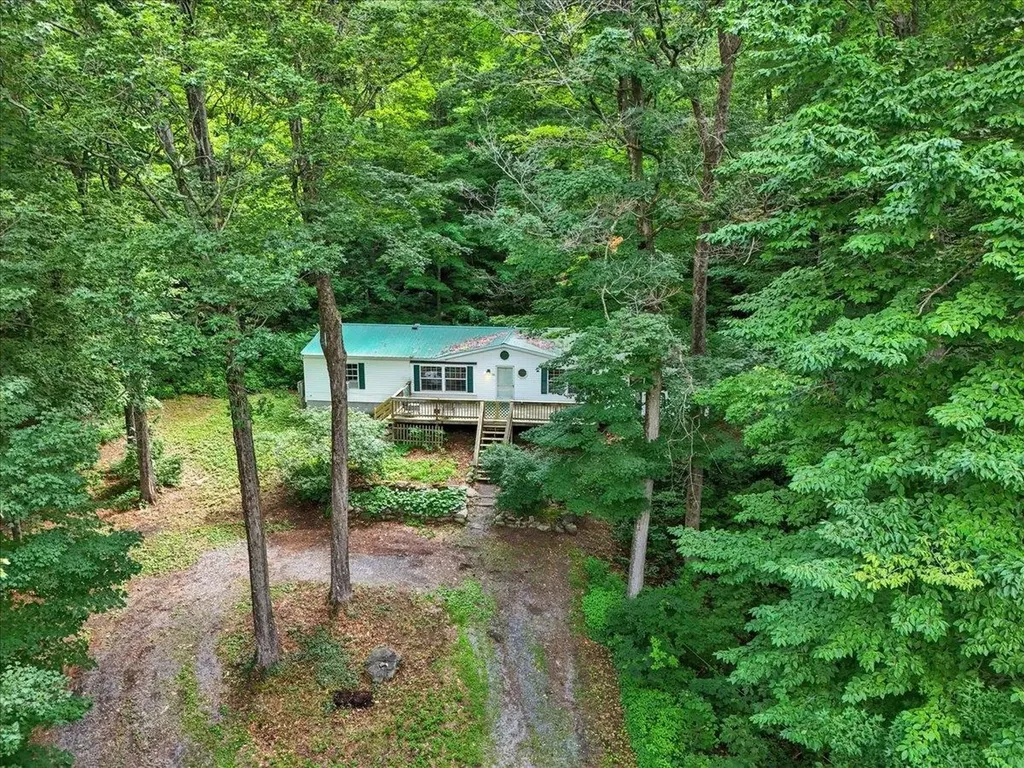
76 N Forty Lane Middlebury VT 05753

Middlebury, VT76 N Forty Lane

Price$279,000

Est. Mortgage: $/month

MLS Number 5101809

  • Mobile
  • PricePerSqFt 151.96
  • Area VT-Addison
  • Listing Agent Name Brittanie Caggige
  • Address 76 N Forty Lane

Welcome to this well-maintained home offering comfortable one-level living on 1.4 wooded acres in a peaceful country setting. With over 1,800 square feet of living space, this 3-bedroom, 2-bath home features a spacious layout with generously sized rooms and plenty of opportunity to make it your own. The primary suite offers a private bath and ample closet space, while the additional bedrooms provide flexibility for family, guests, or a home office. Surrounded by mature trees, the property offers a peaceful setting with space to enjoy the outdoors, whether gardening, relaxing, or simply appreciating the privacy of the wooded landscape. Whether you're a first-time homebuyer, looking to downsize, or searching for an affordable property with room to personalize over time, this home presents an excellent opportunity with all that Middlebury has to offer. Conveniently located just minutes from downtown Middlebury, shopping, dining, Middlebury College, and outdoor recreation. Don't miss your chance to make this property your own. Schedule your showing today!

Listed by Brittanie Caggige of Vermont Real Estate Company

$
$
%
$/month over payments
Federal 30-year interest rate: 7.4% last updated on Oct 8, 2026
* All Figures are estimates. Check with your bank or proposed mortgage company for actual interest rates.
This product uses the FRED® API but is not endorsed or certified by the Federal Reserve Bank of St. Louis.

Save FavoriteSchedule TourAsk A QuestionMore Details

116 River Bend Lane Colchester VT 05446
Pending

MLS Number 5102263

  • Condo
  • PricePerSqFt 247.12
  • Square Feet 1,129
  • Bedrooms 2
  • New Contruction Existing

Live the Malletts Bay lifestyle in this beautifully sized townhouse tucked on a quiet dead-end street in one of Colchester, Vermont's most sought-after lakeside neighborhoods. This is Colchester living at its best: minutes from Thayer Beach's sandy shoreline on Lake Champlain, close to Bayside Park's beach, tennis and pickleball courts, playground, and skatepark, and just a short drive to Sam Mazza's Farm Market, the Colchester Causeway recreation path, and everyday conveniences, all while being an easy, direct commute to downtown Burlington.Step inside to a light-filled main floor designed for real life ease. The entry offers space for coat storage plus a convenient half bath. Utilize the spacious closet under the stairs as a pantry, gear storage, or transform it into your coffee or hobby nook. The bright kitchen opens seamlessly to the main living area, with generous cabinet storage and an open peninsula ideal for casual seating. A dedicated dining space, complete with its own statement light fixture and a charming bookshelf, adds character you won't find in most townhouses. The spacious living room flows directly out to the backyard, giving you the indoor-outdoor connection that makes Vermont living so desirable. Outside, a private back stone patio is made for morning coffee or evening relaxation, with green space ready for your own garden. Upstairs, two comfortable bedrooms offer ample closet space, and the full bath is thoughtfully designed with an in-unit washer and dryer plus extra storage shelving. Positioned between each bedroom for maximum privacy in each room. Whether you're a first-time buyer, downsizer, or lake lover seeking to be close to the water, this Colchester townhouse puts beaches, parks, and Burlington-area amenities all within easy reach. Move-in ready and waiting for your personal touches.

Listed by Taylor White of KW Vermont - Cambridge

$
$
%
$/month over payments
Federal 30-year interest rate: 7.4% last updated on Oct 8, 2026
* All Figures are estimates. Check with your bank or proposed mortgage company for actual interest rates.
This product uses the FRED® API but is not endorsed or certified by the Federal Reserve Bank of St. Louis.

Save FavoriteSchedule TourAsk A QuestionMore Details

187 Hildred Drive Burlington VT 05401

Burlington, VT187 Hildred Drive

Price$279,000

Est. Mortgage: $/month

MLS Number 5106425

  • Condo
  • PricePerSqFt 340.24
  • Square Feet 820
  • Bedrooms 2
  • New Contruction Existing

Overlooking the community's in-ground pool and shared green space, this 2-bedroom, 1-bath flat offers easy, turn-key living in a convenient location. Thoughtfully designed for both comfort and functionality, the inviting interior features a spacious living area filled with natural light and a well-appointed galley kitchen that flows seamlessly into the main living space. Two bedrooms offer flexibility for guests, a home office, or creative space. A generous storage closet adds valuable room for pantry items and everyday essentials, and the in-unit washer and dryer are conveniently tucked into a dedicated kitchen alcove. Enjoy your own spacious private balcony. Additional amenities include one assigned underground parking space! Make the most of summer with a refreshing dip in the pool or a quick trip to Lake Champlain. Ideally situated between Burlington and Winooski, this location offers easy access to restaurants, shopping, entertainment, and outdoor recreation, as well as Interstate 89, the University of Vermont Medical Center, and nearby colleges.

Listed by Sarah Harrington of Coldwell Banker Hickok and Boardman

$
$
%
$/month over payments
Federal 30-year interest rate: 7.4% last updated on Oct 8, 2026
* All Figures are estimates. Check with your bank or proposed mortgage company for actual interest rates.
This product uses the FRED® API but is not endorsed or certified by the Federal Reserve Bank of St. Louis.

Save FavoriteSchedule TourAsk A QuestionMore Details

4168 Darling Hill Road Derby VT 05829

Derby, VT4168 Darling Hill Road

Price$278,800

Est. Mortgage: $/month

Active With Contract

MLS Number 5109962

  • Residential Single Family
  • PricePerSqFt 205.91
  • Full Bath 1
  • Construction Existing
  • Bedrooms 3

Nestled in a peaceful setting while offering the convenience of in-town living, this delightful property combines character, functionality, and an inviting setting. A covered front porch welcomes you into the dining area, followed by a versatile library or bonus room that flows naturally into the generous living room featuring beautiful hardwood floors, a wood stove, and abundant windows filling the space with natural light. From here, step onto the expansive rear covered porch overlooking a private backyard, perfect for enjoying Vermont's changing seasons. A well-equipped kitchen and ¾ bathroom complete the main level. Upstairs, the primary bedroom provides comfortable accommodations alongside two additional bedrooms and a full bath. The unfinished basement delivers valuable storage options, while the exterior includes a one-bay garage, shaded lawn, gardening area, and room to enjoy the outdoors. Additional highlights include 100-AMP electrical service, private well and septic, durable metal roofing, plus a third covered porch entrance. Ideally situated just minutes from North Country Hospital, the Newport Recreation Path, local schools, shopping, dining, downtown amenities, and I-91, this home brings everyday essentials and local recreation within easy reach. Listing agent related to Seller.

Listed by MyKayla Tanguay of Jim Campbell Real Estate

$
$
%
$/month over payments
Federal 30-year interest rate: 7.4% last updated on Oct 8, 2026
* All Figures are estimates. Check with your bank or proposed mortgage company for actual interest rates.
This product uses the FRED® API but is not endorsed or certified by the Federal Reserve Bank of St. Louis.

Virtual TourSave FavoriteSchedule TourAsk A QuestionMore Details

Broker Reciprocity 

Copyright 2026 PrimeMLS, Inc. All rights reserved. This information is deemed reliable, but not guaranteed. The data relating to real estate displayed on this display comes in part from the IDX Program of PrimeMLS. The information being provided is for consumers’ personal, non-commercial use and may not be used for any purpose other than to identify prospective properties consumers may be interested in purchasing. Data last updated October 12, 2026 1:08 PM UTC
