Find your new home.

Sign Up Today!

Get fresh listings via email, save your favorite listings, match with similar properties, and unlock additional property info.

Create Your Account

Do not fill in this field:

Already have an account? Log in

and narrow your search. If you have fewer than 200 results, you can save your search.

Under 500k

r=1753-1764
29 Hopkins Street Rutland City VT 05701

Rutland City, VT29 Hopkins Street

Price$295,000

Est. Mortgage: $/month

MLS Number 5104066

  • Multifamily
  • PricePerSqFt 115.41
  • Address 29 Hopkins Street
  • Units 2
  • Bathroom 2

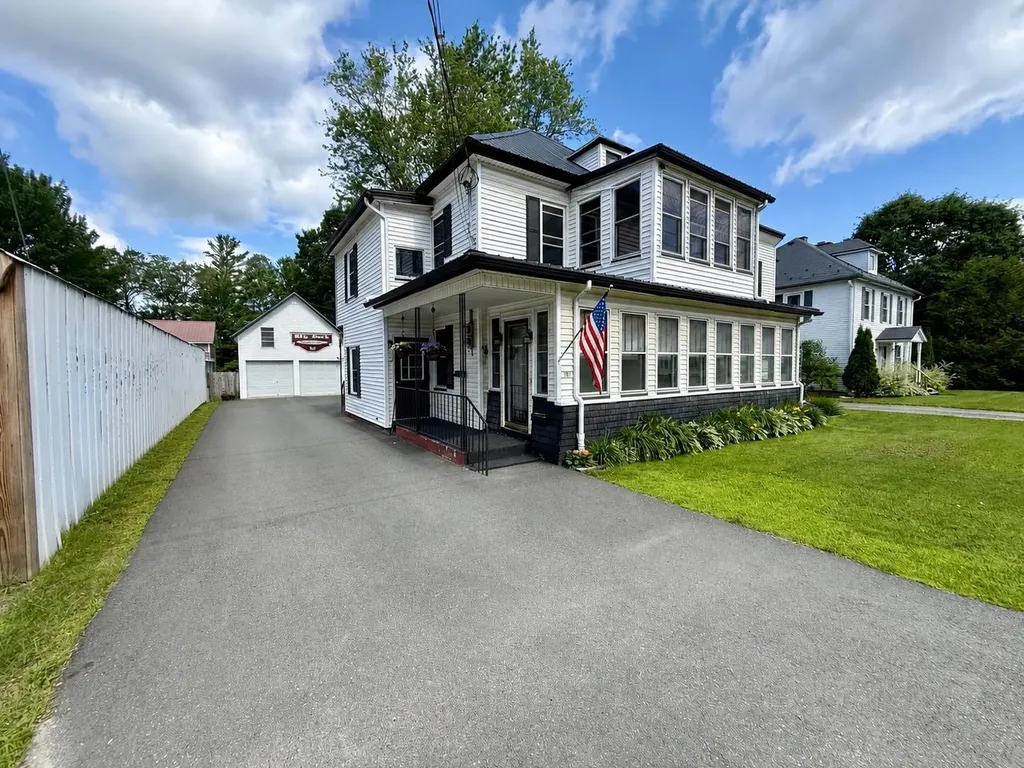
Back on market because buyer lost financing - no fault of the property! Completely renovated and ready to perform. This turnkey duplex at 29 Hopkins Street in Rutland City offers two spacious units, each with 3 bedrooms and 1 full bath, an ideal setup for investors or owner-occupants looking to offset their mortgage. Everything has been done. New siding, new roof, new windows, fresh paint throughout, and beautifully refinished wood floors that add warmth and character to each unit. Both apartments feature all new appliances, making them immediately move-in or rent-ready without lifting a finger. The upper unit offers even more with access to a finished third floor that creates excellent bonus space, complete with two closets. Perfect for a home office, playroom, or additional living area that sets this unit apart. Utilities are already separated, simplifying management and maximizing flexibility. With strong rental demand in Rutland and 3-bedroom units typically commanding around $1,800/month, this property is well-positioned for solid cash flow. Vacant and ready for immediate occupancy or tenant placement. Clean, updated, and easy to rent!

Listed by Betsy Adamovich of Real Broker LLC
$
$
%
$/month over payments
Federal 30-year interest rate: 7.4% last updated on Oct 8, 2026
* All Figures are estimates. Check with your bank or proposed mortgage company for actual interest rates.
This product uses the FRED® API but is not endorsed or certified by the Federal Reserve Bank of St. Louis.

Save FavoriteSchedule TourAsk A QuestionMore Details

855 North Street Brandon VT 05733

Brandon, VT855 North Street

Price$295,000

Est. Mortgage: $/month

MLS Number 5087352

  • Multifamily
  • PricePerSqFt 127.16
  • Address 855 North Street
  • Units 2
  • Bathroom 2

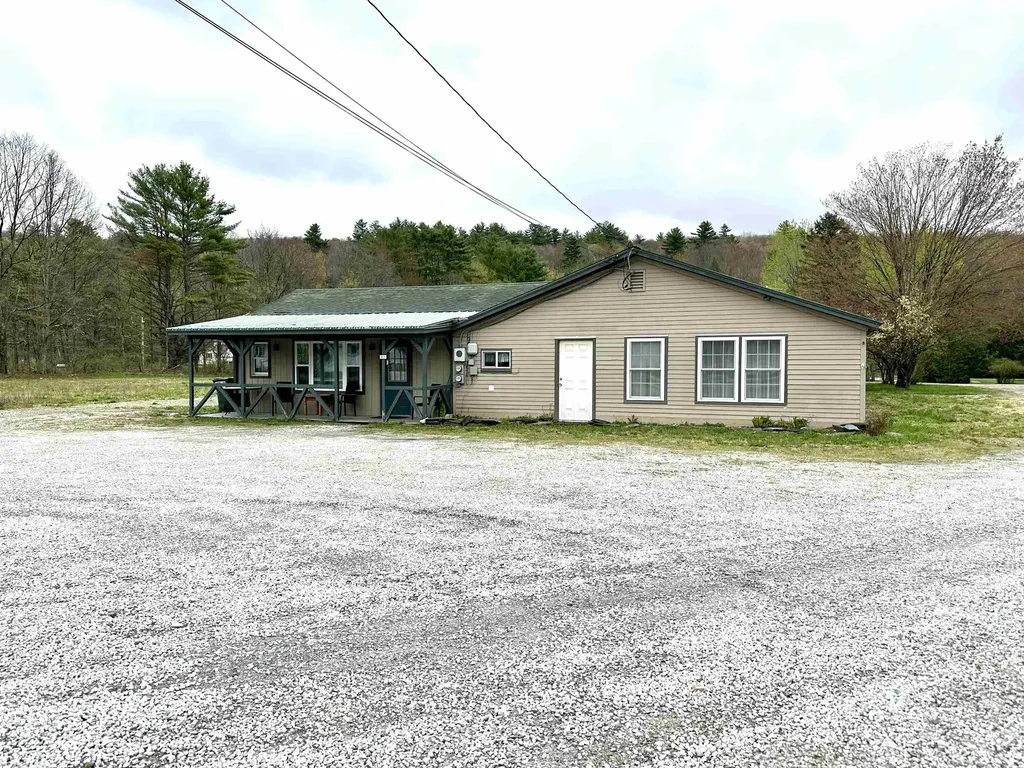
Whether you're looking for your first home with income potential or your next investment property, this versatile Brandon property offers plenty of opportunity to build equity. Live in one apartment while the rental income from the second helps offset your mortgage, or lease both units and add a solid income-producing property to your portfolio. Currently configured as two apartments separated by an enormous garage and storage area, the layout offers flexibility for a variety of uses. The front apartment features one-level living with a spacious open kitchen, living and dining area, a bedroom, den, walk-in shower, washer and dryer, and a mini-split system for efficient heating and cooling. The second apartment includes a generous kitchen, large living room, two bedrooms, and a new wall furnace is being installed. Set on more than two acres, the property offers room to explore future possibilities, including potential additional development, subject to local approvals. The building's exact age is unknown, with 1950 used as a placeholder in public records. Located in the vibrant town of Brandon, you'll enjoy the convenience of nearby shops, cafs, restaurants, a grocery store, pharmacy, schools, and beautiful public green spaces. Outdoor recreation is never far away, with the Neshobe River, hiking and biking trails, and the Neshobe Golf Club all close by. Whether you're looking for an affordable path to homeownership, a property that generates income from day one, or a project with long-term upside, this is a chance to invest in your future while enjoying everything Brandon has to offer.

Listed by Beth Stanway of IPJ Real Estate

$
$
%
$/month over payments
Federal 30-year interest rate: 7.4% last updated on Oct 8, 2026
* All Figures are estimates. Check with your bank or proposed mortgage company for actual interest rates.
This product uses the FRED® API but is not endorsed or certified by the Federal Reserve Bank of St. Louis.

Save FavoriteSchedule TourAsk A QuestionMore Details

305 Union Street Newport City VT 05855

Newport City, VT305 Union Street

Price$295,000

Est. Mortgage: $/month

MLS Number 5096731

  • Multifamily
  • PricePerSqFt 106.96
  • Address 305 Union Street
  • Units 2
  • Bathroom 2

Well maintained DUPLEX for Sale in Newport, VT. Ideal opportunity for an owner/occupant looking to start or build their investment portfolio! 305 Union St has a newer roof and is in a prime location, within walking distance to schools and nearby the hospital, Prouty Beach, and walking trails. Property features large paved driveway with abundant parking, 18'x24' 2-car detached garage (432 SF) with owner's loft above, beautiful landscaping, and fully fenced backyard. The over/under-style duplex has +/-2,758 SF of finished living space, with upper floor Unit 2 being +/-1,326 SF and the main level Unit 1 at 1,432 SF. Unit 1 has a covered/mudroom-type entrance before entering into the large eat-in kitchen w/appliances and in-unit W/D included. Unit 1 has a superb longterm tenant in place & features a formal dining, large living room and den, huge primary bedroom, 2nd bedroom, full bathroom, fully enclosed front porch/sunroom, and a craftsman-style interior with woodworking and built-ins throughout. Unit 2 is the current owner's residence and has a fully enclosed staircase that enters into the updated kitchen w/appliances, dishwasher, and W/D included. The craftsman-style interior boasts a formal dining room, generous living room/den, office/flex room that enters into the primary bedroom, a 2nd bedroom, updated 3/4 bath with walk-in shower, and a fully enclosed porch/sunroom. Unit 1 has access to the +/-810 SF basement. Basement has one water heater and heating system to serve the building. Each unit is separately metered for electric. Boiler is 6-7 yrs old and recently converted to propane. Main building metal roof that is ~3 years old and garage roof is ~15 yrs old (metal, in good shape). Mostly updated windows throughout. 12'x10' storage shed and doghouse included in sale. Most furnishings in Unit 2 are negotiable. On Public water/sewer (City of Newport) with easy access to I-91 and downtown Newport. Unit 2 is vacant and will remain vacant at time of closing.

Listed by Dexter Degre and Ryan Pronto of Jim Campbell Real Estate

$
$
%
$/month over payments
Federal 30-year interest rate: 7.4% last updated on Oct 8, 2026
* All Figures are estimates. Check with your bank or proposed mortgage company for actual interest rates.
This product uses the FRED® API but is not endorsed or certified by the Federal Reserve Bank of St. Louis.

Virtual TourSave FavoriteSchedule TourAsk A QuestionMore Details

197 Mountainside Drive Stowe VT 05672

MLS Number 5103272

  • Condo
  • PricePerSqFt 361.52
  • Square Feet 816
  • Bedrooms 3
  • New Contruction Existing

Welcome to this inviting Stowe condo, perfectly situated to enjoy everything this vibrant area has to offer! With three bedrooms and two baths, this home provides a comfortable and convenient retreat for relaxing after a day on the slopes, trails, or in town. The open living area features a cozy gas stove that sets the tone for warm evenings with friends or family. The primary bedroom includes its own private bath, while the additional bedrooms offer a welcoming space for guests. Step outside onto the spacious deck to soak in the peaceful surroundings or unwind after a day of adventure. The association amenities include a fitness center, heated pool, and tennis court that make it ideal for year-round recreation. Whether you're searching for a full-time residence, a weekend getaway, or an investment property, this condos strong rental history and prime location make it a wonderful opportunity. Come experience easy living in the heart of Stowe!

Listed by Chris Williams of Flex Realty

$
$
%
$/month over payments
Federal 30-year interest rate: 7.4% last updated on Oct 8, 2026
* All Figures are estimates. Check with your bank or proposed mortgage company for actual interest rates.
This product uses the FRED® API but is not endorsed or certified by the Federal Reserve Bank of St. Louis.

Save FavoriteSchedule TourAsk A QuestionMore Details

91 Governor Peck Road Jericho VT 05465

Jericho, VT91 Governor Peck Road

Price$295,000

Est. Mortgage: $/month

MLS Number 5090410

  • Land
  • PricePerSqFt 89393.94
  • Acreage 3.3
  • Area VT-Chittenden
  • Utilities Propane

Ready to build the home you've been dreaming of in one of Chittenden County's most desirable towns? Welcome to Acorn Ridge, Jericho's newest luxury neighborhood, where spacious homesites offer the rare chance to create a custom home in a peaceful, upscale setting with the flexibility to work with your own builder and bring your new construction vision to life! Set well off the main road, this thoughtfully planned community offers privacy, large lot sizes, and a beautiful natural backdrop, all while keeping you close to Jericho Village, local amenities, outdoor recreation, and easy access to I-89. Each lot is permitted for up to 5 bedrooms and also allows for an accessory dwelling unit (ADU). Generous building envelopes offer added flexibility in how the home can be designed and positioned on the lot. Lot 3 spans 3.3 acres and is fully permitted for a drilled on-site well and mound septic system, with power available at the newly constructed road. Tucked away yet still connected to everything you need, Acorn Ridge offers a unique opportunity to build a truly custom home in one of Jericho's most sought-after new neighborhoods.

Listed by Templeton Real Estate Group of KW Vermont

$
$
%
$/month over payments
Federal 30-year interest rate: 7.4% last updated on Oct 8, 2026
* All Figures are estimates. Check with your bank or proposed mortgage company for actual interest rates.
This product uses the FRED® API but is not endorsed or certified by the Federal Reserve Bank of St. Louis.

Save FavoriteSchedule TourAsk A QuestionMore Details

B2 Grandview Drive South Burlington VT 05403
Pending

MLS Number 5110583

  • Condo
  • PricePerSqFt 309.87
  • Square Feet 952
  • Bedrooms 2
  • New Contruction Updated/Remodeled

Easy South Burlington living at Grandview! Welcome home to this inviting, 2-bedroom, 1-bath condo offering comfortable living in a convenient location. Freshly updated with new flooring, fixtures (not shown in these pics), and fresh paint. This multi-level condo is move-in ready and waiting for its next owner. The bright, functional layout offers comfortable living space, while the private back deck provides a great spot to enjoy your morning coffee, unwind at the end of the day, or take in the outdoors. Location is a major plus! You'll be close to the South Burlington bike path, colleges, hospitals, parks, shopping, dining, and everyday conveniences, making it easy to get where you need to go. Assigned parking plus visitor parking. Whether you're looking for a place to call home, a convenient property close to work and amenities, or a low-maintenance lifestyle, this Grandview condo is worth a look for owner-occupancy or investors. Fresh updates. Outdoor space. Fantastic location. Welcome to Grandview!

Listed by Michelle Desautels of Coldwell Banker Hickok and Boardman

$
$
%
$/month over payments
Federal 30-year interest rate: 7.4% last updated on Oct 8, 2026
* All Figures are estimates. Check with your bank or proposed mortgage company for actual interest rates.
This product uses the FRED® API but is not endorsed or certified by the Federal Reserve Bank of St. Louis.

Save FavoriteSchedule TourAsk A QuestionMore Details

40 Beverly Lane Ludlow VT 05149
Active With Contract

MLS Number 5102730

  • Commercial
  • PricePerSqFt 81.09
  • Address 40 Beverly Lane
  • Year Built 1966
  • Square Feet 3,638

Tradesman take notice. Here's a great opportunity to have your own shop and rent to another tradesman to offset costs. This 3,500+ sq ft building currently has two businesses operating out of it. Conveniently located on the edge of the village, this prime location offers easy access to Ludlow and the surrounding areas. Situated on just over an acre of a mostly level lot for adequate outdoor storage. Come check out this ideal workshop property, you won't be disappointed.

Listed by Betty McEnaney and Frank Provance of Diamond Realty

$
$
%
$/month over payments
Federal 30-year interest rate: 7.4% last updated on Oct 8, 2026
* All Figures are estimates. Check with your bank or proposed mortgage company for actual interest rates.
This product uses the FRED® API but is not endorsed or certified by the Federal Reserve Bank of St. Louis.

Virtual TourSave FavoriteSchedule TourAsk A QuestionMore Details

201 High Street Barton VT 05822

Barton, VT201 High Street

Price$295,000

Est. Mortgage: $/month

MLS Number 5111755

  • Residential Single Family
  • PricePerSqFt 147.87
  • Address 201 High Street
  • Construction Updated/Remodeled
  • Bedrooms 4

Beautifully renovated from top to bottom, this Barton home is truly move-in ready, with nearly everything throughout the home brand-new. Enter through the spacious 3-season porch, perfect for relaxing or kicking off your shoes before stepping into the bright, open-concept kitchen, dining & living area. The kitchen is a showstopper with a large center island featuring decorative lighting around the lower portion, creating a warm & inviting atmosphere. Just off the kitchen is a convenient 3/4 bath. A 1st-floor bedroom is located just off the living room, offering flexibility for guests, office space or single-level living. Upstairs you'll find the spacious primary bedroom with access to an oversized closet area & 3/4 bath. The closet is large enough to also provide office, dressing or flex space. Two additional bedrooms complete the 2nd floor. Outside, enjoy a beautiful fenced-in backyard with room for pets, gardening, entertaining or relaxing. The backyard can also be accessed from the basement, making it convenient for outdoor projects & equipment. To top it all off, the attached 3-level garage/barn provides exceptional additional space. The lower level is ideal for tools, lawn equipment & storage, while the upper level, currently used for storage, offers plenty of potential for a workshop, hobby area or future use. Best of all, this home is being sold fully furnished, making it even easier to move right in & enjoy.

Listed by Michelle McManus of Big Bear Real Estate

$
$
%
$/month over payments
Federal 30-year interest rate: 7.4% last updated on Oct 8, 2026
* All Figures are estimates. Check with your bank or proposed mortgage company for actual interest rates.
This product uses the FRED® API but is not endorsed or certified by the Federal Reserve Bank of St. Louis.

Virtual TourSave FavoriteSchedule TourAsk A QuestionMore Details

1298 Cobb Hill Road Lincoln VT 05443

Lincoln, VT1298 Cobb Hill Road

Price$295,000

Est. Mortgage: $/month

Pending

MLS Number 5111329

  • Residential Single Family
  • PricePerSqFt 256.08
  • Address 1298 Cobb Hill Road
  • Construction Existing
  • Bedrooms 2

Set on one acre directly across the road from the Green Mountain National Forest, this cozy two-bedroom home enjoys a quiet, peaceful setting. Its comfortable, easy-to-maintain footprint works equally well as a full-time residence or Vermont getaway. Inside, wide-plank pine floors and tall ceilings give the main level warmth and character, while a Rinnai gas heater efficiently heats the entire home. Thoughtfully placed cubbies, built-ins, and tucked-away nooks throughout make clever use of the space and provide useful storage. A 3/4 bathroom completes the first floor, and an existing chimney offers the option to add a wood stove. Pine floors continue upstairs, where the primary bedroom features built-in cabinetry and its own private deck - a lovely spot to enjoy a morning cup of coffee and take in the quiet surroundings. The second bedroom also features built-in storage, and a half bathroom is there for ease. The property is served by a three-bedroom Presby septic system, offering flexibility beyond the home's current two-bedroom layout. Multiple outbuildings offer additional possibilities, with potential for storage, a chicken coop, sauna, workshop, garden shed, or other creative uses with some improvements. With national forest within reach, a manageable one-acre setting, and a character-filled interior, this is an inviting place to settle in and enjoy a quieter pace without the upkeep of a larger home.

Listed by Bianca Perta of Coldwell Banker Hickok and Boardman

$
$
%
$/month over payments
Federal 30-year interest rate: 7.4% last updated on Oct 8, 2026
* All Figures are estimates. Check with your bank or proposed mortgage company for actual interest rates.
This product uses the FRED® API but is not endorsed or certified by the Federal Reserve Bank of St. Louis.

Save FavoriteSchedule TourAsk A QuestionMore Details

606 Mill Pond Road Colchester VT 05446

MLS Number 5075034

  • Condo
  • PricePerSqFt 304.44
  • Square Feet 969
  • Bedrooms 2
  • New Contruction Existing

Move right in and enjoy easy, affordable living in this recently updated 2-bedroom condo in Colchester. Fresh paint, new carpet, stainless steel appliances, and attractive bamboo flooring create a comfortable and welcoming interior. Enjoy the best of both worlds with a peaceful, country-like setting surrounded by nature, while still being conveniently close to everyday amenities. Shopping, grocery stores, Costco, and other conveniences are just minutes away, with easy access to UVM, Essex Junction, Williston Road, and the greater Burlington area. A wonderful opportunity for those looking for a low-maintenance home in a convenient location!

Listed by William Workman and Phuong Lam of Brian French Real Estate

$
$
%
$/month over payments
Federal 30-year interest rate: 7.4% last updated on Oct 8, 2026
* All Figures are estimates. Check with your bank or proposed mortgage company for actual interest rates.
This product uses the FRED® API but is not endorsed or certified by the Federal Reserve Bank of St. Louis.

Save FavoriteSchedule TourAsk A QuestionMore Details

78 Cedar Street Brandon VT 05733

Brandon, VT78 Cedar Street

Price$295,000

Est. Mortgage: $/month

Pending

MLS Number 5112122

  • Mobile
  • PricePerSqFt 163.07
  • Area VT-Rutland
  • Listing Agent Name Michael Jarvis
  • Address 78 Cedar Street

Beautiful home with just over 2 acres of privacy! Wildlife, including deer and foxes travel through yard periodically. Rustic 100 year old barn for storage adds a lot of curb appeal as you drive into the yard! This home is only 1/2 mile from Brandon village. Grocery store and many amenities are just 1/2 mile away.

Listed by Michael Jarvis of United Country Real Estate Mike Jarvis Group Inc

$
$
%
$/month over payments
Federal 30-year interest rate: 7.4% last updated on Oct 8, 2026
* All Figures are estimates. Check with your bank or proposed mortgage company for actual interest rates.
This product uses the FRED® API but is not endorsed or certified by the Federal Reserve Bank of St. Louis.

Save FavoriteSchedule TourAsk A QuestionMore Details

103 Hayes Avenue South Burlington VT 05403

MLS Number 5112529

  • Condo
  • PricePerSqFt 268.18
  • Square Feet 1,100
  • Bedrooms 2
  • New Contruction Existing

Nestled in the highly sought-after Cardinal Woods community, this well maintained two-bedroom, 1.5-bath townhome offers the perfect blend of comfort, convenience, and lifestyle. Carefully designed with second-floor laundry, spacious closets, and abundant storage. There is pride of ownership throughout with many recent updates including; a new range, refrigerator and dishwasher, brand new vinyl plank flooring on the lower level, new windows in the bedrooms, a new water heater, and a new mini-split system in the primary bedroom. This home has 3 options for heat; wood stove, electric baseboards or the Mini split, all providing year-round comfort and maximum efficiency. Enjoy your own private outdoor retreat from the lovely back deck, surrounded by mature trees and beautiful plantings and afternoon shade. The carport offers covered parking along with additional storage for added convenience. The paved driveways and walkways complement the landscaped grounds. Residents appreciate the quiet neighborhood, and strong sense of community. Enjoy convenient access to walking and biking paths, sidewalks, and parks, shopping, dining, schools, and public transportation. This move-in ready and well maintained property has been with the same owner for over 40 years and is ready for its next chapter. Schedule your showing today!

Listed by Laura Zambarano of Real Estate Associates

$
$
%
$/month over payments
Federal 30-year interest rate: 7.4% last updated on Oct 8, 2026
* All Figures are estimates. Check with your bank or proposed mortgage company for actual interest rates.
This product uses the FRED® API but is not endorsed or certified by the Federal Reserve Bank of St. Louis.

Save FavoriteSchedule TourAsk A QuestionMore Details

Broker Reciprocity 

Copyright 2026 PrimeMLS, Inc. All rights reserved. This information is deemed reliable, but not guaranteed. The data relating to real estate displayed on this display comes in part from the IDX Program of PrimeMLS. The information being provided is for consumers’ personal, non-commercial use and may not be used for any purpose other than to identify prospective properties consumers may be interested in purchasing. Data last updated October 12, 2026 2:37 AM UTC