

Find your new home.

Sign Up Today!

Get fresh listings via email, save your favorite listings, match with similar properties, and unlock additional property info.

Create Your Account

Do not fill in this field:

Already have an account? Log in

and narrow your search. If you have fewer than 200 results, you can save your search.

Under 500k

r=1729-1740
93B Heritage Hill Circle Place Rutland Town VT 05701

MLS Number 5102534

  • Condo
  • PricePerSqFt 263.67
  • Square Feet 1,134
  • Bedrooms 2
  • New Contruction Existing

Welcome to this well-maintained and updated 2-bedroom, 1½-bath condo in desirable Rutland Town, offering comfortable, low-maintenance living. The thoughtfully designed floor plan features a first-floor bedroom, a ¾ bathroom, and convenient first-floor laundry, making everyday living easy. Relax in the inviting three-season porch, perfect for enjoying your morning coffee or unwinding at the end of the day. Upstairs, you'll find a spacious second bedroom, a dedicated office or flex space ideal for working from home or hobbies, and a convenient half bath. With the HOA handling exterior maintenance, you can enjoy a worry-free lifestyle and spend more time doing what you love. Whether you're looking to downsize, purchase your first home, or enjoy easy condo living, this updated Rutland Town property is ready to welcome you home.

Listed by Hughes Group Team of Casella Real Estate

$
$
%
$/month over payments
Federal 30-year interest rate: 7.4% last updated on Oct 8, 2026
* All Figures are estimates. Check with your bank or proposed mortgage company for actual interest rates.
This product uses the FRED® API but is not endorsed or certified by the Federal Reserve Bank of St. Louis.

Virtual TourSave FavoriteSchedule TourAsk A QuestionMore Details

77 Wheeler Road Charleston VT 05872

Charleston, VT77 Wheeler Road

Price$299,000

Est. Mortgage: $/month

Active With Contract

MLS Number 5111850

  • Residential Single Family
  • PricePerSqFt 166.11
  • Full Bath 1
  • Address 77 Wheeler Road
  • Construction Existing

Country home located on 45 acres in both Derby and Charleston. House is in Charleston. Survey to be completed in October. Tenants to be gone on 12/1/26. Acreage, road frontage and taxes can vary depending on final survey. Classic floor plan with an archway between the kitchen and dining room. 1st floor bedroom and bath. 3 bedrooms and bath on 2nd floor. Full walkout daylight basement under the house and garage. Class 3 road ends at this farm. Rented to 4 single guys currently. Only 2 owners since it was built in 1965. Large glass-enclosed porch across the whole side of the house.

Listed by Michael Conley of Conley Country Real Estate & Insurance

$
$
%
$/month over payments
Federal 30-year interest rate: 7.4% last updated on Oct 8, 2026
* All Figures are estimates. Check with your bank or proposed mortgage company for actual interest rates.
This product uses the FRED® API but is not endorsed or certified by the Federal Reserve Bank of St. Louis.

Virtual TourSave FavoriteSchedule TourAsk A QuestionMore Details

3156 Grafton Road Townshend VT 05353

Townshend, VT3156 Grafton Road

Price$299,000

Est. Mortgage: $/month

MLS Number 5106177

  • Residential Single Family
  • PricePerSqFt 194.66
  • Full Bath 1
  • Address 3156 Grafton Road
  • Construction Existing

Attractive Gambrel Style home with raised deck overlooking 1.5 acres offers private level backyard with babbling brook , apple trees and outbuilding. The first floor of this sweet primary home has a kitchen with custom cabinets, open dining area with access to the deck , full bathroom and large Livingroom . The second floor has 3 spacious bedrooms and another 3/4 bathroom . The walk -out basement has plenty of room for workshop or storage. Conveniently located near village center with regional high school , elementary school, hospital , pharmacy and library . Only minutes from Four Season recreation including downhill or cross country skiing , biking ,hiking and kayaking.

Listed by Janet Lucier of Barrett & Valley Assoc. Inc

$
$
%
$/month over payments
Federal 30-year interest rate: 7.4% last updated on Oct 8, 2026
* All Figures are estimates. Check with your bank or proposed mortgage company for actual interest rates.
This product uses the FRED® API but is not endorsed or certified by the Federal Reserve Bank of St. Louis.

Save FavoriteSchedule TourAsk A QuestionMore Details
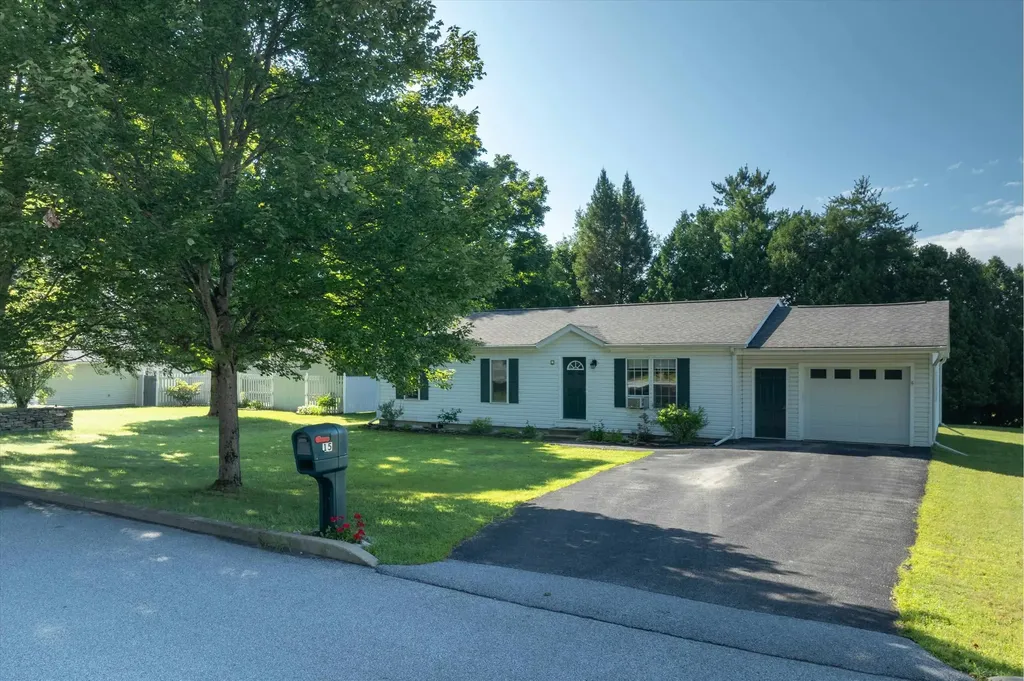
15 Stone Ridge Drive Rutland City VT 05701

MLS Number 5100754

  • Residential Single Family
  • PricePerSqFt 283.68
  • Full Bath 1
  • Address 15 Stone Ridge Drive
  • Construction Existing

Welcome home to this well-maintained 3-bedroom, 1-bath ranch located in one of Rutland City's most sought-after neighborhoods. Set on a level 0.34-acre lot, this bright and airy home offers comfortable one-level living with the added bonus of a partially finished lower level that provides plenty of extra space to fit your lifestyle. The main level features an inviting layout with abundant natural light, three bedrooms, and a full bathroom, creating a warm and welcoming atmosphere throughout. Downstairs, you'll find a spacious finished family room that's perfect for a media room, playroom, home office, or gym, along with a dedicated laundry area and generous storage space. Step outside onto the large back deck, an ideal spot for grilling, entertaining, or simply relaxing while overlooking the spacious backyard. An attached one-car garage adds everyday convenience, while the desirable neighborhood offers a peaceful setting that's just minutes from shopping, restaurants, schools, parks, and all that Rutland has to offer. Whether you're searching for your first home, looking to downsize, or simply want a move-in ready property in a fantastic location, this charming ranch is one you won't want to miss.

Listed by Betsy Adamovich of Real Broker LLC

$
$
%
$/month over payments
Federal 30-year interest rate: 7.4% last updated on Oct 8, 2026
* All Figures are estimates. Check with your bank or proposed mortgage company for actual interest rates.
This product uses the FRED® API but is not endorsed or certified by the Federal Reserve Bank of St. Louis.

Virtual TourSave FavoriteSchedule TourAsk A QuestionMore Details

43 Hartness Way Hartford VT 05059

Hartford, VT43 Hartness Way

Price$299,000

Est. Mortgage: $/month

MLS Number 5103178

  • Residential Single Family
  • PricePerSqFt 298.11
  • Full Bath 2
  • Address 43 Hartness Way
  • Construction Existing

Welcome to an inviting single-family retreat set in the highly desirable Quechee Lakes Association in Hartford, Vermont, offering a fabulous four-season lifestyle just minutes from Upper Valley employment hubs, Dartmouth Health, and local shopping. Featuring 3 bedrooms and 2 full baths, the home boasts a airy, open-concept floor plan that seamlessly connects the main living, dining, and kitchen areas, perfect for entertaining and comfortable everyday living. The two-car garage is big enough for not only two cars, but additional storage space as well. Best of all, owning in Quechee Lakes unlocks access to the renowned Quechee Club, where you can take advantage of two championship golf courses, indoor and outdoor pools, Lake Pinneo, tennis and pickleball courts, a fitness center, cross-country trails, and a private downhill ski hill.

Listed by Chelsea Bevis of KW Vermont Woodstock

$
$
%
$/month over payments
Federal 30-year interest rate: 7.4% last updated on Oct 8, 2026
* All Figures are estimates. Check with your bank or proposed mortgage company for actual interest rates.
This product uses the FRED® API but is not endorsed or certified by the Federal Reserve Bank of St. Louis.

Save FavoriteSchedule TourAsk A QuestionMore Details

403 Jills Hill Road Lyndon VT 05851

Lyndon, VT403 Jills Hill Road

Price$299,000

Est. Mortgage: $/month

MLS Number 5110240

  • Residential Single Family
  • PricePerSqFt 386.3
  • Full Bath 1
  • Address 403 Jills Hill Road
  • Construction Existing

Escape to the peace and quiet of Vermont with this inviting 3-bedroom cabin nestled on more than 2 private acres in scenic Wheelock. Whether you're searching for an affordable starter home, a weekend getaway, or a year-round recreational retreat, this property offers the perfect combination of comfort, privacy, and outdoor adventure. Set back from the road, the home provides a secluded setting surrounded by nature while still offering ample open yard space for gardening, pets or playing. The spacious lot presents endless possibilities for enjoying the outdoors, from creating garden beds to gathering around a fire pit under the stars. Inside, the functional layout offers the potential for convenient single-level living, making the home a practical option for a variety of lifestyles. Warm and welcoming living spaces create a cozy cabin atmosphere, ideal for relaxing after a day of exploring the Northeast Kingdom. The lower level has a private entrance for convenience and hosts a spacious bonus room great for games or movies with a 1/2 bath and laundry area. The main living level has a mostly open-concept layout with the kitchen/dining/living being open to each other and the bedrooms being located off that main space as is the full bath which has been tastefully updated. Outdoor enthusiasts will appreciate the direct ATV trail access, allowing you to ride right from your property and enjoy miles of connected trails throughout the region. With abundant wildlife, nearby lakes, hiking opportunities, and four-season recreation, this location is perfect for those who love the Vermont outdoors. Whether you're looking for a primary residence, vacation home, or investment property, this charming Wheelock cabin offers privacy, acreage, and recreational access at an attractive value. Located about 6 miles back to I-91 and center of town for shopping and dining conveniences, this location has the best of both worlds! Come explore the possibilities this property has to offer!

Listed by Nikki Morrison of Badger Peabody & Smith Realty/Littleton

$
$
%
$/month over payments
Federal 30-year interest rate: 7.4% last updated on Oct 8, 2026
* All Figures are estimates. Check with your bank or proposed mortgage company for actual interest rates.
This product uses the FRED® API but is not endorsed or certified by the Federal Reserve Bank of St. Louis.

Virtual TourSave FavoriteSchedule TourAsk A QuestionMore Details

1311 Stage Road Guilford VT 05301

Guilford, VT1311 Stage Road

Price$299,000

Est. Mortgage: $/month

Active With Contract

MLS Number 5112295

  • Residential Single Family
  • PricePerSqFt 205.78
  • Full Bath 2
  • Address 1311 Stage Road
  • Construction Existing

Rare investment or owner-occupied duplex opportunity in Guilford, offered for the first time in over four decades! Nestled on a scenic parcel featuring its very own private swimming pond, this property delivers a classic Vermont setting with unbeatable potential. The grounds showcase quintessential New England charm, complete with stone walls, an established old garden bed with hydrangea, trailing grapevines, and productive blackberry and raspberry bushes. The owner has lovingly held this property for 43 years, providing a solid, deeply rooted foundation for its next chapter. All major systems are in good working order, highlighted by brand-new, high-efficiency heat pumps just installed to provide modern heating and reliable cooling. The structure and interior have been well-maintained over the years, though the aesthetics remain classic 1980s. The finishes are tired and ready for a cosmetic refresh, making this the ideal blank canvas to bring your design ideas, build immediate equity, and customize both units to your taste. Whether you choose to live in one unit while offsetting your mortgage with rental income from the other, or hold the entire property, the combination of strong systems, acreage with a private pond, and rental flexibility is hard to find at this price point. Property is being sold in "as-is" condition. Sale is subject to the seller finding suitable housing. Don't miss the open house this Saturday from 12:00 PM to 2:00 PM!

Listed by Kate Barry of EXP Realty

$
$
%
$/month over payments
Federal 30-year interest rate: 7.4% last updated on Oct 8, 2026
* All Figures are estimates. Check with your bank or proposed mortgage company for actual interest rates.
This product uses the FRED® API but is not endorsed or certified by the Federal Reserve Bank of St. Louis.

Virtual TourSave FavoriteSchedule TourAsk A QuestionMore Details

481 Vt Rte 9 W Wilmington VT 05363

Wilmington, VT481 Vt Rte 9 W

Price$299,000

Est. Mortgage: $/month

MLS Number 5112278

  • Residential Single Family
  • PricePerSqFt 181.21
  • Full Bath 1
  • Address 481 Vt Rte 9 W
  • Construction Existing

OPEN HOUSE Saturday- October 10th 11AM-1PM. LOCATION! This 4-bedroom, 1-bath home is located directly across from beautiful Harriman Reservoir and just outside the Village of Wilmington. A great opportunity to bring your vision in an unbeatable location. This home offers plenty of space and character, along with important updates including a new foundation installed in 1993 and new French drains recently installed for added peace of mind. Enjoy the convenience of being just outside downtown Wilmington, with its charming shops, restaurants, and local amenities, while having Harriman Reservoir right across the road for boating, swimming, fishing, and summer fun.Mount Snow is just a short drive away, offering skiing and year-round mountain recreation. Whether you’re looking for a full-time home, vacation getaway, or a place to enjoy all that the Deerfield Valley has to offer, this property is worth a look. Property is being SOLD AS IS

Listed by Jillian Wimmelman of Deerfield Valley Real Estate

$
$
%
$/month over payments
Federal 30-year interest rate: 7.4% last updated on Oct 8, 2026
* All Figures are estimates. Check with your bank or proposed mortgage company for actual interest rates.
This product uses the FRED® API but is not endorsed or certified by the Federal Reserve Bank of St. Louis.

Save FavoriteSchedule TourAsk A QuestionMore Details

155 West Milton Road Milton VT 05468

Milton, VT155 West Milton Road

Price$299,000

Est. Mortgage: $/month

MLS Number 5113266

  • Residential Single Family
  • PricePerSqFt 191.79
  • Full Bath 1
  • Address 155 West Milton Road
  • Construction Existing

Charming and comfortable home set on an attractive 2 acre lot with open, gently rolling side and rear yards bordered by woods for added privacy. The large lawn offers plenty of room for gardens, recreation, or future landscaping ideas. An atrium door off the dining area opens to a spacious deck overlooking the backyard, perfect for relaxing or entertaining. Inside, the home offers four bedrooms, one full bath, a large kitchen, convenient first-floor laundry, and a spacious, dry basement providing excellent storage. Natural-stained cedar siding, a welcoming front sitting porch, and an oversized two-car garage add to the appeal. This home is a true blank canvas. Neat, comfortable, and affordable, with plenty of opportunity to add your own touches and unlock its potential. Buyer responsible to verify all data.

Listed by Jeff Amato of Vermont Real Estate Company

$
$
%
$/month over payments
Federal 30-year interest rate: 7.4% last updated on Oct 8, 2026
* All Figures are estimates. Check with your bank or proposed mortgage company for actual interest rates.
This product uses the FRED® API but is not endorsed or certified by the Federal Reserve Bank of St. Louis.

Save FavoriteSchedule TourAsk A QuestionMore Details

1192 Chapel Hill Road Whitingham VT 05361

Whitingham, VT1192 Chapel Hill Road

Price$299,000

Est. Mortgage: $/month

MLS Number 5058111

  • Residential Single Family
  • PricePerSqFt 162.5
  • Full Bath 2
  • Construction Existing
  • Bedrooms 3

Discover the perfect Vermont four-season retreat in this architecturally unique round home, set on a picturesque 1-acre corner lot in Southern Vermont. Offered fully furnished and move-in ready, this 1,840-square-foot, 3-bedroom, 2-full-bath property is ideal as a year-round residence, vacation home, or turnkey getaway. The welcoming lower level features three comfortable bedrooms, a spacious full bath with a jetted soaking tub, tiled floors, and a glass-enclosed shower, along with a convenient utility room. Upstairs, abundant natural light fills the open-concept living area where the kitchen, dining, and living spaces flow seamlessly together. A cozy wood-burning fireplace creates the perfect gathering place after a day of skiing, hiking, snowmobiling, or exploring the surrounding lakes and trails. A second full bath on the main level adds convenience for both everyday living and entertaining guests. Step outside to enjoy multiple outdoor living spaces, including a sunny second-floor deck, covered patio, established perennial gardens, and a storage shed. The mostly open lot offers space to relax, entertain, and enjoy the peaceful surroundings. Ideally located just 8 minutes from Jacksonville Village, 10 minutes from Harriman Reservoir (Lake Whitingham), 8 minutes from Lake Sadawga, and 17 minutes from Wilmington, this property provides convenient access to some of Southern Vermont's most sought-after recreation destinations. Enjoy skiing at Mount Snow and Berkshire East, boating and fishing on nearby lakes, hiking the Catamount Trail, paddling the Deerfield River, and exploring the VAST snowmobile trail network. With high-speed fiber internet available and all furnishings included, this distinctive home offers the perfect combination of comfort, character, and year-round adventure. Whether you're seeking a mountain getaway, recreational base camp, investment opportunity, or full-time residence, this turnkey Vermont property is ready to enjoy from day one.

Listed by Cliff Leinonen and Cindy Leinonen of Four Seasons Sotheby's Int'l Realty

$
$
%
$/month over payments
Federal 30-year interest rate: 7.4% last updated on Oct 8, 2026
* All Figures are estimates. Check with your bank or proposed mortgage company for actual interest rates.
This product uses the FRED® API but is not endorsed or certified by the Federal Reserve Bank of St. Louis.

Virtual TourSave FavoriteSchedule TourAsk A QuestionMore Details

2689 Vermont Route 58 W Irasburg VT 05845

Irasburg, VT2689 Vermont Route 58 W

Price$299,000

Est. Mortgage: $/month

Active With Contract

MLS Number 5107994

  • Residential Single Family
  • PricePerSqFt 170.37
  • Full Bath 1
  • Construction Existing
  • Bedrooms 2

Have you dreamed of owning a Vermont property that still has the old barn? Here it is! So much time and effort to get this property in shape for just about any use now. Horses, cows, sheep or just storage. The house is great for a couple or small family. The land has outstanding views on the top field. House sits off the road. Pasture is ample for horse or a few cows or sheep. Skiing at Jay Peak is only 20 minutes away. Relax in the summer sun in the gazebo. A real gem this place is and the sellers are moving out of state and would like to close before winter. Being sold as is and partially furnished. Sellers are moving out of state and will be leaving many things behind. Septic was just pumped as well.

Listed by Cindy Sanville of Sanville Real Estate,LLC

$
$
%
$/month over payments
Federal 30-year interest rate: 7.4% last updated on Oct 8, 2026
* All Figures are estimates. Check with your bank or proposed mortgage company for actual interest rates.
This product uses the FRED® API but is not endorsed or certified by the Federal Reserve Bank of St. Louis.

Virtual TourSave FavoriteSchedule TourAsk A QuestionMore Details

55 Waterman Street Barre Town VT 05649

Barre Town, VT55 Waterman Street

Price$299,000

Est. Mortgage: $/month

MLS Number 5103427

  • Residential Single Family
  • PricePerSqFt 254.68
  • Full Bath 1
  • Address 55 Waterman Street
  • Construction Existing

Welcome home to this charming hillside ranch nestled on a spacious 0.92-acre lot in a convenient Barre location. Offering the perfect blend of comfort and outdoor living, this well-maintained home features beautiful hardwood floors, a cozy living room with an inviting electric fireplace, and an inviting kitchen and dining area designed for everyday living and entertaining. The main level offers three comfortable bedrooms and one full bathroom, providing a practical layout for a variety of lifestyles. Step outside to enjoy the expansive backyard complete with a deck, patio, and gazebo ideal for summer barbecues, relaxing evenings, or entertaining family and friends. An attached two-car garage adds convenience and additional storage. Conveniently located just minutes from Central Vermont Medical Center, Interstate 89, schools, shopping, restaurants, and local amenities, this home offers easy access while maintaining the privacy of a generous lot. Whether you're a first-time homebuyer, looking to downsize, or simply searching for a home with room to enjoy both inside and out, this Barre property is one you won't want to miss.

Listed by Darcy Handy of RE/MAX North Professionals

$
$
%
$/month over payments
Federal 30-year interest rate: 7.4% last updated on Oct 8, 2026
* All Figures are estimates. Check with your bank or proposed mortgage company for actual interest rates.
This product uses the FRED® API but is not endorsed or certified by the Federal Reserve Bank of St. Louis.

Save FavoriteSchedule TourAsk A QuestionMore Details

Broker Reciprocity 

Copyright 2026 PrimeMLS, Inc. All rights reserved. This information is deemed reliable, but not guaranteed. The data relating to real estate displayed on this display comes in part from the IDX Program of PrimeMLS. The information being provided is for consumers’ personal, non-commercial use and may not be used for any purpose other than to identify prospective properties consumers may be interested in purchasing. Data last updated October 12, 2026 12:37 AM UTC
