

Find your new home.

Sign Up Today!

Get fresh listings via email, save your favorite listings, match with similar properties, and unlock additional property info.

Create Your Account

Do not fill in this field:

Already have an account? Log in

and narrow your search. If you have fewer than 200 results, you can save your search.

Under 500k

r=169-180
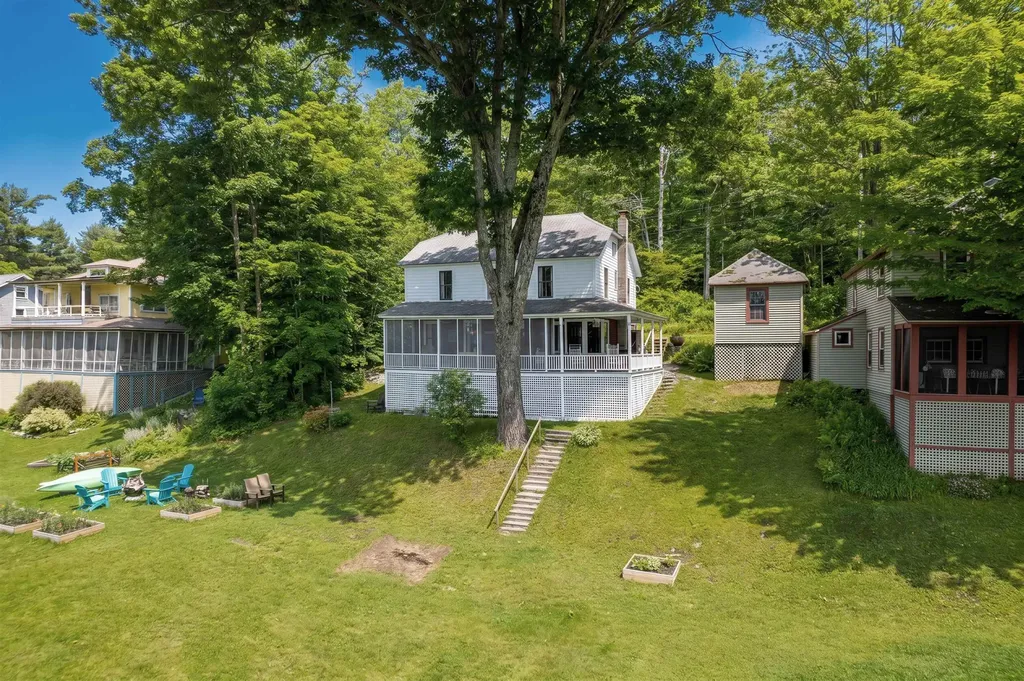
1044 Point Of Pines Road Castleton VT 05735
Active With Contract

MLS Number 5097021

  • Residential Single Family
  • PricePerSqFt 332.2
  • Construction Existing
  • Bedrooms 5
  • Bathroom 1

Step into timeless Adirondack charm with this beautifully updated turn-of-the-century cottage located in the sought-after Point of Pines Cottage Colony Association. Rich in character and classic lake-style appeal, this inviting home blends historic craftsmanship with thoughtful modern upgrades. Recent improvements include updated electrical throughout, a renovated kitchen and bath, and tasteful decorating enhancements that complement the home's original warmth and personality. Comfortable and welcoming, the interior offers the perfect setting for relaxing weekends or memorable summer gatherings. Adding to its appeal is a privately owned 25-foot lakefront parcel complete with a 32-foot aluminum dock, ideal for boating, swimming, and enjoying peaceful waterfront living. Whether you're looking for a seasonal retreat or a place to create lasting family traditions, this unique property offers a rare opportunity to enjoy Lake Bomoseen colony living with private lake access.

Listed by Nancy Liberatore of Lakes & Homes Real Estate

$
$
%
$/month over payments
Federal 30-year interest rate: 7.28% last updated on Oct 1, 2026
* All Figures are estimates. Check with your bank or proposed mortgage company for actual interest rates.
This product uses the FRED® API but is not endorsed or certified by the Federal Reserve Bank of St. Louis.

Virtual TourSave FavoriteSchedule TourAsk A QuestionMore Details
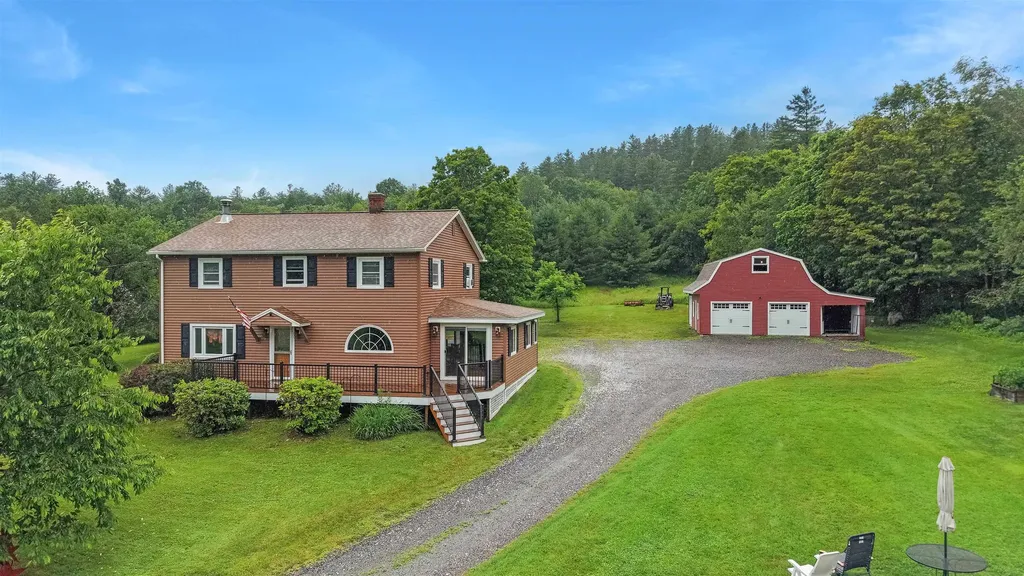
5131 Main Road Stamford VT 05352

Stamford, VT5131 Main Road

Price$489,000

Est. Mortgage: $/month

MLS Number 5099200

  • Residential Single Family
  • PricePerSqFt 228.08
  • Full Bath 2
  • Address 5131 Main Road
  • Construction Existing

Set on 2.85 acres with beautiful mountain views, this 4-bedroom, 2-bath Colonial offers space, comfort, and classic Vermont charm in the heart of Stamford. The home features 2,144 finished square feet with a welcoming layout that includes a bright living room, family room, dining area, and a spacious kitchen with warm cabinetry, an arched window, and great flow for everyday living or entertaining. A wood stove adds cozy character, while hardwood, laminate, and vinyl plank flooring can be found throughout the home. Upstairs are four bedrooms and a full bath, offering plenty of flexibility for family, guests, office space, or hobbies. Outside, enjoy a peaceful country setting with open lawn space, a stream on the lot, an above-ground pool, a crushed stone driveway, and a detached 3-car garage with storage above. Conveniently located along Main Road with easy access to Route 8, Route 9, nearby North Adams, and year-round outdoor recreation, this property is a wonderful opportunity to enjoy the best of southern Vermont living.

Listed by Colt Hazell of Flex Realty

$
$
%
$/month over payments
Federal 30-year interest rate: 7.28% last updated on Oct 1, 2026
* All Figures are estimates. Check with your bank or proposed mortgage company for actual interest rates.
This product uses the FRED® API but is not endorsed or certified by the Federal Reserve Bank of St. Louis.

Virtual TourSave FavoriteSchedule TourAsk A QuestionMore Details
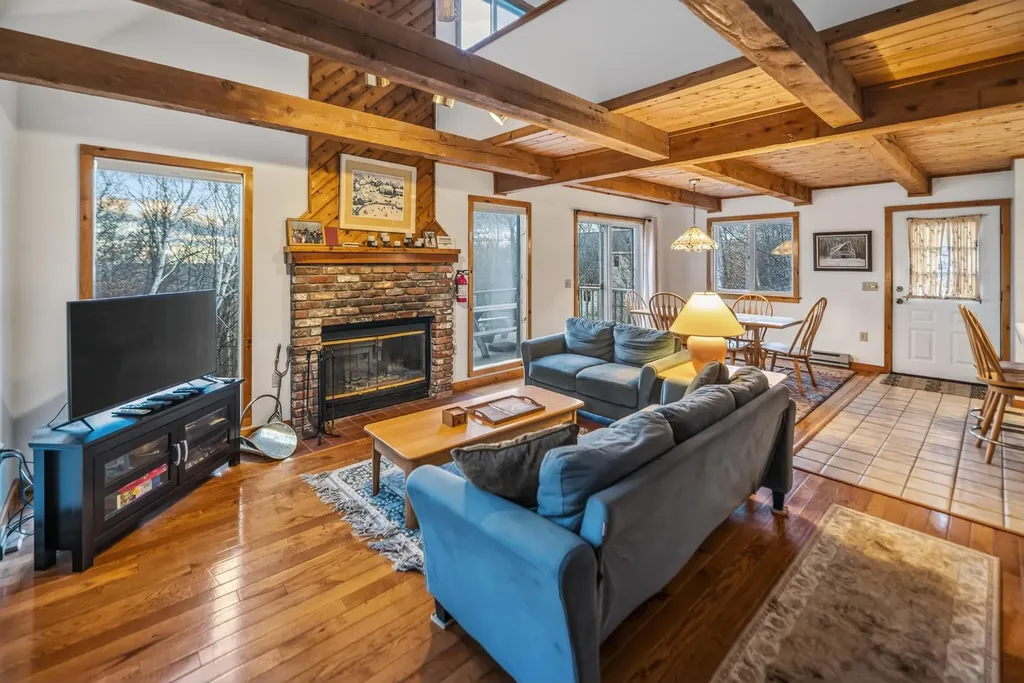
12 Lilla Lane Wilmington VT 05363

Wilmington, VT12 Lilla Lane

Price$489,000

Est. Mortgage: $/month

MLS Number 5070634

  • Residential Single Family
  • PricePerSqFt 399.84
  • Full Bath 2
  • Address 12 Lilla Lane
  • Construction Existing

Beautiful woodsy contemporary chalet located just down from the Chimney Hill Clubhouse in Wilmington. This charming home has nearby access to the country village of Wilmington, Lake Whitingham, is a short drive to the Mt Snow ski resort, and has nearby to one of the best hiking areas in Southern Vermont, thanks to the community adjacent Green Mountain National Forest. It sits nestled on a private lot in the Chimney Hill community on a quiet side road with easterly mountain views. Inside you will find a lovely open concept living space with vaulted ceilings and exposed woodwork, great natural light thanks to large windows, a spacious great room with wood burning fireplace, brick hearth, and exposed beams, kitchen with island and spacious dining area, wood flooring, a main floor bedroom and full bath, upstairs bedroom with sleeping loft, a full walkout lower level family room partially finished with bunk room and third almost finished bath and laundry, lower level foyer, and hot tub area, ample storage, and more. This includes the amazing Chimney Hill amenities of indoor and outdoor pools, clubhouse, theater, gym, hot tub, basketball court, tennis courts, winter ice skating, and a la carte services like plowing and trash, to afford yourself plenty of downtime, not upkeep. Septic sized for 3 bedrooms full time use.

Listed by Adam Palmiter of Berkley & Veller Greenwood/Dover

$
$
%
$/month over payments
Federal 30-year interest rate: 7.28% last updated on Oct 1, 2026
* All Figures are estimates. Check with your bank or proposed mortgage company for actual interest rates.
This product uses the FRED® API but is not endorsed or certified by the Federal Reserve Bank of St. Louis.

Save FavoriteSchedule TourAsk A QuestionMore Details

6 Dwyers Camp Road Shaftsbury VT 05262

Shaftsbury, VT6 Dwyers Camp Road

Price$489,000

Est. Mortgage: $/month

MLS Number 5108670

  • Residential Single Family
  • PricePerSqFt 292.64
  • Address 6 Dwyers Camp Road
  • Construction Existing
  • Bedrooms 3

Discover quintessential Vermont living in this charming home, ideally situated on 6.9 serene acres in scenic Shaftsbury, a picturesque town in Southern Vermont. This meticulously maintained residence offers a blend of rustic charm and modern sophistication, providing a tranquil retreat with convenient access to area amenities and attractions. Thoughtful renovations have elevated its interior, particularly in the two full bathrooms, which now showcase exquisite glazed Italian subway tiles, natural river stones, and other elegant natural surfaces, creating spa-like environments. A recently added Danish wood stove promises cozy evenings and efficient heating, adding to the homes inviting ambiance. One of the three bedrooms has been artfully transformed into a versatile library/office. This beautiful space is perfect for quiet contemplation or remote work, and is designed to gracefully accommodate overnight guests, offering both comfort and privacy. Enjoy the expansive Vermont outdoors from the generous deck spanning the back of the house, with direct access from the master bedroom - an ideal spot for morning coffee or evening stargazing. The 6.8-acre property offers ample space for privacy and connection with nature, embodying the best of rural living.

Listed by Lori Hurley of Four Corner Properties LLC

$
$
%
$/month over payments
Federal 30-year interest rate: 7.28% last updated on Oct 1, 2026
* All Figures are estimates. Check with your bank or proposed mortgage company for actual interest rates.
This product uses the FRED® API but is not endorsed or certified by the Federal Reserve Bank of St. Louis.

Virtual TourSave FavoriteSchedule TourAsk A QuestionMore Details

13 Hawthorn Street Hartford VT 05001

Hartford, VT13 Hawthorn Street

Price$489,000

Est. Mortgage: $/month

Active With Contract

MLS Number 5023618

  • Multifamily
  • PricePerSqFt 140.4
  • Village Wilder
  • Address 13 Hawthorn Street
  • Units 4

Strong Cash Flow! Profitable Investment Opportunity! This four unit multifamily property is an excellent chance for investors to add a consistent cash flowing building to their portfolio or for an on site owner occupancy and the extra rents to pay for your housing. Located in charming Wilder village on a generous .25 +/- acre in town lot. The units consist of three bedroom, two bedrooms and a studio, separate entrances, electrical meters, hot water tanks , porches and parking areas. Updates over the years include some new roofing, kitchens, flooring and windows. Conveniently located near shopping, public transportation, Downtown White River Junction Arts and Theatre district, CO-OP food stores, restaurants and more. Very easy access to I 89 & I 91 , VA Hospital, Dartmouth Hitchcock Medical Center, Dartmouth College and all that the Upper Valley has to offer.

Listed by Alex DeFelice of The Clerkin Agency,P.C.

$
$
%
$/month over payments
Federal 30-year interest rate: 7.28% last updated on Oct 1, 2026
* All Figures are estimates. Check with your bank or proposed mortgage company for actual interest rates.
This product uses the FRED® API but is not endorsed or certified by the Federal Reserve Bank of St. Louis.

Save FavoriteSchedule TourAsk A QuestionMore Details

54 Linden Street Brattleboro VT 05301

MLS Number 5102098

  • Commercial
  • PricePerSqFt 152.72
  • Address 54 Linden Street
  • Year Built 1850
  • Square Feet 3,202

SUPERB IN-TOWN OPPORTUNITY!! Originally a single-family residence, this circa 1850 Federal has been used as mixed-use [residential and professional office space] since 1978. Extremely convenient location at the immediate edge of downtown Brattleboro. MOVE-IN READY for your business! Huge visibility - traffic count and signage! More space than your business needs today?? Lease remaining offices to help pay your property taxes, etc.! LOOKING FOR AN IN-TOWN HOME?? Easy conversion back to residential use. ARE YOU AN ENTREPRENEUR?? Perfect layout for conversion of office space to apartments to rent on Airbnb, use as corporate housing, or rent long-term. The potential is huge for THIS building in THIS location! Additional details… 9 marked, paved, parking spaces. Adjacent to the Courthouse and a short walk to the Post Office, Municipal Center, Library, Train Station, and many other businesses. This two-story gem offers 13 rooms with approx. 3,200 SF; including a 2-story, townhouse style apartment with 2BR's, 1.5 BA's and three additional rooms, private entrance, a porch, hardwood floors, newer double-glazed windows throughout, and separate utilities. LOCATION AND OPPORTUNITY!!! Brattleboro, Vermont is where you want to be! Private showings on request.

Listed by Dan Normandeau of Berkley & Veller Greenwood Country

$
$
%
$/month over payments
Federal 30-year interest rate: 7.28% last updated on Oct 1, 2026
* All Figures are estimates. Check with your bank or proposed mortgage company for actual interest rates.
This product uses the FRED® API but is not endorsed or certified by the Federal Reserve Bank of St. Louis.

Virtual TourSave FavoriteSchedule TourAsk A QuestionMore Details

44 High Top Road Wilmington VT 05363

Wilmington, VT44 High Top Road

Price$489,000

Est. Mortgage: $/month

Active With Contract

MLS Number 5109032

  • Residential Single Family
  • PricePerSqFt 305.63
  • Full Bath 2
  • Address 44 High Top Road
  • Construction Existing

A true opportunity! Completely renovated chalet in the Chimney Hill community just a short drive from Mount Snow ski resort and the village of Wilmington. Conveniently located with easy access in the B section of Chimney Hill, so no need to worry about driving up the mountain. This 3 bedroom, 2 bath home features extensive upgrades including new kitchen with soapstone counters and stainless appliances, vaulted open concept living room with wood burning fireplace and great natural light and woodwork, wood floors, newly tiled bathrooms, gorgeous mudroom with slate tile and custom cubbies for gear, new rustic furnishings throughout, main floor primary bedroom with en suite bath, large loft great for overflow sleeping, energy efficient propane heating system, and spacious deck for entertaining. Less obvious upgrades include updated washer and dryer, a standing seam metal roof, updated septic tank, shed for gear, and home generator. This comes with the tremendous Chimney Hill amenities including renovated clubhouse with indoor and outdoor pools, hot tub, gym, arcade, game room, theater, tennis courts, winter ice skating, and a la carte services such as plowing, mowing, trash, and more!

Listed by Adam Palmiter of Berkley & Veller Greenwood/Dover

$
$
%
$/month over payments
Federal 30-year interest rate: 7.28% last updated on Oct 1, 2026
* All Figures are estimates. Check with your bank or proposed mortgage company for actual interest rates.
This product uses the FRED® API but is not endorsed or certified by the Federal Reserve Bank of St. Louis.

Save FavoriteSchedule TourAsk A QuestionMore Details

5124 Williston Road Williston VT 05495

Williston, VT5124 Williston Road

Price$489,000

Est. Mortgage: $/month

MLS Number 5110261

  • Residential Single Family
  • PricePerSqFt 339.58
  • Full Bath 1
  • Address 5124 Williston Road
  • Construction Existing

Attention Investors! Cape Style home directly situated on the corner of South Brownell and Williston Road. This home is needs some TLC and currently a 4 bedroom 2 bath residential home with a 2 car garage. Many opportunities with this oversized .79 acre lot! Many commercial, higher density opportunities are available. Whether you are an investor or a home-owner, this is an amazing opportunity in an unbeatable location.

Listed by Flex Realty Group and Eric Jarvis of Flex Realty

$
$
%
$/month over payments
Federal 30-year interest rate: 7.28% last updated on Oct 1, 2026
* All Figures are estimates. Check with your bank or proposed mortgage company for actual interest rates.
This product uses the FRED® API but is not endorsed or certified by the Federal Reserve Bank of St. Louis.

Save FavoriteSchedule TourAsk A QuestionMore Details
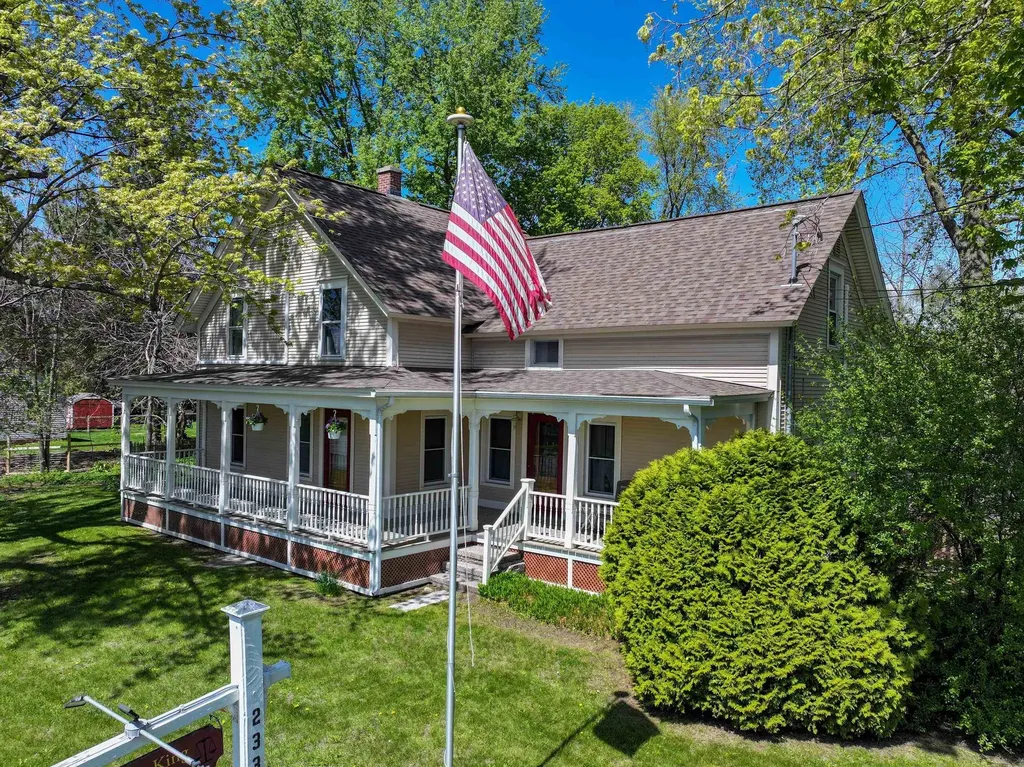
2337 Vt Route 7 Middlebury VT 05753

Middlebury, VT2337 Vt Route 7

Price$489,000

Est. Mortgage: $/month

MLS Number 5089982

  • Multifamily
  • PricePerSqFt 249.49
  • Address 2337 Vt Route 7
  • Units 3
  • Bathroom 3

Here is a delightful opportunity to own a simply versatile property that has been carefully updated over the years. What started as a single family home has been beautifully transformed to this multi-use property. The larger section of the property includes 5 private office spaces that share a conference room and a reception area as well as a full bath and small kitchenette. The total rent for three of these office spaces currently brings in $1200 and could be even more if rents were adjusted for market rates and the two, currently empty, other offices were rented. There are two furnished studio apartments, one on each level. The 1st floor apartment is currently rented for $1150/month and is heated with both a Rinnai heater and a heated and cooled with a heat pump. It includes a dishwasher, electric stove, stacked laundry and a 3/4 bath. This unit shares a door with one of the aforementioned office spaces so it's possible you could "capture" that room for this apartment space. The second floor unit is a true studio space with a Rinnai heater, heat pump, electric stove, fridge and 3/4 bath and rents for $1400/month. There is additional income potential - rent the 2 bay garage or add that space to one of the apartment rentals and increase the rent. The property is landscaped and has an existing sign for business name display. The parking surface is paved and this property is very tidy!

Listed by Amey Ryan of IPJ Real Estate

$
$
%
$/month over payments
Federal 30-year interest rate: 7.28% last updated on Oct 1, 2026
* All Figures are estimates. Check with your bank or proposed mortgage company for actual interest rates.
This product uses the FRED® API but is not endorsed or certified by the Federal Reserve Bank of St. Louis.

Virtual TourSave FavoriteSchedule TourAsk A QuestionMore Details
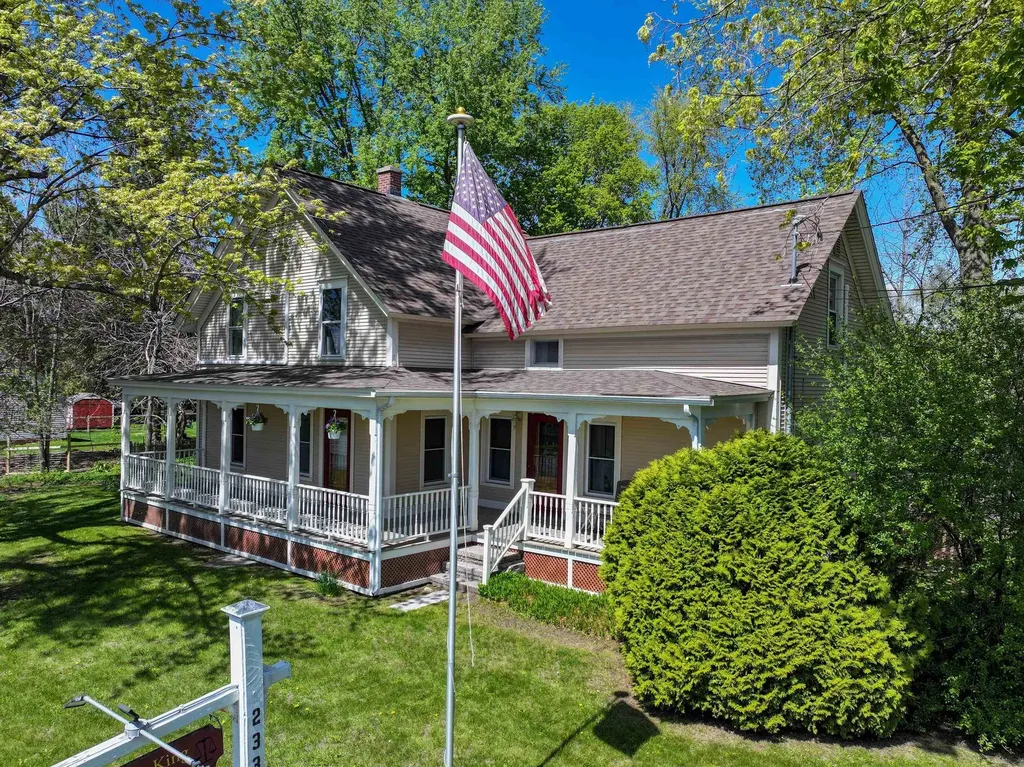
2337 Vt Route 7 Middlebury VT 05753

MLS Number 5089983

  • Commercial
  • PricePerSqFt 249.49
  • Address 2337 Vt Route 7
  • Year Built 1900
  • Square Feet 1,960

Here is a delightful opportunity to own a simply versatile property that has been carefully updated over the years. What started as a single family home has been beautifully transformed to this multi-use property. The larger section of the property includes 5 private office spaces that share a conference room and a reception area as well as a full bath and small kitchenette. The total rent for three of these office spaces currently brings in $1200 and could be even more if rents were adjusted for market rates and the two, currently empty, other offices were rented. There are two furnished studio apartments, one on each level. The 1st floor apartment is currently rented for $1150/month and is heated with both a Rinnai heater and a heated and cooled with a heat pump. It includes a dishwasher, electric stove, stacked laundry and a 3/4 bath. This unit shares a door with one of the aforementioned office spaces so it's possible you could "capture" that room for this apartment space. The second floor unit is a true studio space with a Rinnai heater, heat pump, electric stove, fridge and 3/4 bath and rents for $1400/month. There is additional income potential - rent the 2 bay garage or add that space to one of the apartment rentals and increase the rent. The property is landscaped and has an existing sign for business name display. The parking surface is paved and this property is very tidy!

Listed by Amey Ryan of IPJ Real Estate

$
$
%
$/month over payments
Federal 30-year interest rate: 7.28% last updated on Oct 1, 2026
* All Figures are estimates. Check with your bank or proposed mortgage company for actual interest rates.
This product uses the FRED® API but is not endorsed or certified by the Federal Reserve Bank of St. Louis.

Virtual TourSave FavoriteSchedule TourAsk A QuestionMore Details

46 Lake Shore Road Eden VT 05653

Eden, VT46 Lake Shore Road

Price$489,000

Est. Mortgage: $/month

MLS Number 5102673

  • Residential Single Family
  • PricePerSqFt 330.85
  • Address 46 Lake Shore Road
  • Construction Existing
  • Bedrooms 2

If you've ever thought, "I was born in the wrong era," this enchanting vintage lakefront cottage may be the closest you'll come to traveling back in time. Rich in history and overflowing with rustic charm, every detail tells a story from the exposed wall studs and soaring second-floor rafters to the authentic craftsmanship that has stood the test of time. One of the cottage's most delightful and unique features is that it offers as many screened sleeping porches with full lake views and refreshing breezes as it does bedrooms. These inviting porches were the original summer air conditioning, offering cool, comfortable nights as gentle lake breezes drift through. Choose to cozy up inside one of the many possible bedrooms or fall asleep to the soothing sounds of the water from one of the screened porches. As you wander through the cottage, you'll discover a fascinating collection of vintage furnishings and memorabilia that seem to have paused time. Included with the property are many treasured pieces, some worthy of a museum display, including vintage clothing and other historic keepsakes. Among the cottage's stories is a portrait of a Spanish poet who reportedly spent ten days here seeking inspiration and retreat. Outside, a full-width covered porch invites you to relax while taking in panoramic lake views. With 90 feet of lake frontage, a private dock, and a swim raft already in place, everything is ready for making unforgettable summer memories. Offered fully furnished, this seasonal retreat is a rare opportunity to own an authentic piece of lakeside history. If you appreciate vintage craftsmanship, rustic character, and timeless charm, this cottage is truly a treasure waiting to be discovered. So many rooms to explore, yet the number of possibilities seems endless. Book your showing today you simply must see it to appreciate its remarkable character.

Listed by Sharon Faust of Big Bear Real Estate

$
$
%
$/month over payments
Federal 30-year interest rate: 7.28% last updated on Oct 1, 2026
* All Figures are estimates. Check with your bank or proposed mortgage company for actual interest rates.
This product uses the FRED® API but is not endorsed or certified by the Federal Reserve Bank of St. Louis.

Virtual TourSave FavoriteSchedule TourAsk A QuestionMore Details

24 Common Way Charlotte VT 05445

Charlotte, VT24 Common Way

Price$489,000

Est. Mortgage: $/month

MLS Number 5110752

  • Condo
  • PricePerSqFt 325.13
  • Square Feet 1,504
  • Bedrooms 3
  • New Contruction Existing

Welcome home to Champlain Valley Cohousing, a friendly, close-knit community at the end of a meandering private road. Step outside and you're offered a community green, the Charlotte Town Trail, and 125 acres of shared woods, gardens, meadows, creeks, ponds, orchards, and farmland. It's a safe, connected place to live, with room to roam right outside your door. Inside, hardwood floors and generous windows fill the open living space with sunshine from morning to evening. Kick off your boots in the spacious mudroom, made for muddy trails, ski gear, and garden harvests. The first-floor bedroom and full bath are perfect for guests or easy one-level living, while upstairs you'll find two more bedrooms, a second full bath, and a bright loft that can be a playroom, reading nook, or home office. The large unfinished basement gives you plenty of storage and room to grow. Coffee on the deck, dinner on the patio, or a stroll through the community gardens: outdoor living is easy here. Heat pumps keep the home comfortable year-round, owned solar helps keep energy costs low, and a water filtration system adds peace of mind. Everything you love about Vermont is close by;The Old Brick Store, Charlotte Town Beach, and Mt. Philo State Park. Burlington and Middlebury are a scenic 25-minute drive, and major ski areas are only 30 to 60 minutes from home.

Listed by Erin Dupuis of Vermont Real Estate Company

$
$
%
$/month over payments
Federal 30-year interest rate: 7.28% last updated on Oct 1, 2026
* All Figures are estimates. Check with your bank or proposed mortgage company for actual interest rates.
This product uses the FRED® API but is not endorsed or certified by the Federal Reserve Bank of St. Louis.

Virtual TourSave FavoriteSchedule TourAsk A QuestionMore Details

Broker Reciprocity 

Copyright 2026 PrimeMLS, Inc. All rights reserved. This information is deemed reliable, but not guaranteed. The data relating to real estate displayed on this display comes in part from the IDX Program of PrimeMLS. The information being provided is for consumers’ personal, non-commercial use and may not be used for any purpose other than to identify prospective properties consumers may be interested in purchasing. Data last updated October 7, 2026 4:22 AM UTC
