

Find your new home.

Sign Up Today!

Get fresh listings via email, save your favorite listings, match with similar properties, and unlock additional property info.

Create Your Account

Do not fill in this field:

Already have an account? Log in

and narrow your search. If you have fewer than 200 results, you can save your search.

Under 500k

r=1489-1500
8 Short Street Vergennes VT 05491

Vergennes, VT8 Short Street

Price$325,000

Est. Mortgage: $/month

Pending

MLS Number 5108605

  • Residential Single Family
  • PricePerSqFt 200.74
  • Full Bath 1
  • Address 8 Short Street
  • Construction Existing

Full of character and potential, this home is legally a 4 bedroom (per town) but currently configured as an open 1-bedroom upstairs layout. The flexible open space could be reconfigured with walls to create additional bedrooms, offering a great opportunity to restore it to its full bedroom potential. Plaster walls add warmth and old-home charm throughout, while new windows bring in great natural light and improved efficiency. Please note: sheetrock and plaster work have been completed since the listing photos were taken, so the home shows even better in person than in pictures. This is a solid canvas for a buyer ready to bring their finishing touches and make it shine. Bring your vision, the bones and charm are already here.

Listed by Erin Dupuis of Vermont Real Estate Company

$
$
%
$/month over payments
Federal 30-year interest rate: 7.4% last updated on Oct 8, 2026
* All Figures are estimates. Check with your bank or proposed mortgage company for actual interest rates.
This product uses the FRED® API but is not endorsed or certified by the Federal Reserve Bank of St. Louis.

Virtual TourSave FavoriteSchedule TourAsk A QuestionMore Details

7053 County Road Calais VT 05648

Calais, VT7053 County Road

Price$325,000

Est. Mortgage: $/month

Active With Contract

MLS Number 5110018

  • Residential Single Family
  • PricePerSqFt 242.54
  • Full Bath 1
  • Address 7053 County Road
  • Construction Existing

Absolutely adorable 3 bedroom ranch/bungalow in Calais! Set on nearly 3 acres of level and open land, with a touch of wooded, this home could be just what you're looking for. The home has an open layout, with an eat-in kitchen opening to a large living room. There's a second living room to the other side of the kitchen, with a wall of windows overlooking the side yard. Three bedrooms and a full bath are all on the first floor. A recent addition of an enclosed porch / mudroom makes the home even more comfortable, and easy to love! Updates include spray foam and weatherization and a new propane boiler. 7053 has just the right sized lot to do anything you want. At one point, there were more than 50 blueberry bushes (down to 5 or so now), as well as raspberry bushes and apple trees. Rumor has it that one of the apple trees is at least 100 years old…and still bearing fruit! There is a pond site, which has gone dry, but could be brought back to life. LOADS of exterior storage with a cute one car detached garage and a substantial 3-bay equipment shed in the back. This homestead has beautiful landscaping with perennial flowers and tasteful stone work. Amazing opportunity to own good land, on a paved road, and be just minutes from Maple Corner or Montpelier.

Listed by Ray Mikus of Green Light Real Estate

$
$
%
$/month over payments
Federal 30-year interest rate: 7.4% last updated on Oct 8, 2026
* All Figures are estimates. Check with your bank or proposed mortgage company for actual interest rates.
This product uses the FRED® API but is not endorsed or certified by the Federal Reserve Bank of St. Louis.

Virtual TourSave FavoriteSchedule TourAsk A QuestionMore Details

215 School Street Shoreham VT 05770

Shoreham, VT215 School Street

Price$325,000

Est. Mortgage: $/month

Active With Contract

MLS Number 5105235

  • Residential Single Family
  • PricePerSqFt 198.41
  • Address 215 School Street
  • Construction Existing
  • Bedrooms 3

Built in 1795 for Oliver Howe, this historical home was restored by Jeremiah B. Parker in the early 2000s. Much of the historical detail was preserved, while updating systems, electrical and plumbing. Historical information is attached to the listing. An energy audit was done at the time, and recommended work was done to increase efficiency. A new heating system was installed in 2023 by the current owners, along with two new decks. The back roof over the main house and garage was replaced in 2025. Located within Shoreham Village, just minutes away from the library, town office, tennis courts and the Shoreham Inn where you can go for dinner! The floor plan features an eat in kitchen, dining, living room, and office along with a bedroom and full bath on the main floor. Upstairs are two more bedrooms and a 3/4 bath. Wood floors throughout, and all new windows. An attached shed works well as a mudroom and storage area for lawn care items or workshop. The lovely lot has a variety of perennials and room for more! The back and side decks allow you to enjoy the view and the privacy of your well landscaped yard. Conveniently connected to town water and sewer, this affordable home is waiting for the next owners! Showings begin Aug. 17th.

Listed by Sarah Peluso of IPJ Real Estate

$
$
%
$/month over payments
Federal 30-year interest rate: 7.4% last updated on Oct 8, 2026
* All Figures are estimates. Check with your bank or proposed mortgage company for actual interest rates.
This product uses the FRED® API but is not endorsed or certified by the Federal Reserve Bank of St. Louis.

Virtual TourSave FavoriteSchedule TourAsk A QuestionMore Details

91 Governor Peck Road Jericho VT 05465

Jericho, VT91 Governor Peck Road

Price$325,000

Est. Mortgage: $/month

MLS Number 5090412

  • Land
  • PricePerSqFt 114436.62
  • Acreage 2.84
  • Area VT-Chittenden
  • Utilities Propane

Ready to build the home you've been dreaming of in one of Chittenden County's most desirable towns? Welcome to Acorn Ridge, Jericho's newest luxury neighborhood, where spacious homesites offer the rare chance to create a custom home in a peaceful, upscale setting with the flexibility to work with your own builder and bring your new construction vision to life! Set well off the main road, this thoughtfully planned community offers privacy, large lot sizes, and a beautiful natural backdrop, all while keeping you close to Jericho Village, local amenities, outdoor recreation, and easy access to I-89. Each lot is permitted for up to 5 bedrooms and also allows for an accessory dwelling unit (ADU). Generous building envelopes offer added flexibility in how the home can be designed and positioned on the lot. Lot 4 spans 2.84 acres and is fully permitted for a drilled on-site well and mound septic system, with power available at the newly constructed road. Tucked away yet still connected to everything you need, Acorn Ridge offers a unique opportunity to build a truly custom home in one of Jericho's most sought-after new neighborhoods.

Listed by Templeton Real Estate Group of KW Vermont

$
$
%
$/month over payments
Federal 30-year interest rate: 7.4% last updated on Oct 8, 2026
* All Figures are estimates. Check with your bank or proposed mortgage company for actual interest rates.
This product uses the FRED® API but is not endorsed or certified by the Federal Reserve Bank of St. Louis.

Save FavoriteSchedule TourAsk A QuestionMore Details

712 Vt Route 30 Dorset VT 05251

Dorset, VT712 Vt Route 30

Price$325,000

Est. Mortgage: $/month

MLS Number 5099135

  • Residential Single Family
  • PricePerSqFt 192.76
  • Full Bath 1
  • Address 712 Vt Route 30
  • Construction Existing

Nestled in a picturesque Dorset, Vermont setting, this classic 1850 farmhouse offers an affordable opportunity to create the home of your dreams. Situated on a manageable quarter-acre lot, the property features a detached two-car garage, two additional outbuildings, screened in porch, enclosed three season porch and established perennial plantings with classic New England character throughout. Don't miss the new windows, fresh paint and new carpeting.Filled with warmth and historic charm, this 2 bed, 1 bath, home is ready for its next chapter. Whether you're seeking a full-time residence, weekend retreat, or investment opportunity, you'll appreciate the convenient location close to shopping, dining, outdoor recreation, and all the amenities of the Dorset and Manchester area. Bring your vision and unlock the potential of this charming farmhouse, where timeless appeal and a desirable Vermont location come together to create a truly special offering. Don't let this affordable options get away. Call today!

Listed by Margretta Fischer of Wohler Realty Group

$
$
%
$/month over payments
Federal 30-year interest rate: 7.4% last updated on Oct 8, 2026
* All Figures are estimates. Check with your bank or proposed mortgage company for actual interest rates.
This product uses the FRED® API but is not endorsed or certified by the Federal Reserve Bank of St. Louis.

Save FavoriteSchedule TourAsk A QuestionMore Details
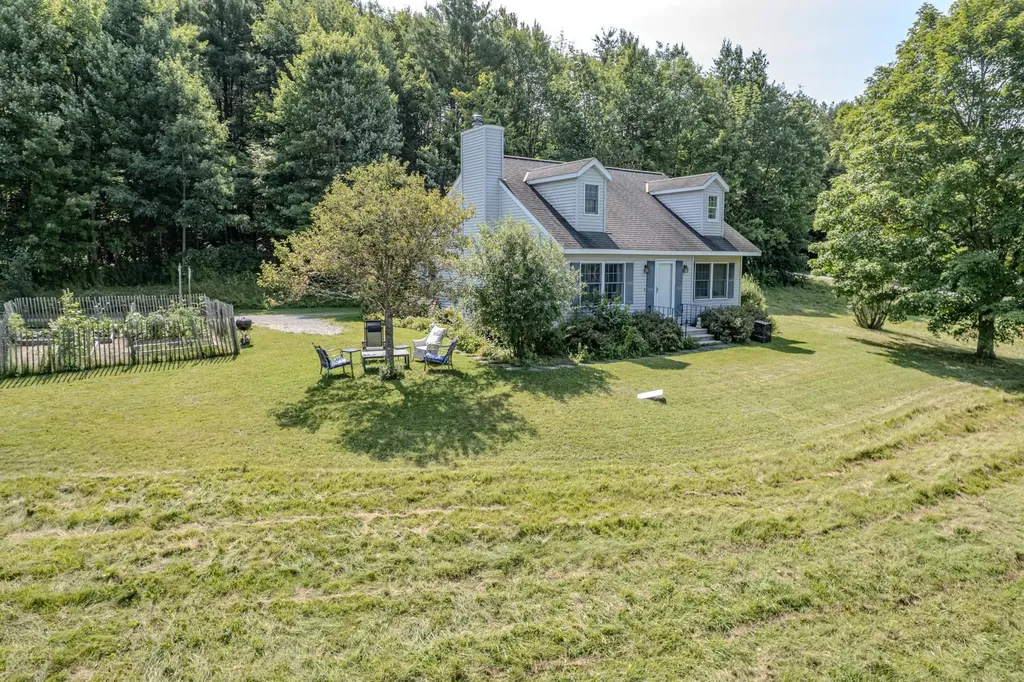
498 Blossom Hill Pawlet VT 05761

Pawlet, VT498 Blossom Hill

Price$325,000

Est. Mortgage: $/month

MLS Number 5101416

  • Residential Single Family
  • PricePerSqFt 185.29
  • Full Bath 1
  • Address 498 Blossom Hill
  • Construction Existing

Nestled on five picturesque acres, this charming country Cape offers the perfect blend of comfort, character, and natural beauty. Thoughtfully designed, the home features two bedrooms, including a spacious first-floor primary with dual closets for generous storage. The open-concept layout creates an inviting space for both everyday living and entertaining, while large windows bathe the interior in natural light and frame peaceful views of the surrounding landscape. Upstairs, two versatile bonus rooms provide flexible space for a home office, den, studio, or guest accommodations. The previous owner, an accomplished author, wrote many of his 48 books here, along with articles for National Geographic and Outside magazine, lending a unique creative legacy to this inspiring home. Step outside to discover a truly special setting. Acres of colorful wildflowers bloom throughout the seasons, creating a serene country retreat. Rich, fertile soil makes this property a gardener's dream, offering endless opportunities to cultivate flowers, vegetables, or your own private sanctuary. The full, dry basement with high ceilings provides exceptional storage today and exciting potential for future expansion, whether you envision a workshop, recreation room, fitness area, or additional living space. Whether you're searching for a peaceful retreat, a home filled with warmth and natural light, or a place that sparks creativity, this exceptional country Cape offers a rare opportunity to embrace country living at its finest.

Listed by Suanne Ohl of Northland Real Estate

$
$
%
$/month over payments
Federal 30-year interest rate: 7.4% last updated on Oct 8, 2026
* All Figures are estimates. Check with your bank or proposed mortgage company for actual interest rates.
This product uses the FRED® API but is not endorsed or certified by the Federal Reserve Bank of St. Louis.

Virtual TourSave FavoriteSchedule TourAsk A QuestionMore Details

73 Crescent Street Rutland City VT 05701

Rutland City, VT73 Crescent Street

Price$325,000

Est. Mortgage: $/month

Pending

MLS Number 5103784

  • Multifamily
  • PricePerSqFt 122.55
  • Address 73 Crescent Street
  • Units 3
  • Bathroom 3

Turnkey 3-Unit Investment Property with Strong Occupancy & Value-Add Potential. Outstanding investment opportunity in the heart of Rutland City! This well-maintained triplex features a rock-solid rental history with zero vacancy during the current ownership. Situated in a desirable location near local schools and Pine Hill Park, this property represents an ideal addition to any portfolio or an excellent owner-occupy opportunity. The building consists of one spacious 2-bedroom unit and two comfortable 1-bedroom units, totaling 4 bedrooms and 3 bathrooms across approximately 2,900 square feet of living space. All tenants are currently on flexible month-to-month leases, offering immediate upside as current rents sit below market rates. Unit Breakdown Apartment 1: 1,100 sq. ft. | 2 Bed, 1 Bath | Long-term tenant of 5 years. Features new flooring installed in 2024. Apartment 2: 900 sq. ft. | 1 Bed, 1 Bath | Long-term tenant of 4 years. Apartment 3: 900 sq. ft. | 1 Bed, 1 Bath | Features a recently remodeled bathroom and a boiler upgrade in 2025. This property is highly efficient for landlords, featuring separate electrical meters and individual boilers for each unit so tenants can manage their own utility payments. Recent Updates: Boiler upgrade for Apt 3 (2025), new flooring in Apt 1 (2024), major sewer pipe repair completed in 2023, and a remodeled bathroom in Apt 3. Parking & Storage: A rare and highly valuable 3-bay garage sits on the property, providing one dedicated storage/parking bay for each apartment alongside an expansive driveway with ample off-street parking. Landlord Expenses: Owner currently covers oil (heat), water/sewer, trash removal, and seasonal plowing/mowing. With a CAP rate of 5.8% at listing price and a track record of exceptional tenant retention, this stable income producer is ready for its next owner. Don't miss out on a proven revenue generator in a strong rental market. Schedule your private showing today!

Listed by Kc Gandee of Real Broker LLC

$
$
%
$/month over payments
Federal 30-year interest rate: 7.4% last updated on Oct 8, 2026
* All Figures are estimates. Check with your bank or proposed mortgage company for actual interest rates.
This product uses the FRED® API but is not endorsed or certified by the Federal Reserve Bank of St. Louis.

Virtual TourSave FavoriteSchedule TourAsk A QuestionMore Details

93 Hollow Creek Drive Colchester VT 05446

MLS Number 5099341

  • Condo
  • PricePerSqFt 282.12
  • Square Feet 1,152
  • Bedrooms 2
  • New Contruction Existing

**Motivated seller offering $4,000 closing credit to buyer.** This move-in-ready Colchester Village condo offers fresh paint and new flooring throughout, plus a full basement and attached garage in a convenient location! Set in the Hollow Creek neighborhood, you'll enjoy sidewalks, a community playground, the Champlain Bike Path, and easy access to everyday essentials, with local favorites like Village Scoop and The Spanked Puppy close by. I-89, Essex, Niquette Bay State Park, and Sand Bar State Park are all within a 10-minute drive. Inside, the layout is bright and spacious, with a functional galley-style kitchen featuring a gas range and a pass-through to the dining space. Just beyond the convenient half bath near the entry, the dining area opens into the large living room, complete with a slider leading to the back deck and tree-lined backyard. Upstairs, two generously sized bedrooms offer plenty of closet space and share a spacious full bathroom. Direct entry from the attached one-car garage and a full basement below offer additional space that can be hard to find in condo living, with plenty of room for laundry, storage, hobbies and future needs. Up to three household pets are allowed, and with the rental cap currently not reached, this home offers flexibility whether you're looking for a primary residence or an investment property.

Listed by Templeton Real Estate Group of KW Vermont

$
$
%
$/month over payments
Federal 30-year interest rate: 7.4% last updated on Oct 8, 2026
* All Figures are estimates. Check with your bank or proposed mortgage company for actual interest rates.
This product uses the FRED® API but is not endorsed or certified by the Federal Reserve Bank of St. Louis.

Virtual TourSave FavoriteSchedule TourAsk A QuestionMore Details

4362 Vt Route 11 Peru VT 05152

Peru, VT4362 Vt Route 11, Unit 1A

Price$325,000

Est. Mortgage: $/month

MLS Number 5109840

  • Condo
  • PricePerSqFt 451.39
  • Square Feet 720
  • Bedrooms 2
  • New Contruction Existing

Two Bedroom, 1 Bathroom condo

Listed by Dylan Gage of Bromley Real Estate

$
$
%
$/month over payments
Federal 30-year interest rate: 7.4% last updated on Oct 8, 2026
* All Figures are estimates. Check with your bank or proposed mortgage company for actual interest rates.
This product uses the FRED® API but is not endorsed or certified by the Federal Reserve Bank of St. Louis.

Virtual TourSave FavoriteSchedule TourAsk A QuestionMore Details

220 Delong Lane Shoreham VT 05734

Shoreham, VT220 Delong Lane

Price$325,000

Est. Mortgage: $/month

MLS Number 5112905

  • Land
  • PricePerSqFt 232142.86
  • Address 220 Delong Lane
  • Acreage 1.4
  • Area VT-Addison

Bring your vision to life on the shores of Lake Champlain! Set on approximately 1.4 private, wooded acres, this unique waterfront property offers an incredible opportunity to create your own Vermont lake retreat with extensive infrastructure in place. Boasting a 30 X 40 foundation, complete with a full walkout design that sits perfectly in the sloping landscape, the base is in place to either continue with the sellers design plans or bring your own dream to life with quite the head start! Drilled well, 3 bedroom mound septic system, and 200 amp service are all newly installed and ready for the next owner to enjoy an expedited building process. An existing 50 AMP RV drop and RV sewer dump are also in place, with water available via a hose run from the well house, providing full RV hookups on site. With extensive site work completed, making the parcel much more usable, it's the perfect blend of a unique build opportunity partnered with direct, private lake access to all of the wonders of Lake Champlain. Boating, fishing, swimming, paddling, or simply relaxing along the shoreline are just a few of the perks you'll enjoy from lakeside living! The spacious, wooded lot with enhanced hedge rows offers rare privacy on the lake and plenty of room to enjoy the serenity that comes with it. Wake up each day to the beauty of Lake Champlain, embrace Vermont's four-season outdoor lifestyle, and create a special waterfront property to enjoy for years to come. Located in scenic Shoreham with convenient access to the surrounding Champlain Valley and Middlebury-area amenities, this is a rare opportunity to take an existing vision and make it entirely your own. Bring your plans or use the sellers your Lake Champlain retreat is ready for its next chapter!

Listed by Connor Johnson of KW Vermont

$
$
%
$/month over payments
Federal 30-year interest rate: 7.4% last updated on Oct 8, 2026
* All Figures are estimates. Check with your bank or proposed mortgage company for actual interest rates.
This product uses the FRED® API but is not endorsed or certified by the Federal Reserve Bank of St. Louis.

Save FavoriteSchedule TourAsk A QuestionMore Details

52 North Road Wilmington VT 05363-1812

Wilmington, VT52 North Road

Price$325,000

Est. Mortgage: $/month

MLS Number 5111868

  • Residential Single Family
  • PricePerSqFt 175.11
  • Full Bath 1
  • Address 52 North Road
  • Construction Existing

Located on a corner lot in the lower section of Chimney Hill, this 4-bedroom, 2-bath home offers 1,856 square feet of living space and a great opportunity for buyers looking to refresh, personalize, and add value. Set on 0.69 acres, the property provides a comfortable amount of outdoor space without the burden of extensive maintenance. The two-story layout is well-suited for full-time living or use as a second home. The first floor features wood floors throughout the main living areas, a spacious living room with a wood-burning fireplace, an additional lounge, first-floor bedroom and bath. The large eat in kitchen is a stand out with high ceilings, granite countertops, a farmhouse sink, double oven, and a Wolf range hood. The second floor includes a generous primary bedroom with French doors opening to a private balcony, a full bathroom, and two additional bedrooms, including a spacious bunk room with built-ins. Conveniently located less than 2 miles from historic downtown Wilmington, Vermont shops, dining, and entertainment, 5 miles from the exclusive Hermitage Club at Haystack Mountain and 7 miles from Mount Snow. The clubhouse features indoor and outdoor pools, a hot tub, fitness area, game room, arcade, movie theater, and recreational space for owners. Outdoor amenities include lighted tennis and basketball courts, an outdoor skating rink with warming hut, a stocked fishing pond, hiking trails, playgrounds, picnic areas, and direct access to the VAST snowmobile trail system. The property is offered as is. Water is turned off. Appointment required.

Listed by Kim Meeker of Southern Vermont Realty Group

$
$
%
$/month over payments
Federal 30-year interest rate: 7.4% last updated on Oct 8, 2026
* All Figures are estimates. Check with your bank or proposed mortgage company for actual interest rates.
This product uses the FRED® API but is not endorsed or certified by the Federal Reserve Bank of St. Louis.

Virtual TourSave FavoriteSchedule TourAsk A QuestionMore Details
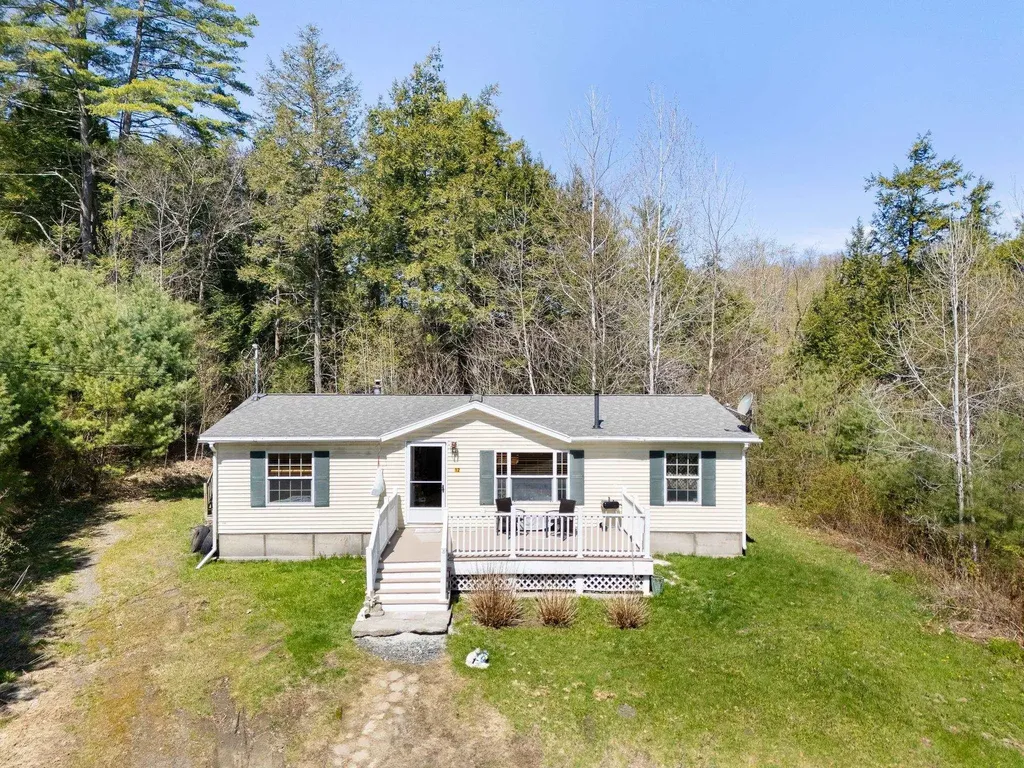
12 Autumn Gem Drive Dummerston VT 05301

Dummerston, VT12 Autumn Gem Drive

Price$325,000

Est. Mortgage: $/month

MLS Number 5086998

  • Residential Single Family
  • PricePerSqFt 263.8
  • Full Bath 1
  • Address 12 Autumn Gem Drive
  • Construction Existing

This affordable Dummerston home is tucked away on 11 private acres. Built with personal privacy in mind, the primary bedroom is on one end and the other 2 bedrooms and bath are at the other, eliminating hallways and adding to the living area. Warm yourself and save on fuel with the large pellet stove in the living room. Abundant light with the picture window in the front and skylight over the work area in the kitchen. Huge eat in kitchen with tons of cabinets and good baking space. School is right around the corner, minutes to the Coop! Seller must find a place to move and is actively searching. Schedule showing the house is 10 am till 130 pm Monday-Thursday. Saturday morning 9 to 1. No Sundays. 24 hours notice!

Listed by Christine Lewis of Brattleboro Area Realty

$
$
%
$/month over payments
Federal 30-year interest rate: 7.4% last updated on Oct 8, 2026
* All Figures are estimates. Check with your bank or proposed mortgage company for actual interest rates.
This product uses the FRED® API but is not endorsed or certified by the Federal Reserve Bank of St. Louis.

Virtual TourSave FavoriteSchedule TourAsk A QuestionMore Details

Broker Reciprocity 

Copyright 2026 PrimeMLS, Inc. All rights reserved. This information is deemed reliable, but not guaranteed. The data relating to real estate displayed on this display comes in part from the IDX Program of PrimeMLS. The information being provided is for consumers’ personal, non-commercial use and may not be used for any purpose other than to identify prospective properties consumers may be interested in purchasing. Data last updated October 11, 2026 6:37 AM UTC
