

Find your new home.

Sign Up Today!

Get fresh listings via email, save your favorite listings, match with similar properties, and unlock additional property info.

Create Your Account

Do not fill in this field:

Already have an account? Log in

and narrow your search. If you have fewer than 200 results, you can save your search.

Under 500k

r=1465-1476
22 Lemery Road Braintree VT 05060

Braintree, VT22 Lemery Road

Price$325,000

Est. Mortgage: $/month

Active With Contract

MLS Number 5100971

  • Residential Single Family
  • PricePerSqFt 219
  • Full Bath 1
  • Address 22 Lemery Road
  • Construction Existing

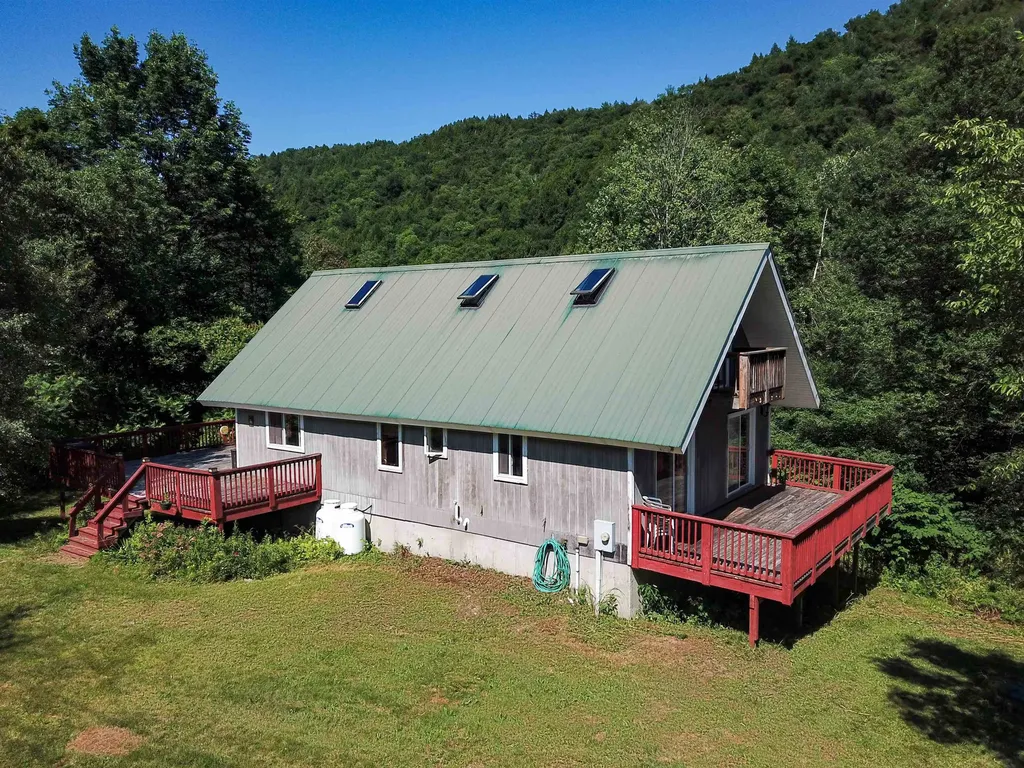
Open House - Saturday 7/25 11 am to 1 pm - Imagine stepping into your own private riverside haven in West Braintree, where 4.5+/- pristine acres meet over 500 feet of frontage on the Third Branch White River. Perfectly designed as a serene second home or an exceptional Airbnb opportunity, this 3-bedroom, 2-bath retreat offers an unmatched connection to Vermont's four-season playground. For winter adventure, the renowned VAST snowmobile trail runs right through your land, and you are minutes from backcountry trails at the Braintree Mountain Forest, with Sugarbush and Killington resorts within easy reach. In the summer, your backyard becomes a sanctuary for swimming, wading, and fly fishing. Built in 2000, the 1,484-square-foot layout is tailored for relaxation and entertaining. The open first floor shines with warm pine ceilings, beautiful wood floors, and a modern kitchen with stainless appliances. Multiple glass doors seamlessly connect the indoor living space to an expansive deck overlooking the peaceful enclave yard. Downstairs, two bedrooms share a large walk-out deck, while the third-bedroom loft easily hosts multiple beds for guests. A 2-car under-garage pairs with an unfinished basement ideal for a woodworking hobby shop or storing ATVs and snowmobiles. Complete with a low-maintenance metal roof, this well-maintained home needs just a bit of exterior upkeep. Most major furnishings can stay, making your transition to vacation living effortless.

Listed by Curtis Trousdale and Michael Wrobel of Preferred Properties

$
$
%
$/month over payments
Federal 30-year interest rate: 7.4% last updated on Oct 8, 2026
* All Figures are estimates. Check with your bank or proposed mortgage company for actual interest rates.
This product uses the FRED® API but is not endorsed or certified by the Federal Reserve Bank of St. Louis.

Virtual TourSave FavoriteSchedule TourAsk A QuestionMore Details

55 Stonewall Street Newport City VT 05855

Newport City, VT55 Stonewall Street

Price$325,000

Est. Mortgage: $/month

MLS Number 5109499

  • Residential Single Family
  • PricePerSqFt 263.8
  • Full Bath 1
  • Address 55 Stonewall Street
  • Construction Existing

Well maintained and ready for it's next chapter, this inviting single-level home was built in 2009 and offers comfortable, convenient living close to everything Newport has to offer. The thoughtfully designed interior features 3 bedrooms, 2 bathrooms, and accessibility-friendly elements throughout. Efficient systems include Rinnai heaters, a Rinnai tankless water heater, and a Venmar HRV 2600 air-to-air heat-exchange ventilation system. An attached one-car garage and paved driveway make year-round living easy. Out back, enjoy a stamped-concrete patio overlooking the fenced yard, an ideal space for children and pets to play, plus a storage shed for your outdoor tools and equipment. Located just minutes from downtown Newport, North Country Hospital, schools, shopping, restaurants, Lake Memphremagog, Gardner Memorial Park, Prouty Beach, and the Newport waterfront recreation path. Move right in and enjoy all the conveniences of this well-cared-for home!

Listed by Whitney Poginy of Century 21 Farm & Forest

$
$
%
$/month over payments
Federal 30-year interest rate: 7.4% last updated on Oct 8, 2026
* All Figures are estimates. Check with your bank or proposed mortgage company for actual interest rates.
This product uses the FRED® API but is not endorsed or certified by the Federal Reserve Bank of St. Louis.

Virtual TourSave FavoriteSchedule TourAsk A QuestionMore Details

1298 Stage Road Benson VT 05743

Benson, VT1298 Stage Road

Price$325,000

Est. Mortgage: $/month

Active With Contract

MLS Number 5107754

  • Residential Single Family
  • PricePerSqFt 197.57
  • Full Bath 1
  • Address 1298 Stage Road
  • Construction Existing

Welcome home to this beautiful 3-bedroom, 2-bathroom log home, built in 2011 and nestled on 1.6 acres in a peaceful country setting. With its inviting layout, spacious living areas, and blend of comfort and functionality, this property is the perfect place to enjoy the quiet of country living. Step inside from the covered entry into a large mudroom, offering plenty of space for coats, boots, and everyday storage. From there, you'll enter the home's open concept kitchen, living room, and dining area, creating a warm and spacious gathering place for family and friends. The first floor also features two bedrooms and a full bathroom. Upstairs, you'll find a versatile bonus space that could easily serve as a den, home office, reading area, or hobby room. The second floor is completed by the private primary suite, featuring a spacious bedroom, full bathroom, and walk-in closet. The basement offers a truly unique feature: a walk in vault room, currently set up as a gun room. This secure space could also be used for storing valuables, equipment, important belongings, or whatever best suits your needs. For year-round comfort and efficiency, the home is equipped with both a wood-burning furnace and a forced-hot-air furnace, giving you flexible heating options. When it's time to relax, step outside onto the large deck, the perfect spot to enjoy your morning coffee, entertain guests, or unwind on warm summer evenings while taking in the peaceful country surroundings. If you're looking for a comfortable log home with acreage, privacy, versatile living space, and a beautiful country setting, this one is worth a look!

Listed by Hughes Group Team of Casella Real Estate

$
$
%
$/month over payments
Federal 30-year interest rate: 7.4% last updated on Oct 8, 2026
* All Figures are estimates. Check with your bank or proposed mortgage company for actual interest rates.
This product uses the FRED® API but is not endorsed or certified by the Federal Reserve Bank of St. Louis.

Virtual TourSave FavoriteSchedule TourAsk A QuestionMore Details

101 Washington Street Northfield VT 05663

Northfield, VT101 Washington Street

Price$325,000

Est. Mortgage: $/month

MLS Number 5102221

  • Residential Single Family
  • PricePerSqFt 171.05
  • Full Bath 2
  • Construction Existing
  • Bedrooms 3

Nestled in the historic Upper Northfield neighborhood, this classic four-bedroom, two-bath home offers timeless character and endless potential on 0.13 acres. The level lot provides plenty of space for gardening and outdoor enjoyment, and includes a detached one-car garage. A welcoming front porch leads into a spacious foyer, opening to bright living and dining rooms with beautiful wood floors, high ceilings, and generous living spaces. The large eat-in kitchen offers ample room for gathering, while the rear of the first floor features a convenient three-quarter bath, pantry area, and access to the back porch and yard. Upstairs, you'll find four generously sized bedrooms and a full bath, providing comfortable space for family, guests, or a home office. The exterior has been well maintained with newer porches, allowing you to focus on bringing the interior to its full potential with your own personal updates and style. Ideally situated between Norwich University and the heart of downtown Northfield, this home combines historic charm with an unbeatable location. Whether you're looking for a primary residence or an investment opportunity, this property is ready for its next chapter, with the opportunity to make it your own and enjoy it for years to come.

Listed by Lucy Ferrada of Heney Realtors - Element Real Estate (Montpelier)

$
$
%
$/month over payments
Federal 30-year interest rate: 7.4% last updated on Oct 8, 2026
* All Figures are estimates. Check with your bank or proposed mortgage company for actual interest rates.
This product uses the FRED® API but is not endorsed or certified by the Federal Reserve Bank of St. Louis.

Save FavoriteSchedule TourAsk A QuestionMore Details
2154 Us Route 7 Pownal VT 05261

Pownal, VT2154 Us Route 7

Price$325,000

Est. Mortgage: $/month

Active With Contract

MLS Number 5087889

  • Residential Single Family
  • PricePerSqFt 183.82
  • Full Bath 1
  • Address 2154 Us Route 7
  • Construction Existing

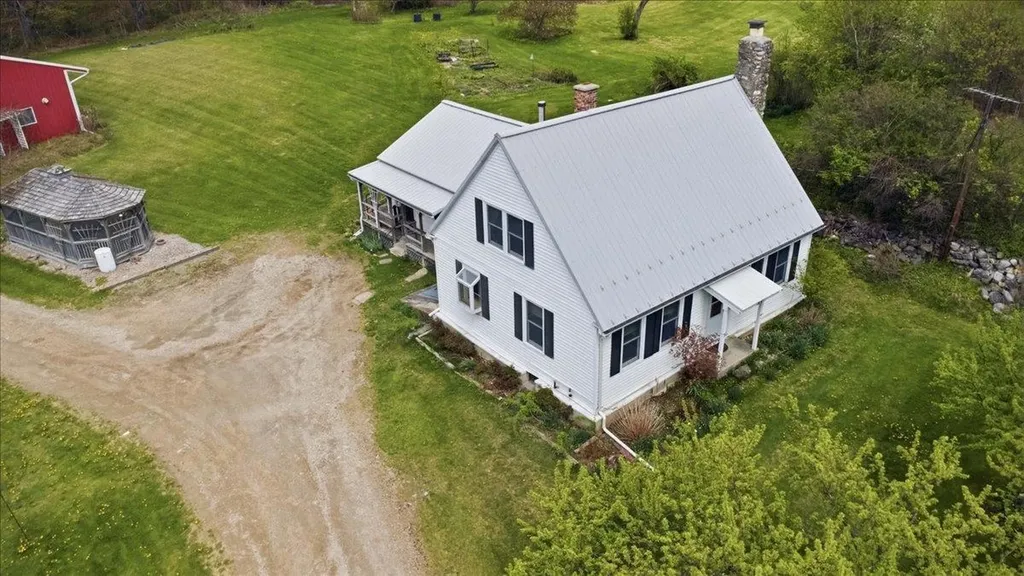
Charming antique Cape full of character and opportunity. This 3-bedroom, 1-bath home offers timeless New England charm with warm, inviting living spaces and a flexible layout ready for your personal touch. A first-floor bedroom and first-floor laundry provide the convenience of single-level living, while additional bedrooms upstairs offer flexibility for guests or office space. Original details and classic architecture create a cozy atmosphere while offering the perfect canvas for updates and modern conveniences. A true standout feature is the enormous detached garage, providing exceptional space for vehicles, storage, hobbies, workshop use, or potential small business needs. Whether you're a contractor, collector, craftsman, or simply need extra room, this oversized garage offers endless possibilities. Outside, enjoy the charm of a picturesque gazebo and a traditional sugarhouse, adding unique character and classic New England appeal to the property. The expansive acreage provides room to garden, explore, recreate, or simply enjoy the privacy and natural surroundings. Situated in a convenient commuter location on a well-traveled road with easy access to nearby amenities and major routes, this property combines visibility, functionality, and value. A unique opportunity for buyers seeking space, versatility, and antique charm in one distinctive property.

Listed by Angela Bevin of Maple Leaf Real Estate

$
$
%
$/month over payments
Federal 30-year interest rate: 7.4% last updated on Oct 8, 2026
* All Figures are estimates. Check with your bank or proposed mortgage company for actual interest rates.
This product uses the FRED® API but is not endorsed or certified by the Federal Reserve Bank of St. Louis.

Virtual TourSave FavoriteSchedule TourAsk A QuestionMore Details
69 Edgewood Drive Newport City VT 05855

Newport City, VT69 Edgewood Drive

Price$325,000

Est. Mortgage: $/month

MLS Number 5091079

  • Residential Single Family
  • PricePerSqFt 171.05
  • Full Bath 2
  • Address 69 Edgewood Drive
  • Construction Existing

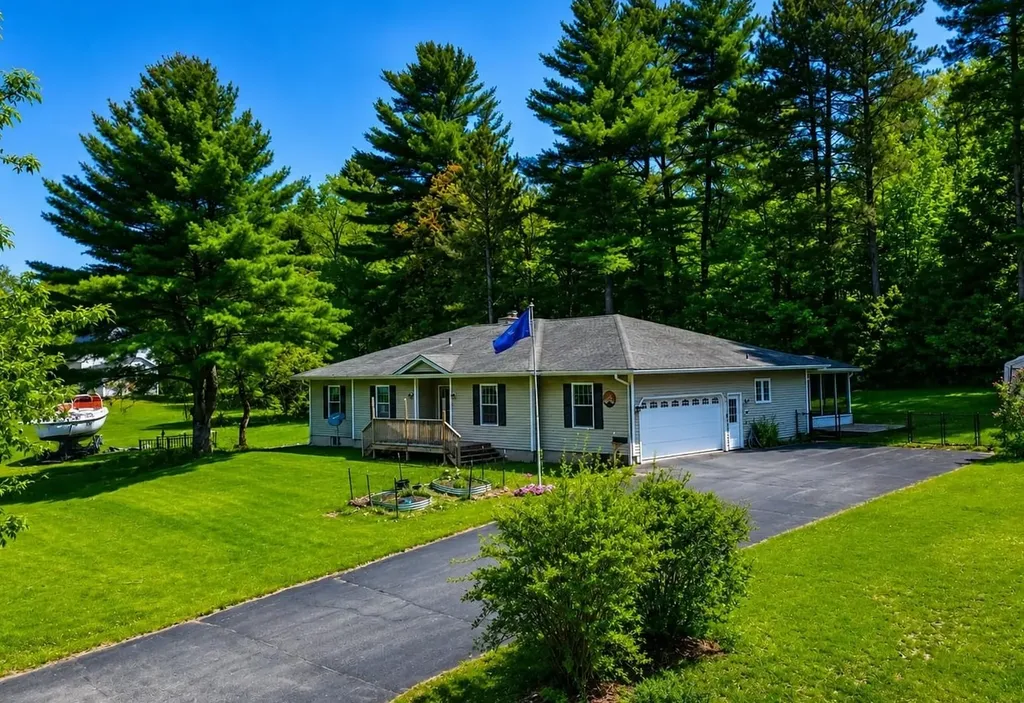
Spacious and full of opportunity, this East Side Newport home offers the perfect blend of comfort, flexibility, and room to grow. Set on a desirable corner 0.65-acre double lot, the property provides expansive indoor and outdoor spaces ready to fit a variety of lifestyles - from entertaining and hobbies to multi-generational living, work-from-home needs, or simply enjoying extra space to spread out. The main level welcomes you with a large formal entry and an impressive open living and dining area designed for gathering. The modern kitchen features a butcher block island and easy access to the screened porch, creating the ideal flow for indoor-outdoor living. The primary suite includes an en-suite bath with a soaking tub and separate shower, while two additional bedrooms, another full bath, and convenient main-level laundry complete the floor. Downstairs, the finished basement opens the door to endless possibilities with a spacious family room, bonus room perfect for an office, gym, guest space, or playroom, large storage areas, and a 3/4 bath. The larger storage area would make for a great theatre room! Recent updates including new siding, heating system, carpeting, and windows provide peace of mind and modern comfort. Conveniently located close to the hospital, walking paths, shopping, schools, and dining, this property combines location, versatility, and space in one exceptional package. High-speed internet available.

Listed by Tara Cote and Ryan Pronto of Jim Campbell Real Estate

$
$
%
$/month over payments
Federal 30-year interest rate: 7.4% last updated on Oct 8, 2026
* All Figures are estimates. Check with your bank or proposed mortgage company for actual interest rates.
This product uses the FRED® API but is not endorsed or certified by the Federal Reserve Bank of St. Louis.

Virtual TourSave FavoriteSchedule TourAsk A QuestionMore Details

25 Main Street Cambridge VT 05464

Cambridge, VT25 Main Street

Price$325,000

Est. Mortgage: $/month

MLS Number 5083170

  • Residential Single Family
  • PricePerSqFt 201.24
  • Full Bath 1
  • Village Jeffersonville
  • Address 25 Main Street

3 Bedroom Farmhouse with 2 Baths waiting for your vision to make it your own special home. Large Eat-in country kitchen with second floor above with 2 rooms. From living room is another staircase to second floor rooms and bathroom. Enclosed front porch with a convenience store across the road. Several other small stores in general area with 2 Restaurants in Walking distance. Smugglers Notch ski resort just minutes away. NEW ROOF INSTALLED JULY 2026 ESTATE SALE--SELLING AS IS CONDITION

Listed by Sheila Lord of RE/MAX North Professionals,Jeffersonville

$
$
%
$/month over payments
Federal 30-year interest rate: 7.4% last updated on Oct 8, 2026
* All Figures are estimates. Check with your bank or proposed mortgage company for actual interest rates.
This product uses the FRED® API but is not endorsed or certified by the Federal Reserve Bank of St. Louis.

Save FavoriteSchedule TourAsk A QuestionMore Details
456 Us Route 5 S Fairlee VT 05045

MLS Number 5089885

  • Commercial
  • PricePerSqFt 204.53
  • Address 456 Us Route 5 S
  • Year Built 1965
  • Square Feet 1,589

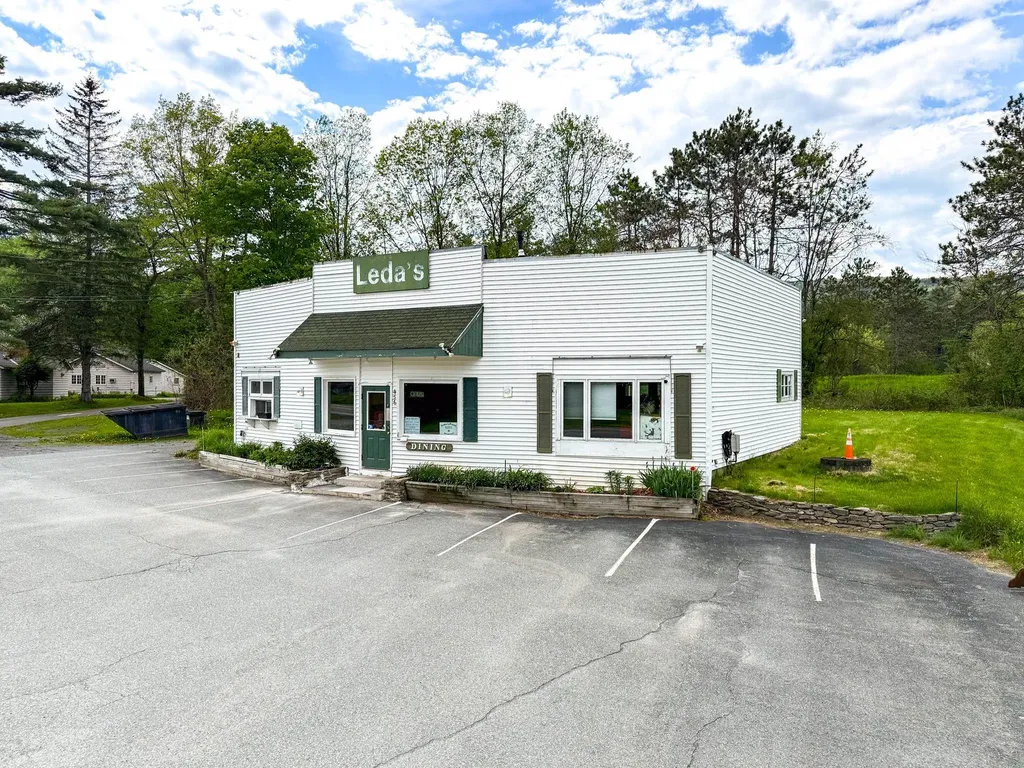
Home to a long-standing local restaurant that has served the Fairlee community for over 38 years, this highly visible commercial property is located directly on Route 5, just minutes from Interstate 91 and nearby Lake Morey. Currently operating as a dine-in and takeout restaurant, the property is set up with a commercial kitchen that includes ovens, fryolators, mixers, hood vent systems, a walk-in cooler, refrigerators, and more. Additional features include over 10 paved parking spaces, dual entrances, mini-splits for cooling, two half baths, and a level lot with excellent roadside visibility. Located near Lake Morey, Lake Fairlee, local summer camps, the Connecticut River, and the New Hampshire border, the property benefits from steady traffic from both locals and visitors throughout much of the year. There may also be potential for residential or mixed-use conversion pending approval. A unique opportunity in a well-traveled location with strong community presence and a variety of future possibilities. Come see what this property has to offer you.

Listed by Randy Snelling of KW Coastal and Lakes & Mountains Realty/Hanover

$
$
%
$/month over payments
Federal 30-year interest rate: 7.4% last updated on Oct 8, 2026
* All Figures are estimates. Check with your bank or proposed mortgage company for actual interest rates.
This product uses the FRED® API but is not endorsed or certified by the Federal Reserve Bank of St. Louis.

Save FavoriteSchedule TourAsk A QuestionMore Details

34 Church Hill Road Barre Town VT 05678

Barre Town, VT34 Church Hill Road

Price$325,000

Est. Mortgage: $/month

MLS Number 5108374

  • Multifamily
  • PricePerSqFt 80.97
  • Village Websterville
  • Address 34 Church Hill Road
  • Units 2

Exceptional mixed-use investment opportunity in historic Barre Town! Presenting a versatile two-unit property packed with character and functional space. The ground level features a spacious 3-bedroom, 2-bathroom apartment, while the second level offers a bright 3-bedroom, 1-bathroom apartment. Beyond the residences, discover additional flexible square footage ideally suited for private office space, studio use, or generous inventory storage. Situated in a prime location near the historic granite quarries, Barre Town Forest, Quarries Disc Golf Course, and the acclaimed Millstone Biking Trails. Daily necessities are steps away with convenient access to the neighborhood general store and the Websterville post office. Whether seeking to expand a rental portfolio or generate multi-unit income, this unique property offers outstanding versatility and value in Central Vermont.

Listed by Michelle Hebert of KW Vermont - Montpelier

$
$
%
$/month over payments
Federal 30-year interest rate: 7.4% last updated on Oct 8, 2026
* All Figures are estimates. Check with your bank or proposed mortgage company for actual interest rates.
This product uses the FRED® API but is not endorsed or certified by the Federal Reserve Bank of St. Louis.

Save FavoriteSchedule TourAsk A QuestionMore Details

18 Piedmont Drive Rutland City VT 05701

Rutland City, VT18 Piedmont Drive

Price$325,000

Est. Mortgage: $/month

Active With Contract

MLS Number 5106336

  • Residential Single Family
  • PricePerSqFt 226.64
  • Full Bath 1
  • Address 18 Piedmont Drive
  • Construction Existing

Solidly constructed home located in the desirable northeast section of Rutland City, offering comfortable living and plenty of potential. The main level features an eat-in kitchen and a lovely living and dining room combination with hardwood floors, tons of natural light, and a welcoming fireplace. The primary bedroom with its own bath is conveniently located on the first floor, while two additional bedrooms and a full bath are on the second floor. Perched on a lovely corner lot on a knoll with pleasant views, this property is perfect for someone looking to downsize or purchase a starter home. With a little elbow grease and updating, this house could truly shine. The partially finished basement features new flooring and provides additional living space. A second fireplace in the basement needs to be lined and could be ideal for a pellet or wood stove to help with heating costs. A two-car garage and nice paved driveway add to the convenience. Located in the Northeast Elementary School area and close to all that Rutland City has to offer, this solid home offers great possibilities.

Listed by Freddie Ann Bohlig of Four Seasons Sotheby's Int'l Realty

$
$
%
$/month over payments
Federal 30-year interest rate: 7.4% last updated on Oct 8, 2026
* All Figures are estimates. Check with your bank or proposed mortgage company for actual interest rates.
This product uses the FRED® API but is not endorsed or certified by the Federal Reserve Bank of St. Louis.

Virtual TourSave FavoriteSchedule TourAsk A QuestionMore Details
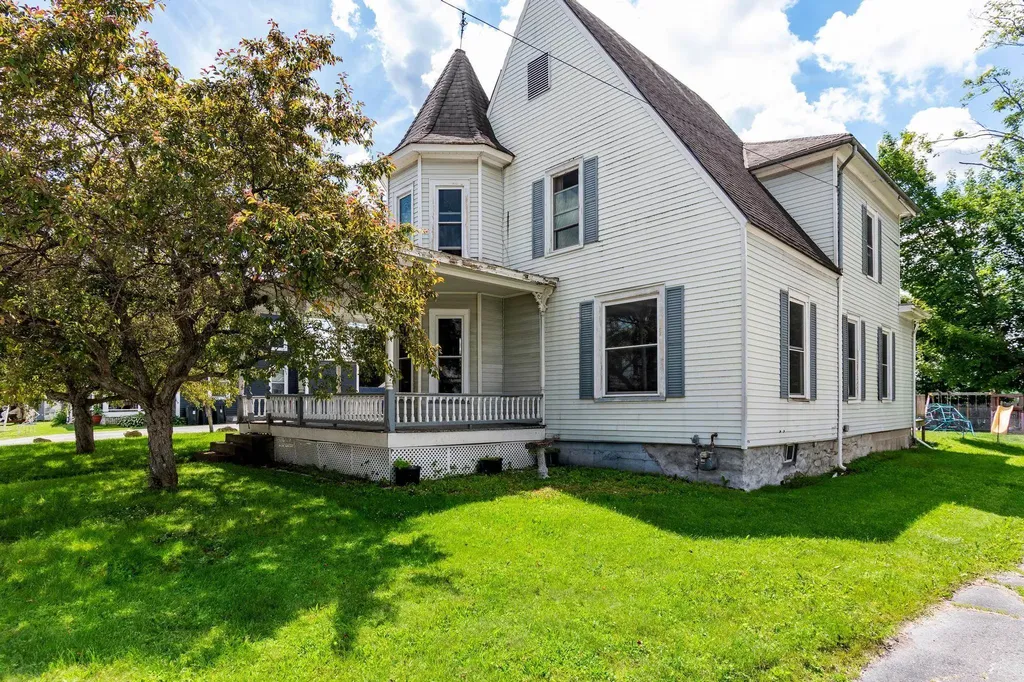
583 Main Street Enosburg VT 05450

Enosburg, VT583 Main Street

Price$325,000

Est. Mortgage: $/month

MLS Number 5097034

  • Residential Single Family
  • PricePerSqFt 147.73
  • Full Bath 1
  • Address 583 Main Street
  • Construction Existing

Timeless character and thoughtful updates come together in this beautifully maintained Victorian located in the heart of Enosburg Falls. Set on a generously sized village lot with picturesque country views beyond, this four-bedroom, two-bath home offers the perfect blend of historic charm and everyday comfort. Original woodwork, hardwood flooring, built-ins, and natural wood details showcase the craftsmanship of a bygone era, while modern improvements provide peace of mind and convenience. The spacious main level features an inviting, open flow ideal for both daily living and entertaining. Large windows and a soaring staircase create a bright, welcoming atmosphere filled with natural light. Enjoy your morning coffee on the classic wraparound porch, host summer gatherings on the back deck, or relax in the backyard while taking in the surrounding views. A detached garage and conveniently located close to local shops, restaurants, schools, and amenities, this home offers the charm of village living without sacrificing space or privacy. Rich in character and lovingly cared for, this is a property you'll be proud to call home.

Listed by Tamithy Howrigan of RE/MAX North Professionals

$
$
%
$/month over payments
Federal 30-year interest rate: 7.4% last updated on Oct 8, 2026
* All Figures are estimates. Check with your bank or proposed mortgage company for actual interest rates.
This product uses the FRED® API but is not endorsed or certified by the Federal Reserve Bank of St. Louis.

Save FavoriteSchedule TourAsk A QuestionMore Details
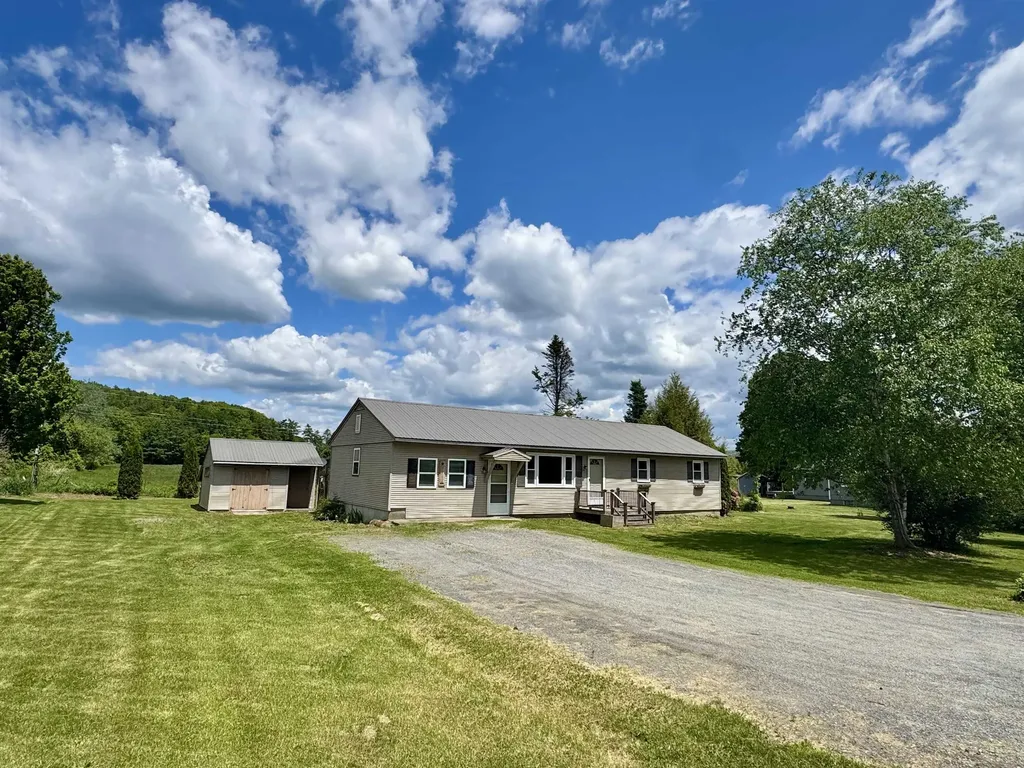
152 Blue Spruce Drive Bradford VT 05033

Bradford, VT152 Blue Spruce Drive

Price$325,000

Est. Mortgage: $/month

MLS Number 5092546

  • Residential Single Family
  • PricePerSqFt 233.48
  • Full Bath 1
  • Construction Existing
  • Bedrooms 3

This inviting three-bedroom ranch is located in the desirable Blue Spruce development and offers the ease of one-level living with a functional open-concept layout. Featuring a spacious mudroom, dedicated office space, 1.5 baths, and comfortable living areas, this home is designed for both everyday living and entertaining. Step out onto the back screened in porch and enjoy your morning coffee while taking in the peaceful surroundings. The full unfinished basement offers excellent potential for additional living space, a home gym, workshop, or extra storage. A wonderful opportunity to make this well-located home your own! First showings will be at the Open House 06/06/2026 from 10 a.m.- 12 p.m.

Listed by Hartley White & Co of Coldwell Banker LIFESTYLES - Hanover

$
$
%
$/month over payments
Federal 30-year interest rate: 7.4% last updated on Oct 8, 2026
* All Figures are estimates. Check with your bank or proposed mortgage company for actual interest rates.
This product uses the FRED® API but is not endorsed or certified by the Federal Reserve Bank of St. Louis.

Save FavoriteSchedule TourAsk A QuestionMore Details

Broker Reciprocity 

Copyright 2026 PrimeMLS, Inc. All rights reserved. This information is deemed reliable, but not guaranteed. The data relating to real estate displayed on this display comes in part from the IDX Program of PrimeMLS. The information being provided is for consumers’ personal, non-commercial use and may not be used for any purpose other than to identify prospective properties consumers may be interested in purchasing. Data last updated October 11, 2026 4:37 AM UTC
