Find your new home.

Sign Up Today!

Get fresh listings via email, save your favorite listings, match with similar properties, and unlock additional property info.

Create Your Account

Do not fill in this field:

Already have an account? Log in

and narrow your search. If you have fewer than 200 results, you can save your search.

Under 500k

r=1441-1452
100 West Canal Street Winooski VT 05404
Active With Contract

MLS Number 5108828

  • Condo
  • PricePerSqFt 328.02
  • Square Feet 1,003
  • Bedrooms 2
  • New Contruction Existing

FRESHLY PAINTED AND AWAITING YOUR ENHANCEMENTS! Set along the scenic Winooski River in the historic Millyard association, this light-filled, two-bedroom, one-bathroom townhome offers waterfront scenery, low-maintenance living, and convenient access to Winooski and Burlington. Oversized windows showcase river views and bring abundant natural light into the open living and dining area, where hardwood floors add warmth and character. Sliding glass doors open to a private deck overlooking the water and surrounding landscape. The kitchen offers ample cabinetry and counter space with an efficient layout that connects easily to the main living area. Generously sized bedrooms (one on each level)n and a full bathroom, along with ample storage space, complete the unit. Outside of the home, enjoy access to riverfront green space and nearby walking and biking paths, with opportunities for outdoor recreation close to home. Downtown Winooski's restaurants, cafes, and shops are nearby, with convenient access to Burlington, UVM Medical Center, and I-89. River views, outdoor access, and a central location make this Millyard condo a tremendous opportunity with many years of strong rental income. These units infrequently come to market. Don't miss your chance to call it home! Bring your additional modernizing touches to make this unit truly your own! Seller is offering a $5,000 seller concession for modernizations!

Listed by Erin McCormick of KW Vermont

$
$
%
$/month over payments
Federal 30-year interest rate: 7.4% last updated on Oct 8, 2026
* All Figures are estimates. Check with your bank or proposed mortgage company for actual interest rates.
This product uses the FRED® API but is not endorsed or certified by the Federal Reserve Bank of St. Louis.

Save FavoriteSchedule TourAsk A QuestionMore Details

61 E Country Club Road Dover VT 05356

Dover, VT61 E Country Club Road

Price$329,000

Est. Mortgage: $/month

MLS Number 5107644

  • Condo
  • PricePerSqFt 228.47
  • Square Feet 1,440
  • Bedrooms 3
  • New Contruction Existing

Charming 3-Bedroom Condo Just Minutes from Mount Snow! Open House Monday Sept. 7, 10 - 12!! Welcome to your perfect Vermont getaway! This beautifully maintained 3-bedroom, 2.5-bath condo is ideally located in Southern Vermont, just minutes from the renowned Mount Snow Ski Resort and the Mount SnowGolf Course. Whether you're an outdoor enthusiast or seeking a peaceful retreat, this property offers the best of all seasons. Step inside to find an open concept living area with cozy fireplace, perfect for aprs-ski relaxation or hosting family and friends. The kitchen features modern appliances, ample cabinet space, and flows seamlessly into the dining area. A convenient half bath is located on the main level for added ease. Upstairs, the second floor boasts of two bedrooms and a full bathroom. Step up to the third floor for an additional bedroom for guests, or extra living space! This room is a large area to make it what you want! There is also a full bathroom on this floor for added convenience. Enjoy the wooded surroundings from your front or back deck, and take advantage of nearby hiking trails, and charming local towns. Recently the owners have replaced all the windows. With low-maintenance living and easy access to year-round recreation, this condo is the ideal base for your Vermont lifestyle. Don’t miss this opportunity town a slice of Green Mountain paradise!

Listed by Sandy Laserte of Berkshire Hathaway HomeServices Stratton Home

$
$
%
$/month over payments
Federal 30-year interest rate: 7.4% last updated on Oct 8, 2026
* All Figures are estimates. Check with your bank or proposed mortgage company for actual interest rates.
This product uses the FRED® API but is not endorsed or certified by the Federal Reserve Bank of St. Louis.

Save FavoriteSchedule TourAsk A QuestionMore Details

17F Mountain Village Dover VT 05356

Dover, VT17F Mountain Village

Price$329,000

Est. Mortgage: $/month

Active With Contract

MLS Number 5107383

  • Condo
  • PricePerSqFt 382.56
  • Square Feet 860
  • Bedrooms 2
  • New Contruction Existing

Here's a wonderful opportunity to own your Vermont getaway in the desirable Snow Mountain Village community, ideally located just moments from Mount Snow. The current owners have enjoyed this property with their family for almost 30 years and have never rented it. Located on the top floor, the views of the mountain are amazing. The large windows and vaulted ceiling in the living room pour in natural light, while the wood burning fireplace provides a great setting to kick back and relax and enjoy the views after a day on the slopes. With all new windows, sliding glass door, window treatments, all new flooring, updated appliances and furnishings, this unit is ready for its new owners. It comes with a very useful storage closet down the hall from the unit, laundry on the same floor, and and a storage locker at the entrance to the building. The special assessment has also been paid in full! Snow Mountain Village is known for its exceptional proximity to Mount Snow and its array of amenities, including an indoor heated pool, hot tub, sauna, tennis court, and Moover shuttle service to and from the mountain. The landscaping, plowing, firewood, and even your heat and hot water are all included with your HOA! Spend your winter days skiing and riding, then return home to relax and enjoy everything this established mountain community has to offer. Whether you're looking for a four-season retreat, a ski-season escape, or a low-maintenance base for enjoying all southern Vermont has to offer, this location puts outdoor adventure and mountain living right at your doorstep.

Listed by Mike Masters of Four Seasons Sotheby's Int'l Realty

$
$
%
$/month over payments
Federal 30-year interest rate: 7.4% last updated on Oct 8, 2026
* All Figures are estimates. Check with your bank or proposed mortgage company for actual interest rates.
This product uses the FRED® API but is not endorsed or certified by the Federal Reserve Bank of St. Louis.

Virtual TourSave FavoriteSchedule TourAsk A QuestionMore Details

4054 Vt Route 78 Highgate VT 05459

Highgate, VT4054 Vt Route 78

Price$329,000

Est. Mortgage: $/month

Active With Contract

MLS Number 5044194

  • Residential Single Family
  • PricePerSqFt 333
  • Address 4054 Vt Route 78
  • Construction Existing
  • Bedrooms 2

Price reduced! Endless possibilities with this two bedroom ranch home with four car garage and additional two vehicle outbuilding! Sited on a large level lot, this property is move in ready and offers tremendous potential for so much more. The home is nicely appointed and features a 3/4 and 1/2 bath. There are enclosed, finished porches off the front and back of the home. There is additional finished space in the basement for extra guests or projects and activities. Outside, the craftsman or mechanic will absolutely fall in love with the massive four car garage creating an incredible work space and room for all of your toys! There is an additional outbuilding that could fit two more vehicles or provide more storage. An absolutely incredible property that really must be seen to be truly appreciated!

Listed by Michael Savage of RE/MAX North Professionals

$
$
%
$/month over payments
Federal 30-year interest rate: 7.4% last updated on Oct 8, 2026
* All Figures are estimates. Check with your bank or proposed mortgage company for actual interest rates.
This product uses the FRED® API but is not endorsed or certified by the Federal Reserve Bank of St. Louis.

Save FavoriteSchedule TourAsk A QuestionMore Details

49 Fairground Road Springfield VT 05156

Springfield, VT49 Fairground Road

Price$329,000

Est. Mortgage: $/month

MLS Number 5094588

  • Residential Single Family
  • PricePerSqFt 92.42
  • Full Bath 2
  • Address 49 Fairground Road
  • Construction Existing

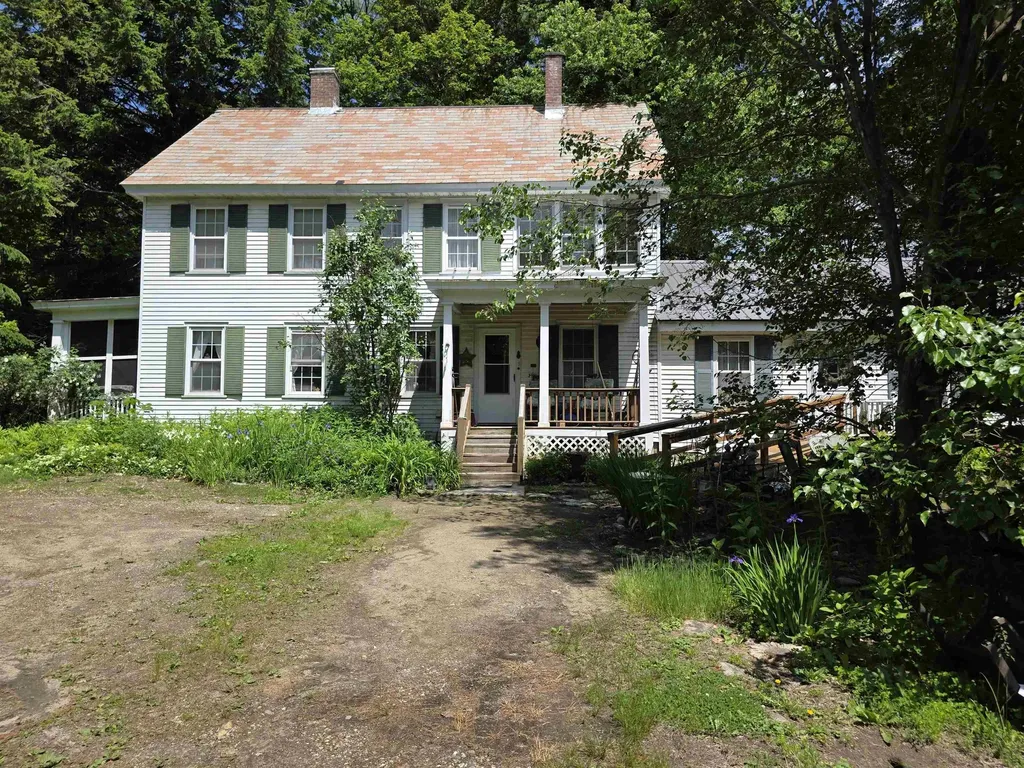
BACK ON THE MARKET BECAUSE OF BUYER ISSUES, IT HAS NOTHING TO DO WITH THE PROPERTY! A COMPLETE NEW SEPTIC WITH A 1250 GALLON TANK AND NEW LEACHFIELD TO BE INSTALLED IN EARLY OCTOBER. What a sweet historic home just waiting for the right person to give it some TLC to bring it back to its beautiful original state! The house is very straight and solid, so that anyone can easily live in it as they do the cosmetics to their personal taste. Attached to the main body of the house is a very nicely done and spacious in-law apartment with handicap ramp. The apartment has one bedroom; the main house has four bedrooms. They are seamlessly connected though so that if anyone needs all of the space for a large family, no problem! The grounds are really nice, very private with lots of flowers and garden areas. There are two outbuildings including an old chicken coop that was finished into three rooms years ago - with work the possibilities are many. There is also the original 2-car garage that was finished into a living area many years ago. Not really habitable now, but with work it would make a great rental unit, long or short-term. Or, you can turn it back into the garage. Plus, you will even find the kid's old playhouse. All of this with a private lot and yet located within a mile of the shopping plaza, schools, and Springfield Hospital.

Listed by Glenn Olney of Barrett and Valley Associates Inc.

$
$
%
$/month over payments
Federal 30-year interest rate: 7.4% last updated on Oct 8, 2026
* All Figures are estimates. Check with your bank or proposed mortgage company for actual interest rates.
This product uses the FRED® API but is not endorsed or certified by the Federal Reserve Bank of St. Louis.

Virtual TourSave FavoriteSchedule TourAsk A QuestionMore Details

10 Kynoch Avenue Barre City VT 05645

Barre City, VT10 Kynoch Avenue

Price$329,000

Est. Mortgage: $/month

MLS Number 5111314

  • Residential Single Family
  • PricePerSqFt 176.5
  • Full Bath 2
  • Address 10 Kynoch Avenue
  • Construction Existing

Tucked at the quiet end of the street on 1.17 acres, this 1900 New Englander has a private, country feel while keeping city amenities close by. You're just minutes from downtown Barre, Central Vermont Medical Center, Interstate 89, and the rest of the capital region, and nearby hiking trails and mountain biking make it easy to get outside. Picture slow mornings on the screened porch overlooking established gardens and a wide, rolling lawn, with a private deck ready for summer evenings. The spacious eat-in kitchen has an island and opens to the dining area. It then flows into the living room, which looks out over Barre City. There are three generously sized, updated bedrooms, and one of them is on the first floor. With first-floor laundry, main-level living is a practical option. There's excellent closet and storage space throughout. An attached one-car garage and an outdoor storage shed give you plenty of room for vehicles, tools, and seasonal gear. The land adds value beyond the home itself. The property is made up of several lots and may have room for additional building lots down the road. You could also keep the full acreage for gardening, privacy, and room to spread out. Buyer to verify development potential with Barre City Zoning. With a peaceful setting, a practical layout, and everything the capital region offers just minutes away, this home is a must-see. Schedule your showing today.

Listed by Lucas deSousa of Vermont Real Estate Company

$
$
%
$/month over payments
Federal 30-year interest rate: 7.4% last updated on Oct 8, 2026
* All Figures are estimates. Check with your bank or proposed mortgage company for actual interest rates.
This product uses the FRED® API but is not endorsed or certified by the Federal Reserve Bank of St. Louis.

Save FavoriteSchedule TourAsk A QuestionMore Details

0000 Darling Hill Road Lyndon VT 05849

Lyndon, VT0000 Darling Hill Road

Price$329,000

Est. Mortgage: $/month

Active With Contract

MLS Number 5098120

  • Land
  • PricePerSqFt 63391.14
  • Acreage 5.19
  • Area VT-Caledonia
  • Zoning RR

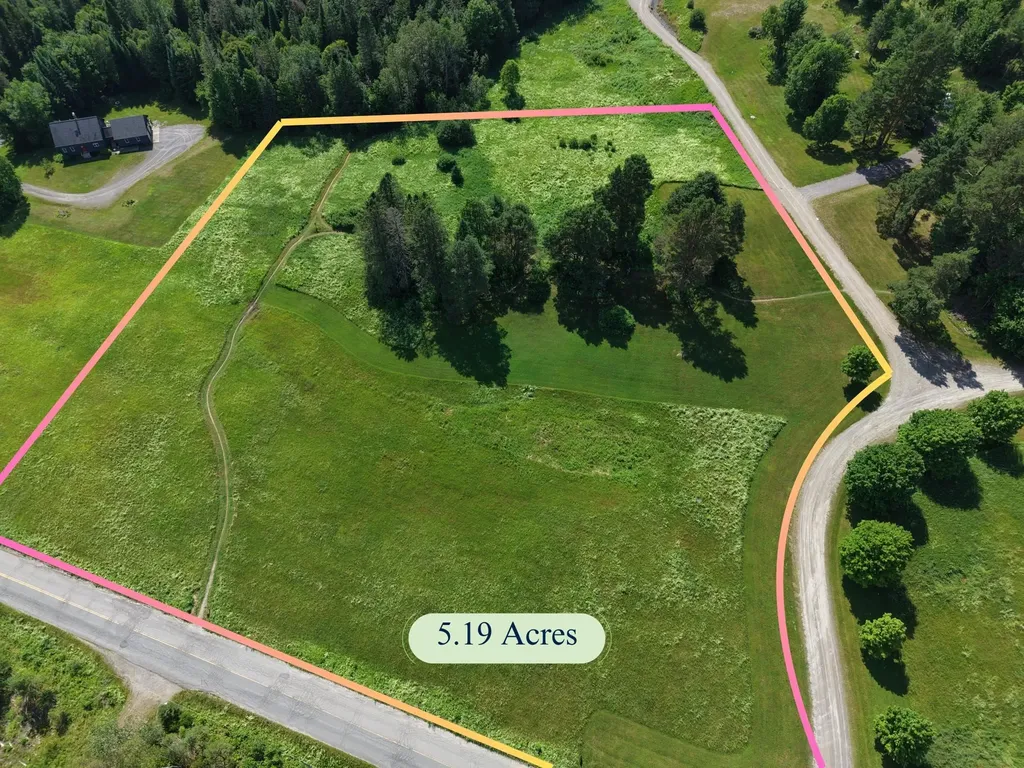
Rarely does an opportunity arise to own a piece of Vermont's most celebrated and photographed landscape. Situated right on the iconic ridge of Darling Hill Road in Lyndon, this exceptional 5.19-acre parcel offers a front-row seat to the very best of the Northeast Kingdom (NEK). The property features sprawling wildflower fields and open meadows,it is a build-ready canvas with excellent solar exposure and no major clearing costs.There is a 4-bedroom home waster water permit in place, dramatically speeding up your timeline to build a custom year-round residence or a dream four-season retreat. Jump directly onto the world-renowned Kingdom Trails network right from your own property, and find the extensive VAST snowmobile trail system just moments away. You are minutes from the vibrant heart of East Burke Village, complete with its charming cafes, local restaurants, and gear shops. Burke Mountain Resort offers incredible downhill skiing and riding, while the prestigious Burke Mountain Academy/BMA highlights the area's rich athletic tradition.Experience the magic of Vermont's true four-season recreation. From vibrant autumn foliage and crisp winters on the slopes or snowmobile trails, to endless spring blooms and summer days filled with mountain biking, gravel riding, and exploring nearby pristine lakes, this property isn't just land-it's a gateway to an elevated lifestyle. Don't miss your chance to build a legacy home in one of the most tightly held and deeply loved locales in New England!

Listed by Robin Migdelany of Four Seasons Sotheby's Int'l Realty

$
$
%
$/month over payments
Federal 30-year interest rate: 7.4% last updated on Oct 8, 2026
* All Figures are estimates. Check with your bank or proposed mortgage company for actual interest rates.
This product uses the FRED® API but is not endorsed or certified by the Federal Reserve Bank of St. Louis.

Save FavoriteSchedule TourAsk A QuestionMore Details

1289 Bugbee Crossing Road Burke VT 05871

Burke, VT1289 Bugbee Crossing Road

Price$329,000

Est. Mortgage: $/month

Active With Contract

MLS Number 5053904

  • Residential Single Family
  • PricePerSqFt 326.39
  • Full Bath 1
  • Construction Existing
  • Bedrooms 3

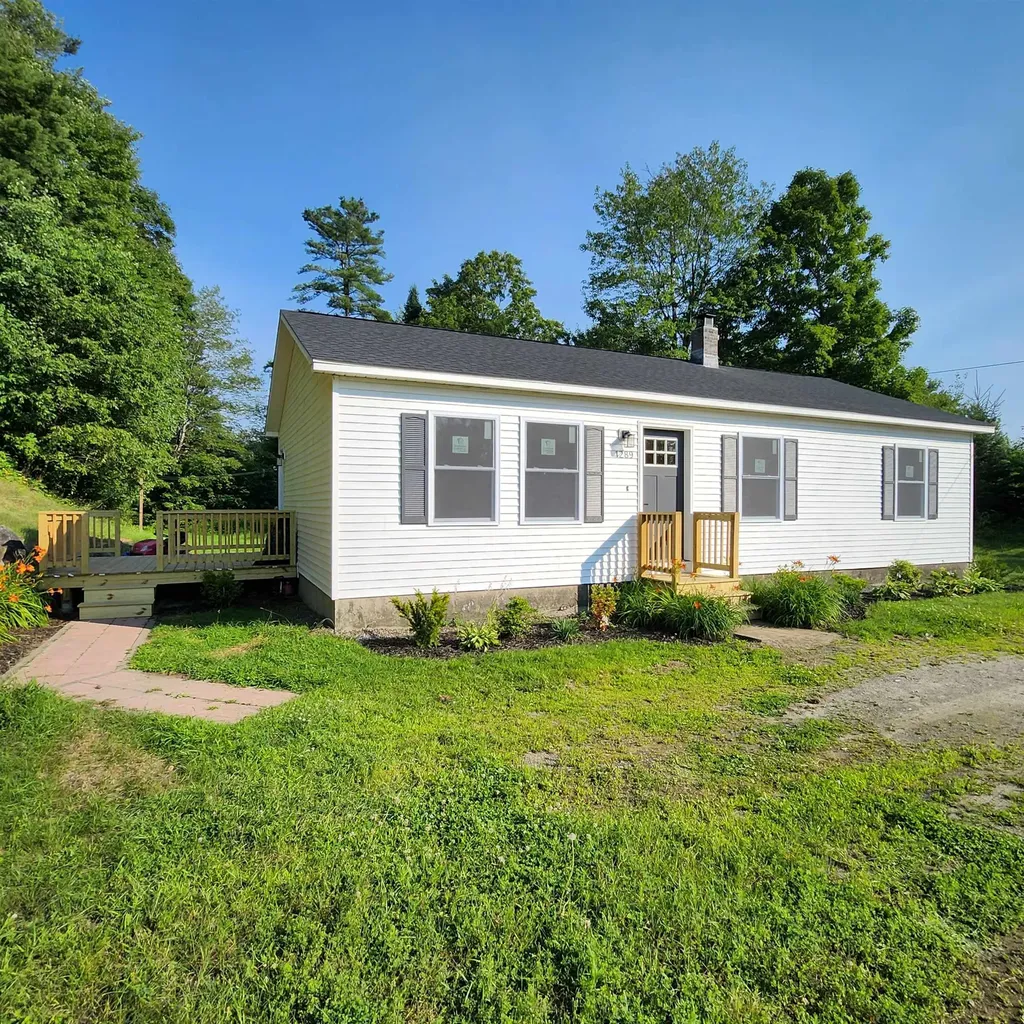
Welcome to 1289 Bugbee Crossing. This beautifully updated 3-bedroom, 1.5-bath home offers a flexible layout and quality upgrades. With a bright and sunny living room that flows seamlessly into the kitchen, showcasing sleek modern cabinets, a beautiful spacious island, quartz countertops, and premium stainless steel appliances. Down the hall, you'll discover a beautifully renovated bathroom, and 3 bedrooms with generous closet space. The lower level offers a large bonus room including a half bath with washer and dryer hook-ups and Lifeproof luxury vinyl plank flooring throughout. Outside, you'll enjoy a spacious deck overlooking a level yard and a large driveway. Generator hook-up for power outages. New windows and a new architectural roof complete the outside. Conveniently located minutes from East Burke Village, Burke Mountain, and Kingdom Trails. This home blends comfort, style, and functionality.

Listed by Vanessa Welch of Better Real Estate LLP

$
$
%
$/month over payments
Federal 30-year interest rate: 7.4% last updated on Oct 8, 2026
* All Figures are estimates. Check with your bank or proposed mortgage company for actual interest rates.
This product uses the FRED® API but is not endorsed or certified by the Federal Reserve Bank of St. Louis.

Save FavoriteSchedule TourAsk A QuestionMore Details

91 Tremont Street Barre City VT 05641

Barre City, VT91 Tremont Street

Price$329,000

Est. Mortgage: $/month

MLS Number 5064939

  • Residential Single Family
  • PricePerSqFt 148.2
  • Full Bath 1
  • Address 91 Tremont Street
  • Construction Existing

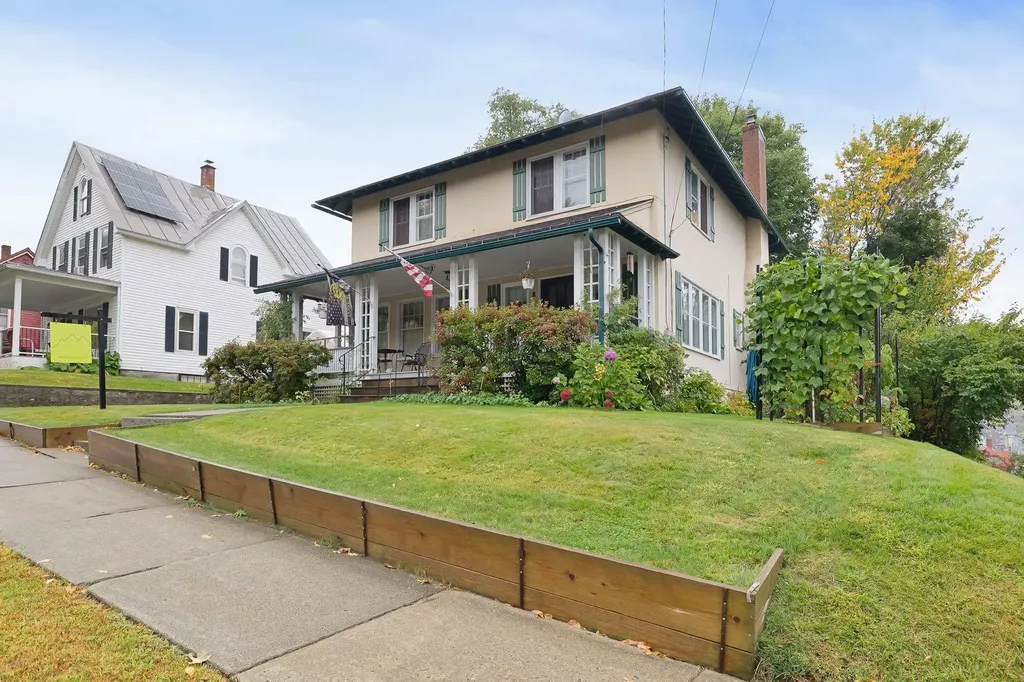
Step into classic elegance at 91 Tremont Street, a well-loved 1938 stucco colonial nestled in vibrant Barre City. This home is a true testament to timeless design, boasting a strikingly symmetrical faade and the inviting warmth of colonial architecture. The functional layout is perfect for modern living, while retaining its historic character throughout. Experience the charm of period details with spacious, sunlit rooms that flow seamlessly throughout. The French doors open to flexible living spaces, while built-in cabinetry adds both style and storage. The dual three-season porches offer tranquil spaces to savor Vermont’s natural beauty and ensure year-round enjoyment. Located in the heart of Vermont, this home places you just moments away from the best of Barre and the region’s top attractions. Enjoy world-class performances at the historic Barre Opera House, the excitement of Thunder Road Speedbowl, outdoor adventures at Millstone Hill Touring Center, and a deep dive into local heritage at the Vermont Granite Museum. The state’s capital, Montpelier, is only a short drive away, offering vibrant dining, shopping, and cultural experiences. For winter enthusiasts, many of Vermont’s major ski resorts are within easy reach, making weekend getaways effortlessly accessible. 91 Tremont Street is more than just a house, it’s an invitation to live surrounded by classic beauty, comfort, and the best that Vermont has to offer.

Listed by Christopher Preston of Notch Group Real Estate

$
$
%
$/month over payments
Federal 30-year interest rate: 7.4% last updated on Oct 8, 2026
* All Figures are estimates. Check with your bank or proposed mortgage company for actual interest rates.
This product uses the FRED® API but is not endorsed or certified by the Federal Reserve Bank of St. Louis.

Virtual TourSave FavoriteSchedule TourAsk A QuestionMore Details

249 Moon Ridge Road Killington VT 05751

MLS Number 5094441

  • Condo
  • PricePerSqFt 435.76
  • Square Feet 755
  • Bedrooms 1
  • New Contruction Existing

Located just minutes from Killington Ski Area you will find this spacious, well maintained and secluded gem offering beautiful mountain views and tranquility. This multi level, end unit offers a naturally lit mudroom with a storage closet. Upstairs you can enjoy the ambience of a wood burning fireplace, relax in the jetted tub or listen to the birds chirping on the private deck. The beautiful mountain views from the generously sized bedroom and living room are a reminder of how close you are to all that Killington has to offer. Whether it is skiing, hiking, biking, golf or just relaxing, you have found the right place. The bonus room can act as an office or a place to store your activity equipment. The updated kitchen offers stainless steel appliances and a convenient pantry. This 1 bedroom/ 1 bath 755 sq ft unit at Moon Ridge is being sold fully furnished and is move in ready. Whether this is your primary residence, ski home or investment property, now is the time to invest in your future here in Killington. Call to schedule your showing today.

Listed by Michelle Lord of Ski Country Real Estate

$
$
%
$/month over payments
Federal 30-year interest rate: 7.4% last updated on Oct 8, 2026
* All Figures are estimates. Check with your bank or proposed mortgage company for actual interest rates.
This product uses the FRED® API but is not endorsed or certified by the Federal Reserve Bank of St. Louis.

Virtual TourSave FavoriteSchedule TourAsk A QuestionMore Details

101 Freedom Drive Montpelier VT 05602

MLS Number 5113442

  • Residential Single Family
  • PricePerSqFt 293.23
  • Full Bath 1
  • Address 101 Freedom Drive
  • Construction Existing

Start your mornings with coffee in the enclosed sunroom and spend summer afternoons by the community pool. Just minutes from downtown Montpelier, 101 Freedom Drive offers comfortable living with the convenience of a condo community. This 2 bedroom, 1.5 bathroom townhouse features a light filled living room and a kitchen with stainless steel appliances, including a new refrigerator and propane range. Upstairs laundry with a washer and dryer just two years old, along with a one car garage, adds everyday convenience. Association snow removal and trash service simplify upkeep, leaving more time to enjoy Central Vermont. Explore nearby paths and take in scenic views around the established Third Greaves Farm neighborhood. Schools, grocery stores, restaurants, and shopping are within easy reach, with Central Vermont Medical Center and I-89 a short drive away. A welcoming place to settle in close to the heart of Montpelier.

Listed by Luke Just of Central Vermont Real Estate

$
$
%
$/month over payments
Federal 30-year interest rate: 7.4% last updated on Oct 8, 2026
* All Figures are estimates. Check with your bank or proposed mortgage company for actual interest rates.
This product uses the FRED® API but is not endorsed or certified by the Federal Reserve Bank of St. Louis.

Save FavoriteSchedule TourAsk A QuestionMore Details

1 Frog Hollow Wilmington VT 05363

Wilmington, VT1 Frog Hollow

Price$329,000

Est. Mortgage: $/month

Active With Contract

MLS Number 5073620

  • Residential Single Family
  • PricePerSqFt 274.17
  • Full Bath 2
  • Address 1 Frog Hollow
  • Construction Existing

Nestled in a convenient Lower Chimney Hill location, this charming country saltbox offers classic Vermont character, cozy comfort, and access to the many benefits of the Chimney Hill community. Featuring post-and-beam construction and a beautiful Pozzi wood-burning brick fireplace, the home provides a warm and inviting atmosphere for year-round enjoyment. Recent updates, including the roof and windows, add peace of mind while maintaining the home’s rustic Vermont character. One of the highlights of owning in Chimney Hill is the extensive array of amenities designed for all ages and generations. The exclusive Clubhouse features indoor and outdoor heated pools, a hot tub, fitness center, arcade, toddler playroom, aprs-ski lounge, community room, and fully equipped kitchen. Additional recreational amenities throughout the community include Duck Pond, playgrounds, tennis and pickleball courts, basketball, and a lighted seasonal outdoor ice-skating rink with a warming hut. An extensive trail system provides opportunities for hiking, biking, snowshoeing, and cross-country skiing. Chimney Hill also offers valuable community services, including road maintenance, plowing, driveway sanding, and firewood delivery, adding convenience to Vermont homeownership. A weekly community news update keeps owners informed about activities, events, and happenings both on the Hill and throughout the surrounding area. Community amenities, and the convenience of a well-established and professionally managed association all in an ideal Southern Vermont location.

Listed by Richard Caplan of Deerfield Valley Real Estate

$
$
%
$/month over payments
Federal 30-year interest rate: 7.4% last updated on Oct 8, 2026
* All Figures are estimates. Check with your bank or proposed mortgage company for actual interest rates.
This product uses the FRED® API but is not endorsed or certified by the Federal Reserve Bank of St. Louis.

Virtual TourSave FavoriteSchedule TourAsk A QuestionMore Details

Broker Reciprocity 

Copyright 2026 PrimeMLS, Inc. All rights reserved. This information is deemed reliable, but not guaranteed. The data relating to real estate displayed on this display comes in part from the IDX Program of PrimeMLS. The information being provided is for consumers’ personal, non-commercial use and may not be used for any purpose other than to identify prospective properties consumers may be interested in purchasing. Data last updated October 11, 2026 2:37 AM UTC