

Find your new home.

Sign Up Today!

Get fresh listings via email, save your favorite listings, match with similar properties, and unlock additional property info.

Create Your Account

Do not fill in this field:

Already have an account? Log in

and narrow your search. If you have fewer than 200 results, you can save your search.

Under 500k

r=1321-1332
3433 Glover Street Glover VT 05839

Glover, VT3433 Glover Street

Price$345,000

Est. Mortgage: $/month

MLS Number 5108316

  • Residential Single Family
  • PricePerSqFt 209.34
  • Full Bath 1
  • Address 3433 Glover Street
  • Construction Existing

Situated on 10 beautiful acres in the heart of Glover, this 3-bedroom, 1½-bath home offers the perfect blend of modern comfort and peaceful country living. Step inside to a bright, open-concept layout featuring cathedral ceilings that create a spacious feel throughout the main living area. The updated kitchen is designed for both style and function, making it ideal for everyday living and entertaining. Thoughtful upgrades, including improved insulation, add comfort and efficiency year round. Outside, the property truly shines. The landscaped grounds provide a welcoming setting with room to garden, explore, or simply enjoy the privacy and natural beauty of your own 10-acre parcel. Whether you're looking for a primary residence or a Vermont getaway, this property offers space, serenity, and modern updates in a picturesque rural setting.

Listed by Jeff Como of Rise Realty

$
$
%
$/month over payments
Federal 30-year interest rate: 7.4% last updated on Oct 8, 2026
* All Figures are estimates. Check with your bank or proposed mortgage company for actual interest rates.
This product uses the FRED® API but is not endorsed or certified by the Federal Reserve Bank of St. Louis.

Virtual TourSave FavoriteSchedule TourAsk A QuestionMore Details

114 Bethel Mountain Road Rochester VT 05767

MLS Number 5103948

  • Residential Single Family
  • PricePerSqFt 97.05
  • Full Bath 2
  • Construction Existing
  • Bedrooms 7

Opportunity awaits in the heart of Rochester Village! Located just off the Village Green, this versatile property offers exceptional income-producing potential. The existing second-floor apartment, complete with its own bedroom and full bath, is ideal for rental income, guest accommodations, employee housing, or multi-generational living. With its generous layout and village location, the property also offers the potential for up to three residential units or business use, subject to local zoning and municipal approvals. The main home features 6 bedrooms, 1 full bath, 1 three-quarter bath, and 1 half bath, providing abundant space for a large household or live/work lifestyle. Combined with the separate apartment, this is a rare opportunity for homeowners and investors alike. The fenced 0.25-acre lot includes a garden area and plenty of room for pets, outdoor entertaining, or simply enjoying village life. Enjoy an easy stroll to local shops, cafs, restaurants, galleries, and community events on the Village Green. The Green Mountain National Forest is just one mile away, offering year-round recreation including hiking, biking, skiing, and snowshoeing. Whether you're looking for a spacious home, an investment property, employee housing, or a mixed-use opportunity, this unique Rochester property is ready for your vision. Bring all offers, sellers are motivated.

Listed by Kate Cassidy of Four Seasons Sotheby's Int'l Realty

$
$
%
$/month over payments
Federal 30-year interest rate: 7.4% last updated on Oct 8, 2026
* All Figures are estimates. Check with your bank or proposed mortgage company for actual interest rates.
This product uses the FRED® API but is not endorsed or certified by the Federal Reserve Bank of St. Louis.

Virtual TourSave FavoriteSchedule TourAsk A QuestionMore Details

13 Brigham Circle Randolph VT 05060

Randolph, VT13 Brigham Circle

Price$345,000

Est. Mortgage: $/month

Active With Contract

MLS Number 5108894

  • Residential Single Family
  • PricePerSqFt 280.03
  • Address 13 Brigham Circle
  • Construction Existing
  • Bedrooms 3

Enjoy the ease of one-level living in this well-maintained three-bedroom ranch set on approximately 0.6+/- acres in a well desired seven-home neighborhood in Randolph. The 1,232-square-foot home offers a comfortable, functional layout with wood floors and abundant natural light. The kitchen opens to the dining area, where sliding doors provide easy access to the backyard. Three bedrooms and a 3/4 bath with a step in shower and grab bars complete the main level, while the attached oversized one-car garage provides direct entry to the home along with additional storage. A full unfinished basement offers generous space for storage, a workshop or hobbies. Recent updates include new windows on the main level, a professionally painted interior, new gutters, a new hot water tank and an approximately eight-year-old three-bedroom septic system, to name a few. An automatic whole-house generator provides added peace of mind. Outside, the level yard is framed by mature trees and includes an outbuilding with storage and a covered area to sit and relax on warmer days. The property is served by public water. With Randolph Village close by and the area's extensive trail system and outdoor recreation nearby, the location offers a nice balance of everyday convenience and easy access to the outdoors.

Listed by Lisa Baldwin of Coldwell Banker LIFESTYLES - Hanover

$
$
%
$/month over payments
Federal 30-year interest rate: 7.4% last updated on Oct 8, 2026
* All Figures are estimates. Check with your bank or proposed mortgage company for actual interest rates.
This product uses the FRED® API but is not endorsed or certified by the Federal Reserve Bank of St. Louis.

Save FavoriteSchedule TourAsk A QuestionMore Details

44 Knox Hill Road Orwell VT 05760

Orwell, VT44 Knox Hill Road

Price$345,000

Est. Mortgage: $/month

MLS Number 5109821

  • Residential Single Family
  • PricePerSqFt 250
  • Full Bath 1
  • Address 44 Knox Hill Road
  • Construction Existing

Do you love to Garden, Enjoy nature and Privacy? Then don't miss an opportunity to see this lovely 3 bedroom Ranch set back off the road in Orwell on 4 acres. Beautiful, private setting with 36 raised beds and many mature trees with lots of berry bushes, including blueberries, blackberries, raspberries, Rhubarb, Elderberries, Strawberries, Grape vine, Comfry and much more. This property is a little paradise with good southern exposure. The yard lights up in the afternoon sun. Imagine sitting on your deck enjoying your fruits of labor and marveling at the lovely landscaped yard. Toward the back of the house is an adorable shed that could be used as a garden shed, a tiny cottage or children's play house. The house itself has a wonderful design with a roomy kitchen and large living/dining room with a pellet stove for those chilly nights. What was once a garage/workshop in the rear of the house is now 2 unfinished bonus rooms. These two rooms could be made into a hobby room, office or leave it as-is for dry storage. Come and see this special property and imagine what your life would be like here! Close to the village of Orwell and only 20 minutes to Brandon or Middlebury for shopping or Dining. This house is "Move in Ready" & Enjoy!

Listed by Bonnie Gridley and Judith Murdock of RE/MAX North Professionals,Middlebury

$
$
%
$/month over payments
Federal 30-year interest rate: 7.4% last updated on Oct 8, 2026
* All Figures are estimates. Check with your bank or proposed mortgage company for actual interest rates.
This product uses the FRED® API but is not endorsed or certified by the Federal Reserve Bank of St. Louis.

Virtual TourSave FavoriteSchedule TourAsk A QuestionMore Details
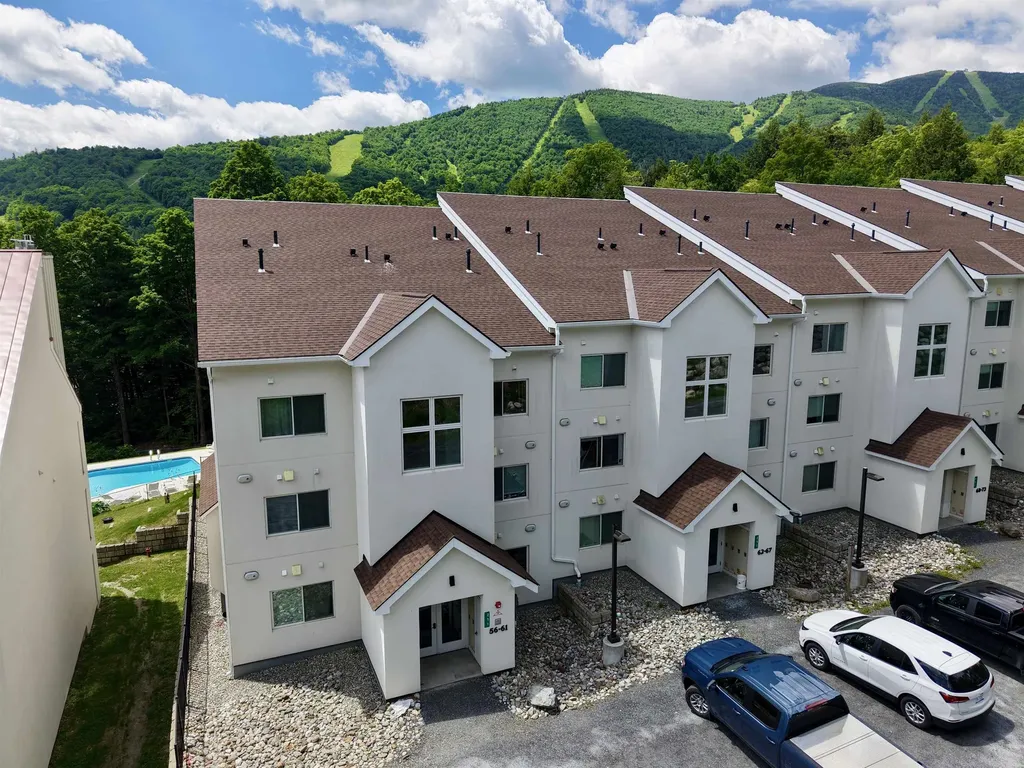
251 Mountainside Drive Warren VT 05674

MLS Number 5097358

  • Condo
  • PricePerSqFt 535.71
  • Square Feet 644
  • Bedrooms 1
  • New Contruction Existing

Slope-side living at its finest! Move right into this beautifully appointed turnkey condo overlooking the pool with stunning views of Sugarbush's Lincoln Peak. Reconstructed in 2020, this condo features modern, energy-efficient systems including high-efficiency hot water baseboard heat, on-demand hot water, and a cozy gas fireplace. The open-concept living, dining, and kitchen area creates an inviting space for entertaining family and friends after a day on the slopes. Offered fully furnished with quality finishes throughout, this thoughtfully designed condo maximizes both comfort and functionality. The spacious bedroom layout provides flexible sleeping accommodations, making it ideal for personal enjoyment, hosting guests, or maximizing rental potential. Simply arrive, unpack, and start enjoying all that Sugarbush and the Mad River Valley have to offer.

Listed by Erik Reisner of Mad River Valley Real Estate

$
$
%
$/month over payments
Federal 30-year interest rate: 7.4% last updated on Oct 8, 2026
* All Figures are estimates. Check with your bank or proposed mortgage company for actual interest rates.
This product uses the FRED® API but is not endorsed or certified by the Federal Reserve Bank of St. Louis.

Virtual TourSave FavoriteSchedule TourAsk A QuestionMore Details

11D Country Commons Vergennes VT 05491
Pending

MLS Number 5107082

  • Condo
  • PricePerSqFt 275.78
  • Square Feet 1,251
  • Bedrooms 2
  • New Contruction Existing

Immaculate & Upgraded Three-Level Condo Built in 2021 Welcome to this immaculate and beautifully upgraded three-level condo offering modern comfort, abundant natural light, and a thoughtful open-concept design. This 2-bedroom, 2.5-bath home features a one-car garage and the potential to finish the walk-out lower level, adding approximately 800+- square feet of additional living space. The first-floor bedroom offers flexibility for guests, a home office, or additional living needs, with convenient access to the laundry and bath with a walk in shower. The kitchen has an abundance of cabinets, granite countertop and a full suite of energy efficient stainless appliances. The entire second floor is dedicated to the spacious primary suite, offering plenty of room for a sitting area, desk, or yoga space. The suite includes a private full bathroom, generous walk-in closet, and large windows that fill the space with natural light. Outdoor living is easy with both a deck and patio, perfect for grilling, relaxing, and enjoying the serene setting. With its modern construction, upgraded finishes, spacious primary suite, one-car garage, and incredible potential to expand into the walk-out lower level, this exceptional condo offers comfort, style, and room to grow.

Listed by Nancy Larrow of BHHS Vermont Realty Group/Vergennes

$
$
%
$/month over payments
Federal 30-year interest rate: 7.4% last updated on Oct 8, 2026
* All Figures are estimates. Check with your bank or proposed mortgage company for actual interest rates.
This product uses the FRED® API but is not endorsed or certified by the Federal Reserve Bank of St. Louis.

Virtual TourSave FavoriteSchedule TourAsk A QuestionMore Details

1483 Enosburg Mountain Road Enosburg VT 05450

MLS Number 5097906

  • Residential Single Family
  • PricePerSqFt 276.44
  • Full Bath 1
  • Construction Existing
  • Bedrooms 3

This 3 bed, 2 bath single-level meticulously updated home in the country on 11 acres is fit for a homesteading experience! Upon entry, you're welcomed by a soothing babbling brook, a private driveway lined with evergreens and maple trees, and a yard perfect for gardening, farming, bird watching & frolicking. Primary bedroom en-suite has a private bath with double sink, step-in shower, & plentiful natural light. Recent improvements include new luxury vinyl plank flooring, new doors, wood trim, double-pane double-hung windows with ice shields in the house & full heated basement, new stainless fridge, and stainless dishwasher. Propane stove for cooking, as well as a propane hot water heater and propane furnace - providing all-year comfort! Living area and primary bath are newly sheetrocked, with exceptionally insulated walls and ceilings. Quality architectural shingle roof has ice and water shields. Two wood stoves provide a cozy ambiance - one in the house and one in the full finishable basement have medalbestos chimney pipes. Both bathrooms and kitchen have been fixed with skylights, as well as new plumbing with shutoffs. Outside, there are three decks for enjoying the peaceful surroundings, with new rails on back deck. Raised beds in the fenced-in garden make gardening a breeze. The VAST snowmobile trail runs thru the back part of the property with a path in the woods to easily connect to the 4,500-mile rec trail. Tall walk-out basement has ample storage space, and there's a perimeter drain surrounding the home. New electrical switches and outlets throughout with hardwired smoke/co. High speed wifi! House is hooked up with a water softener and water filter for sentiment. For exterior storage and workspace, there's an 8'x10' shed with workbench. 30 min. to St. Albans, 1 hr to Burlington, and approx. 30 min to Jay Peak & Smuggs Resorts/Ski Mountains.

Listed by Tami Lantz and Tyler Hull of Sherwood Real Estate

$
$
%
$/month over payments
Federal 30-year interest rate: 7.4% last updated on Oct 8, 2026
* All Figures are estimates. Check with your bank or proposed mortgage company for actual interest rates.
This product uses the FRED® API but is not endorsed or certified by the Federal Reserve Bank of St. Louis.

Virtual TourSave FavoriteSchedule TourAsk A QuestionMore Details

19 Winhall Condo Road Winhall VT 05340
Active With Contract

MLS Number 5106209

  • Condo
  • PricePerSqFt 359.38
  • Square Feet 960
  • Bedrooms 2
  • New Contruction Existing

Tucked at the end of a quiet back road less than one mile from the Stratton Access Road, The Winhall Condos offer a peaceful mountain retreat with convenient access to both Stratton and Manchester. This updated 2-bedroom, 2-bath residence features an open-concept kitchen, living, and dining area, two elevated decks, and beautiful views of Stratton Mountain. Offered furnished and ready to enjoy, the unit makes an ideal Vermont home base for skiing, hiking, biking, golf, swimming, and year-round adventures throughout Southern Vermont. The intimate six-unit association is composed of second-home owners who value its quiet, close-knit atmosphere and relaxed vacation-home setting. Limited short-term rentals are permitted, while full-time residency is not allowed. With reasonable HOA fees, a convenient location, mountain views, and a welcoming community, this is an easy and appealing place to enjoy Vermont in every season.

Listed by Cheyanne Pugliese of The Haven Group

$
$
%
$/month over payments
Federal 30-year interest rate: 7.4% last updated on Oct 8, 2026
* All Figures are estimates. Check with your bank or proposed mortgage company for actual interest rates.
This product uses the FRED® API but is not endorsed or certified by the Federal Reserve Bank of St. Louis.

Save FavoriteSchedule TourAsk A QuestionMore Details

1116 Main Street Fairfax VT 05454

Fairfax, VT1116 Main Street

Price$345,000

Est. Mortgage: $/month

MLS Number 5099718

  • Residential Single Family
  • PricePerSqFt 143.45
  • Full Bath 2
  • Address 1116 Main Street
  • Construction Existing

Beautiful & Spacious. Take a closer look at this historic brick home in the heart of Fairfax Village. Featuring 3 bedrooms and 2.5 bathrooms, including a primary suite with walk-in closet. Two-car covered parking. Huge deck off kitchen area is great for entertaining. Large living spaces, lots of windows, and natural light, this home has modern touches throughout. Full walkout basement and unfinished walk-up attic leave room for expansion. Just a stone's throw from a local bakery and corner store, this home is full of charm and convenience.

Listed by Julie Lamoreaux of Coldwell Banker Hickok and Boardman

$
$
%
$/month over payments
Federal 30-year interest rate: 7.4% last updated on Oct 8, 2026
* All Figures are estimates. Check with your bank or proposed mortgage company for actual interest rates.
This product uses the FRED® API but is not endorsed or certified by the Federal Reserve Bank of St. Louis.

Save FavoriteSchedule TourAsk A QuestionMore Details

179 Adams Street Rutland City VT 05701

Rutland City, VT179 Adams Street

Price$345,000

Est. Mortgage: $/month

MLS Number 5108511

  • Residential Single Family
  • PricePerSqFt 326.7
  • Full Bath 1
  • Address 179 Adams Street
  • Construction Existing

Discover this charming raised ranch home, perfectly situated in the northwest region of the city, just minutes from downtown amenities. Designed for comfortable living, this residence features a bright living room with expansive windows that bathe the space in natural light. The modern kitchen, equipped with updated appliances and generous counter space, invites you to cook and entertain with ease. On the main level, you'll find a spacious primary bedroom alongside two additional bedrooms and a full bath, providing ample space for family and guests.Venture to the lower level, where a finished den, laundry area, mudroom, and another bathroom enhance everyday living. This home is conveniently located near shopping, dining, and golfing, making it ideal for both relaxation and adventure. The renowned Killington and Pico mountains are just a short drive away, offering year-round outdoor activities. Step outside to your personal retreat, featuring a spacious deck and a generous backyard that provide a shaded area perfect for summer barbecues or quiet evenings. The private in-ground 16'x32' pool, nestled within a fenced yard, promises endless summer fun for everyone. Plus, there's a shed for all your pool supplies.With updated bathrooms, efficient mini-splits for heating and cooling, and plenty of storage, this property is not just a house; it's a canvas for your life's memories. Seize this opportunity to make this Rutland gem your own. Contact us today to schedule a viewing and experience the unique charm of this home firsthand.

Listed by Stephanie Corey of Adirmont Real Estate,LLC

$
$
%
$/month over payments
Federal 30-year interest rate: 7.4% last updated on Oct 8, 2026
* All Figures are estimates. Check with your bank or proposed mortgage company for actual interest rates.
This product uses the FRED® API but is not endorsed or certified by the Federal Reserve Bank of St. Louis.

Virtual TourSave FavoriteSchedule TourAsk A QuestionMore Details

21 Big Bend Loop Wilmington VT 05363

Wilmington, VT21 Big Bend Loop

Price$345,000

Est. Mortgage: $/month

Open House

MLS Number 5102964

  • Residential Single Family
  • Next Open House: Sun 10/11 11:00 am. to 1:00 pm.
  • PricePerSqFt 274.68
  • Full Bath 1
  • Address 21 Big Bend Loop

Welcome to 21 Big Bend Loop in Wilmington, VT, where mountain charm, year-round adventure, and peaceful surroundings come together. Tucked among the trees, this chalet-style home offers the perfect escape, whether you're looking for a full-time residence, a weekend getaway, or an investment property in one of Southern Vermont's most desirable recreation areas. Step inside through the spacious mudroom, the perfect place to kick off your boots after a day on the slopes or hiking the trails. The warm and inviting interior features comfortable living spaces, a finished basement that provides extra room for guests, a game room, home office, or cozy movie nights, and a layout designed for making memories. Outside, the deck is freshly remodeled, creating an even better space to relax and take in the beautiful wooded views. Enjoy your morning coffee surrounded by nature, unwind after a day of adventure, or entertain friends in your own private mountain retreat. One of this property's unique advantages is the additional lot located directly across the street, offering exciting possibilities for future owners. Whether you envision building a garage, creating additional parking, or simply holding the land for future use, it's a valuable bonus that adds flexibility and long-term potential. Located just minutes from Mount Snow and a short distance to other nearby ski areas, this home puts four-season recreation right at your fingertips. Spend your winters skiing and snowboarding, then enjoy mountain biking, hiking, golf, lakes, breweries, restaurants, and charming downtown Wilmington throughout the warmer months. No matter the season, adventure is always close by. Speaking of close by, the Clubhouse with indoor and outdoor pools, hot tub, game room, tennis courts, gym, etc is only a short walk away! If you've been dreaming of a Vermont getaway with room to grow, beautiful surroundings, and an unbeatable location, 21 Big Bend Loop is ready to welcome you home.

Listed by Kelsey Malloy of Keller Williams Realty Metro-Keene

$
$
%
$/month over payments
Federal 30-year interest rate: 7.4% last updated on Oct 8, 2026
* All Figures are estimates. Check with your bank or proposed mortgage company for actual interest rates.
This product uses the FRED® API but is not endorsed or certified by the Federal Reserve Bank of St. Louis.

Virtual TourSave FavoriteSchedule TourAsk A QuestionMore Details

1594 Main Street Fairfax VT 05454

Fairfax, VT1594 Main Street

Price$345,000

Est. Mortgage: $/month

MLS Number 5107632

  • Land
  • PricePerSqFt 38764.04
  • Address 1594 Main Street
  • Acreage 8.9
  • Area VT-Franklin

Nearly 9 acres tucked back from the road in Fairfax, offering privacy, convenience, and exciting possibilities! Located just 2 miles from Fairfax Village, this property provides a wonderful opportunity to create your Vermont home or explore potential subdivision possibilities. The former residence has been demolished and the site is being cleared, giving the next owner a fresh start while benefiting from valuable existing infrastructure, including a drilled well, septic system, and electricity already on site. Enjoy a peaceful country setting without feeling far removed from everyday conveniences. Fairfax is perfectly positioned between Burlington and St. Albans, with easy access to Cambridge and year-round recreation throughout northern Vermont. Spend your days exploring nearby trails, the Lamoille River, Lake Champlain, or heading to the mountains for skiing and riding at Smugglers' Notch Resort and beyond. Whether you envision building your own private retreat, creating a family compound, or investigating subdivision potential, this beautiful parcel offers acreage, infrastructure, and a fantastic location with so many possibilities.

Listed by The Nancy Jenkins Team of Nancy Jenkins Real Estate

$
$
%
$/month over payments
Federal 30-year interest rate: 7.4% last updated on Oct 8, 2026
* All Figures are estimates. Check with your bank or proposed mortgage company for actual interest rates.
This product uses the FRED® API but is not endorsed or certified by the Federal Reserve Bank of St. Louis.

Save FavoriteSchedule TourAsk A QuestionMore Details

Broker Reciprocity 

Copyright 2026 PrimeMLS, Inc. All rights reserved. This information is deemed reliable, but not guaranteed. The data relating to real estate displayed on this display comes in part from the IDX Program of PrimeMLS. The information being provided is for consumers’ personal, non-commercial use and may not be used for any purpose other than to identify prospective properties consumers may be interested in purchasing. Data last updated October 10, 2026 4:53 PM UTC
