

Find your new home.

Sign Up Today!

Get fresh listings via email, save your favorite listings, match with similar properties, and unlock additional property info.

Create Your Account

Do not fill in this field:

Already have an account? Log in

and narrow your search. If you have fewer than 200 results, you can save your search.

Under 500k

r=1117-1128
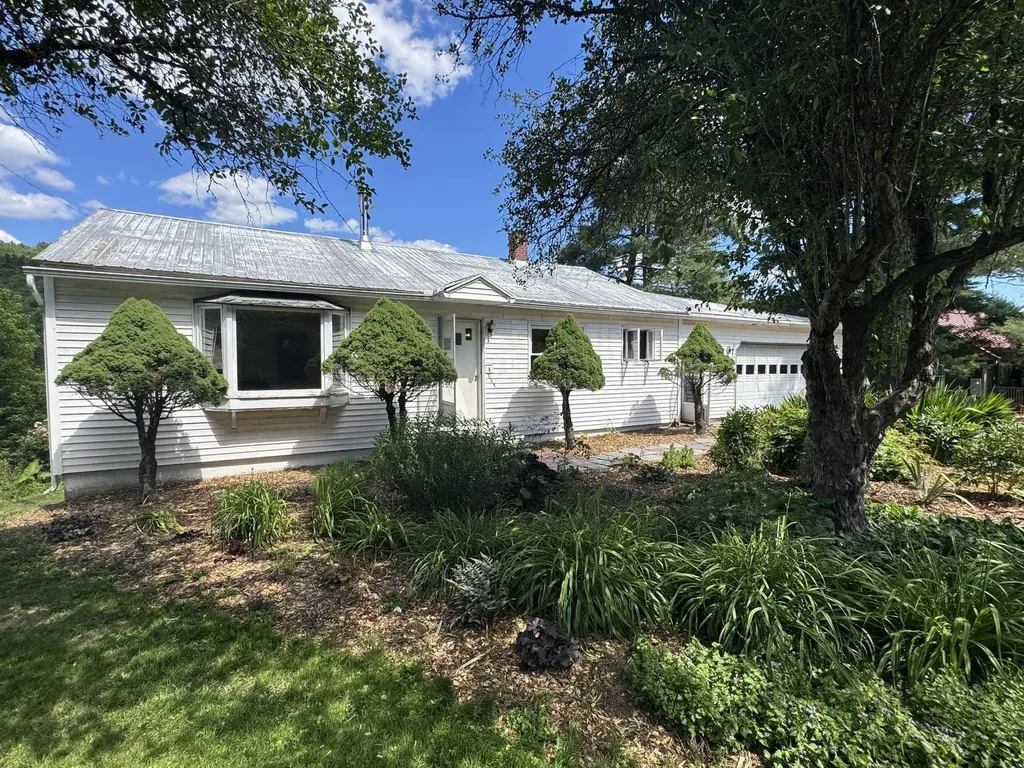
663 Elm Street Montpelier VT 05602

Montpelier, VT663 Elm Street

Price$365,000

Est. Mortgage: $/month

MLS Number 5100256

  • Residential Single Family
  • PricePerSqFt 350.96
  • Full Bath 1
  • Address 663 Elm Street
  • Construction Existing

Single level living in the Capital city with 2 car attached garage, very large back yard, extensive gardens, and frontage on the North Branch River. House is well above flood zone so enjoy the benefits and beauty of the river frontage worry free. 3 bedrooms, full bath, kitchen and dining on same level with hardwood floors in Living Room and BR's. Walk-out basement features large open finished family room. Wood stove with glass front in Living Room makes for cost savings and cozy winter evenings by the fire. Fully fenced large back yard perfect for family activities, pets, family gatherings, etc. Lush gardens both in front and back yard with fruit and nut trees, berry bushes, and lots of flowering, herbal, and medicinal plants. Direct access to North Branch River features lots of wildlife including otters & herons and perfect for kayaking, canoeing, fishing, or even swimming. 3 sheds on the property provide space for gardening tools, chickens, or whatever you need to store or house. Short walk to Montpelier Rec field, North Branch River Park, Vt Mountaineers baseball games, and town pool. Walk, bike, or paddle into town in just a few minutes. Come check out this ranch home with expansive yard, extensive gardens and river frontage just minutes from downtown Montpelier.

Listed by Soren Pfeffer of Central Vermont Real Estate

$
$
%
$/month over payments
Federal 30-year interest rate: 7.4% last updated on Oct 1, 2026
* All Figures are estimates. Check with your bank or proposed mortgage company for actual interest rates.
This product uses the FRED® API but is not endorsed or certified by the Federal Reserve Bank of St. Louis.

Virtual TourSave FavoriteSchedule TourAsk A QuestionMore Details
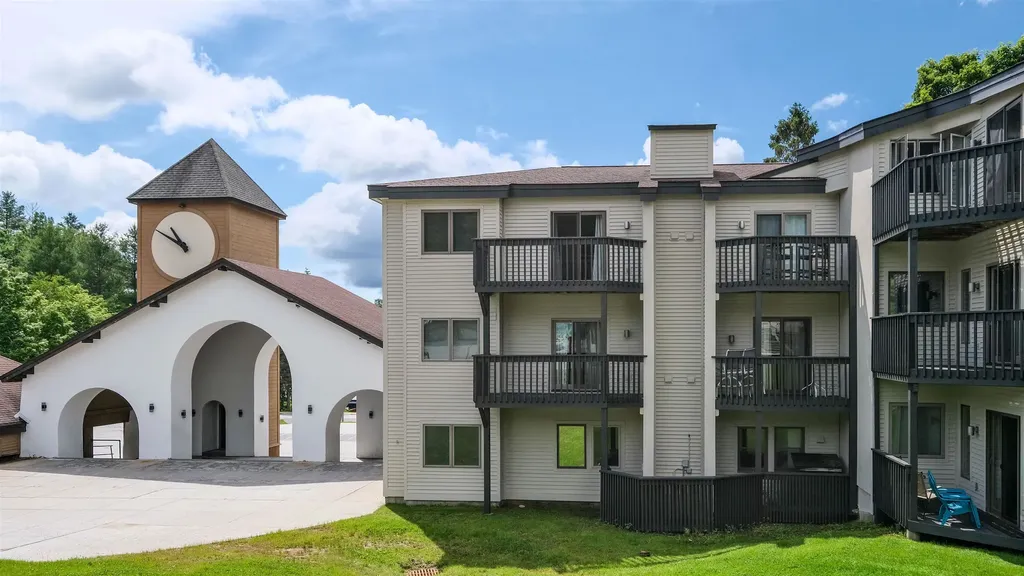
318 Mountain Road Ludlow VT 05149

MLS Number 5097714

  • Condo
  • PricePerSqFt 556.4
  • Square Feet 656
  • Bedrooms 1
  • New Contruction Existing

Experience true slopeside convenience at Okemo Mountain Lodge A302, a remodeled and turnkey one-bedroom, one-bath condominium located at the Clock Tower base area. This top-floor end unit is one of only six residences in the highly desirable Tower section, offering a more private setting and a rare opportunity within the development. The open kitchen, living, and dining area is designed for easy mountain living, with a large breakfast bar perfect for lining up the pancakes before heading out for first tracks. Step onto the balcony overlooking the lifts to enjoy your morning coffee, watch the mountain come to life, or unwind after a day on the slopes. The entry area includes a private ski locker for added convenience. From this exceptional base-area location, you are close to rentals, ski school, daycare, the cafeteria, and popular aprs-ski destinations including The Bull Lounge and The Loft. Downtown Ludlow is just minutes away for additional dining and shopping, while Fox Run Golf Club, hiking and biking trails, and the nearby lakes region make this an ideal retreat in every season. Association dues include heat, Wi-Fi, cable, snow removal, and trash removal, making ownership easy; simply arrive, relax, and enjoy all that Okemo and the surrounding area have to offer. Visit the Okemo real estate community today. Taxes are based on town assessment.

Listed by Sarah Sheehan of William Raveis Real Estate Vermont Properties

$
$
%
$/month over payments
Federal 30-year interest rate: 7.4% last updated on Oct 1, 2026
* All Figures are estimates. Check with your bank or proposed mortgage company for actual interest rates.
This product uses the FRED® API but is not endorsed or certified by the Federal Reserve Bank of St. Louis.

Save FavoriteSchedule TourAsk A QuestionMore Details

76 Seth Circle Williston VT 05495

Williston, VT76 Seth Circle

Price$365,000

Est. Mortgage: $/month

Pending

MLS Number 5108724

  • Condo
  • PricePerSqFt 386.24
  • Square Feet 945
  • Bedrooms 2
  • New Contruction Existing

Enjoy an uber-convenient Williston location just moments from the bike path, Taft's Corners, shopping, restaurants, and schools in this beautifully updated townhome. This private end-unit boasts a brand-new furnace and hot water heater (09/26), extra windows with Hunter Douglas blinds, fresh paint throughout, and a remodeled kitchen featuring new cabinets, honed Vermont granite countertops, and stainless appliances. Additional recent updates include brand-new carpeting on the stairs and second level, newer windows, and sliding glass door, a refinished, wood back deck, and updated baths - one with a Carrara marble vanity top and a jetted tub/shower combo with tile surround. With 2 bedrooms, 1.5 baths, convenient second-floor laundry, and a 1-car garage, this home offers comfort and function throughout. Residents can enjoy "living on the green" with beautiful common land island perfect for picnics or relaxing with a book, plus association amenities including a community pool, basketball court, and playground. Seller is licensed agent!

Listed by Lipkin Audette Team of Coldwell Banker Hickok and Boardman

$
$
%
$/month over payments
Federal 30-year interest rate: 7.4% last updated on Oct 1, 2026
* All Figures are estimates. Check with your bank or proposed mortgage company for actual interest rates.
This product uses the FRED® API but is not endorsed or certified by the Federal Reserve Bank of St. Louis.

Save FavoriteSchedule TourAsk A QuestionMore Details

575 Somers Road Peacham VT 05862

Peacham, VT575 Somers Road

Price$365,000

Est. Mortgage: $/month

MLS Number 5107783

  • Residential Single Family
  • PricePerSqFt 217
  • Full Bath 1
  • Address 575 Somers Road
  • Construction Existing

This exceptionally untouched, quintessential antique Vermont cape in pastoral Peacham is ready for its next chapter. Nestled along the meandering back roads of one of Vermont's most beautiful towns, with picturesque views of surrounding farmland and rolling hills, this house is a magical step back in time. It has a lively history dating back to 1790 and is brimming with stories both told and yet untold. Antique details are found everywhere you look, from the wide plank floors to the pass-through kitchen cabinets, unique front door lock, classic door hardware, and period wallpaper. A beautiful vintage wood stove keeps the house warm and cozy on cool nights. If you are looking for history and a slower pace of life, this house is for you. The setting is out of a storybook, situated amongst the beautiful rolling hills with ancient maples lining the dirt road. This is the house you've been waiting for.

Listed by Jamaica Kelley of Vermont Heritage Real Estate

$
$
%
$/month over payments
Federal 30-year interest rate: 7.4% last updated on Oct 1, 2026
* All Figures are estimates. Check with your bank or proposed mortgage company for actual interest rates.
This product uses the FRED® API but is not endorsed or certified by the Federal Reserve Bank of St. Louis.

Save FavoriteSchedule TourAsk A QuestionMore Details

145 County Road Lincoln VT 05443

Lincoln, VT145 County Road

Price$365,000

Est. Mortgage: $/month

Active With Contract

MLS Number 5109786

  • Residential Single Family
  • PricePerSqFt 389.96
  • Full Bath 1
  • Address 145 County Road
  • Construction Existing

Set on 3.81 acres, this sweet two-bedroom home enjoys mountain and meadow views, while offering comfortable and efficient space with the ability to accommodate one-level living. The open layout creates easy flow and good sightlines throughout the main living area, and the tastefully updated eat-in kitchen provides a welcoming space you'll enjoy cooking in. Down the hall, a full guest bath, the primary bedroom featuring a private en-suite ¾ bath, and a second bedroom currently housing the laundry, keep all of your essentials on the main level. The full basement offers additional possibilities, with partially finished spaces that were previously utilized as a third bedroom with plumbing for a ½ bath, and a bonus area, both of which could be reclaimed with a bit of finishing. The basement also provides utility and storage space, with direct access outside. Outside, a detached two-car garage and owned solar, add both convenience and energy efficiency to the home.

Listed by Jill Fraga of The Real Estate Company of Vermont,LLC

$
$
%
$/month over payments
Federal 30-year interest rate: 7.4% last updated on Oct 1, 2026
* All Figures are estimates. Check with your bank or proposed mortgage company for actual interest rates.
This product uses the FRED® API but is not endorsed or certified by the Federal Reserve Bank of St. Louis.

Virtual TourSave FavoriteSchedule TourAsk A QuestionMore Details

2506 Healdville Road Mount Holly VT 05758

Mount Holly, VT2506 Healdville Road

Price$365,000

Est. Mortgage: $/month

MLS Number 5110287

  • Residential Single Family
  • PricePerSqFt 273.2
  • Full Bath 1
  • Address 2506 Healdville Road
  • Construction Existing

Belmont Retreat with Long-Range Views... Enjoy peaceful surroundings and beautiful long-range eastern views from this charming three-bedroom, two-bath modified ranch on 1.72 picturesque acres in Belmont. The cozy kitchen flows into a spacious dining area, while abundant natural light fills the inviting family room, which opens to an oversized deck, perfect for relaxing and enjoying the views. Two main-level bedrooms and a full bath complete the first floor. The private, lower-level ensuite bedroom offers a separate walk-out entrance providing flexibility for guests or additional living space. A one-car tuck-under garage leads into the basement, with laundry and plenty of storage. A newer standing-seam roof adds peace of mind to this comfortable Vermont home, surrounded by nature and tranquility. One mile to the Belmont Village; less than ten (10) minutes to the Okemo Base Lodge and Ludlow shopping and restaurants. Twenty minutes to Rutland.

Listed by McLaughlin Team and Michael Normyle of Mary W. Davis Realtor & Assoc.,Inc.

$
$
%
$/month over payments
Federal 30-year interest rate: 7.4% last updated on Oct 1, 2026
* All Figures are estimates. Check with your bank or proposed mortgage company for actual interest rates.
This product uses the FRED® API but is not endorsed or certified by the Federal Reserve Bank of St. Louis.

Virtual TourSave FavoriteSchedule TourAsk A QuestionMore Details

7252 Main Street Manchester VT 05254

MLS Number 5096948

  • Commercial
  • Address 7252 Main Street
  • Year Built 1999
  • Area VT-Bennington

Two connected suites G&H on the ground floor of Building B in Northshire Professional Park. The suites have separate interior entrances, lots of windows, an ample reception area, separate offices, open space, storage, laundry, and a private bathroom. The suites are in a park setting with convenient parking and entrances. Easily accessible from Rte. 7A with ample signage. No gym/ PT equipment is included in the sale. Office space only. Gym equipment can be purchased separately.

Listed by Maureen McShane of Chris Fucci Associates,LTD

$
$
%
$/month over payments
Federal 30-year interest rate: 7.4% last updated on Oct 1, 2026
* All Figures are estimates. Check with your bank or proposed mortgage company for actual interest rates.
This product uses the FRED® API but is not endorsed or certified by the Federal Reserve Bank of St. Louis.

Virtual TourSave FavoriteSchedule TourAsk A QuestionMore Details

75 East Birch Road Stratton VT 05155
Active With Contract

MLS Number 5111449

  • Condo
  • PricePerSqFt 326.18
  • Square Feet 1,119
  • Bedrooms 2
  • New Contruction Existing

Enjoy Vermont mountain living at Vantage Point #28 in Stratton. Southern exposure and seasonal views of the ski slopes create an inviting setting for this mountain retreat. The open kitchen, dining, and living area offers comfortable space to gather, while a wood-burning fireplace makes a welcoming centerpiece after a day outdoors. Generously sized bedrooms provide room to unwind, and a storage locker keeps recreational gear organized. Winter shuttle service to the mountain makes getting to the slopes easy. Located near Stratton's Sports Center, with village dining, shopping, and mountain recreation nearby, this condominium offers a convenient base for enjoying every season from winter ski days to summer adventures and colorful fall weekends.

Listed by Timothy Apps of Four Seasons Sotheby's Int'l Realty

$
$
%
$/month over payments
Federal 30-year interest rate: 7.4% last updated on Oct 1, 2026
* All Figures are estimates. Check with your bank or proposed mortgage company for actual interest rates.
This product uses the FRED® API but is not endorsed or certified by the Federal Reserve Bank of St. Louis.

Save FavoriteSchedule TourAsk A QuestionMore Details
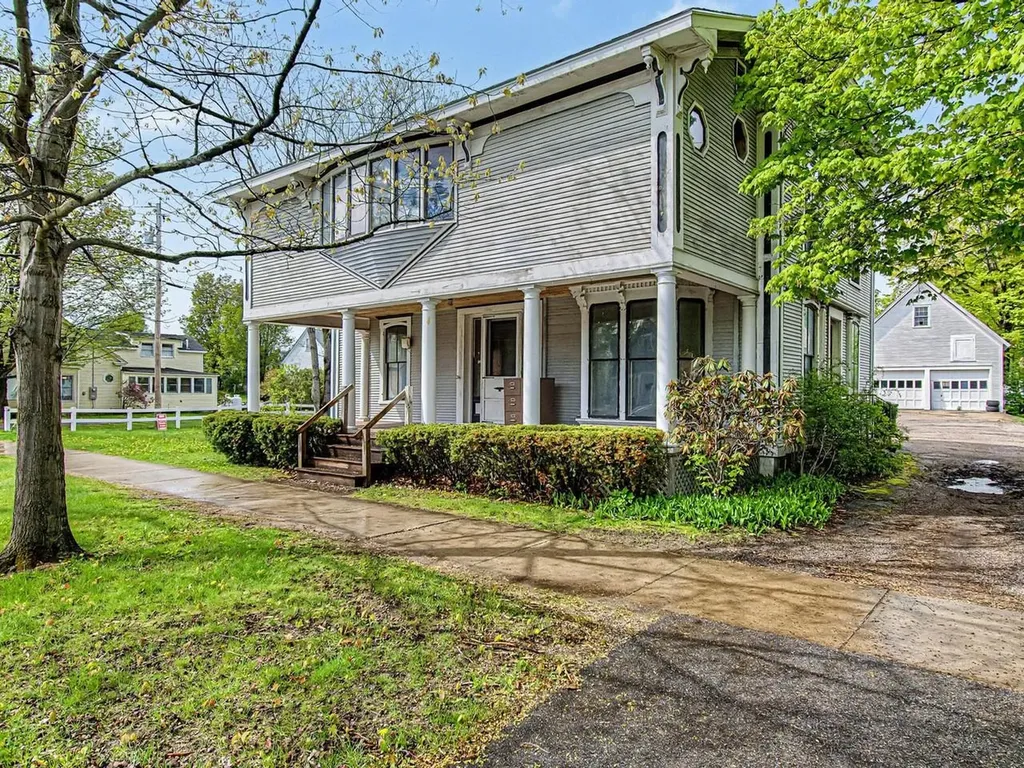
28 West Street Bristol VT 05443

Bristol, VT28 West Street

Price$365,000

Est. Mortgage: $/month

MLS Number 5089488

  • Residential Single Family
  • PricePerSqFt 108.44
  • Full Bath 1
  • Address 28 West Street
  • Construction Existing

In town, there is one undeniable property that immediately catches your eye and captures your imagination. Located at 28 West Street, this spectacular, once-in-a-lifetime Bristol Village home offers an extraordinary blend of historic grandeur, massive scale, and a rare live-and-work opportunity. Sitting proud on a gorgeous, 0.51-acre lot, this property puts you a stone's throw from the vibrant downtown shops and restaurants, and gives you a front-row seat to Bristol's legendary Fourth of July parade. Spanning over 3,300 square feet, the residence is rich with architectural character, showcasing beautiful original trim and a cozy wood fireplace that anchors the living space. With six generous bedrooms and three bathrooms, the floor plan offers an abundance of space and flexibility. The home has been thoughtfully maintained where it counts, featuring a dry basement, a Buderus boiler, a brand-new septic system installed in 2021, and has been rewired with a newer electrical panel. For those who need extra space for vehicles, hobbies, or storage, the property includes an oversized, detached two-car garage complete with an unfinished second level. What truly sets this village gem apart is its flexible zoning, which allows for mixed-use options including professional offices and commercial space. Whether you dream of launching a boutique business from home or keeping your work and residential life seamless, this layout provides the ultimate template for a live-and-work lifestyle. The ideal buyer is someone ready to embrace a rewarding project; while the home boasts incredible bones and a commanding presence, it is ready for cosmetic updates, offering the perfect canvas to bring your personal touch and design vision to every room. Opportunities of this scale, location, and versatility rarely hit the market in Bristol Village - bring your ideas and revive this local icon into your dream masterpiece.

Listed by Heather Morse of Coldwell Banker Hickok and Boardman

$
$
%
$/month over payments
Federal 30-year interest rate: 7.4% last updated on Oct 1, 2026
* All Figures are estimates. Check with your bank or proposed mortgage company for actual interest rates.
This product uses the FRED® API but is not endorsed or certified by the Federal Reserve Bank of St. Louis.

Save FavoriteSchedule TourAsk A QuestionMore Details

70 Allen Street Rutland City VT 05701

Rutland City, VT70 Allen Street

Price$365,000

Est. Mortgage: $/month

MLS Number 5113359

  • Multifamily
  • PricePerSqFt 174.22
  • Address 70 Allen Street
  • Units 2
  • Acreage 0.44

Versatile Single-Level Office Building in the Hospital District Built in 2000, this single-level ranch-style office building offers nearly 2,100 square feet of workable space with a handicap ramp and full accessibility. The flexible floor plan also lends itself to a variety of configurations, including conversion to a single-family or multi-family residence with city approval. Its location in the Hospital District allows for a range of uses (see attached zoning allowances). This property is also listed under the residential category, where you'll find virtually staged photos showing possible conversion layouts and designs. Inside, you'll find several private offices, large open areas, multiple workstations, and a kitchenette. Currently set up as a dental practice, yet offers residential opportunities or combination or business and residence.

Listed by Susan Bishop of Four Seasons Sotheby's Int'l Realty

$
$
%
$/month over payments
Federal 30-year interest rate: 7.4% last updated on Oct 1, 2026
* All Figures are estimates. Check with your bank or proposed mortgage company for actual interest rates.
This product uses the FRED® API but is not endorsed or certified by the Federal Reserve Bank of St. Louis.

Virtual TourSave FavoriteSchedule TourAsk A QuestionMore Details

70 Allen Street Rutland City VT 05701

MLS Number 5113356

  • Commercial
  • PricePerSqFt 87.11
  • Address 70 Allen Street
  • Year Built 2000
  • Square Feet 4,190

Versatile Single-Level Office Building in the Hospital District Built in 2000, this single-level ranch-style office building offers nearly 2,100 square feet of workable space with a handicap ramp and full accessibility. Inside, you'll find several private offices, large open areas, multiple workstations, and a kitchenette. Currently set up as a dental practice, the building is ready to operate turnkey. Dental equipment, furniture, and the patient list are available for purchase separately; this listing is for the building only. The flexible floor plan also lends itself to a variety of configurations, including conversion to a single-family or multi-family residence with city approval. Its location in the Hospital District allows for a range of uses (see attached zoning allowances). This property is also listed under the residential and multi-family categories, where you'll find virtually staged photos showing possible conversion layouts and designs.

Listed by Susan Bishop of Four Seasons Sotheby's Int'l Realty

$
$
%
$/month over payments
Federal 30-year interest rate: 7.4% last updated on Oct 1, 2026
* All Figures are estimates. Check with your bank or proposed mortgage company for actual interest rates.
This product uses the FRED® API but is not endorsed or certified by the Federal Reserve Bank of St. Louis.

Virtual TourSave FavoriteSchedule TourAsk A QuestionMore Details
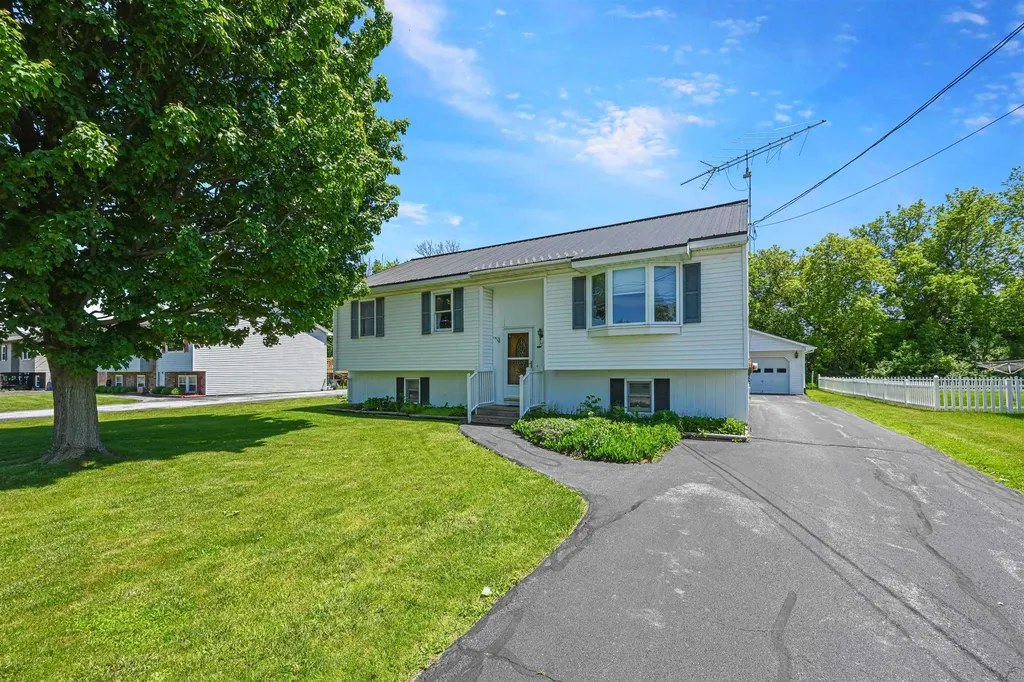
37 Adams Street St. Albans City VT 05478

St. Albans City, VT37 Adams Street

Price$364,900

Est. Mortgage: $/month

Pending

MLS Number 5093778

  • Residential Single Family
  • PricePerSqFt 337.87
  • Full Bath 1
  • Address 37 Adams Street
  • Construction Existing

Exceptionally maintained raised ranch ideally situated on a quiet cul-de-sac in the heart of downtown St. Albans! Enjoy the convenience of this sought-after location just moments from downtown shops, restaurants, parks, and local amenities while offering easy access to the interstate and surrounding communities for a seamless commute. Inside, the bright and welcoming main level features updated laminate flooring throughout the primary living spaces, creating a modern and cohesive feel. The spacious kitchen offers ample cabinetry and workspace while providing direct access to the rear deck and private backyard. Perfect for outdoor dining, entertaining, or simply relaxing and enjoying the peaceful surroundings. Three generously sized bedrooms provide comfortable accommodations, including a primary suite with shared access to the handicap-accessible full bath. The finished lower level adds valuable living space with a cozy family room ideal for movie nights, hobbies, or a home office, along with a convenient half bath and laundry area. An adjacent unfinished space offers abundant storage, built-in cabinetry, and workshop space perfect for the home hobbyist, craftsman, or DIY enthusiast. Outside, an oversized detached two-car garage provides plenty of room for vehicles, tools, recreational equipment, and seasonal storage. Efficient natural gas heat and a durable metal roof offer peace of mind and low-maintenance living for years to come. The level yard provides space for gardening, recreation, and outdoor enjoyment, while undeveloped land across the street enhances the open feel of the setting. Combining exceptional care, functional living spaces, and a nearly perfect location, this move-in-ready home is a rare find in today's market. Schedule your showing today and discover everything this wonderful St. Albans property has to offer!

Listed by Flex Realty Group and Elliot Rocheleau of Flex Realty

$
$
%
$/month over payments
Federal 30-year interest rate: 7.4% last updated on Oct 1, 2026
* All Figures are estimates. Check with your bank or proposed mortgage company for actual interest rates.
This product uses the FRED® API but is not endorsed or certified by the Federal Reserve Bank of St. Louis.

Save FavoriteSchedule TourAsk A QuestionMore Details

Broker Reciprocity 

Copyright 2026 PrimeMLS, Inc. All rights reserved. This information is deemed reliable, but not guaranteed. The data relating to real estate displayed on this display comes in part from the IDX Program of PrimeMLS. The information being provided is for consumers’ personal, non-commercial use and may not be used for any purpose other than to identify prospective properties consumers may be interested in purchasing. Data last updated October 10, 2026 12:37 AM UTC
