

Find your new home.

Sign Up Today!

Get fresh listings via email, save your favorite listings, match with similar properties, and unlock additional property info.

Create Your Account

Do not fill in this field:

Already have an account? Log in

and narrow your search. If you have fewer than 200 results, you can save your search.

Over 500k

r=961-972
8678 Vt Route 30 Jamaica VT 05155
Active With Contract

MLS Number 5058208

  • Commercial
  • PricePerSqFt 307.67
  • Address 8678 Vt Route 30
  • Year Built 2010
  • Square Feet 2,844

Excellent investment opportunity in a high-visibility Jamaica, Vermont location. Situated on 1.54 acres, this well-established commercial real estate location, most recently operating as a nursery and garden center, benefits from a strong customer base and prime exposure on a well-traveled route just minutes from Stratton Mountain. The sale includes the real estate with existing tenants, offering a turnkey investment property with room for future growth. In addition to the retail and nursery space, the property features two income-producing apartments, providing built-in rental revenue or owner/employee housing. With its proven profitability, year-round traffic, and strategic location near one of Vermont's premier resort destinations, this property presents significant upside for investors and entrepreneurs alike.

Listed by Paul William Carroccio and Marek Kovac of TPW Real Estate

$
$
%
$/month over payments
Federal 30-year interest rate: 7.4% last updated on Oct 8, 2026
* All Figures are estimates. Check with your bank or proposed mortgage company for actual interest rates.
This product uses the FRED® API but is not endorsed or certified by the Federal Reserve Bank of St. Louis.

Virtual TourSave FavoriteSchedule TourAsk A QuestionMore Details

48 Stagecoach Road Hartford VT 05001

MLS Number 5102386

  • Commercial
  • PricePerSqFt 174.86
  • Address 48 Stagecoach Road
  • Year Built 2005
  • Square Feet 5,004

Exceptional Commercial Opportunity with High Visibility! Position your business for success with this versatile 2,500± square foot commercial property, offering an ideal combination of office, warehouse, and garage space. Located in the desirable RC2 zoning district, this property offers a wide range of potential commercial uses (buyers should verify permitted uses with the municipality). The thoughtfully designed office area features three private offices, large shared workspace, reception area, a conference room, one half bath, one ¾ bath, and a convenient kitchenette complete with a refrigerator and microwave, providing a comfortable and functional workspace for your team. The expansive 2,400± square foot four-bay garage is equipped with 12-foot overhead doors, making it ideal for contractors, service businesses, fleet storage, equipment, or light industrial operations. The garage is heated with an updated radiant floor heating system, while the office space features forced hot air heat with central air conditioning, allowing each area to operate efficiently and comfortably. A backup generator is also included, providing peace of mind and business continuity. Situated adjacent to Interstate 89 on-ramp, the property benefits from outstanding exposure and consistent daily traffic, offering excellent visibility for your business. The property is currently leased. Please contact the agent for lease details and additional information. Listing agent is related to the sellers.

Listed by Megan Moseley of Mint Real Estate Group

$
$
%
$/month over payments
Federal 30-year interest rate: 7.4% last updated on Oct 8, 2026
* All Figures are estimates. Check with your bank or proposed mortgage company for actual interest rates.
This product uses the FRED® API but is not endorsed or certified by the Federal Reserve Bank of St. Louis.

Save FavoriteSchedule TourAsk A QuestionMore Details
26 Mt Peg Road Woodstock VT 05091

Woodstock, VT26 Mt Peg Road, Unit C

Price$875,000

Est. Mortgage: $/month

MLS Number 5065228

  • Condo
  • PricePerSqFt 338.62
  • Square Feet 2,584
  • Bedrooms 3
  • New Contruction Existing

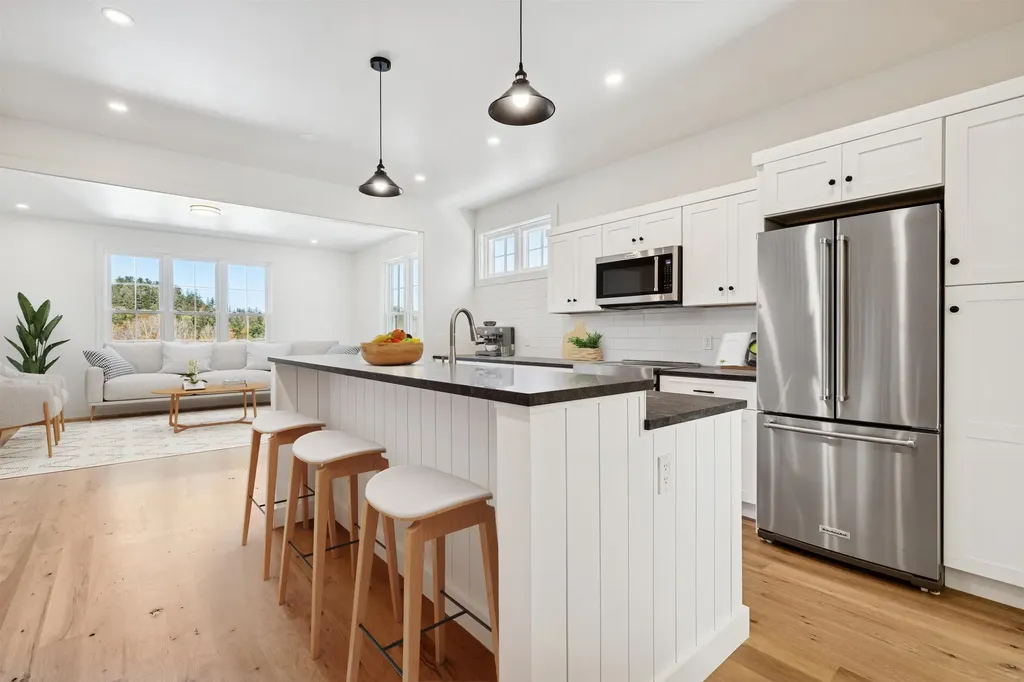
Introducing the Mt Peg Condos - Beautifully situated at the foot of Mt. Peg in the Village of Woodstock! Rare opportunity to enjoy a turn-key, new construction condo in a prime location that offers ease of access to and year-round enjoyment of a plentitude of options for recreating, dining, shopping, theatre, and the arts. A light-filled main level interior with white oak flooring sets the stage for the open kitchen/dining/living area. The centrally located kitchen offers copious counter space and a spacious island for dining and food prep all of which are detailed with handsome jet mist granite counter tops. An office/media room and half bath complete the main level. The upper level continues with the white oak flooring and offers two ensuite bedrooms. A third bedroom, full bath, laundry room, and storage room complete the walkout lower level. Take in captivating views of Mt. Tom and the Marsh-Billings-Rockefeller National Park from every level of the condo. Hike, bike, and ski the Mt. Peg trails and enjoy a variety of fine dining options just outside your door. Please note that all interior photos are of the end Unit D, and some photos are virtually staged. Units A and D are end units, and Units B and C are interior units.

Listed by Mary Mayhew and John Snyder of Snyder Donegan Real Estate Group

$
$
%
$/month over payments
Federal 30-year interest rate: 7.4% last updated on Oct 8, 2026
* All Figures are estimates. Check with your bank or proposed mortgage company for actual interest rates.
This product uses the FRED® API but is not endorsed or certified by the Federal Reserve Bank of St. Louis.

Virtual TourSave FavoriteSchedule TourAsk A QuestionMore Details
26 Mt Peg Road Woodstock VT 05091

Woodstock, VT26 Mt Peg Road, Unit B

Price$875,000

Est. Mortgage: $/month

MLS Number 5065230

  • Condo
  • PricePerSqFt 338.62
  • Square Feet 2,584
  • Bedrooms 3
  • New Contruction Existing

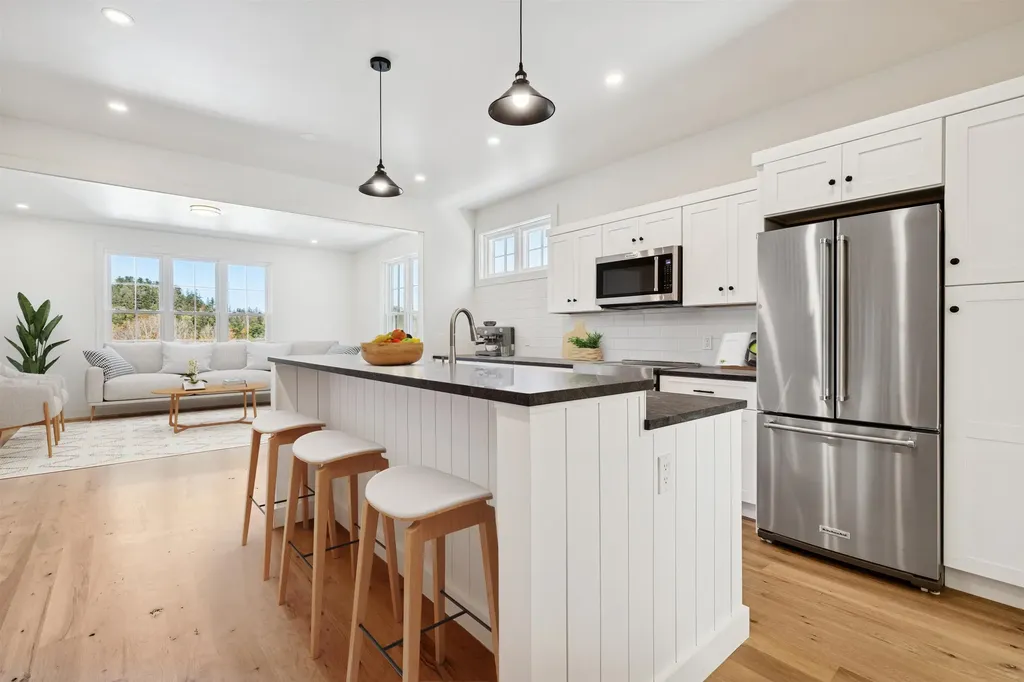
Introducing the Mt Peg Condos - Beautifully situated at the foot of Mt. Peg in the Village of Woodstock! Rare opportunity to enjoy a turn-key, new construction condo in a prime location that offers ease of access to and year-round enjoyment of a plentitude of options for recreating, dining, shopping, theatre, and the arts. A light-filled main level interior with white oak flooring sets the stage for the open kitchen/dining/living area. The centrally located kitchen offers copious counter space and a spacious island for dining and food prep all of which are detailed with handsome jet mist granite counter tops. An office/media room and half bath complete the main level. The upper level continues with the white oak flooring and offers two ensuite bedrooms. A third bedroom, full bath, laundry room, and storage room complete the walkout lower level. Take in captivating views of Mt. Tom and the Marsh-Billings-Rockefeller National Park from every level of the condo. Hike, bike, and ski the Mt. Peg trails and enjoy a variety of fine dining options just outside your door. Please note that all interior photos are of the end Unit D, and some photos are virtually staged. Units A and D are end units, and Units B and C are interior units.

Listed by Mary Mayhew and John Snyder of Snyder Donegan Real Estate Group

$
$
%
$/month over payments
Federal 30-year interest rate: 7.4% last updated on Oct 8, 2026
* All Figures are estimates. Check with your bank or proposed mortgage company for actual interest rates.
This product uses the FRED® API but is not endorsed or certified by the Federal Reserve Bank of St. Louis.

Virtual TourSave FavoriteSchedule TourAsk A QuestionMore Details
572 Blakely Road Wheelock VT 05851

Wheelock, VT572 Blakely Road

Price$875,000

Est. Mortgage: $/month

MLS Number 5063944

  • Residential Single Family
  • PricePerSqFt 780.55
  • Full Bath 1
  • Address 572 Blakely Road
  • Construction Existing

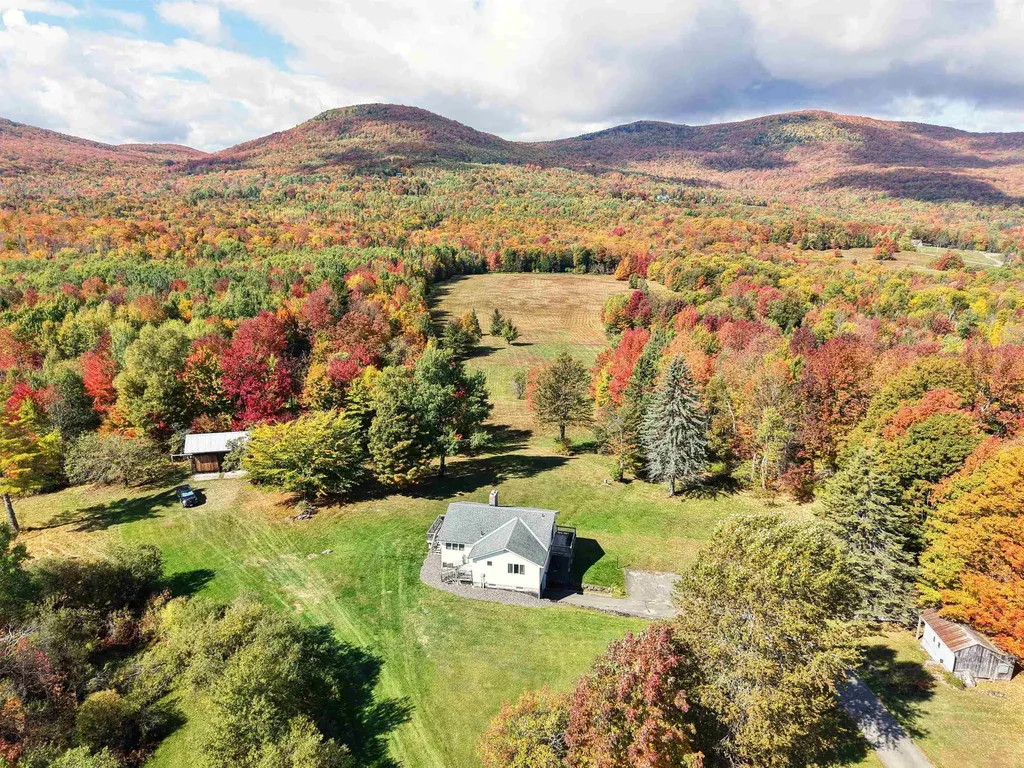
GORGEOUS IN THE FALL - WALL OF WINDOWS HIGHLIGHT THE SPECTACULAR VIEWS OF THE VERMONT COUNTRYSIDE - This ranch over a finished basement puts you in the heart of a beautiful 200 acres on the west side of Blakely Road in rural Vermont. You can explore the fields, woods or the brook for days, with winding trails, swimming holes and apples trees to delight you. The house is a great place to gather with open kitchen, dining room and living room sharing floor to ceiling windows and a large fireplace to gather around. On the main level, there is a bedroom and spacious bathroom. Downstairs is another bedroom and full bathroom plus large bonus room with laundry. With 2 Sliding Glass Doors accessing decks on the main level and a sliding door in the walkout basement, the outdoors is always inviting you to enjoy the countryside. The small barn with two large sliding doors could be the start for a hobby farm or just a place to keep the toys. Another older bunk house could be cleaned up for many uses. The size and location of this parcel provides so much opportunity. Most of the land is in the Vermont Current Use program with a Forestry Plan in place. With VAST and VASA trail systems outside your door, this could be HQ for a tremendous amount of snowmobiling and trail riding. Steam Mill Brook Wildlife Management minutes away. Come explore.

Listed by Jason Cape of Badger Peabody & Smith Realty/Littleton

$
$
%
$/month over payments
Federal 30-year interest rate: 7.4% last updated on Oct 8, 2026
* All Figures are estimates. Check with your bank or proposed mortgage company for actual interest rates.
This product uses the FRED® API but is not endorsed or certified by the Federal Reserve Bank of St. Louis.

Virtual TourSave FavoriteSchedule TourAsk A QuestionMore Details

11 Stone Ridge Loop Dover VT 05356

Dover, VT11 Stone Ridge Loop

Price$875,000

Est. Mortgage: $/month

MLS Number 5099836

  • Residential Single Family
  • PricePerSqFt 380.1
  • Full Bath 4
  • Address 11 Stone Ridge Loop
  • Construction Existing

Beautiful custom home in the prestigious Village at Sawmill Farms, just a short drive from the Mount Snow ski resort. This contemporary farmhouse design has been just recently updated throughout to offer country charm with modern amenities for turn key enjoyment. The interior boasts a large great room with soaring windows, great natural light, new wood flooring throughout, a new gas fireplace on stone hearth, a large upscale kitchen with stainless appliances and new counters off the spacious dining area, which leads out to the expansive Timbertech deck for outdoor entertaining looking out to the easterly winter mountain views. The home comes with 4 bedrooms, each with their own bath, including large primary and guest suites, as well as a spacious family room on the second floor, a main floor suite, and a lower level suite. The walkout lower level also hosts a large media and game room area, sauna, and further room to stretch your legs after a day on the slopes or the golf course. There is also a large entry mudroom with bench and storage, two car garage to stay out of the winter elements, driveway with ample parking, and tremendously private lot despite the amazing proximity into town, to the golf course, or to the nearby ski mountains and country villages. The community has beautiful common land for sledding and summer fun, easy access to the Valley Trail, Horace Hill trails, and Mount Snow Golf Course, and HOA services that include plowing, mowing, and house checks, for complete peace of mind for your home away from home.

Listed by Adam Palmiter of Berkley & Veller Greenwood/Dover

$
$
%
$/month over payments
Federal 30-year interest rate: 7.4% last updated on Oct 8, 2026
* All Figures are estimates. Check with your bank or proposed mortgage company for actual interest rates.
This product uses the FRED® API but is not endorsed or certified by the Federal Reserve Bank of St. Louis.

Save FavoriteSchedule TourAsk A QuestionMore Details
545 South Prospect Street Burlington VT 05401

MLS Number 5083255

  • Condo
  • PricePerSqFt 558.75
  • Square Feet 1,566
  • Bedrooms 2
  • New Contruction Existing

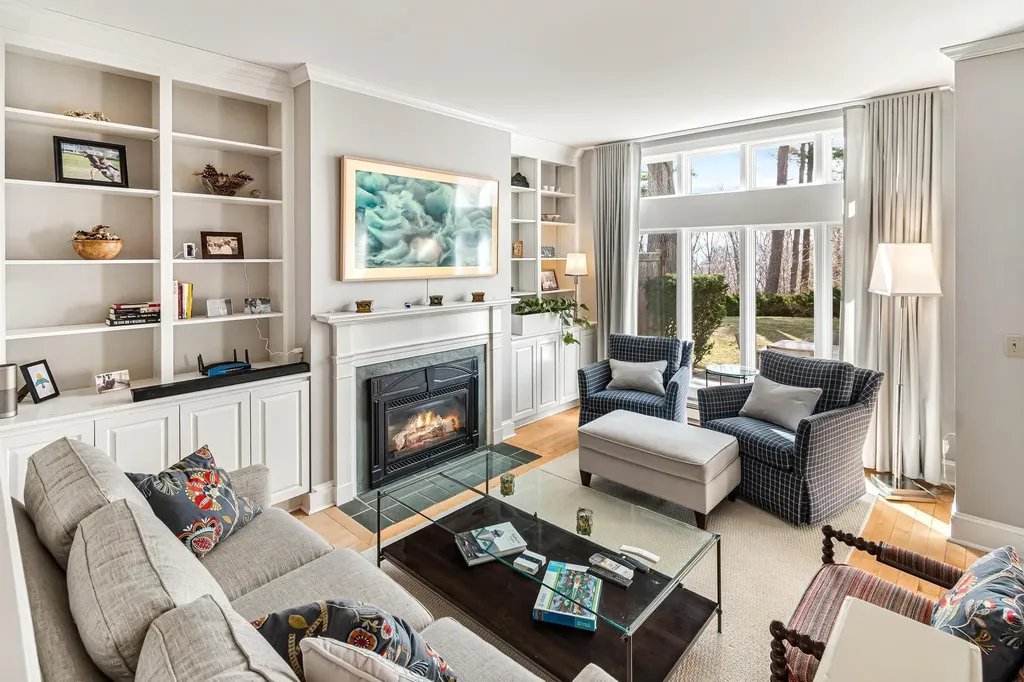
Welcome to the coveted Overlake community in Burlington-where refined living meets an exceptional location. Ideally situated just moments from University of Vermont, UVM Medical Center, downtown Burlington, the shores of Lake Champlain, and within walking distance to Burlington Country Club, this residence offers effortless access to the very best of the area. Enter through the private courtyard of Unit #35, where a thoughtfully reimagined landscape by a local architect features stone pathways, curated perennial gardens, and new decking, creating a warm and inviting first impression. Inside, the home has been completely transformed under the direction of the current owner/contract designer. The expanded chef's kitchen showcases custom cabinetry, high-end appliances, and opens seamlessly to the dining and living areas, perfect for entertaining. New west-facing windows frame filtered views of Lake Champlain and the Adirondacks, while filling the space with beautiful afternoon light. The primary suite is a serene retreat with new flooring and a spa-like bath featuring a walk-in shower and soaking tub. Thoughtful details, including designer wallpaper and classic glass door knobs, add understated elegance. A second bedroom and bath offer comfort for guests, while a main-level office provides ideal work-from-home flexibility or a cozy den. Recent upgrades include new mini-split systems for efficient heating and cooling, a new water heater, full electrical panel replacement with updated wiring, and an EV charger in the detached garage. Residents enjoy an inground pool and tennis courts, with golf just around the corner. A rare turnkey opportunity-simply move in and relax.

Listed by Mary Palmer of Four Seasons Sotheby's Int'l Realty

$
$
%
$/month over payments
Federal 30-year interest rate: 7.4% last updated on Oct 8, 2026
* All Figures are estimates. Check with your bank or proposed mortgage company for actual interest rates.
This product uses the FRED® API but is not endorsed or certified by the Federal Reserve Bank of St. Louis.

Virtual TourSave FavoriteSchedule TourAsk A QuestionMore Details

G2 Cobble Ridge Road Winhall VT 05340

Winhall, VTG2 Cobble Ridge Road

Price$875,000

Est. Mortgage: $/month

Pending

MLS Number 5105101

  • Condo
  • PricePerSqFt 376.83
  • Square Feet 2,322
  • Bedrooms 4
  • New Contruction Existing

Enjoy sweeping views of Stratton Mountain from this beautifully updated and meticulously maintained 3-bedroom, 3-bath Piper Ridge condominium, offering plenty of room for family and friends to gather, relax and spread out. The dramatic main living area features vaulted ceilings, exposed beams, hardwood floors and a striking floor-to-ceiling stone fireplace. Large windows fill the space with natural light, while glass sliders open to a private deck overlooking the surrounding mountains and forest. The updated kitchen offers abundant cabinetry, generous counter space and breakfast-bar seating, flowing easily into the spacious dining area, where a picture window perfectly frames Stratton Mountain. A convenient entry mudroom with built-in storage keeps skis and outdoor gear organized. Beyond the three bedrooms, a converted loft provides a bonus room for additional sleeping space, while an additional den offers flexibility for recreation, a home office or a quiet retreat. Multiple living areas make it easy to host a full house while still giving everyone space to unwind. Located just minutes from Stratton Resort, Piper Ridge offers convenient winter shuttle service to the mountain and access to the Piper Fitness Center. Whether enjoying ski days, summer hiking, fall foliage or quiet evenings by the fireplace, this welcoming mountain home offers the space, views and amenities to enjoy Southern Vermont in every season.

Listed by Christine Chovan of The Haven Group

$
$
%
$/month over payments
Federal 30-year interest rate: 7.4% last updated on Oct 8, 2026
* All Figures are estimates. Check with your bank or proposed mortgage company for actual interest rates.
This product uses the FRED® API but is not endorsed or certified by the Federal Reserve Bank of St. Louis.

Save FavoriteSchedule TourAsk A QuestionMore Details

1734 Waterbury Road Stowe VT 05672

Stowe, VT1734 Waterbury Road

Price$875,000

Est. Mortgage: $/month

MLS Number 5110847

  • Residential Single Family
  • PricePerSqFt 333.97
  • Full Bath 1
  • Address 1734 Waterbury Road
  • Construction Existing

Great opportunity to own a beautiful farmhouse originally built in 1830 with a great location! 12"-15" wide floor boards, custom built wood paneling, and exposed beams. Cozy up by the fireplace in the living room or by the gas stove in the den. Get crafty in the 800 square foot heated shop or art studio space space with a gorgeous flag stone floor. Home has 1200 feet of dry storage space. Two car garage has additional storage. The study or den can be used as a third bedroom on the first floor. Home business opportunities if the owner occupies the home. Additional acreage available.

Listed by Justin Reyher of New England Landmark Realty LTD

$
$
%
$/month over payments
Federal 30-year interest rate: 7.4% last updated on Oct 8, 2026
* All Figures are estimates. Check with your bank or proposed mortgage company for actual interest rates.
This product uses the FRED® API but is not endorsed or certified by the Federal Reserve Bank of St. Louis.

Save FavoriteSchedule TourAsk A QuestionMore Details

30 Fieldstone Way Londonderry VT 05155

Londonderry, VT30 Fieldstone Way

Price$875,000

Est. Mortgage: $/month

MLS Number 5105584

  • Residential Single Family
  • PricePerSqFt 322.16
  • Full Bath 2
  • Address 30 Fieldstone Way
  • Construction Existing

Set in the peaceful Vermont countryside of Londonderry, this contemporary home offers the perfect blend of spacious living, natural beauty, and convenient access to some of Southern Vermont's ski areas. Situated on 1.58 acres between Magic Mountain, Bromley, and Stratton, the property is ideally positioned for year-round recreation and relaxation. Built in 2004, the 4,094-square-foot home features three bedrooms and four bathrooms, with an inviting open-concept design enhanced by soaring ceilings and an abundance of natural light. Two beautiful wood-burning fireplaces create warm and welcoming gathering spaces, adding classic Vermont character to the contemporary architecture. Recent improvements include a new washer and dryer, updated appliances, and the addition of two mini-split systems for enhanced heating and cooling flexibility. Whether you're looking for a year-round residence, a Vermont getaway, or a home close to some of the amazing skiing and outdoor recreation, this spacious Londonderry property offers a wonderful opportunity to enjoy the quintessential Vermont lifestyle.

Listed by David Shehadi of Josiah Allen Real Estate,Inc.

$
$
%
$/month over payments
Federal 30-year interest rate: 7.4% last updated on Oct 8, 2026
* All Figures are estimates. Check with your bank or proposed mortgage company for actual interest rates.
This product uses the FRED® API but is not endorsed or certified by the Federal Reserve Bank of St. Louis.

Save FavoriteSchedule TourAsk A QuestionMore Details
71-73 Highlands Drive Williston VT 05495

Williston, VT71-73 Highlands Drive

Price$875,000

Est. Mortgage: $/month

MLS Number 5080368

  • Residential Single Family
  • PricePerSqFt 422.3
  • Full Bath 1
  • Construction Existing
  • Bedrooms 2

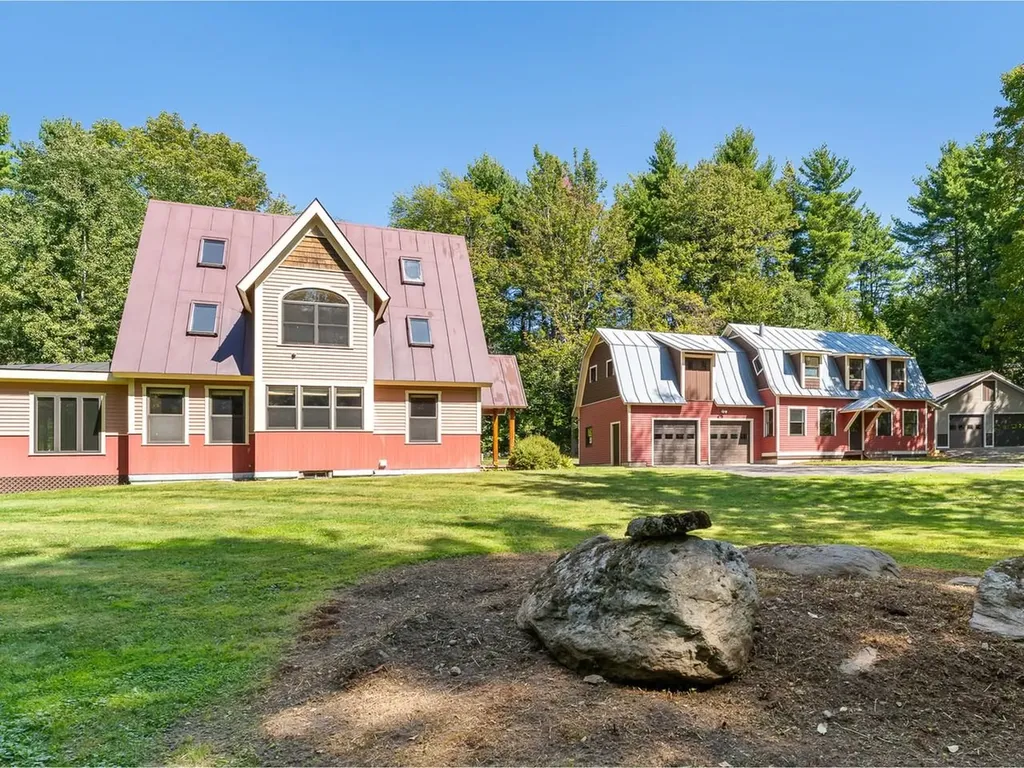
If you've been searching for a versatile property with room to live, work, and grow, 71-73 Highlands Drive in Williston delivers a truly rare opportunity. Whether you envision a mixed-use setup, multi-generational living, or simply need exceptional garage and storage space, this custom-built homestead offers unmatched flexibility. Crafted by its owner with extraordinary attention to detail, the property features three separate buildings showcasing beautiful handmade trim, doors, and cabinetry throughout-a true testament to pride of ownership. The main residence is warm, inviting, and thoughtfully designed for everyday living. The first floor offers a seamless blend of function and comfort, including a spacious living room, dining area, private office with built-ins, laundry, and a well-appointed kitchen with a cozy breakfast nook. A sun-filled sunroom with walls of windows opens directly to the patio, creating the perfect space to relax or entertain. Upstairs, you'll find two bedrooms, a generously sized full bath, and additional bonus space, while the fully finished third floor provides even more flexibility with built-ins-ideal for a studio, office, or guest area. The impressive accessory building offers 1,986 finished square feet complete with a full bath, heating, updated electrical, new lighting, French doors, and an attached two-car garage. Whether used for a home business, recreation, creative studio, or potential apartment, the possibilities are endless. Above, a massive unfinished second level provides abundant storage. A durable standing seam roof completes the structure. A third building adds even more value with an oversized 24' x 40' garage-perfect for vehicles, equipment, or hobby space. All of this is privately set on over 3 acres, offering a peaceful setting just minutes from the conveniences and amenities of Williston.

Listed by Ferrara Libby Team of Coldwell Banker Hickok and Boardman

$
$
%
$/month over payments
Federal 30-year interest rate: 7.4% last updated on Oct 8, 2026
* All Figures are estimates. Check with your bank or proposed mortgage company for actual interest rates.
This product uses the FRED® API but is not endorsed or certified by the Federal Reserve Bank of St. Louis.

Save FavoriteSchedule TourAsk A QuestionMore Details

790 Chapman Road Plymouth VT 05056

Plymouth, VT790 Chapman Road

Price$875,000

Est. Mortgage: $/month

MLS Number 5103924

  • Residential Single Family
  • PricePerSqFt 360.08
  • Full Bath 2
  • Address 790 Chapman Road
  • Construction Existing

Set high in Vermont's green hills, this contemporary estate blends architectural sophistication with complete privacy on 20 pristine acres. Southern-facing glass, 18-foot timber-beamed ceilings, and frame-worthy views fill the home with natural light year-round. The sun-drenched great room features cathedral ceilings, rich wood accents, and a sleek Rais wood stove set on slate floors that store passive solar warmth. The open living and dining areas flow to a fully appointed kitchen with down-draft cooktop and direct deck access for effortless indoor-outdoor entertaining. The main-level primary suite offers vaulted ceilings, a dedicated wood stove, and a spa-like bath with whirlpool tub. Above, a dramatic loft walkway under skylights and a 32-foot illuminated cupola connects two serene bedrooms and a full bath. The finished lower level adds a flexible media lounge, office or 5th bedroom, half bath, laundry, and mudroom. Outdoor living shines with a 40-foot screened porch and sundeck overlooking wildflower fields, mature trees, walking trails, and natural streams. The property includes a separate 10-acre section previously perked for a 3-bedroom home - ideal for a guest house or future development. An oversized heated garage accommodates vehicles plus all your mountain gear. Located minutes from Okemo, Killington's Skyeship Gondola, VAST trails, lakes, golf, and the amenities of Ludlow and Woodstock.

Listed by Jason Saphire of www.HomeZu.com

$
$
%
$/month over payments
Federal 30-year interest rate: 7.4% last updated on Oct 8, 2026
* All Figures are estimates. Check with your bank or proposed mortgage company for actual interest rates.
This product uses the FRED® API but is not endorsed or certified by the Federal Reserve Bank of St. Louis.

Save FavoriteSchedule TourAsk A QuestionMore Details

Broker Reciprocity 

Copyright 2026 PrimeMLS, Inc. All rights reserved. This information is deemed reliable, but not guaranteed. The data relating to real estate displayed on this display comes in part from the IDX Program of PrimeMLS. The information being provided is for consumers’ personal, non-commercial use and may not be used for any purpose other than to identify prospective properties consumers may be interested in purchasing. Data last updated October 10, 2026 4:53 PM UTC
