

Find your new home.

Sign Up Today!

Get fresh listings via email, save your favorite listings, match with similar properties, and unlock additional property info.

Create Your Account

Do not fill in this field:

Already have an account? Log in

and narrow your search. If you have fewer than 200 results, you can save your search.

Over 500k

r=769-780
1267 Kelley Hill Road Pawlet VT 05761

Pawlet, VT1267 Kelley Hill Road

Price$995,000

Est. Mortgage: $/month

MLS Number 5085107

  • Residential Single Family
  • PricePerSqFt 247.51
  • Full Bath 1
  • Construction Existing
  • Bedrooms 4

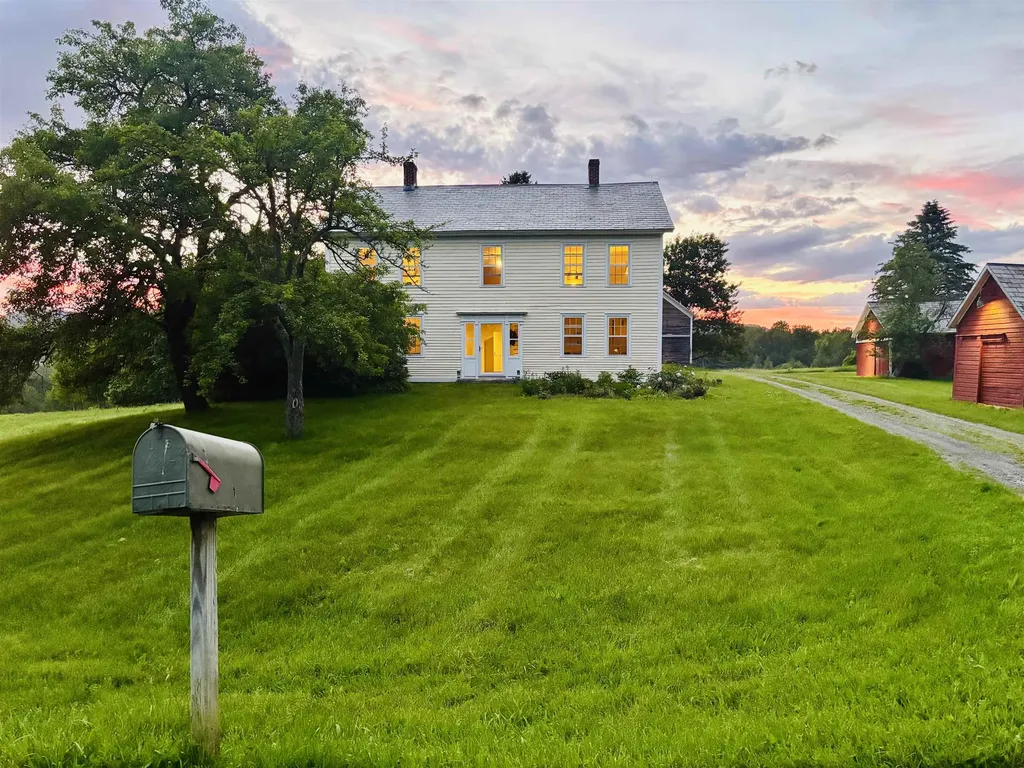
Pawlet Perfection! High on a quiet country road, surrounded by open meadows, is that rare combination of peaceful country retreat and grand historic home. This enchanting compound sitting on 15 acres with protected view-shed (covenants), includes a classic 1817 Federal farmhouse, a dramatic two story barn, original blacksmith shop, milk house, open tractor shed, and other functional outbuildings, ripe for cottage conversion. Sensitively restored and updated for modern living, the residence offers crisp spacious rooms with high ceilings and beautiful historic details like original wrought iron hardware and wide plank flooring. The gracious floor plan includes a wide center hall and wide staircase that's surrounded by an elegant living room, a library with floor-to-ceiling built-in bookshelves on every wall, with a passthrough into the formal dining room, and first floor bedroom/study with an adjacent full bath. All of these rooms boast expansive closets and wood-burning fireplaces with original marble hearths. A mid 19th century addition houses the modern kitchen with new Italian appliances, multiple pantries, and a large breakfast area wrapped in a wall of windows facing the exquisite westerly sunset vistas. Upstairs, four large BRs with two window exposures and generous closets plus a bath w/ walk-in shower round out this comfortable home. The attic is finished providing functional art/work space and storage. High-speed fiber and updated mechanicals, including radiant heat throughout the entire first floor. A Peaceful Four Season Paradise minutes to Pawlet Village, nearby Dorset & Manchester amenities, plus hiking, skiing, rail trail, equestrian pursuits, lake and river recreation, farmers markets, music, art & theater! Additional 16 acres available with state waste water permit for a 5 bedroom home with buried electric and junction box on site. The dream rural, yet, convenient compound is a true treasure!

Listed by Laura Beckwith and Elizabeth Romano of Josiah Allen Real Estate,Inc.

$
$
%
$/month over payments
Federal 30-year interest rate: 7.4% last updated on Oct 1, 2026
* All Figures are estimates. Check with your bank or proposed mortgage company for actual interest rates.
This product uses the FRED® API but is not endorsed or certified by the Federal Reserve Bank of St. Louis.

Virtual TourSave FavoriteSchedule TourAsk A QuestionMore Details

30 North Street Vergennes VT 05491

Vergennes, VT30 North Street

Price$995,000

Est. Mortgage: $/month

MLS Number 5094130

  • Residential Single Family
  • PricePerSqFt 261.15
  • Address 30 North Street
  • Construction Existing
  • Bedrooms 4

Welcome to one of Vergennes' most gracious residences, 30 North Street. Overlooking the beautiful Little City Green, this remarkable brick home seamlessly blends architectural character with the comforts and conveniences of modern living. Originally constructed from 1795-1816, the home showcases historic details including wide plank flooring, original fireplaces, elegant moldings, period doors, and timeless craftsmanship throughout. Meticulously maintained and carefully enhanced over the years, every room reflects a deep appreciation for the home's rich history while providing the functionality today's buyers desire. At the heart of the home is an inviting, well equipped kitchen with custom cabinetry, Vermont Verde countertops, a gas range, and abundant workspace. Formal and informal living spaces provide exceptional flexibility for entertaining, family gatherings, or enjoying quiet evenings at home. With over 3,800 light-filled square feet of living space, the home includes four bedrooms and a variety of comfortable living areas, whether you choose to curl up by a cozy fire in the living room or enjoy the sun-filled retreat overlooking the private garden. One of the property's most unique features is that it can be lived in as a 4-bedroom home, or as a 2-bedroom home with a separate 2-bedroom living area accessed by both stairs and elevator. This aspect provides outstanding potential for guests, multi-generational living or continued short-term rental use. Below the sunroom is a heated garage with elevator access to the upper floors. Nestled behind the home is a beautifully landscaped garden with its bluestone seating and brick patio offering peace and privacy, but just steps from local restaurants, boutiques, parks, the Opera House and vibrant events. Lake Champlain and the Basin Harbor Club with its golf, boating and dining are all nearby. This exceptional property presents a unique opportunity to own a piece of Vergennes' history in a wonderful community.

Listed by The Hammond Team of KW Vermont

$
$
%
$/month over payments
Federal 30-year interest rate: 7.4% last updated on Oct 1, 2026
* All Figures are estimates. Check with your bank or proposed mortgage company for actual interest rates.
This product uses the FRED® API but is not endorsed or certified by the Federal Reserve Bank of St. Louis.

Virtual TourSave FavoriteSchedule TourAsk A QuestionMore Details

344 Dewey Hill Road Stowe VT 05672

Stowe, VT344 Dewey Hill Road

Price$995,000

Est. Mortgage: $/month

MLS Number 5113074

  • Residential Single Family
  • PricePerSqFt 460.22
  • Full Bath 2
  • Address 344 Dewey Hill Road
  • Construction Existing

Conveniently located near all that Stowe has to offer, this inviting home combines privacy, generous outdoor space, and easy access to skiing, hiking, kayaking, fishing, schools, and the historic village of Stowe. Set on 2.15 acres, the three-bedroom home is surrounded by open lawn and forest, creating a peaceful setting with plenty of room to garden, gather, play, and enjoy Vermont's changing seasons. Inside, hardwood and softwood floors, abundant natural light, and a comfortable open floor plan create an inviting atmosphere for both everyday living and entertaining. A spacious mudroom with exposed beams and radiant tile floor welcomes you home with plenty of room for skis, boots, bikes, and other outdoor gear. The recently updated kitchen features stainless steel appliances and tile flooring and opens to a dining area with ample space for large gatherings. Upstairs, the primary bedroom ensuite enjoys views toward Mount Mansfield. Two additional bedrooms share a full bath, while a loft provides a perfect spot for a home office, reading nook, or quiet retreat. A spacious deck extends the living space outdoors, overlooking the broad lawn and wooded surroundings. Adding valuable flexibility, the oversized barn-style shed, built in 2024, provides generous storage for equipment, recreational gear, gardening supplies, and more. Private without feeling remote, this Stowe property offers a wonderful balance of peaceful surroundings, comfortable living spaces, and convenient access to the mountain, nearby brooks and hiking trails, and the restaurants, shops, and amenities of Stowe Village.

Listed by Susan ORourke of Pall Spera Company Realtors-Stowe Village

$
$
%
$/month over payments
Federal 30-year interest rate: 7.4% last updated on Oct 1, 2026
* All Figures are estimates. Check with your bank or proposed mortgage company for actual interest rates.
This product uses the FRED® API but is not endorsed or certified by the Federal Reserve Bank of St. Louis.

Virtual TourSave FavoriteSchedule TourAsk A QuestionMore Details
136 Yeaw Road Dover VT 05341

Dover, VT136 Yeaw Road

Price$995,000

Est. Mortgage: $/month

MLS Number 5096823

  • Residential Single Family
  • PricePerSqFt 255.13
  • Full Bath 1
  • Address 136 Yeaw Road
  • Construction Existing

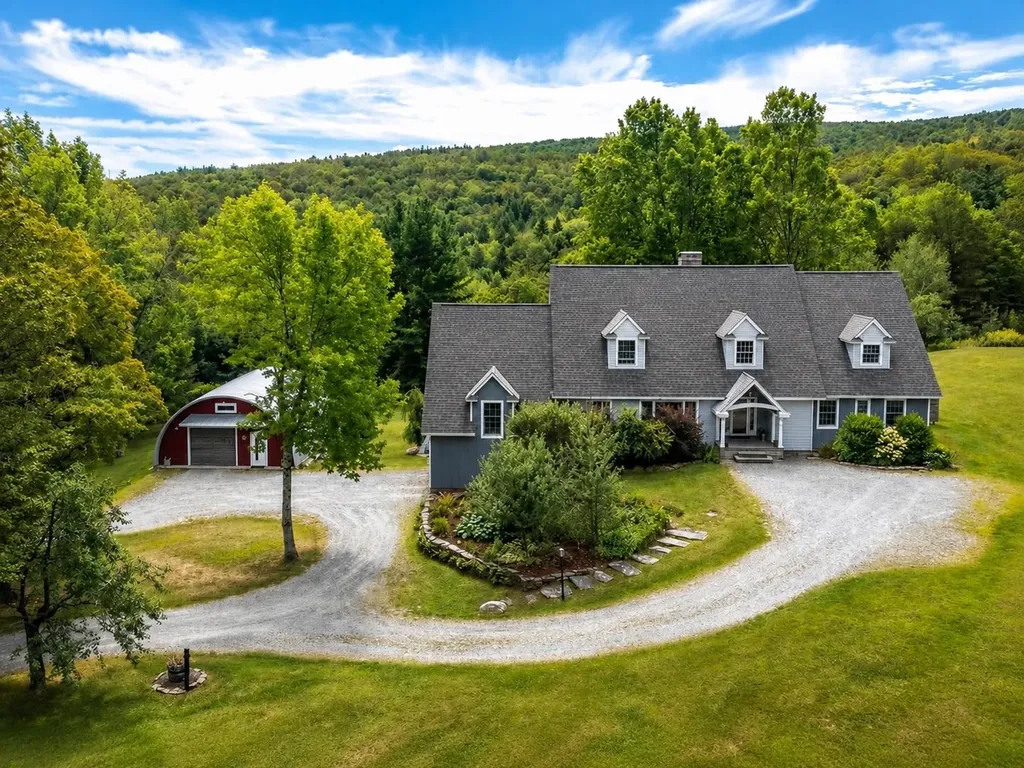
A property that truly must be seen to be appreciated, this exceptional Southern Vermont home offers the perfect balance of privacy and convenience, just minutes from Mount Snow and the village of West Dover. Filled with natural light and hardwood floors, the home offers spaces designed for both comfortable everyday living and entertaining. The beautifully renovated primary suite features a private porch and hot tub, creating the perfect place to relax after a day of work or play. Multiple gathering spaces provide room for family and guests, including the expansive great room with a movie projection screen, ideal for entertaining. The open kitchen, complete with a fireplace and wet bar, serves as the heart of the home and flows seamlessly to indoor and outdoor dining areas. Outside, a spacious deck overlooks rolling meadows and mountain views, offering a backdrop for morning coffee or evening gatherings. Adding exceptional versatility to the property are a renovated barn, a studio workshop, and a large heated and insulated steel building with endless possibilities ideal for equipment storage, hobbies, recreational vehicles, a home-based business, or creative pursuits. Offering privacy, comfort, and year-round recreation in one of Southern Vermont's most desirable locations, this is a rare opportunity to enjoy the very best of Vermont living.

Listed by Amy Carson of Lowe's Real Estate,LLC

$
$
%
$/month over payments
Federal 30-year interest rate: 7.4% last updated on Oct 1, 2026
* All Figures are estimates. Check with your bank or proposed mortgage company for actual interest rates.
This product uses the FRED® API but is not endorsed or certified by the Federal Reserve Bank of St. Louis.

Virtual TourSave FavoriteSchedule TourAsk A QuestionMore Details

3006 Stage Road Barnard VT 05031

Barnard, VT3006 Stage Road

Price$995,000

Est. Mortgage: $/month

MLS Number 5113657

  • Residential Single Family
  • PricePerSqFt 375.05
  • Full Bath 1
  • Address 3006 Stage Road
  • Construction Existing

Lovely three bedroom farmhouse with post and beams and wood floors throughout. The recently remodeled kitchen, living room, and dining area offer open concept living with over a dozen new windows flooded with natural light. The kitchen has a large cook top island with counter seating for 4, along with a gas fireplace and 3/4 bath off to the side. Across the way is a first floor bedroom/office and down the hall is a beautiful family room featuring a Vermont Fieldstone fireplace and large built-in bookshelves. French doors lead out to a nice sized sun porch and long deck that runs along the house. Tucked away, stairs lead to a light filled primary suite with wood stove, cathedral ceiling, a large full bath, and a walk-in closet with laundry. On the other side of the house, a separate set of stairs leads up from the dining area to another bedroom with an en suite bath. There is a one car detached garage with a three season finished studio space above. The 4+ acres are gently sloping, landscaped, partially cleared with woods leading into the back of the property. Conveniently located on a quiet country road less than 10 minutes from Woodstock and only a few miles to Saskadena 6 and Silver Lake. Perfect as a primary residence or second home getaway.

Listed by Dan Noble of Snyder Donegan Real Estate Group

$
$
%
$/month over payments
Federal 30-year interest rate: 7.4% last updated on Oct 1, 2026
* All Figures are estimates. Check with your bank or proposed mortgage company for actual interest rates.
This product uses the FRED® API but is not endorsed or certified by the Federal Reserve Bank of St. Louis.

Virtual TourSave FavoriteSchedule TourAsk A QuestionMore Details
3269 Route 30 Dorset VT 05251

Dorset, VT3269 Route 30

Price$995,000

Est. Mortgage: $/month

Open House

MLS Number 5101738

  • Residential Single Family
  • Next Open House: Sat 10/10 2:00 pm. to 5:00 pm.
  • PricePerSqFt 380.64
  • Full Bath 2
  • Address 3269 Route 30

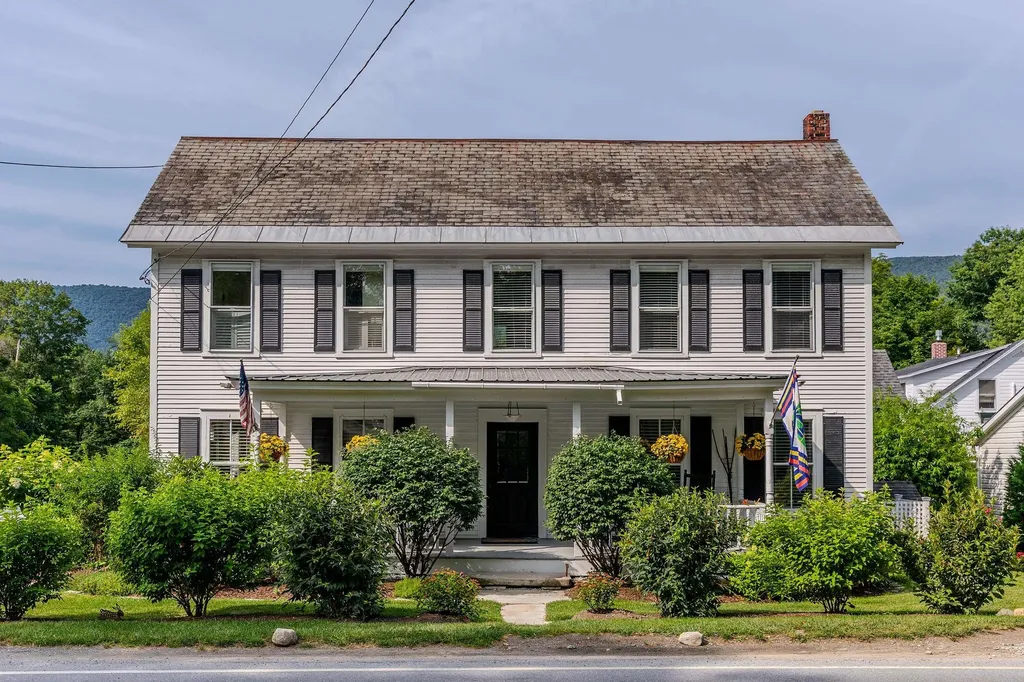
Historic District, Dorset Village 4 Bedroom Colonial Farmhouse located with both residential and commercial zoning walk to every village amenity such as the Dorset Inn, Barrows House and Pool, Dorset Bakery, The Union Store, The Field Club, Dorset Library, Theater, Historic Society, and the Pinnacle walking trail. Recently restored this residence lives comfortably with extensive rear yard gardens and large level recreation area... the Front Porch and Rear Deck add extended summer living. There's a large cooks kitchen that accommodates an island Kitchen with spalted wormy maple island, 6 burner propane range, Bosch refrigerator and dishwasher then the the extended dining room can also work for comfort seating around the fireplace. There's three pantry areas which truly services recycling and all kitchen storage needs. The sunroom also open to the kitchen brings the outdoors in as well as access to the expansive private decking. The Living room boasts lovely light, chair rail and double slider to deck access giving this a full circular indoor / outdoor flow for entertaining. Upstairs: spacious landing, three bedrooms, two very nice bathrooms offering a total of two tubs, spacious walk-in shower, a Danby marble double vanity and dressing table. Walk up unfinished attic. The attached 1.75 story barn can expand the living space or remain as a convenient workshop with storage above... two car attached barn-garage & attached woodshed cover for yet more outdoor storage. There is oil heat, and 6 zone cooling/heat pumps. Wood flooring and architectural details bring added interest. The Myrick Mountain Views are unobstructed and big open sky interest for great sunsets that no other village location offers. This is a house that brings joy... can host families... and offers relaxed entertaining. Cutting gardens, birding and butterfly habitat, beautiful flowering bushes that give added privacy... Great ADU potential... All in the Village of Dorset... Life is Grand!

Listed by Laura Beckwith and Elizabeth Romano of Josiah Allen Real Estate,Inc.

$
$
%
$/month over payments
Federal 30-year interest rate: 7.4% last updated on Oct 1, 2026
* All Figures are estimates. Check with your bank or proposed mortgage company for actual interest rates.
This product uses the FRED® API but is not endorsed or certified by the Federal Reserve Bank of St. Louis.

Virtual TourSave FavoriteSchedule TourAsk A QuestionMore Details

764 Upper Sparrow Hawk Road Rochester VT 05767
Open House

MLS Number 5082344

  • Residential Single Family
  • Next Open House: Sun 10/11 12:00 pm. to 2:00 pm.
  • PricePerSqFt 394.84
  • Full Bath 2
  • Construction Existing

Where Mountain Living Meets Modern Design. Set on 7.3± private acres in the heart of Vermont’s premier ski country, this extraordinary retreat offers a rare blend of refined luxury and natural beauty. Thoughtfully renovated and expanded, the home showcases over 2,500 finished square feet of curated living space with sweeping views of Killington and Pico, and seasonal glimpses of Camel’s Hump and Mount Mansfield. Designed for both comfort and sophistication, the heart of the home is a stunning chef’s kitchen featuring marble countertops, a custom oversized island, handcrafted DeVol tile, Rejuvenation hardware, brass accents, a pot filler, and high-end appliances including an Ilve Majestic induction range, Fisher & Paykel, and JennAir. The open living area is anchored by a striking stone fireplace and walls of glass that invite the outdoors in. The private primary suite addition is a true sanctuary, complete with a spacious walk-in closet, spa-inspired steam shower, and a Japanese copper air jetted soaking tub perfectly positioned to take in the views. Extensive upgrades include new windows throughout, updated electrical and plumbing systems, foam insulation, new HVAC with four heat pumps, and Mysa smart thermostats for enhanced efficiency and comfort. Outdoor living is just as impressive, with multiple decks on all three levels—including a covered cooking deck—ideal for entertaining or quiet relaxation. A second entrance, detached one-car garage, standby whole house generator, updated landscaping with lighting, fire pit, and thoughtful design throughout complete this exceptional offering. This property offers flexibility as a luxury getaway, investment opportunity (off to a strong start with AirBnB rentals), or year-round residence. Ideally located near some of Vermont’s most celebrated destinations including Sugarbush and Killington, it also offers convenient access to the charming towns of Warren and Waitsfield. This home embodies the very best of Vermont living!

Listed by The Hammond Team of KW Vermont

$
$
%
$/month over payments
Federal 30-year interest rate: 7.4% last updated on Oct 1, 2026
* All Figures are estimates. Check with your bank or proposed mortgage company for actual interest rates.
This product uses the FRED® API but is not endorsed or certified by the Federal Reserve Bank of St. Louis.

Virtual TourSave FavoriteSchedule TourAsk A QuestionMore Details

0 Mountain View Road Warren VT 05674

Warren, VT0 Mountain View Road

Price$990,000

Est. Mortgage: $/month

MLS Number 5106077

  • Land
  • PricePerSqFt 8684.21
  • Address 0 Mountain View Road
  • Acreage 114
  • Area VT-Washington

114 +/- acres of wooded hillside directly above The Farms project off Golf Course Road. Just rezoned to Rural District. This hillside is crisscrossed with amazing trails for hiking, cross-country skiing, and hunting. There are intermittent views of the Sugarbush ski trails. A duplex condo burnt shell remains along with the existing foundation, septic and well. Listing agent is related to owner.

Listed by The Gardner Group of RE/MAX North Professionals

$
$
%
$/month over payments
Federal 30-year interest rate: 7.4% last updated on Oct 1, 2026
* All Figures are estimates. Check with your bank or proposed mortgage company for actual interest rates.
This product uses the FRED® API but is not endorsed or certified by the Federal Reserve Bank of St. Louis.

Virtual TourSave FavoriteSchedule TourAsk A QuestionMore Details

917 Us Route 5 Dummerston VT 05301
Pending

MLS Number 5078748

  • Commercial
  • PricePerSqFt 41.12
  • Address 917 Us Route 5
  • Year Built 1984
  • Square Feet 24,078

24,000 sq ft commercial/industrial Flex use building on 5.88 acres with ample outdoor space, parking and a fenced in storage area. The 15,000 +/- sq ft open warehouse space has 20" plus height and 3 large at grade roll up doors on multiple sides allowing for easy access for large vehicles and equipment of product storage. Approx. 3,000 sq ft of heated vehicle/equipment repair/service area with 3 additional roll up doors/bays that is walled off from the main warehouse that could adapt to a variety of uses. The 5,700 +/- sq ft of office space and storage areas in the front has plenty of on-site paved parking. The site was designed for easy access to all sides by allowing drive around capability for large vehicles. The back of the building has an open-air roofed area across the entire back for additional covered space. Office area was redone 3 years ago with new flooring and paint. New roof approx. 12 years ago. Property is approx. 2 miles north of Exit 3 off I-91 and the intersection of Routes 5 & 9. Great opportunity for a growing business in need of both interior and exterior space with easy access. The building is also for lease with or without an option to purchase.

Listed by Chris Long of BHG Masiello Brattleboro

$
$
%
$/month over payments
Federal 30-year interest rate: 7.4% last updated on Oct 1, 2026
* All Figures are estimates. Check with your bank or proposed mortgage company for actual interest rates.
This product uses the FRED® API but is not endorsed or certified by the Federal Reserve Bank of St. Louis.

Virtual TourSave FavoriteSchedule TourAsk A QuestionMore Details

15 Boulder Ridge Drive Dover VT 05356
Open House

MLS Number 5110617

  • Condo
  • Next Open House: Sun 10/11 12:00 pm. to 4:00 pm.
  • PricePerSqFt 319.35
  • Square Feet 3,100
  • Bedrooms 4

Make this your own winter ski escape, spring valley getaway, summer mountain retreat, or fall foliage getaway. 15A Boulder Ridge Dr. seamlessly blends the ease of condominium living with the scale, craftsmanship, and ambiance of a refined ski retreat. Ideally positioned directly across from Mount Snow Resort, this exceptional four-bedroom, four-bath townhome offers approximately 3,100 square feet of thoughtfully designed living space across three expansive levels. The main level welcomes you with a striking slate foyer that opens into a dramatic living area featuring vaulted two-story ceilings and abundant natural light. Expansive windows and glass doors frame picturesque views of Mount Snow, leading to a private deck where you can unwind and take in stunning sunset vistas. This level also includes a well-appointed bedroom with an ensuite bath, a comfortable living room with a floor to ceiling stone fireplace, and a beautifully designed kitchen complete with quartz countertops and premium Viking appliances. Upstairs, a lofted sitting area overlooks the main living space, creating a sense of openness while offering a cozy retreat. The primary suite features a luxurious ensuite bath with marble finishes, while an additional bedroom also with its own ensuite and marble countertops provides comfort for guests or family. The walkout lower level is designed for relaxation and entertainment, featuring a spacious recreation room, a cedar wine vault, wet bar, and beverage refrigerator. With ample room for games or movie nights, this level creates the perfect gathering space. It also includes an additional bedroom with an ensuite bath, laundry facilities, and advanced home features such as a whole-home Sonos sound system and a Vacuflo central vacuum. Recent updates include a full interior repaint, new lighting fixtures, and updated carpeting throughout. Central heating and air conditioning ensure year-round comfort, with convenient climate control on every level.

Listed by Adam Gilbeau of Southern Vermont Realty Group

$
$
%
$/month over payments
Federal 30-year interest rate: 7.4% last updated on Oct 1, 2026
* All Figures are estimates. Check with your bank or proposed mortgage company for actual interest rates.
This product uses the FRED® API but is not endorsed or certified by the Federal Reserve Bank of St. Louis.

Save FavoriteSchedule TourAsk A QuestionMore Details

286 Belanger Lane Morristown VT 05661

Morristown, VT286 Belanger Lane

Price$990,000

Est. Mortgage: $/month

MLS Number 5103958

  • Residential Single Family
  • PricePerSqFt 483.4
  • Full Bath 2
  • Village Morristown
  • Address 286 Belanger Lane

MOTIVATED/RELOCATING: A paved driveway leads to this charming southern-style home that perfectly blends timeless curb appeal with relaxed outdoor living. The property offers it all! A welcoming, connected recreational front yard and an entirely secluded backyard. The exterior features a classic wide front porch, perfect for rocking chairs. Out back, a private rear porch connects to an enlarged patio with an outdoor kitchen that boasts a built-in stainless steel grill, a compact refrigerator and heavy-duty storage drawers. Perfect for outdoor relaxed living or entertaining. Welcoming foyer opens directly into a grand great room with soaring ceilings. The seamless open-concept layout is perfect for living or entertaining. A central fireplace anchors the space, framed by custom built-ins. Sliding glass doors provide natural light with direct accessibility to back porch. Kitchen speaks of craftsmanship with high end cabinets, premium appliances and a custom pantry. The primary bedroom provides a getaway with an adjoining luxury bathroom. The bath includes a walk-in tile shower, two custom vanities and top off with a deep soaking tub. A custom walk-in closet completes the space with built-in storage. Sitting on opposite sides of the home are two bedrooms sharing a custom full bath. A private barn door entry provides extra privacy for this wing of the house. Another option is to reintroduce a small kitchenette, utilizing the bedroom that features an exterior door leading to the side deck. The cabinets for potential conversion are already on-site and in storage. The oversize two bay garage provides direct access to a mudroom with an inviting bench. This is where you'll also find a half-bath and laundry amenities.

Listed by Matthew Fay of Alliance Real Estate,LLC

$
$
%
$/month over payments
Federal 30-year interest rate: 7.4% last updated on Oct 1, 2026
* All Figures are estimates. Check with your bank or proposed mortgage company for actual interest rates.
This product uses the FRED® API but is not endorsed or certified by the Federal Reserve Bank of St. Louis.

Save FavoriteSchedule TourAsk A QuestionMore Details
1397 Cobb Hill Road Moretown VT 05660

Moretown, VT1397 Cobb Hill Road

Price$990,000

Est. Mortgage: $/month

Pending

MLS Number 5075210

  • Residential Single Family
  • PricePerSqFt 241.58
  • Full Bath 2
  • Address 1397 Cobb Hill Road
  • Construction Existing

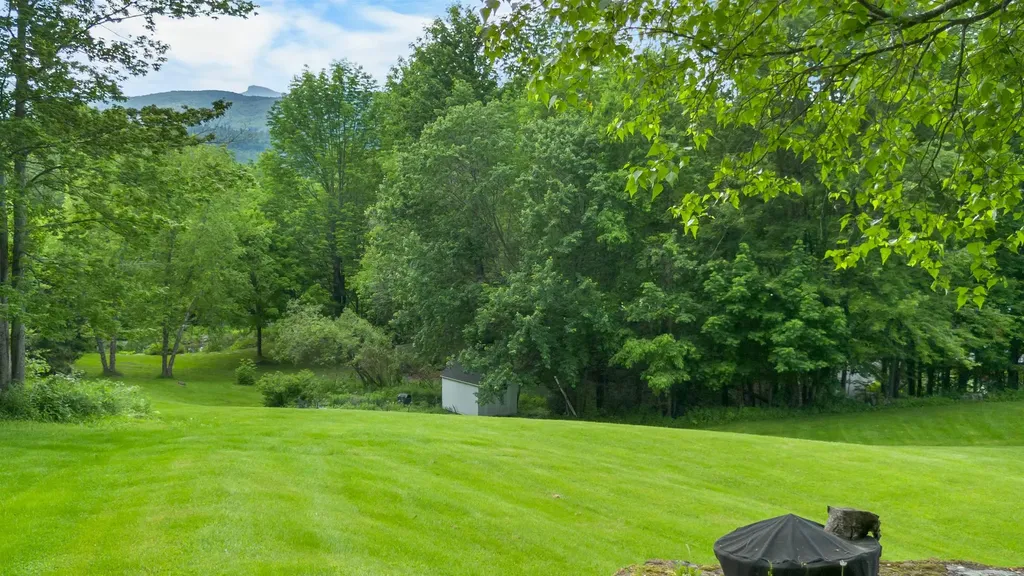
Located two minutes from highly desirable Waterbury Village, 30 Minutes to Stowne Mountain Resort, and only 11 minutes to Ben and Jerry's, this beautifully maintained home has a view of Camel's Hump! Situated on 20+ acres, this pr blends luxury, privacy, hiking, and convenience. This 4000+ sf, four-bedroom, 3-bath home checks all the boxes for your primary or home away. A custom-tiled, radiantly-heated great room crowned with cathedral ceilings, skylights, and oversized Pella windows greets visitors with natural light. Outfitted for entertaining, the chef's kitchen offers two islands, two ovens and sinks, a gas range, and dual breakfast bars. A hearth area next to the kitchen with a wood-burning fireplace provides a cozy space. Hardwood floors run throughout the main living spaces. The main floor boasts a den with a Hearthstone stove, which opens into a large family room with an oversized fireplace. A private office adjacent to the living areas offers ample space for a work-from-home lifestyle. The first floor finishes with a 3/4 bath and a converted laundry/mudroom area with tons of storage space. Upstairs, the master bedroom boasts hardwood floors, a third wood-burning fireplace, two walk-in closets for easy organization, one of which could be reconverted into the fourth bedroom or nursery. The luxurious master bathroom features a step-in shower and a jetted soaking tub, accented with custom mosaic tile trim, overlooking the wooded property. You'll find an oversized bedroom that flows into a study area, a second bedroom, and a full bathroom. At the end of the open hallway lies the large owner's suite with a luxurious master suite. Step outside to a manicured landscape with a wraparound porch leading to a heated in-ground pool, an ideal setting for summer relaxation, alfresco dining, or stargazing. A two-level, two-car garage was recently built, with unfinished space for future living or an in-law suite. The acreage offers privacy, elevated views, and room to roam.

Listed by Jeremy Collins of Ridgeline Real Estate

$
$
%
$/month over payments
Federal 30-year interest rate: 7.4% last updated on Oct 1, 2026
* All Figures are estimates. Check with your bank or proposed mortgage company for actual interest rates.
This product uses the FRED® API but is not endorsed or certified by the Federal Reserve Bank of St. Louis.

Virtual TourSave FavoriteSchedule TourAsk A QuestionMore Details

Broker Reciprocity 

Copyright 2026 PrimeMLS, Inc. All rights reserved. This information is deemed reliable, but not guaranteed. The data relating to real estate displayed on this display comes in part from the IDX Program of PrimeMLS. The information being provided is for consumers’ personal, non-commercial use and may not be used for any purpose other than to identify prospective properties consumers may be interested in purchasing. Data last updated October 10, 2026 1:12 AM UTC
