Find your new home.

Sign Up Today!

Get fresh listings via email, save your favorite listings, match with similar properties, and unlock additional property info.

Create Your Account

Do not fill in this field:

Already have an account? Log in

and narrow your search. If you have fewer than 200 results, you can save your search.

Over 500k

r=73-84
1950 Collins Road Halifax VT 05358

Halifax, VT1950 Collins Road

Price$3,800,000

Est. Mortgage: $/month

MLS Number 5062504

  • Residential Single Family
  • PricePerSqFt 300.04
  • Full Bath 2
  • Address 1950 Collins Road
  • Construction Existing

Exceptional 177+ Acre Estate with Luxury Log Home, Event Venue & Craft Beverage Facilities. Experience unmatched luxury and opportunity on this remarkable 177+ acre estate. Featuring an 8,000+ sq ft timber frame log home, a 7,100 sq ft finished event venue, and on site winery, craft brewery, and champagne making facilities, this turn-key property is ideal as a private residence, retreat, or destination business. The custom log home showcases vaulted ceilings, radiant in floor heating, hardwood and stone flooring, and imported Italian tile. A chef’s kitchen and expansive 800’ wraparound deck offer the perfect space to entertain while enjoying stunning 360 degree mountain, vineyard, and valley views. The boutique vineyard supports in-house wine production, complemented by a dedicated beer brewing system and traditional mthode champenoise champagne facility perfect for tastings or exclusive label production. The event venue includes a second commercial kitchen, two custom bars, elegant restrooms, and a 7,900 sq ft stone patio with cascading fountains ideal for weddings, retreats, and celebrations. Freshly painted and impeccably maintained, this estate offers total privacy with year round recreation nearby, including Wilmington’s fine dining, Sunset Lake, and Hermitage Golf Club. Ski Reports in all directions. A rare opportunity schedule your private tour today.

Listed by Margretta Fischer of Wohler Realty Group

$
$
%
$/month over payments
Federal 30-year interest rate: 7.28% last updated on Oct 1, 2026
* All Figures are estimates. Check with your bank or proposed mortgage company for actual interest rates.
This product uses the FRED® API but is not endorsed or certified by the Federal Reserve Bank of St. Louis.

Save FavoriteSchedule TourAsk A QuestionMore Details

1950 Collins Road Halifax VT 05358

MLS Number 5064468

  • Commercial
  • PricePerSqFt 157.36
  • Address 1950 Collins Road
  • Year Built 2002
  • Square Feet 24,148

Exceptional 177+ Acre Estate with Luxury Log Home, Event Venue & Craft Beverage Facilities. Experience unmatched luxury and opportunity on this remarkable estate. Featuring an 8,000+ sq ft timber frame log home, a 7,100 sq ft finished event venue, and on-site winery, craft brewery, and champagne-making facilities, this turn key property is ideal as a private residence, retreat, or destination business. The custom log home showcases vaulted ceilings, radiant in-floor heating, hardwood and stone flooring, and imported Italian tile. A chef’s kitchen and expansive 800’ wraparound deck offer the perfect space to entertain while enjoying stunning 360-degree mountain, vineyard, and valley views. The boutique vineyard supports in-house wine production, complemented by a dedicated beer brewing system and traditional mthode champenoise champagne facility perfect for tastings or exclusive label production. The event venue includes a second commercial kitchen, two custom bars, elegant restrooms, and a 7,900 sq ft stone patio with cascading fountainsideal for weddings, retreats, and celebrations. Freshly painted and impeccably maintained, this estate offers total privacy with year-round recreation nearby, including Wilmington’s fine dining, Sunset Lake, and Hermitage Golf Club. A rare opportunity schedule your private tour today.

Listed by Margretta Fischer of Wohler Realty Group

$
$
%
$/month over payments
Federal 30-year interest rate: 7.28% last updated on Oct 1, 2026
* All Figures are estimates. Check with your bank or proposed mortgage company for actual interest rates.
This product uses the FRED® API but is not endorsed or certified by the Federal Reserve Bank of St. Louis.

Save FavoriteSchedule TourAsk A QuestionMore Details

5893 Stage Road Barnard VT 05031

Barnard, VT5893 Stage Road

Price$3,750,000

Est. Mortgage: $/month

MLS Number 5080290

  • Residential Single Family
  • PricePerSqFt 478.44
  • Full Bath 5
  • Address 5893 Stage Road
  • Construction Existing

Set on 54 exceptionally private acres, Long Way Hill is a a quietly luxurious Vermont country retreat overlooking a half-acre pond, with sweeping lawns, gardens, fields, and woodland trails. It is located minutes from Silver Lake and Twin Farms, and 15 minutes from Woodstock. Designed by David Beilman and built by Savelberg Construction in 2006, the home is defined by its high craftsmanship--beautifully detailed, high ceilings, and informed by the understated elegance of New England architecture. Outdoors, perennial and wildflower gardens unfold from spring through fall, surrounding open porches, a screened porch, and a hot tub overlooking the pond. Wildlife, birdsong, and star-filled skies define the setting. The home is both gracious and comfortable, created for gathering. A dramatic great room with vaulted ceiling and floor-to-ceiling stone fireplace anchors the main level, while a well-appointed gourmet kitchen with eat-in dining, butler's pantry, and generous workspace invites connection and ease. A spacious living room with a fireplace and dining-sitting area, and a private library/office add warmth and versatility. Five en suite bedrooms, thoughtfully arranged over the second and third floors, offer privacy and separation, complemented by a four-story elevator. The lower level offers a game-theatre room, fitness space with sauna, and additional recreation areas. A separate two-bedroom apartment with full kitchen accommodates guests. Top-tier mechanical systems, central AC, whole-house generator, and high-speed fiber connectivity. The property is meticulously maintained.

Listed by T Story Jenks and Dia Jenks of LandVest,Inc/Woodstock

$
$
%
$/month over payments
Federal 30-year interest rate: 7.28% last updated on Oct 1, 2026
* All Figures are estimates. Check with your bank or proposed mortgage company for actual interest rates.
This product uses the FRED® API but is not endorsed or certified by the Federal Reserve Bank of St. Louis.

Virtual TourSave FavoriteSchedule TourAsk A QuestionMore Details

530 Houston Farm Road Stowe VT 05672

Stowe, VT530 Houston Farm Road

Price$3,695,000

Est. Mortgage: $/month

Active With Contract

MLS Number 5090280

  • Residential Single Family
  • PricePerSqFt 685.53
  • Construction Existing
  • Bedrooms 6
  • Bathroom 7

Presented in exceptional condition, this distinguished 4,600± square foot home represents one of the most compelling values currently available in Stowe. Located just off Mountain Road, it captures the essence of Vermont living with an ideal setting midway between Stowe Mountain Resort and the village, and just moments from an extensive network of skiing, hiking, and biking trails. The main residence is a custom post-and-beam home where rich stonework and natural materials define the interior. A striking fieldstone fireplace anchors the main living area, while a beautifully crafted stone and iron staircase introduces a contemporary architectural element. The updated kitchen is exceptionally well executed, featuring custom cabinetry, Miele appliances, and generous workspace that opens to the bright family room and adjoining living spaces. Upstairs, the comfortable layout includes a spacious primary suite, two additional bedrooms, and beautifully remodeled bathrooms. The walk-out lower level provides flexibility with a family room, guest bedroom, office or additional bedroom, and a wine cellar. A newly constructed 2,100± square foot, three-level guest house significantly expands the property's versatility. Thoughtfully designed, it is equally suited for hosting family and friends, serving as a private retreat, or generating rental income. The lower level includes a three-car garage with ample room for larger vehicles, recreational equipment, and workshop space. The first level offers a private entrance, half bath with laundry, and a separate drive-in showroom that could easily become a game room, entertaining space, studio, or fitness area. French doors open to a bluestone patio with mountain views, while the upper level features a full kitchen, bedroom, and two bathrooms. Intentionally more manageable in acreage, the property's exceptional siting, surrounding landscape, and remarkable privacy create the experience of a much larger residence. 530 Houston Farm Road pre

Listed by Meg Kauffman of LandVest,Inc.

$
$
%
$/month over payments
Federal 30-year interest rate: 7.28% last updated on Oct 1, 2026
* All Figures are estimates. Check with your bank or proposed mortgage company for actual interest rates.
This product uses the FRED® API but is not endorsed or certified by the Federal Reserve Bank of St. Louis.

Virtual TourSave FavoriteSchedule TourAsk A QuestionMore Details

9A Base Camp At Bear Mountain Killington VT 05751

MLS Number 5077902

  • Condo
  • PricePerSqFt 1366.02
  • Square Feet 4,000
  • Bedrooms 4
  • New Contruction New Construction

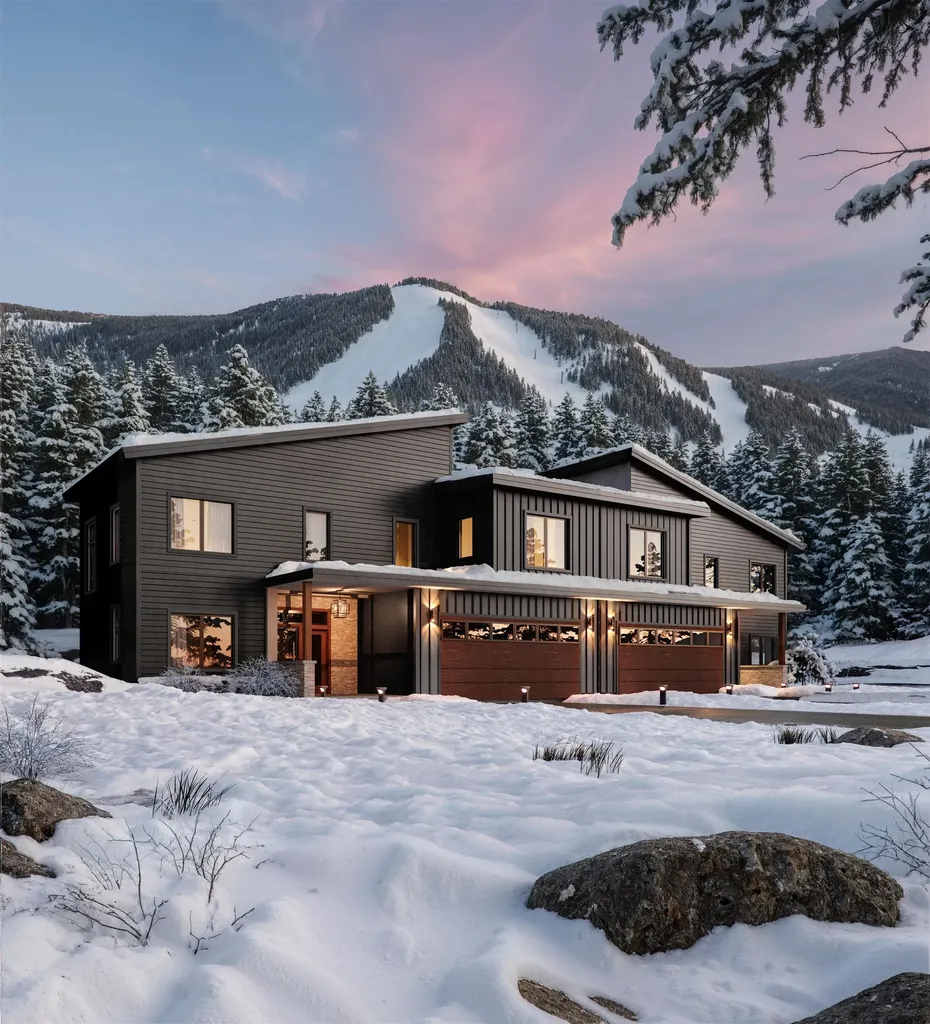
Killington's only new ski-in/ski-out gated community. Base Camp at Bear Mountain offers 24 luxury townhomes positioned directly on Bear Mountain with immediate access to the Bear Mountain Quad and Skye Peak Express lifts steps from world-class skiing, mountain biking, zip-lining, and four seasons of adventure. Each 4-bedroom, 5-bathroom residence spans 2,800-4,000 sq ft across three thoughtfully designed levels, delivering an exceptional combination of mountain-modern design and elevated everyday living. The open-concept main level features soaring 14-foot floor-to-ceiling windows framing iconic views of Outer Limits, Devil's Fiddle, and Skye Peak. The gourmet Viking kitchen is anchored by a Danby marble waterfall island and Dolomite backsplash. A custom gas fireplace with a Shou Sugi Ban mantel anchors the living room. The primary suite includes its own gas fireplace, a spa-inspired bath with Kohler fixtures and a freestanding soaking tub, and a generous walk-in closet. Additional highlights include engineered hardwood floors, open hardwood staircase with cable railing, Mohawk carpeting in bedrooms, dedicated home office, family room/den, fitness space, ample owner storage, and a heated garage with ski storage. Each residence includes a private walkout patio wired for a hot tub and smart-home infrastructure. Select residences offer an optional walkout lower level adding 1,328 sq ft of finished living space which is ideal for a family room, bonus room, additional bedroom, and full bath. HOA services include year-round grounds maintenance and snow removal. Short-term rentals permitted per applicable regulations. Completion of first residences anticipated October 2026.

Listed by Brian Hurley of Basecamp Marketing Services LLC

$
$
%
$/month over payments
Federal 30-year interest rate: 7.28% last updated on Oct 1, 2026
* All Figures are estimates. Check with your bank or proposed mortgage company for actual interest rates.
This product uses the FRED® API but is not endorsed or certified by the Federal Reserve Bank of St. Louis.

Save FavoriteSchedule TourAsk A QuestionMore Details

1 Teddy Bear Lane Townshend VT 05353

MLS Number 5039407

  • Commercial
  • PricePerSqFt 66.47
  • Address 1 Teddy Bear Lane
  • Square Feet 54,759
  • Acreage 12.4

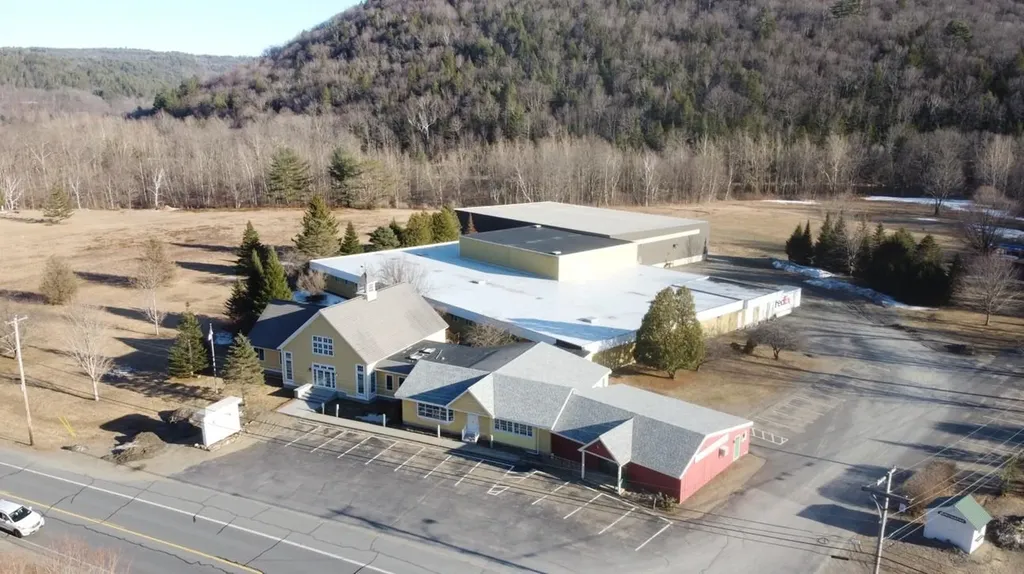
Net Operating Income: $360,000/YR Operating Company Mary Meyer established in 1933 Strong Tenant with a five-year lease in place Lease Term: Through June 3, 2029 Total Building Size: 54,759 sq ft above grade Retail Store: 1,680 sq ft Office Building: 6,879 sq ft (+ 4,128 sq ft finished lower level) Warehouse: 30,800 sq ft Warehouse Addition: 15,400 sq ft Parking: Paved and gravel lots for 100 vehicles Visibility: Excellent frontage on VT Route 30 Utilities: Private well and septic system Power: 3-phase power Freight Lift: Existing hoist elevator in warehouse

Listed by Brad Worthen of Pomerleau Real Estate

$
$
%
$/month over payments
Federal 30-year interest rate: 7.28% last updated on Oct 1, 2026
* All Figures are estimates. Check with your bank or proposed mortgage company for actual interest rates.
This product uses the FRED® API but is not endorsed or certified by the Federal Reserve Bank of St. Louis.

Save FavoriteSchedule TourAsk A QuestionMore Details

450 & 451 Red Truck Lane Charlotte VT 05445

Charlotte, VT450 & 451 Red Truck Lane

Price$3,595,000

Est. Mortgage: $/month

MLS Number 5085219

  • Residential Single Family
  • PricePerSqFt 678.3
  • Full Bath 3
  • Construction Existing
  • Bedrooms 5

Welcome to your own slice of Vermont paradise on 47 private acres with jaw-dropping 180-degree views of the Green Mountains and room to truly live. The main house is designed for comfort and connection, with two primary en-suites (one on each level), three additional bedrooms, a terrific high-end country kitchen, and bright, open living spaces that flow onto a cozy front porch with a fireplace perfect for soaking in those sunsets. The patio is a standout feature, positioned to take in the views, with a spacious fire pit ready for cozy evenings. Set out your Adirondack chairs, sip your morning coffee, and watch the sunrise paint the mountains. Guests will never want to leave the charming Adirondack-style guest house, offering about 1,000 square feet of inviting space with a vaulted great room, one bedroom, full bath, and its own two-car garage. Outside, the fun really begins to explore open meadows and wooded trails, take a dip in your private swimming pond complete with a dock, or simply enjoy the peace and privacy of your surroundings. The classic barn with five horse stalls and a tack room is ready for equestrian pursuits or could easily transform into the ultimate game room, fitness studio, or creative escape. There's even a buildable lot for bringing family or friends along to create your own mini compound. Dreaming of gardens, farm to table living, or even a small vineyard? This sunny property is ready for it all. And when you do feel like venturing out, you're just 15 minutes from Lake Champlain, 20 minutes to Burlington, and 50 minutes to Sugarbush Resort for year-round adventure. Be sure to watch the walk through and lifestyle videos!

Listed by Kathleen OBrien and Patrick O'Connell of Four Seasons Sotheby's Int'l Realty

$
$
%
$/month over payments
Federal 30-year interest rate: 7.28% last updated on Oct 1, 2026
* All Figures are estimates. Check with your bank or proposed mortgage company for actual interest rates.
This product uses the FRED® API but is not endorsed or certified by the Federal Reserve Bank of St. Louis.

Virtual TourSave FavoriteSchedule TourAsk A QuestionMore Details

58 Lakeshore Drive Ludlow VT 05149

Ludlow, VT58 Lakeshore Drive

Price$3,500,000

Est. Mortgage: $/month

MLS Number 5095708

  • Residential Single Family
  • PricePerSqFt 1361.34
  • Full Bath 1
  • Address 58 Lakeshore Drive
  • Construction Existing

One-of-a-kind Lake Rescue sanctuary with 179 feet of shoreline, stone walls, perennial gardens, apple trees, and a sprawling flat lawn perfect for games and gatherings. Offering exceptional flexibility, this special setting on 4.35 acres has the potential to become a family compound, multi-generational retreat, or income-producing investment. A 3-bedroom septic permit is already in place, creating the opportunity to build an additional home along the water and establish a legacy for generations to come. Inside, pine floors run throughout the home, complemented by a chef's kitchen and a deck with hot tub just outside the sliding doors. Spend summer days swimming, boating, and relaxing by the dock, with a lakeside shed to store all your gear. The property also features a large barn with abundant storage and a one-bedroom apartment over the garage, ideal for guests, extended family, or rental income potential. A rare Lake Rescue retreat with endless possibilities, all just minutes from Okemo. Come enjoy the very best of lakefront and mountain living.

Listed by Teresa DiNapoli of Four Seasons Sotheby's Int'l Realty

$
$
%
$/month over payments
Federal 30-year interest rate: 7.28% last updated on Oct 1, 2026
* All Figures are estimates. Check with your bank or proposed mortgage company for actual interest rates.
This product uses the FRED® API but is not endorsed or certified by the Federal Reserve Bank of St. Louis.

Virtual TourSave FavoriteSchedule TourAsk A QuestionMore Details

123 Nichols Road Peru VT 05152

Peru, VT123 Nichols Road

Price$3,500,000

Est. Mortgage: $/month

MLS Number 5102892

  • Residential Single Family
  • PricePerSqFt 746.27
  • Full Bath 5
  • Address 123 Nichols Road
  • Construction Existing

HIGH-QUALITY NEW CONSTRUCTION | 123 Nichols Hill Road, Peru, Vermont Rarely does an opportunity like this come to market in Peru, Vermont, a brand new, high-quality, luxury residence offering the perfect combination of refined construction, privacy, expansive mountain views, a private pond, and a beautifully renovated guest house. The main residence was thoughtfully designed for both sophisticated entertaining and comfortable everyday living. The main level features an expansive open-concept floor plan with soaring ceilings, abundant natural light, and sweeping views. The chef's kitchen is designed as the heart of the home, offering an ideal gathering space for entertaining guests or enjoying time with family. Three bedrooms are located on the main level, each featuring a private en-suite bathroom. The primary suite is especially impressive, with its own private deck overlooking the surrounding landscape and expansive Vermont views. The lower level continues the home's exceptional gathering spaces, with high ceilings and an open-concept design, along with an additional bedroom and bathroom. Large walk-out doors provide seamless access to the professionally landscaped grounds and create an effortless connection between indoor and outdoor living. Set on approximately 10.11 acres, the property offers an exceptional level of privacy and tranquility, complemented by a private pond and beautifully maintained grounds. Adding further versatility is a separate guest house, Approx. 1,000SF which has been meticulously renovated and offers two bedrooms and one bathroom for visiting family and friends, extended stays, or a private retreat for guests. 123 Nichols Hill Road represents a rare opportunity to own a newly constructed, high-quality Vermont residence with exceptional views, substantial acreage, a private pond, and a turnkey guest house, all in the highly sought-after Peru market.

Listed by Britt Wohler of WOHLER REALTY GROUP

$
$
%
$/month over payments
Federal 30-year interest rate: 7.28% last updated on Oct 1, 2026
* All Figures are estimates. Check with your bank or proposed mortgage company for actual interest rates.
This product uses the FRED® API but is not endorsed or certified by the Federal Reserve Bank of St. Louis.

Save FavoriteSchedule TourAsk A QuestionMore Details

64 Waterview Road Colchester VT 05446

Colchester, VT64 Waterview Road

Price$3,500,000

Est. Mortgage: $/month

MLS Number 5090561

  • Residential Single Family
  • PricePerSqFt 679.22
  • Full Bath 4
  • Address 64 Waterview Road
  • Construction Existing

Recently expanded and comprehensively renovated, this exceptional estate showcases over $1 million in improvements and amenities. A relocation creates the rare opportunity to acquire a truly turnkey luxury property within the historic Malletts Bay Club. Sweeping views stretch across Lake Champlain to Mt. Mansfield, while ownership includes access to more than 1,700 feet of shoreline, deep-water docks and moorings, the privately conserved Birch Island, and 75 acres of club-owned land featuring tennis and pickleball courts, hiking trails, and cross-country skiing. The new first-floor primary suite is a private retreat featuring a gas stove, custom dressing room, and spa-inspired bath with heated marble floors and a Kohler rain shower. A signature feature is the indoor/outdoor spa, where a stainless jetted tub opens directly to the pool through folding glass doors for seamless year-round living. The chef's kitchen is outfitted with Sub-Zero and Wolf appliances, Bianco Mocaccino marble countertops, custom cabinetry, and a statement wood ceiling illuminated by Allied Maker lighting. The renovated family room features custom built-ins with integrated LED lighting and a gas fireplace. All three bedrooms are ensuite, each upgraded with custom tile showers and heated floors. A standout amenity is the detached, climate-controlled multi-sport and fitness studio. Designed for recreation and entertaining, it features a TrackMan golf simulator with dual HD cameras, dedicated putting and chipping areas, a Tonal smart gym, full bar with commercial refrigeration and ice machine, a new half bath, and an integrated smart A/V system. Additional upgrades include Lutron lighting and motorized shades, Bang & Olufsen whole-home audio, Tesla Powerwall backup power, and new hardwood decking with integrated LED lighting surrounding the pool area. A truly turnkey luxury offering where recreating this lifestyle, amenities, and level of finish today would be difficult to achieve at any price.

Listed by The Malley Group of KW Vermont

$
$
%
$/month over payments
Federal 30-year interest rate: 7.28% last updated on Oct 1, 2026
* All Figures are estimates. Check with your bank or proposed mortgage company for actual interest rates.
This product uses the FRED® API but is not endorsed or certified by the Federal Reserve Bank of St. Louis.

Virtual TourSave FavoriteSchedule TourAsk A QuestionMore Details

379 Lower Plain Road Bradford VT 05033

MLS Number 5090815

  • Commercial
  • Address 379 Lower Plain Road
  • Acreage 0.75
  • Area VT-Orange

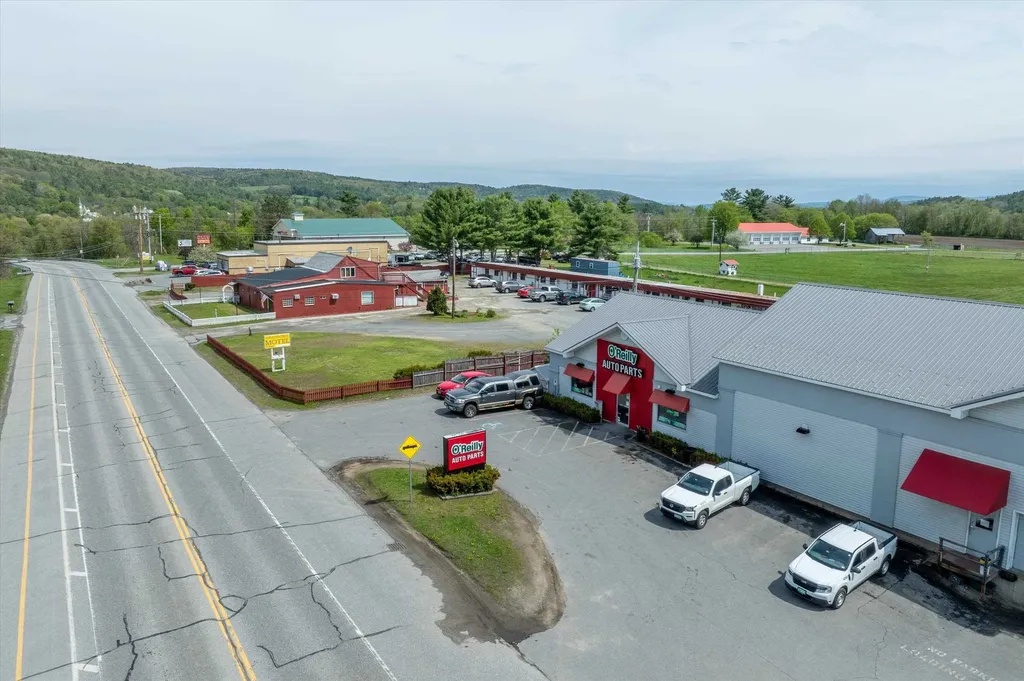
Opportunity abounds with this exceptional cash flowing fully occupied motel. Compounding the existing business bonanza is the opportunity to use the additional vacant part of the parcel to expand the business with additional living/rental units with a design for 24 more already in place. Restore the former bar and restaurant on premises to its former profitable glory and set up an RV park for low maintenance additional reliable income. The highly impressive financial statements await you. The fully operational motel enterprise has nine fully equipped studio units with kitchens (microwave, refrigerator, AC, WiFi, cable) and ten additional standard rooms. Additionally there is a newly renovated 2 bedroom owner apartment and a newly renovated manager studio with direct office access. The onsite laundry and restaurant/bar are available for reinvigoration. The town water and sewer will provide great economic development support for the pre-designed additional 24 units. With low operating expenses and consistent repeat business, and zoning welcoming more hospitality, multifamily development and good fairground access, the entire business ecosystem is built for growth and profitability. PROPERTY HIGHLIGHTS * Existing 24 Unit motel throwing off $500,000. of net annual income! *Development potential: Design plans and survey for further development of the parcel have been completed and will be shared with potential buyer *Property is serviced by town water and town sewer with easy availability to the site *The State of Vermont is designing grants and tax credit programs to facilitate the development of more housing units due to a severe shortage Contact us today for access to the financials of this exciting business opportunity!

Listed by Zachary Zupan and Lawrence Zupan of EXP Realty

$
$
%
$/month over payments
Federal 30-year interest rate: 7.28% last updated on Oct 1, 2026
* All Figures are estimates. Check with your bank or proposed mortgage company for actual interest rates.
This product uses the FRED® API but is not endorsed or certified by the Federal Reserve Bank of St. Louis.

Virtual TourSave FavoriteSchedule TourAsk A QuestionMore Details

1A Base Camp At Bear Mountain Killington VT 05751

MLS Number 5077923

  • Condo
  • PricePerSqFt 1309.88
  • Square Feet 4,000
  • Bedrooms 4
  • New Contruction Pre-Construction

Killington's only new ski-in/ski-out gated community. Base Camp at Bear Mountain offers 24 luxury townhomes positioned directly on Bear Mountain with immediate access to the Bear Mountain Quad and Skye Peak Express lifts and steps from world-class skiing, mountain biking, zip-lining, and four seasons of adventure. Each 4-bedroom, 5-bathroom residence spans 2,800-4,000 sq ft across three thoughtfully designed levels, delivering an exceptional combination of mountain-modern design and elevated everyday living. The open-concept main level features soaring 14-foot floor-to-ceiling windows framing iconic views of Outer Limits, Devil's Fiddle, and Skye Peak. The gourmet Viking kitchen is anchored by a Danby marble waterfall island and Dolomite backsplash. A custom gas fireplace with a Shou Sugi Ban mantel anchors the living room. The primary suite includes its own gas fireplace, a spa-inspired bath with Kohler fixtures and a freestanding soaking tub, and a generous walk-in closet. Additional highlights include engineered hardwood floors, open hardwood staircase with cable railing, Mohawk carpeting in bedrooms, dedicated home office, family room/den, fitness space, ample owner storage, and a heated garage with ski storage. Each residence includes a private walkout patio wired for a hot tub and smart-home infrastructure. Select residences offer an optional walkout lower level adding 1,328 sq ft of finished living space which is ideal for a family room, bonus room, additional bedroom, and full bath. HOA services include year-round grounds maintenance and snow removal. Short-term rentals permitted per applicable regulations. Completion of first residences anticipated October 2026.

Listed by Brian Hurley of Basecamp Marketing Services LLC

$
$
%
$/month over payments
Federal 30-year interest rate: 7.28% last updated on Oct 1, 2026
* All Figures are estimates. Check with your bank or proposed mortgage company for actual interest rates.
This product uses the FRED® API but is not endorsed or certified by the Federal Reserve Bank of St. Louis.

Save FavoriteSchedule TourAsk A QuestionMore Details

Broker Reciprocity 

Copyright 2026 PrimeMLS, Inc. All rights reserved. This information is deemed reliable, but not guaranteed. The data relating to real estate displayed on this display comes in part from the IDX Program of PrimeMLS. The information being provided is for consumers’ personal, non-commercial use and may not be used for any purpose other than to identify prospective properties consumers may be interested in purchasing. Data last updated October 6, 2026 10:24 PM UTC