Find your new home.

Sign Up Today!

Get fresh listings via email, save your favorite listings, match with similar properties, and unlock additional property info.

Create Your Account

Do not fill in this field:

Already have an account? Log in

and narrow your search. If you have fewer than 200 results, you can save your search.

Over 500k

r=505-516
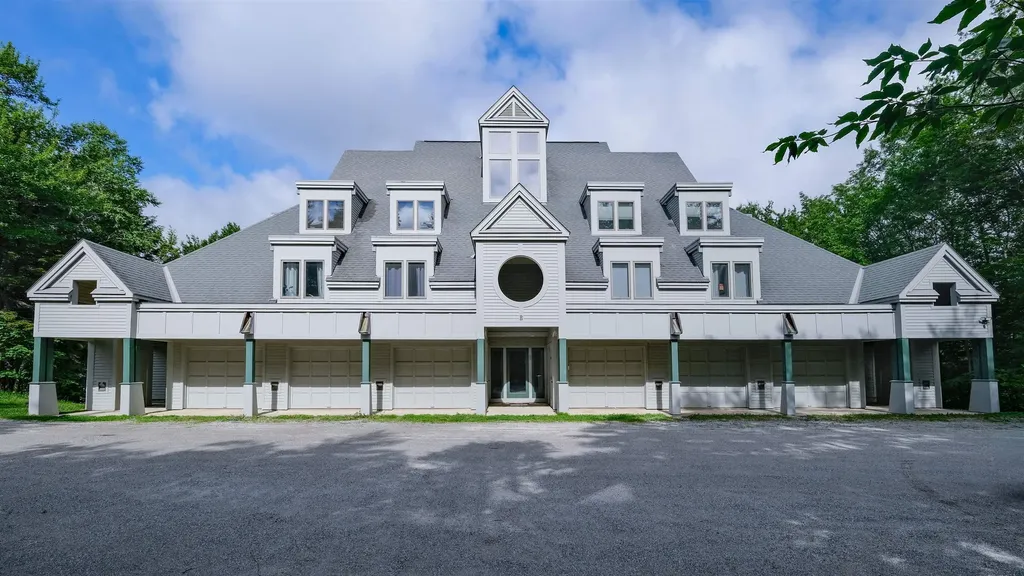
24 Ledgewood Road Ludlow VT 05149

MLS Number 5096205

  • Condo
  • PricePerSqFt 608.9
  • Square Feet 2,871
  • Bedrooms 4
  • New Contruction Existing

Ledgewood on Okemo. Enjoy a ski on ski off community at Okemo Mountain Resort. This modern, multi-level condo balances contemporary convenience with cozy charm. Ideal for entertaining or a serene ski retreat, the layout features a bright, open-concept main level and an attached one-car garage. The main level boasts light hardwood flooring, a dramatic stone fireplace, and massive windows that flood the room with natural light. The gourmet kitchen features stainless steel appliances, a gas range, white cabinetry, and a breakfast bar. The spacious, adjacent dining area comfortably accommodates large gatherings. The upper level hosts a sunlit bedroom with custom bunk setups, built-in storage, classic window shutters, and a full bathroom. The lower level features additional carpeted bedrooms with built-in closets, along with well-appointed bathrooms offering contemporary vanities, crisp tile work, and modern fixtures. A dedicated laundry closet with a washer and dryer completes this turnkey property. This condo provides easy access to skiing from the Ledgwood ski trail, which leads to the Okemo main base area. Visit the Okemo real estate community today. Taxes are based on the town assessment.

Listed by Katherine Burns of William Raveis Real Estate Vermont Properties
$
$
%
$/month over payments
Federal 30-year interest rate: 7.28% last updated on Oct 1, 2026
* All Figures are estimates. Check with your bank or proposed mortgage company for actual interest rates.
This product uses the FRED® API but is not endorsed or certified by the Federal Reserve Bank of St. Louis.

Save FavoriteSchedule TourAsk A QuestionMore Details

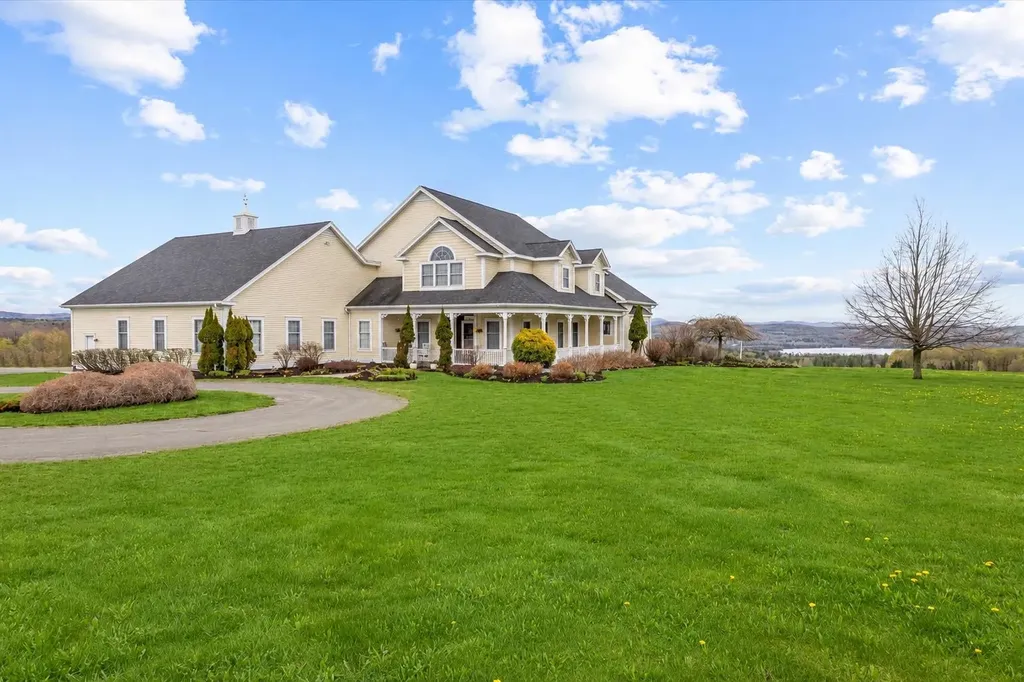
1784 Nelson Hill Road Derby VT 05829

Derby, VT1784 Nelson Hill Road

Price$1,299,999

Est. Mortgage: $/month

MLS Number 5090122

  • Residential Single Family
  • PricePerSqFt 251.35
  • Full Bath 4
  • Construction Existing
  • Bedrooms 5

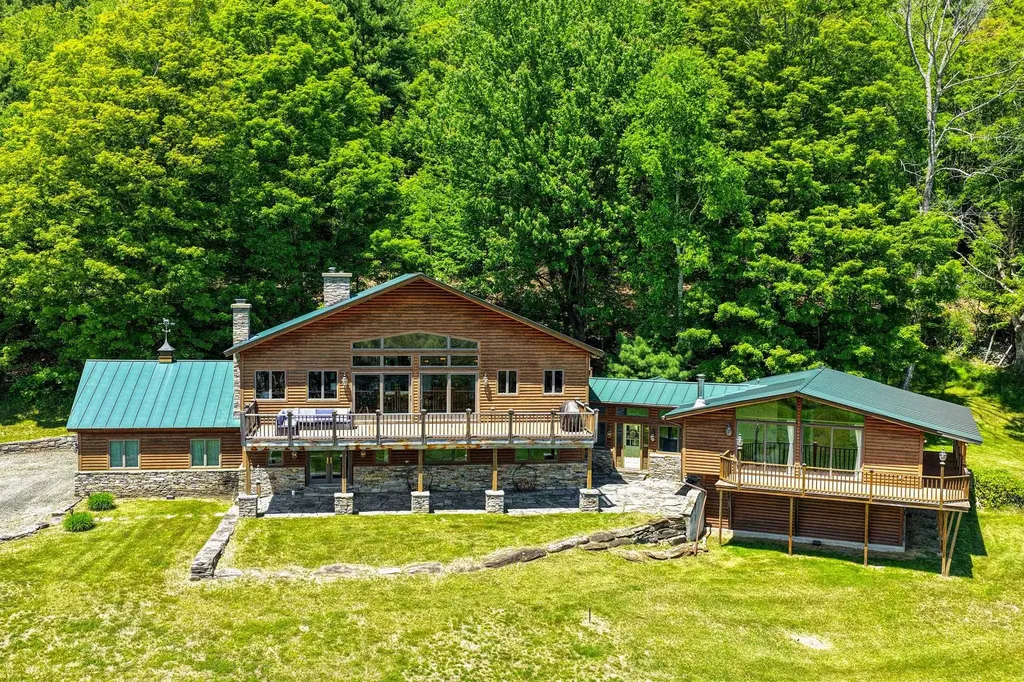
Set high above the surrounding countryside with sweeping views toward Salem Lake and the mountains beyond, this exceptional Derby property offers a rare combination of luxury, privacy, and possibility in Vermont's Northeast Kingdom. Set on 14.8 acres, the custom-built home was thoughtfully designed for comfortable everyday living and unforgettable entertaining. Soaring ceilings, dramatic open spaces, a stunning stone fireplace, and walls of windows create a striking first impression while keeping the surrounding landscape front and center. The chef's kitchen is truly the heart of the home, featuring premium Miele and Dacor appliances, custom cabinetry, abundant workspace, and an effortless flow into the dining and living areas. The spacious primary suite offers a private retreat with its own deck, spa-inspired bath, and breathtaking views. Upstairs, generously sized guest bedrooms, charming architectural details, and inviting spaces provide room for everyone to feel at home. Expansive decking makes the most of the panoramic setting, whether hosting guests or simply enjoying Vermont's changing seasons. Additional highlights include a heated attached garage, substantial unfinished bonus space above the garage, and a radiant-heated walkout lower level with multiple exterior access points. These areas offer exceptional flexibility for future living space, recreation, a studio, workshop, or home office. Generator wiring and a whole-house fan add comfort and convenience. Whether you are seeking a luxury primary residence, a Vermont retreat, or an extraordinary property with privacy and room to grow, 1784 Nelson Hill Road is a truly special offering. For buyers seeking a larger estate, an additional 70.9 acres consisting of four separately subdivided parcels may also be purchased with the home. See MLS #5101089 for details.

Listed by Erika Pierce of Four Seasons Sotheby's Int'l Realty

$
$
%
$/month over payments
Federal 30-year interest rate: 7.28% last updated on Oct 1, 2026
* All Figures are estimates. Check with your bank or proposed mortgage company for actual interest rates.
This product uses the FRED® API but is not endorsed or certified by the Federal Reserve Bank of St. Louis.

Virtual TourSave FavoriteSchedule TourAsk A QuestionMore Details

442 Bald Hill Pond Road Newark VT 05871

Newark, VT442 Bald Hill Pond Road

Price$1,299,000

Est. Mortgage: $/month

Pending

MLS Number 5102058

  • Residential Single Family
  • PricePerSqFt 411.47
  • Full Bath 4
  • Construction Existing
  • Bedrooms 4

Welcome to this extraordinary handcrafted log home, where luxury meets Vermont's natural beauty. Perfectly situated on scenic Bald Hill Pond Road, surrounded by pristine ponds and breathtaking mountain views in every direction, this exceptional property offers the ultimate four-season lifestyle. Designed for both entertaining and everyday living, the outdoor space features a stunning stone patio complete with a wood-burning fireplace, built-in cooking area, and pizza oven ideal for gathering with family and friends. A detached two-car garage complements the attached three-car garage, providing abundant space for vehicles, recreational equipment, and storage. Inside, you'll find over 3,000 square feet of thoughtfully designed living space with soaring cathedral ceilings, dramatic walls of windows, and an open-concept living and dining area that captures the spectacular surrounding landscape. The chef's kitchen is beautifully appointed with granite countertops, premium appliances, a six-burner propane range, and a hood that perfectly complements the home's rustic elegance. Offering four spacious bedrooms and five bathrooms, this home showcases exceptional craftsmanship throughout. Every detail was built with quality and longevity in mind, from the impressive timber construction to the elegant walkways and catwalk overlooking the main living areas. The private primary suite is a true retreat, featuring a luxurious spa-inspired bath and two walk-in closets. Outdoor enthusiasts will appreciate the property's proximity to snowmobile and ATV trails, hiking, fishing, and countless recreational opportunities. Burke Mountain, Kingdom Trails, and many of the Northeast Kingdom's most desirable lakes and ponds are all just a short drive away. This is a rare opportunity to own an exceptional luxury log home where timeless craftsmanship, modern comforts, and Vermont's unparalleled beauty come together.

Listed by Brandy Goulet of Century 21 Farm & Forest/Burke

$
$
%
$/month over payments
Federal 30-year interest rate: 7.28% last updated on Oct 1, 2026
* All Figures are estimates. Check with your bank or proposed mortgage company for actual interest rates.
This product uses the FRED® API but is not endorsed or certified by the Federal Reserve Bank of St. Louis.

Virtual TourSave FavoriteSchedule TourAsk A QuestionMore Details

660 Main Street Weston VT 05161

MLS Number 5092606

  • Commercial
  • Address 660 Main Street
  • Acreage 0.28
  • Area VT-Windsor

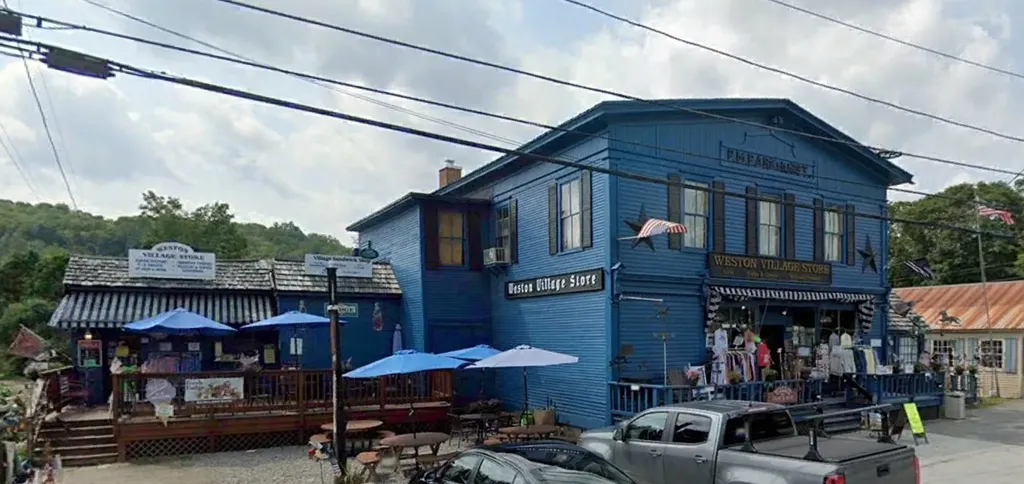
An iconic fixture in the heart of historic Weston, Vermont, the Weston Village Store presents a rare opportunity to own one of the region’s most beloved retail destinations. Perfectly situated along picturesque Main Street, this charming property has long served as a gathering place for locals and a must-visit stop for tourists exploring one of Vermont’s most celebrated villages. Rich with New England character, the store features warm wood finishes, exposed beams, inviting retail spaces, and large display windows that welcome natural light and showcase merchandise to passing visitors. Its central village location places it among Weston’s most visited destinations, including the Village Green, the renowned Weston Playhouse, The Green Cat artisanal bakery, and the Vermont Country Store, creating exceptional visibility and a steady stream of visitors throughout the year. The flexible layout accommodates a wide variety of retail concepts, from gifts and home dcor to specialty foods, artisan goods, and curated Vermont products. With an established presence, loyal customer base, and a setting that embodies the charm and authenticity of Vermont village life, the Weston Village Store offers both a turnkey business opportunity and a chance to become part of a cherished community tradition. Whether you are an entrepreneur, retailer, or investor seeking a landmark property in one of Vermont’s premier destination towns, the Weston Village Store is a truly exceptional offering.

Listed by Paul William Carroccio and Marek Kovac of TPW Real Estate

$
$
%
$/month over payments
Federal 30-year interest rate: 7.28% last updated on Oct 1, 2026
* All Figures are estimates. Check with your bank or proposed mortgage company for actual interest rates.
This product uses the FRED® API but is not endorsed or certified by the Federal Reserve Bank of St. Louis.

Virtual TourSave FavoriteSchedule TourAsk A QuestionMore Details

200 Bryan Road Stowe VT 05672

Stowe, VT200 Bryan Road

Price$1,299,000

Est. Mortgage: $/month

MLS Number 5106325

  • Residential Single Family
  • PricePerSqFt 745.69
  • Full Bath 2
  • Address 200 Bryan Road
  • Construction Existing

THOUGHTFULLY DESIGNED SPACES STUNNING MOUNTAIN VIEWS WONDERFULLY COMFORTABLE LARGE FAMILY ROOM ABUNDANT NATURAL LIGHT Experience contemporary comfort and peaceful seclusion in this remarkably well- redesigned home that has undergone an in-depth renovation, resulting in a residence that feels fresh, sophisticated, and filled with natural light. Enjoy breathtaking mountain views from the newly added deck that allows for cozy evenings or large family gatherings. Thoughtfully planned, the well-designed floor plan provides effortless flow between living spaces while capturing amazing views of Pinnacle Mountain. Located just a short walk to the local blueberry farm or your private, babbling creek, and a short drive to the Stowe Pinnacle trailhead, it's the ideal location for taking in all the year- round options available in Stowe. And downtown Stowe is less than 2 miles away! This house offers the space for dining indoors or out, entertaining, or simply taking in the surrounding landscape. The wonderfully comfortable, recently-added family room is a space you may never want to leave, with large windows to take in the scenic views, perfect for quiet evenings, but large enough for gatherings with family and friends. Upgrades to the heating and air conditioning systems provide comfort for all seasons. Extensively renovated from top to bottom, this distinctive home provides abundant natural light, thoughtfully designed spaces, and spectacular mountain views, resulting in a fabulous combination of contemporary style, comfort, and all the things that highlight the Vermont lifestyle. Highlights o Fully renovated with modern finishes o Quiet setting on low-traffic road o Stunning views of Pinnacle Mountain o New front deck and rear cooking deck o Two large detached sheds o Fully renovated kitchen and bathrooms o New low-temp mini-splits upstairs and downstairs o New metal roof o New flooring throughout o New swing windows and insulation o On-site babbling creek

Listed by Lea Van Winkle of Four Seasons Sotheby's Int'l Realty

$
$
%
$/month over payments
Federal 30-year interest rate: 7.28% last updated on Oct 1, 2026
* All Figures are estimates. Check with your bank or proposed mortgage company for actual interest rates.
This product uses the FRED® API but is not endorsed or certified by the Federal Reserve Bank of St. Louis.

Virtual TourSave FavoriteSchedule TourAsk A QuestionMore Details

220 Forest Lane Stowe VT 05672

Stowe, VT220 Forest Lane

Price$1,299,000

Est. Mortgage: $/month

MLS Number 5112302

  • Residential Single Family
  • PricePerSqFt 372.53
  • Full Bath 1
  • Address 220 Forest Lane
  • Construction Existing

Enjoy seamless one floor living in this stylishly updated three bedroom + bonus room contemporary home. Located at the end of a dead-end road, on a private lot in one of Stowe's most robust neighborhoods, 220 Forest Lane offers myriad attributes befitting savvy home buyers. The hub of activity is a chic kitchen with new island, countertops, and appliances which adjoins the great room featuring cathedral ceilings, propane fireplace and bay window. A hexagonal dining room flanks the kitchen with unmistakable on-trend wallpaper framing large windows that surround the table. The primary suite carries the same attributes forward with an oversized bedroom and bath featuring dual vanity, soaking tub and separate shower. Two other bedrooms are similarly large with ample space to meet the needs of your family and guests. A second living room provides flexibility for a tv room, kids hangout or home gym. Above the two-car garage is a bonus space for additional flexibility with its own kitchen and three-quarter bath. Outside, the level lot features several outdoor rooms with large deck, firepit patio and high end hot tub. The parcel benefits from the abutting conserved land and mature trees to create a private oasis normally reserved for much larger pieces of land.

Listed by Kc Chambers of KW Vermont-Stowe

$
$
%
$/month over payments
Federal 30-year interest rate: 7.28% last updated on Oct 1, 2026
* All Figures are estimates. Check with your bank or proposed mortgage company for actual interest rates.
This product uses the FRED® API but is not endorsed or certified by the Federal Reserve Bank of St. Louis.

Virtual TourSave FavoriteSchedule TourAsk A QuestionMore Details

00 Montgomery Road Pownal VT 05261

Pownal, VT00 Montgomery Road

Price$1,295,000

Est. Mortgage: $/month

MLS Number 5092084

  • Land
  • PricePerSqFt 24615.09
  • Address 00 Montgomery Road
  • Acreage 52.61
  • Area VT-Bennington

A rare opportunity to own one of the most extraordinary parcels in the region. High Meadows Farm encompasses sweeping open meadows, mature woodlands, and truly breathtaking 360-degree views stretching from Mount Greylock to the south, Mount Anthony to the north, the Taconic Ridge to the west, and Dome and Pine Cobble to the east. Wander a secluded birch-lined pathway, discover a magnificent century-old oak tree, and follow the gentle brook that borders the property. This remarkable landscape offers a rare combination of privacy, natural beauty, and accessibility. Create an incomparable estate overlooking the mountains, or take advantage of the property's three ready-to-build lots to establish a family compound nestled among meadows and woodland. Whether envisioned as a private retreat, legacy property, or development opportunity, High Meadows Farm provides an exceptional setting unlike any other. Ideally located just 7 minutes from Williamstown, 15 minutes from Bennington, and 45 minutes from Albany, this peaceful paradise offers the perfect balance of seclusion and convenience.

Listed by Ann Greenwood of Alton + Westall Real Estate Agency,LLC

$
$
%
$/month over payments
Federal 30-year interest rate: 7.28% last updated on Oct 1, 2026
* All Figures are estimates. Check with your bank or proposed mortgage company for actual interest rates.
This product uses the FRED® API but is not endorsed or certified by the Federal Reserve Bank of St. Louis.

Virtual TourSave FavoriteSchedule TourAsk A QuestionMore Details

310 Pierce Hill Road West Windsor VT 05037

West Windsor, VT310 Pierce Hill Road

Price$1,295,000

Est. Mortgage: $/month

MLS Number 5092556

  • Residential Single Family
  • PricePerSqFt 255.22
  • Full Bath 4
  • Village Brownsville
  • Address 310 Pierce Hill Road

With sweeping views of Mount Ascutney, this exceptional home offers the Vermont lifestyle so many buyers dream of. A place where family and friends gather, traditions begin, and every season brings new adventures. Thoughtfully expanded over time, it blends two living spaces into one inviting home, offering generous room to be together while providing comfort and privacy for everyone. The newer addition features an open concept kitchen, dining, and living area anchored by a custom stone fireplace and dramatic floor to ceiling windows framing the mountain views. A sun-filled deck invites morning coffee, summer entertaining, or cozy aprs ski evenings. The primary suite is a private retreat with its own deck, ensuite bath, walk in closet, and dedicated office. The original wing offers four additional bedrooms, a kitchen, living area, and its own deck, creating an ideal space for guests or extended family. Whether enjoyed as one expansive residence, configured for private guest accommodations, or explored for its income-producing rental potential, the flexible layout adapts to a variety of lifestyles. Located in the heart of Brownsville. Just minutes from Mount Ascutney's trails and outdoor recreation, and within easy reach of Woodstock, Okemo, Killington, and the Upper Valley, this is a rare opportunity to own a true Vermont retreat where unforgettable memories are made all year long, with the added flexibility of potential rental income when you're away.

Listed by Gary Coger of Four Seasons Sotheby's Int'l Realty

$
$
%
$/month over payments
Federal 30-year interest rate: 7.28% last updated on Oct 1, 2026
* All Figures are estimates. Check with your bank or proposed mortgage company for actual interest rates.
This product uses the FRED® API but is not endorsed or certified by the Federal Reserve Bank of St. Louis.

Virtual TourSave FavoriteSchedule TourAsk A QuestionMore Details

279 Shoreline Drive Barnet VT 05821

Barnet, VT279 Shoreline Drive

Price$1,295,000

Est. Mortgage: $/month

MLS Number 4978106

  • Residential Single Family
  • PricePerSqFt 421.41
  • Full Bath 2
  • Address 279 Shoreline Drive
  • Construction Existing

In an unsettled world the tranquil lifestyle of the wooded shoreline of secluded Harvey's Lake offers the ultimate respite. Waterfront access on a glacial tarn, with boathouse, dock, and swim platform. A day of waterskiing followed by dinners on the dock with loon calls is unparalleled. A hot tub pavilion. Direct southern exposure offers light from sunrise to sunset, and amazing views of the Milky way, Havey and Roy Mountain. The interior of the house is luxurious. Each bedroom has water views and windows on corner walls. Full gourmet kitchen with commercial 6-burner Vulcan stove and pantry - cater the best parties. The TV room/den is rich. The 1st floor, 10-ft ceilings. The main living space, bathed in light and water views. True silence is sleeping through a snowstorm. Energy efficiency includes a thermal barrier beneath the granite exterior walls. The radiant floor offers ample heat on the coldest days. The boathouse has two levels. The water level, slings to cradle 2 boats. The clerestory windows open all at once to immediately cool the boat house, which is heated. The 3-car garage offers ample storage. The upper level of the garage is a heated, plywood lined space. Convert it for your use; shop, gym, home office, etc. School choice allows for attendance at St Johnsbury Academy, a top tier Secondary education. Internet service boasts 1 gig speed. Generac Generator. The owner is a VT RE Broker.

Listed by Nick Lizotte of Vermont Realty Services LLC

$
$
%
$/month over payments
Federal 30-year interest rate: 7.28% last updated on Oct 1, 2026
* All Figures are estimates. Check with your bank or proposed mortgage company for actual interest rates.
This product uses the FRED® API but is not endorsed or certified by the Federal Reserve Bank of St. Louis.

Virtual TourSave FavoriteSchedule TourAsk A QuestionMore Details

4807 Vt Route 15 Cambridge VT 05464

MLS Number 5056133

  • Commercial
  • PricePerSqFt 463.66
  • Village Jeffersonville
  • Address 4807 Vt Route 15
  • Year Built 1978

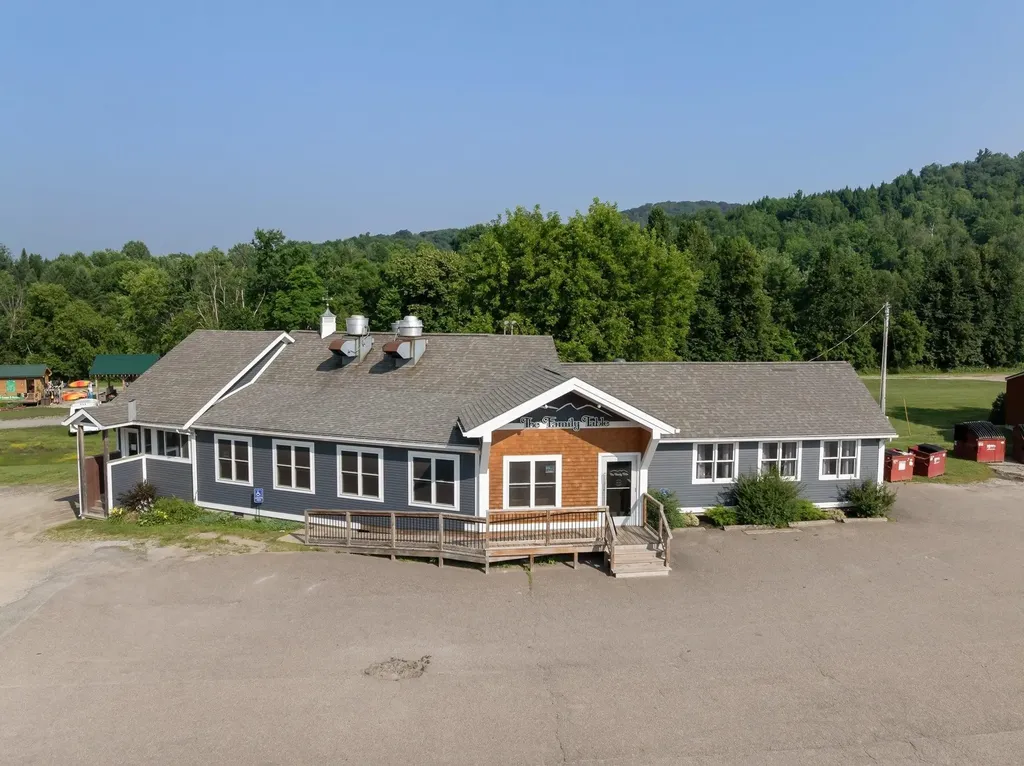
Discover a rare opportunity to own a successful, 100+ seat turn-key restaurant in the heart of a welcoming Vermont town, just minutes from the four-season destinations of Smugglers' Notch Resort and Stowe Mountain. Ideally positioned along Route 15, this well-established business benefits from excellent visibility, steady vehicle and foot traffic, and a loyal customer base built over more than sixteen years of serving the community. Recently renovated from top to bottom, the property features thoughtful modern upgrades throughout, including a redesigned entryway and bar area that improve both flow and functionality during busy service hours, along with all-new HVAC mechanicals. The sale includes all furniture, fixtures, and equipment, as well as the intellectual property and assets of the beloved current restaurant, The Family Table, creating a smooth and seamless transition for new ownership. The flexible layout also supports private parties while the main dining room continues to operate, adding versatility and revenue potential. A newly added imported Italian pizza oven has expanded the menu and opened the door to even more culinary possibilities. Currently operating with dinner service only, the business offers additional growth potential through breakfast and lunch service. Whether you choose to continue the existing legacy or bring your own culinary vision to life, this is an exceptional opportunity to step into a fully operational restaurant in a prime location with strong built-in appeal and immediate upside.

Listed by Steven Foster of KW Vermont-Stowe

$
$
%
$/month over payments
Federal 30-year interest rate: 7.28% last updated on Oct 1, 2026
* All Figures are estimates. Check with your bank or proposed mortgage company for actual interest rates.
This product uses the FRED® API but is not endorsed or certified by the Federal Reserve Bank of St. Louis.

Save FavoriteSchedule TourAsk A QuestionMore Details

314 Putnam Forest Road Grafton VT 05146

Grafton, VT314 Putnam Forest Road

Price$1,295,000

Est. Mortgage: $/month

MLS Number 5062867

  • Residential Single Family
  • PricePerSqFt 505.27
  • Construction Existing
  • Bedrooms 5
  • Bathroom 4

Grafton Lodge is a striking five-bedroom, four-bathroom timber frame retreat set on 72 acres of complete privacy, directly bordering the 146-acre Putnam State Forest. Built in 2022, this 4,000+ sq ft home blends timeless craftsmanship with modern comforts, featuring wide hemlock floors, exposed beams, and walls of windows that invite the natural surroundings inside. At the heart of the home is a dramatic two-story great room, offering panoramic forest views and anchored by a wood stove for cozy winter nights. Heat pumps ensure year-round climate control, while thoughtful design provides comfort across three spacious levels, including a game room, exercise area, and home office. A spiral staircase leads to a bonus loft space on the fourth floor--ideal as a studio, library, or creative escape. Step outside to your own private sanctuary: a stone patio outfitted with a sauna, hot tub, fire pit, and grill--perfect for relaxing or entertaining under the stars. The property includes a state-approved wastewater permit for a future 4-bedroom cabin, offering excellent potential for expansion or guest accommodations. Conveniently located just 3 miles from Grafton Village and within easy reach of Okemo, Magic Mountain, and Bromley for skiing, plus direct access to VAST snowmobile trails. Stay connected with fiber optic internet, and rest easy with a backup generator. The property is being offered fully furnished and enrolled in Vermont's Current Use program for tax benefits.

Listed by Debra Staniscia of Four Seasons Sotheby's Int'l Realty

$
$
%
$/month over payments
Federal 30-year interest rate: 7.28% last updated on Oct 1, 2026
* All Figures are estimates. Check with your bank or proposed mortgage company for actual interest rates.
This product uses the FRED® API but is not endorsed or certified by the Federal Reserve Bank of St. Louis.

Virtual TourSave FavoriteSchedule TourAsk A QuestionMore Details

25 Buell Street Burlington VT 05401

Burlington, VT25 Buell Street

Price$1,295,000

Est. Mortgage: $/month

MLS Number 5082283

  • Residential Single Family
  • PricePerSqFt 375.36
  • Full Bath 1
  • Address 25 Buell Street
  • Construction Existing

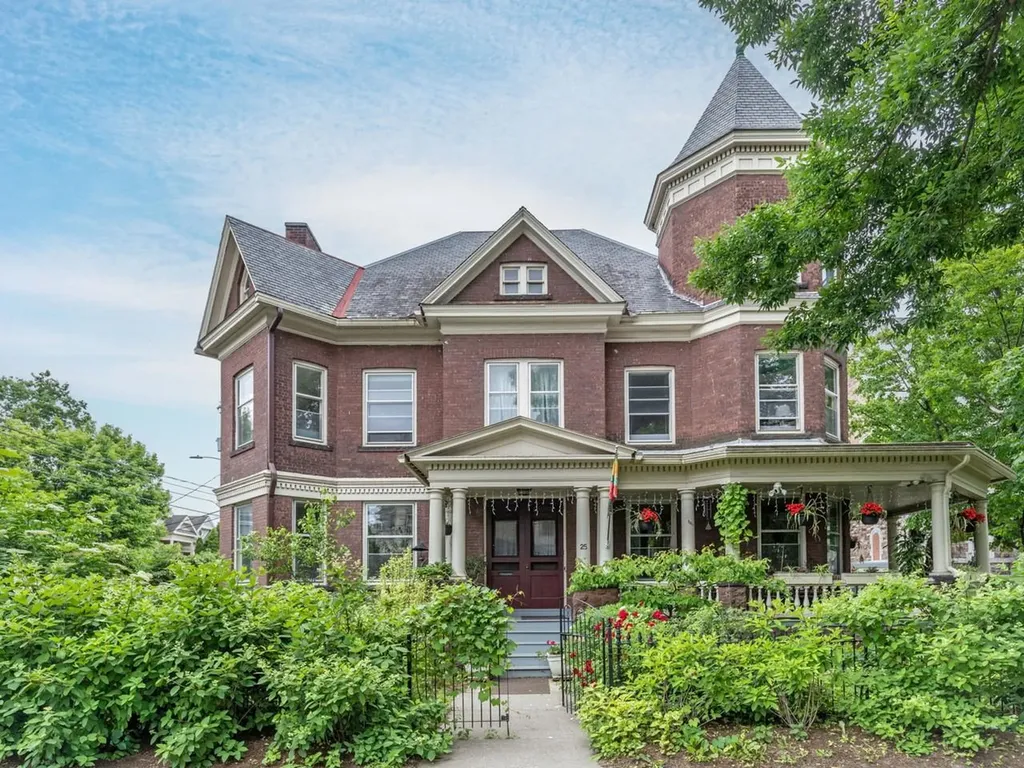
Lovingly and meticulously updated Victorian blends historic charm with refined contemporary living. Since 2019, this gorgeous home has been extensively renovated with a new kitchen, three new baths, new lighting, and efficient heat pump for whole house year-round comfort, all with new wiring and plumbing. All the work is done. Inside, exquisite unpainted woodwork, pocket doors, stained glass, and original hardwood floors create a warm, light-filled ambiance. Double wall construction creates a surprisingly quiet interior. The chef's kitchen, rebuilt to the studs, showcases custom cabinetry, Danby VT marble counters and large island, 4-burner gas range with griddle and electric oven, wine fridge, coffee bar, and original pantry - perfect for entertaining. The expansive primary suite is a sanctuary, featuring a spa-like marble bath with soaking tub, steam shower, heated towel bars, and radiant heat. Additional distinctive spaces include a soaring post-and-beam attic and “tower room” ideal for a studio, office, or retreat, plus a local quarried red stone basement with wine cellar and gym. Outdoors, enjoy a gracious wrap-around porch, private courtyard, and lush gardens. Ideally located near downtown, with easy access to shops, dining, the waterfront, UVM, Champlain College, and the UVM Medical Center. This rare blend of beautiful design, highest quality construction, and modern luxury features sets the stage for an exceptional urban lifestyle. City records reflect six bedrooms; there is a first- floor office with adjoining bath which could be a fifth bedroom. While a wonderful home, the property is located in the downtown zoning district allowing for a wide range of commercial, retail, hospitality uses.

Listed by Brian M. Boardman of Coldwell Banker Hickok and Boardman

$
$
%
$/month over payments
Federal 30-year interest rate: 7.28% last updated on Oct 1, 2026
* All Figures are estimates. Check with your bank or proposed mortgage company for actual interest rates.
This product uses the FRED® API but is not endorsed or certified by the Federal Reserve Bank of St. Louis.

Save FavoriteSchedule TourAsk A QuestionMore Details

Broker Reciprocity 

Copyright 2026 PrimeMLS, Inc. All rights reserved. This information is deemed reliable, but not guaranteed. The data relating to real estate displayed on this display comes in part from the IDX Program of PrimeMLS. The information being provided is for consumers’ personal, non-commercial use and may not be used for any purpose other than to identify prospective properties consumers may be interested in purchasing. Data last updated October 9, 2026 6:37 AM UTC