

Find your new home.

Sign Up Today!

Get fresh listings via email, save your favorite listings, match with similar properties, and unlock additional property info.

Create Your Account

Do not fill in this field:

Already have an account? Log in

and narrow your search. If you have fewer than 200 results, you can save your search.

Over 500k

r=49-60
56 Turner Mill Lane Stowe VT 05672

MLS Number 5074433

  • Commercial
  • PricePerSqFt 605.54
  • Village Stowe Mountain Lodge
  • Address 56 Turner Mill Lane
  • Year Built 1936

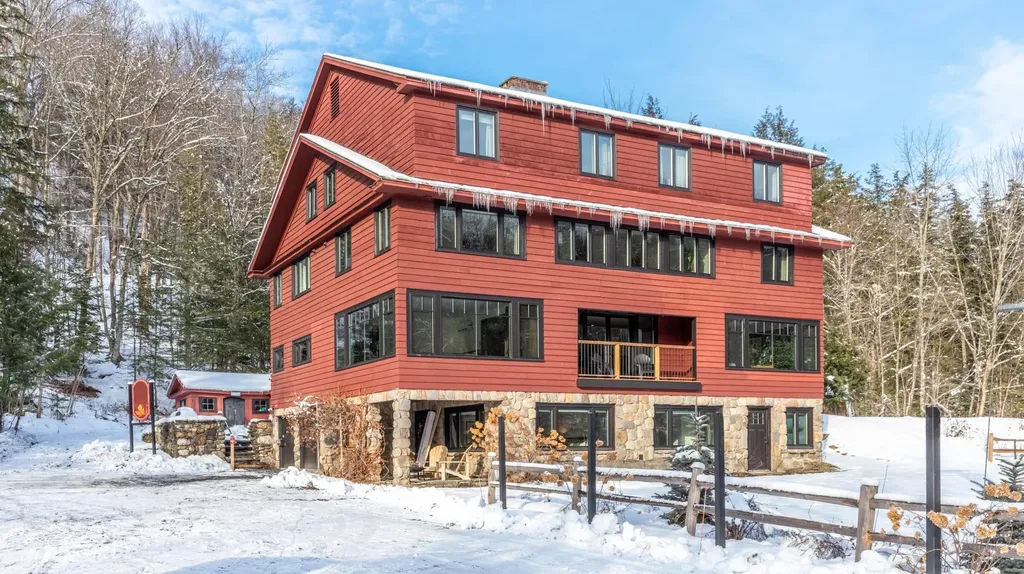
Turner Mill Inn, built in 1936, is one of the oldest ski destinations in Stowe…and in the US. This property is Stowe's first APARTHOTEL and has been restored by the current owners, beginning is 2020, with great emphasis on fit and finish. The property abuts Stowe Mountain Resort (Vail) and is located at the corner of Mountain Road and Notchbrook Road. Ski home from the top of Stowe Mountain Resort's FourRunner Quad, down the Bruce Trail and walk across the street to Turner Mill. The property also has a stop on the Mountain Road Shuttle for easy access to Stowe Mountain Resort and Stowe Village. What is Turner Mill now? Level 1 and 2: (5) bedrooms (4) baths, kitchen, living rooms, dining room, sitting room…3,410 sq' Level 3: (4) Bedrooms, (3) baths, living room, dining room, kitchen…2,019 sq' Level 4: Suite One (2) bedrooms, kitchen, bath. Suite Two (2) bedrooms, bath, kitchen. Suite Three (2) bedrooms, bath, kitchen…1,871 sq' Please see the attached Interactive Property Tour! Reference the attached Architectural Drawing Package showing the floorplans and dimensions. These are not as-built drawings. In addition to the restored, renovated and updated Turner Mill Inn there are 9 acres. (4) acres in the Upper Mountain Road Zoning district and (5) acres in the RR-5 Zoning district. The (5) acres in RR-5 are not developed. Reference Survey attached. For summer swimming fun the property has direct access to Foster's Swimming Hole in Notch Brook. This is a popular summer attraction in Stowe.

Listed by George Bambara of Pall Spera Company Realtors-Stowe Village

$
$
%
$/month over payments
Federal 30-year interest rate: 7.28% last updated on Oct 1, 2026
* All Figures are estimates. Check with your bank or proposed mortgage company for actual interest rates.
This product uses the FRED® API but is not endorsed or certified by the Federal Reserve Bank of St. Louis.

Virtual TourSave FavoriteSchedule TourAsk A QuestionMore Details

54 Red Clover Lane Mendon VT 05701

Mendon, VT54 Red Clover Lane

Price$4,500,000

Est. Mortgage: $/month

MLS Number 5106489

  • Residential Single Family
  • PricePerSqFt 286.92
  • Full Bath 19
  • Address 54 Red Clover Lane
  • Construction Existing

Red Clover Estate | A Legacy Vermont Retreat with Mountain Views, Historic Charm & Resort Proximity to Killington Ski Area, the largest four-season ski resort in the Northeast. The places that shape our lives are remembered not simply for their walls, but for the moments they quietly witness: generations gathered around a harvest table, celebrations that become traditions, and memories passed from one generation to the next. Red Clover Estate was created to be one of those extraordinary places. Nestled among Vermont's rolling meadows and the Green Mountains, this rare legacy property blends historic New England character with luxurious rustic living. A landscaped drive leads to the estate, with Pico Mountain providing a breathtaking backdrop in every season. Thoughtfully composed of the Main House, Carriage House, and Farmhouse, the estate offers 19 beautifully appointed guest suites, a private caretaker's residence with a full kitchen and bath, a commercial kitchen designed for entertaining and events, a billiards room, and expansive gathering and dining spaces. Offered fully furnished, the interiors have been professionally designed with a timeless, sophisticated aesthetic that remains unmistakably Vermont. Within easy reach of Woodstock and Manchester, the estate offers exceptional access to skiing, dining, boutiques, galleries, and year-round recreation while maintaining remarkable privacy. Farm-to-table gardens, a peaceful yoga barn, and a tranquil pond enhance the grounds. Standing watch for more than a century, the estate's magnificent apple tree is its heart, a beloved gathering place where vows are exchanged, families reconnect, and memories are made beneath its branches. Equally suited as a multigenerational family compound, corporate retreat, destination wedding venue, or private wellness sanctuary, Red Clover Estate is more than a home. It is a place to gather, celebrate, retreat, and create a legacy for generations to come.

Listed by Freddie Ann Bohlig of Four Seasons Sotheby's Int'l Realty

$
$
%
$/month over payments
Federal 30-year interest rate: 7.28% last updated on Oct 1, 2026
* All Figures are estimates. Check with your bank or proposed mortgage company for actual interest rates.
This product uses the FRED® API but is not endorsed or certified by the Federal Reserve Bank of St. Louis.

Virtual TourSave FavoriteSchedule TourAsk A QuestionMore Details
54 Upper Springs Road Stowe VT 05672

MLS Number 5071943

  • Residential Single Family
  • PricePerSqFt 673.55
  • Full Bath 4
  • Construction Existing
  • Bedrooms 3

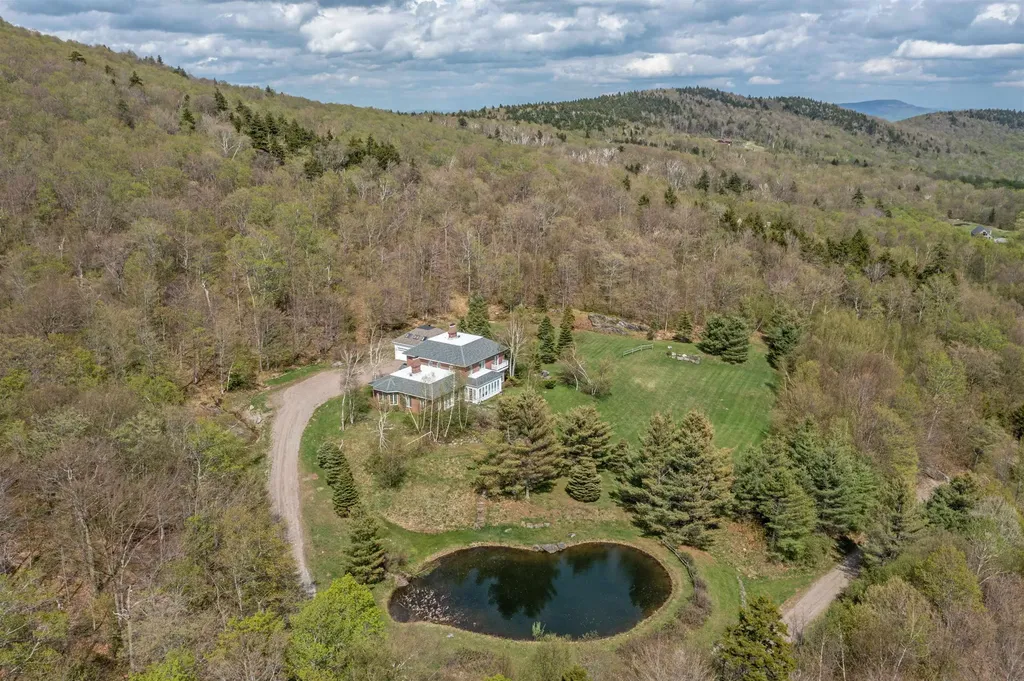
Robinson Springs stands as one of Stowe's most coveted enclaves-renowned for its elevated property values, exceptional privacy, and unmatched proximity to both Mt. Mansfield's year-round adventures and the celebrated amenities of Edson Hill and the village. Rarely does a property of this scale and promise come to market in such a premier location. Set on 17 pristine, private acres, the estate is approached by a winding drive that circles a serene sylvan pond before rising to an enviable plateau. Here, an estate-quality homesite enjoys long, beckoning views and a sense of seclusion seldom found today. Designed and built in the tradition of classic grand Vermont residences, the home showcases a library-worthy wood-paneled office-fit for a modern-day J.P. Morgan-and a bespoke great room ideal for gathering, entertaining, and celebrating mountain life at its finest. With thoughtful, modest updating, this property has the potential to become a true legacy compound-an extraordinary retreat for family, guests, or executive use. For those seeking land, privacy, inspiring views, and a neighborhood capable of supporting Stowe's finest residences, this offering stands as a rare and remarkable opportunity.

Listed by Pall Spera of Pall Spera Company Realtors-Stowe

$
$
%
$/month over payments
Federal 30-year interest rate: 7.28% last updated on Oct 1, 2026
* All Figures are estimates. Check with your bank or proposed mortgage company for actual interest rates.
This product uses the FRED® API but is not endorsed or certified by the Federal Reserve Bank of St. Louis.

Save FavoriteSchedule TourAsk A QuestionMore Details

2621 Highgate Road Swanton VT 05488

Swanton, VT2621 Highgate Road

Price$4,472,000

Est. Mortgage: $/month

MLS Number 5102736

  • Land
  • PricePerSqFt 40154.44
  • Address 2621 Highgate Road
  • Acreage 111.37
  • Area VT-Franklin

Southern Growth District - many possibilities with Commercial and Residential uses. Many permitted uses including childcare, group home, single family or PUD, garden center, B&B, assisted living, Laundromat, lodging, movie theatre, restaurant, place of worship, retail, office building, convenience store and more. Look in "D" docs for more info on the Southern Growth District. Other land parcels available including 5 acres for $185k and 10 acres for $350k. Seller would consider other parcel sizes or combination of the above. Newly added municipal water at road front, and 3 phase power available. May consider owner financing. 1031 exchange possible.

Listed by Rachel Smith of S. R. Smith Real Estate

$
$
%
$/month over payments
Federal 30-year interest rate: 7.28% last updated on Oct 1, 2026
* All Figures are estimates. Check with your bank or proposed mortgage company for actual interest rates.
This product uses the FRED® API but is not endorsed or certified by the Federal Reserve Bank of St. Louis.

Virtual TourSave FavoriteSchedule TourAsk A QuestionMore Details
53 Moon Shadow Drive Ludlow VT 05149

Ludlow, VT53 Moon Shadow Drive

Price$4,450,000

Est. Mortgage: $/month

MLS Number 5097465

  • Residential Single Family
  • PricePerSqFt 1011.36
  • Full Bath 1
  • Address 53 Moon Shadow Drive
  • Construction Existing

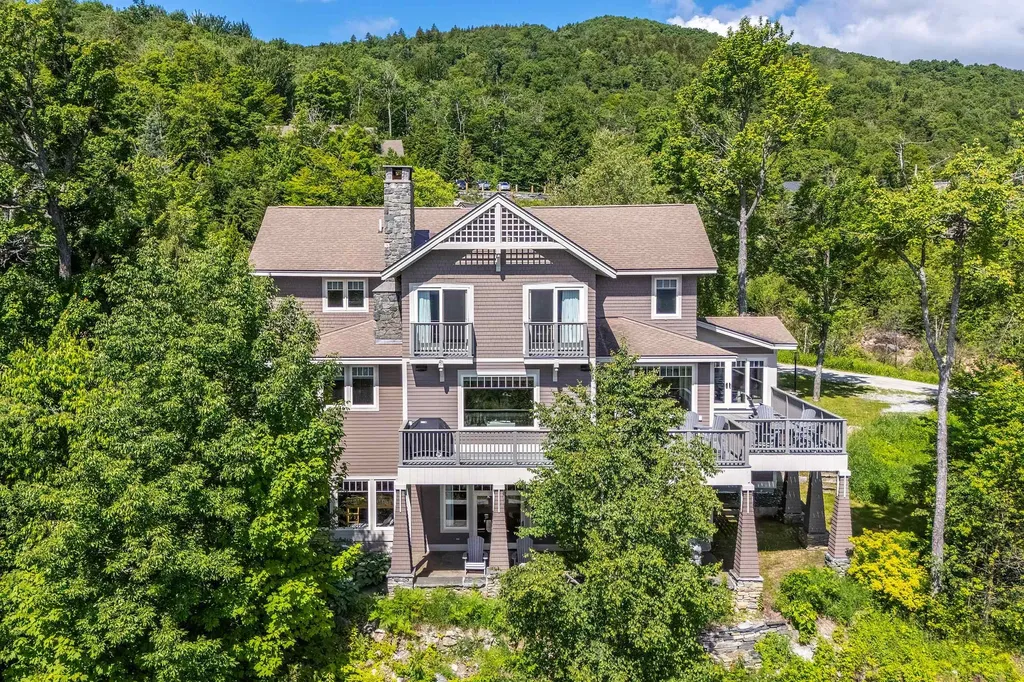
Perched in an unrivaled location on the Moonshadow Trail, this spectacular mountain residence has been thoughtfully and extensively renovated to offer the perfect blend of luxury, comfort, and year-round recreation. Featuring 7 bedrooms and 6½ baths, this exceptional home is designed to accommodate large gatherings while maintaining an inviting atmosphere throughout. The heart of the home is the stunning chef's kitchen, outfitted with professional-grade appliances, custom cabinetry, and generous workspace for entertaining on any scale. Anchored by a dramatic central fireplace, the open-concept living and dining areas showcase breathtaking long-range mountain views through expansive windows that bring the outdoors in. Rich hardwood floors add warmth and elegance throughout the home. The primary suite is a private retreat, complete with a bonus office and a spa-inspired bathroom featuring an oversized shower with a convenient dog-washing station. A spacious mudroom and ski room provide the perfect landing spot after a day on the slopes or trails. The lower level is designed for entertainment, offering a large family room, full bar, and game area ideal for hosting family and friends. Outside, an expansive deck, stone patio, and hot tub are perfectly positioned to capture the incredible panoramic views, creating unforgettable spaces for relaxation and apres-ski gatherings. Rarely does a property combine this level of craftsmanship, size, amenities, and location. With its extensive renovation, exceptional layout, and commanding views, this is a truly remarkable mountain home. Visit the Okemo real estate community today. Taxes are based on town assessment. ROFR

Listed by Kevin Barnes of William Raveis Real Estate Vermont Properties

$
$
%
$/month over payments
Federal 30-year interest rate: 7.28% last updated on Oct 1, 2026
* All Figures are estimates. Check with your bank or proposed mortgage company for actual interest rates.
This product uses the FRED® API but is not endorsed or certified by the Federal Reserve Bank of St. Louis.

Save FavoriteSchedule TourAsk A QuestionMore Details

120 Nosedive Drive Stowe VT 05672

Stowe, VT120 Nosedive Drive, Unit 15

Price$4,350,000

Est. Mortgage: $/month

MLS Number 5108142

  • Condo
  • PricePerSqFt 1602.8
  • Square Feet 2,714
  • Bedrooms 4
  • New Contruction Existing

Experience the ultimate in ski-in/ski-out luxury at this Mountain Cabin, offering breathtaking, full views of Mount Mansfield. Image yourself and your loved ones waking up to stunning scenery, with incredible access to the slopes and just a short walk to the village, delightful restaurants, rejuvenating spa and exclusive Club. The cabin is immaculately maintained. New boiler, water heater and splitters. Beautifully furnished, offering expansive living spaces. Four bedrooms and a large bonus room, gourmet kitchen, and two stone fireplaces. A cozy blend of an Adirondack style with a craftsman's touch, creating a magical and welcoming retreat for you and your guests. Resort living here means endless adventure and delightful amenities right outside your door. For those who enjoy a healthy, active lifestyle, you'll appreciate the best slopes in the East for world-class skiing and riding. Families and friends can look forward to exhilarating adventures, hiking through scenic trails, golfing on the epic mountain course, and skating at the enchanting rink that sits at the heart of our slopeside community. If relaxation is your preference, unwind at the spa to renew and restore, or browse the charming shops just steps away. In the summer, attend a performance at the acclaimed Performing Arts Center, farm to table dinner or a concert on the village green. Whether you're seeking unforgettable experiences or tranquil moments, this cabin is a delight! Family living at its best. Come find your home on the mountain!

Listed by Lauren Handrahan of Spruce Peak Realty LLC

$
$
%
$/month over payments
Federal 30-year interest rate: 7.28% last updated on Oct 1, 2026
* All Figures are estimates. Check with your bank or proposed mortgage company for actual interest rates.
This product uses the FRED® API but is not endorsed or certified by the Federal Reserve Bank of St. Louis.

Save FavoriteSchedule TourAsk A QuestionMore Details
170 Vt Route 100 Bridgewater VT 05035

MLS Number 5056089

  • Commercial
  • PricePerSqFt 475.06
  • Address 170 Vt Route 100
  • Year Built 1985
  • Square Feet 8,841

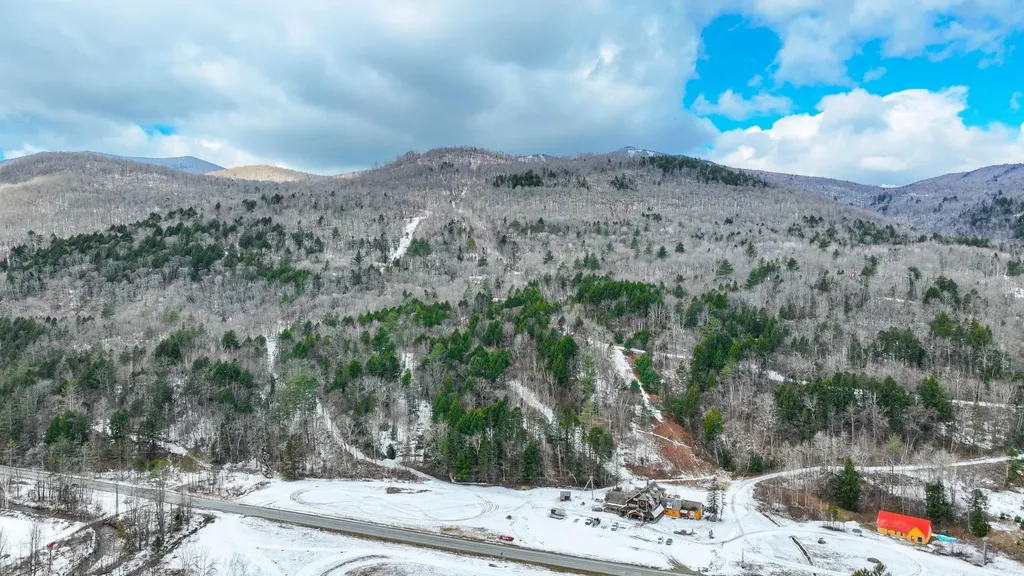
Own a Piece of Killington History - Sunrise Base Lodge & Mountain! A rare and iconic opportunity awaits in the heart of Killington, Vermont. The legendary Sunrise Base Lodge and Mountain, currently operating as the home of Snowmobile Vermont and ATV Tours, is now available for the visionary buyer. This historic and storied property is more than just real estate-it's a gateway to endless potential. Spanning across a private mountain landscape with a well-established trail network, this unique offering delivers an unmatched blend of natural beauty, commercial viability, and development potential. With panoramic views, direct/indirect access to major trail systems including VAST, and the infrastructure already in place from a successful year-round recreational business, the property is perfectly suited for continued operation or a bold new venture. Whether you dream of expanding the existing business, developing a boutique mountain resort, creating a luxury eco-lodge, or preserving the land as your own secluded retreat, this property provides the perfect foundation. The lodge itself, nestled into the landscape, offers a functional base of operations and could easily be reimagined into a hospitality, residential, or event-focused facility. Opportunities like this are incredibly rare in Killington-Vermont's premier four-season resort town. With the demand for outdoor adventure, private sanctuaries, and investment properties at an all-time high.

Listed by Will Spanos of KW Vermont-Killington

$
$
%
$/month over payments
Federal 30-year interest rate: 7.28% last updated on Oct 1, 2026
* All Figures are estimates. Check with your bank or proposed mortgage company for actual interest rates.
This product uses the FRED® API but is not endorsed or certified by the Federal Reserve Bank of St. Louis.

Virtual TourSave FavoriteSchedule TourAsk A QuestionMore Details

325 Twin Willows Lane Dorset VT 05251

Dorset, VT325 Twin Willows Lane

Price$4,200,000

Est. Mortgage: $/month

MLS Number 5108010

  • Residential Single Family
  • PricePerSqFt 602.41
  • Full Bath 2
  • Construction Existing
  • Bedrooms 4

"Twin Willows... A private Architectural Gem with captivating vistas amidst the pines." Timeless elegance and modern comfort blend to perfection in this handsomely designed home, thoughtfully nestled on a private 18 acre estate. Every detail reflects consummate care and superb craftsmanship! No expense has been spared creating this serene retreat where luxury meets nature! Surrounded by dramatic views this amazing property also includes a most charming and cozy (as it gets) two bedroom guest house providing additional space for family and guests. Adding to the appeal is an impressive 2+bay garage and substantial workshop offering extraordinary flexibility for collectors, craftsmen, or anyone who values exceptional workspace! This is more than a home! It is a sanctuary of beauty, privacy and impeccable design! And a story waiting to be continued..!

Listed by Sunny Breen of Josiah Allen Real Estate,Inc.

$
$
%
$/month over payments
Federal 30-year interest rate: 7.28% last updated on Oct 1, 2026
* All Figures are estimates. Check with your bank or proposed mortgage company for actual interest rates.
This product uses the FRED® API but is not endorsed or certified by the Federal Reserve Bank of St. Louis.

Virtual TourSave FavoriteSchedule TourAsk A QuestionMore Details
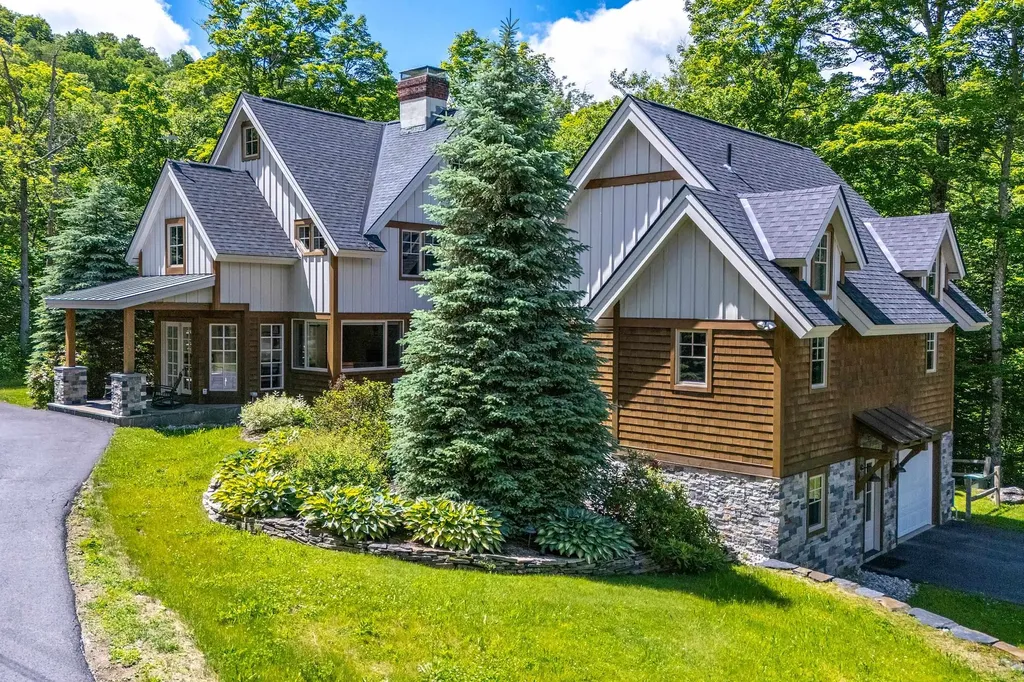
24 Sawmill Road Stratton VT 05155

Stratton, VT24 Sawmill Road

Price$4,150,000

Est. Mortgage: $/month

Open House

MLS Number 5095419

  • Residential Single Family
  • Next Open House: Sat 10/10 1:00 pm. to 3:00 pm.
  • PricePerSqFt 728.07
  • Full Bath 5
  • Address 24 Sawmill Road

Experience the ultimate Stratton Mountain lifestyle from this exceptional ski home, perfectly positioned in one of the resort's most coveted locations. Offering the rare advantage of deeded access to Stratton's impeccably groomed ski trail, this extraordinary property places world-class skiing just steps from your front dooran amenity few homes can claim and even fewer can match. Designed for both grand entertaining and comfortable mountain living, this spacious residence features five generously sized bedrooms and multiple gathering spaces that provide flexibility for hosting family and friends throughout every season. Expansive living areas create the perfect setting for aprs-ski evenings by the fire, holiday celebrations, or quiet retreats after a day on the slopes. A full house generator offers additional comfort. An oversized mudroom offers abundant space for skis, snowboards, bikes, and outdoor gear, ensuring effortless transitions from adventure to relaxation. The thoughtful floor plan balances open-concept living with private retreats, creating an atmosphere of refined comfort and timeless mountain elegance. Significant recent improvements elevate both the home's appearance and functionality. The entire exterior has been extensively renovated, delivering outstanding curb appeal and peace of mind for years to come. A paved driveway welcomes you home, while the attached garage provides convenience and protection from the elements in every season. Beyond its impressive features and updates, the true distinction of this property is its extraordinary location. With rare deeded access to Stratton's groomed trail network just steps from the front door, owners enjoy a level of convenience and exclusivity seldom available on the mountain. Opportunities to own a home with direct access to Stratton's premier ski experience are increasingly rare, making this a truly remarkable offering in one of Vermont's most sought-after resort communities.

Listed by Carrie Mathews of Winhall Real Estate

$
$
%
$/month over payments
Federal 30-year interest rate: 7.28% last updated on Oct 1, 2026
* All Figures are estimates. Check with your bank or proposed mortgage company for actual interest rates.
This product uses the FRED® API but is not endorsed or certified by the Federal Reserve Bank of St. Louis.

Save FavoriteSchedule TourAsk A QuestionMore Details

28 Spring Tree Road Brattleboro VT 05301

MLS Number 5067936

  • Commercial
  • PricePerSqFt 187.24
  • Address 28 Spring Tree Road
  • Square Feet 21,363
  • Acreage 2.79

The Marina at the Retreat Meadows presents a unique opportunity to acquire a portfolio of waterfront properties with remarkable potential for growth. The two properties with their three buildings include a highly successful 320-seat restaurant in operation for over 30 years as a NNN tenant, a 40-slip small boat marina popular with both paddlers and power boaters, a renovated former milk plant and adjacent renovated farmhouse that together house State of Vermont offices plus four recently renovated spacious apartments. With 2.8 acres and 400 feet of waterfront at the confluence of the Connecticut and West Rivers, the campus is the only commercial waterfront property in Brattleboro with adequate onsite parking. The site enjoys high visibility, with more than 13,000 vehicles passing daily. The location at the terminus of the 36-mile West River Rail Trail, popular with walking, biking and birding enthusiasts, is a magnet for residents and vacationers alike. Imagine the many fitness and recreational possibilities within close proximity of Brattleboro's vibrant downtown, renowned for its arts, dining, and music scenes! This offering is available at $4,000,000, or alternatively three properties, including the iconic 25,000sf Rollerdrome building are offered at $5,5000,000 (MLS #5067513). Additional properties are available as well. Buyers please inquire.

Listed by John McPherson of Berkley & Veller Greenwood Country

$
$
%
$/month over payments
Federal 30-year interest rate: 7.28% last updated on Oct 1, 2026
* All Figures are estimates. Check with your bank or proposed mortgage company for actual interest rates.
This product uses the FRED® API but is not endorsed or certified by the Federal Reserve Bank of St. Louis.

Virtual TourSave FavoriteSchedule TourAsk A QuestionMore Details

99 Mirror Lake Crossing Wilmington VT 05363

Wilmington, VT99 Mirror Lake Crossing

Price$3,999,000

Est. Mortgage: $/month

MLS Number 5108480

  • Residential Single Family
  • PricePerSqFt 615.23
  • Full Bath 6
  • Construction Under Construction
  • Bedrooms 5

Old Mill on Haystack Mountain is a mountain residence designed for the next chapter of family life, set on 3.58 acres within the gates of The Hermitage Club with views of the Haystack trails. With over 6,000 square feet of finished living space, the home offers the scale and flexibility to comfortably accommodate children, grandchildren, friends, and extended family while still providing a sense of privacy. The five-bedroom layout includes both a first-floor primary suite and a second-floor primary suite, along with generous gathering spaces and a finished lower level designed for recreation, entertaining, and guests. At the heart of the home is a dramatic two-story great room with soaring ceilings, wood tongue-and-groove detailing, and a wood-burning fireplace. Ten-inch wide-plank white oak flooring carries through the main living areas, complementing the custom chef's kitchen with high-end cabinetry, a 48-inch Wolf range, and a 48-inch Sub-Zero refrigerator. Substantial windows bring in natural light and frame the mountain setting, while the lower level continues the home's impressive scale with 10-foot ceilings, a gas fireplace, and additional space to gather and unwind. Radiant heat, a heat-pump system, and air conditioning provide year-round comfort, and upscale finishes throughout reinforce the home's refined modern mountain aesthetic. For families who already understand the appeal of Haystack and The Hermitage Club lifestyle, Old Mill offers something increasingly difficult to find: substantial new construction without the years typically required to secure land, design, permit, and build from the ground up. The home is scheduled to be ready for Winter 2027, with an early purchaser having the opportunity to personalize selected finishes. Thoughtfully designed for the way families gather in Vermont today, Old Mill on Haystack Mountain offers the space, comfort, and setting to enjoy the mountain for years to come.

Listed by Betsy Wadsworth of Four Seasons Sotheby's Int'l Realty

$
$
%
$/month over payments
Federal 30-year interest rate: 7.28% last updated on Oct 1, 2026
* All Figures are estimates. Check with your bank or proposed mortgage company for actual interest rates.
This product uses the FRED® API but is not endorsed or certified by the Federal Reserve Bank of St. Louis.

Virtual TourSave FavoriteSchedule TourAsk A QuestionMore Details

816 Black Bear Road Jamaica VT 05343

Jamaica, VT816 Black Bear Road

Price$3,995,000

Est. Mortgage: $/month

MLS Number 5096846

  • Residential Single Family
  • PricePerSqFt 726.36
  • Full Bath 5
  • Address 816 Black Bear Road
  • Construction Existing

Set atop the Vermont hillside with stunning views, offering 4 bedrooms with additional sleeping rooms accommodating up to 16 family and friends. A custom-built home by The Wadsworth Design Build/Vermont Barns is an example of craftsmanship blended with modern luxury. Timber-framed architecture, this four-bedroom, six-bath estate offers a warm, rustic elegance that embraces its natural surroundings. Just a short drive from Stratton and Mt Snow ski resorts. The moment you arrive; the home’s striking presence is undeniable. A porte-cochre welcomes you, setting the tone for the beauty that lies within. The heart of the home is the gourmet chef’s kitchen, anchored by a La Cornue stove, rich custom cabinetry, and an expansive island.Douglas fir beams and wide oak floors lend warmth and character, while a masonry fireplace in the great room offers the perfect setting to unwind after a day on the slopes. One of the home’s most captivating features is its silo with a winding staircase illuminated by gas lanterns. A bonus playroom above the three-car garage provides additional space for recreation, while a custom wine room and private movie theater elevate the home’s entertainment offerings. The seamless connection between indoor and outdoor living is one of the home’s greatest attributes. Heated pool, hot tub and fireplace sit against a backdrop of vast mountain views. The landscape is adorned with a sea of peony bushes, adding vibrant color to the meticulously designed gardens.

Listed by Betsy Wadsworth of Four Seasons Sotheby's Int'l Realty

$
$
%
$/month over payments
Federal 30-year interest rate: 7.28% last updated on Oct 1, 2026
* All Figures are estimates. Check with your bank or proposed mortgage company for actual interest rates.
This product uses the FRED® API but is not endorsed or certified by the Federal Reserve Bank of St. Louis.

Virtual TourSave FavoriteSchedule TourAsk A QuestionMore Details

Broker Reciprocity 

Copyright 2026 PrimeMLS, Inc. All rights reserved. This information is deemed reliable, but not guaranteed. The data relating to real estate displayed on this display comes in part from the IDX Program of PrimeMLS. The information being provided is for consumers’ personal, non-commercial use and may not be used for any purpose other than to identify prospective properties consumers may be interested in purchasing. Data last updated October 6, 2026 8:53 PM UTC
