

Find your new home.

Sign Up Today!

Get fresh listings via email, save your favorite listings, match with similar properties, and unlock additional property info.

Create Your Account

Do not fill in this field:

Already have an account? Log in

and narrow your search. If you have fewer than 200 results, you can save your search.

Over 500k

r=481-492
176 Mabel Way South Burlington VT 05403

South Burlington, VT176 Mabel Way

Price$1,348,000

Est. Mortgage: $/month

MLS Number 5093654

  • Residential Single Family
  • PricePerSqFt 386.91
  • Full Bath 3
  • Address 176 Mabel Way
  • Construction New Construction

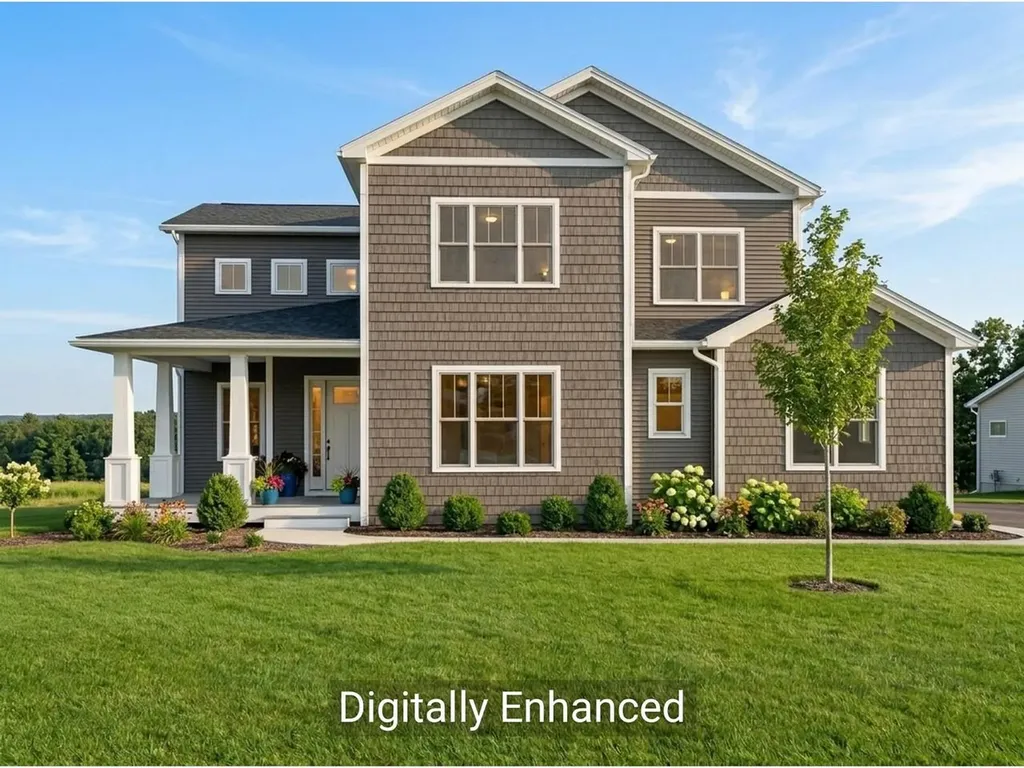
Enjoy sweeping, panoramic Green Mountain views from your luxurious new 3,484 sq. ft. Equinox at Hillside East. Thoughtfully designed, this stunning home features 4 bedrooms and 3 1/2 bathrooms, a chef's kitchen, hardwood floors, heat pumps, air conditioning, and elegant quartz countertops. The expansive walls of windows and soaring ceilings create a bright, open atmosphere, while a spacious deck offers breathtaking views of Camel's Hump and Mount Mansfield. Equinox's open floor plan is ideal for active households, with soaring vaulted ceilings and 10-foot ceilings on the first floor and 9-foot ceilings on the second floor, creating a spacious and airy atmosphere. The chef's kitchen features a large center island, premium finishes and appliances, and an adjacent morning kitchen for additional workspace and storage. A first-floor guest suite provides privacy and convenience, while the second-floor primary suite is a serene retreat, complete with a spa-inspired bathroom, expansive walk-in closet, and direct access to a spacious loft area. Enjoy seamless indoor-outdoor living with a wraparound deck and a walkout lower level, offering endless possibilities for entertaining or creating a signature custom space. Additional highlights include multiple walk-in closets, a 3-car garage, and premium standard features such as hardwood and tile flooring, Marvin windows, and an electric fireplace.

Listed by Lipkin Audette Team of Coldwell Banker Hickok and Boardman

$
$
%
$/month over payments
Federal 30-year interest rate: 7.28% last updated on Oct 1, 2026
* All Figures are estimates. Check with your bank or proposed mortgage company for actual interest rates.
This product uses the FRED® API but is not endorsed or certified by the Federal Reserve Bank of St. Louis.

Virtual TourSave FavoriteSchedule TourAsk A QuestionMore Details

218 Whetstone Brook Road Craftsbury VT 05826

Craftsbury, VT218 Whetstone Brook Road

Price$1,345,000

Est. Mortgage: $/month

Active With Contract

MLS Number 5104128

  • Residential Single Family
  • PricePerSqFt 246.97
  • Full Bath 1
  • Construction Existing
  • Bedrooms 4

Astounding. Bucolic storybook setting. Approach down the narrow maple-canopied country lane, big barn on one side, settlers cemetery on the other, across meadow, over brook, along stone wall, through hardwood grove, and . . . you're home. Casual elegance comprehensively updated throughout in 2017, and more in 2026. Single-level living with luxurious first floor owner's suite. Retreat to the warmth of the fireplace and the decadence of the double slipper tub. Give in to the draw of the sun on the terrace. Rejoin friends and family in the massive kitchen of marble, tile, stainless, chrome & porcelain. Wolf, SubZero, Dacor, & Miele. Slip into the 4-season summer room for an intimate conversation. Check on the kids playing floor hockey on the 3,000sf walk-out unfinished lower level. Superior materials and detailing throughout. Endless storage. Bucolic organic farm field to hedgerow to mountain to sunset views from most every room. Surrounded by VT Land Trust Conserved lands farmed by world-class Jasper Hill artisan cheesemakers. Best-beer-in-the-world Hill Farmstead Brewery, Pete's Organic Greens, Highland Center for the Arts, Caspian Lake, Highland Lodge, Craftsbury Outdoor Center a sampling of this compelling community. So much to become a part of, so hard to leave this place to do it, so welcome to return.

Listed by Geoffrey Wolcott of Four Seasons Sotheby's Int'l Realty

$
$
%
$/month over payments
Federal 30-year interest rate: 7.28% last updated on Oct 1, 2026
* All Figures are estimates. Check with your bank or proposed mortgage company for actual interest rates.
This product uses the FRED® API but is not endorsed or certified by the Federal Reserve Bank of St. Louis.

Save FavoriteSchedule TourAsk A QuestionMore Details
130 Lands End Road Derby VT 05829

Derby, VT130 Lands End Road

Price$1,345,000

Est. Mortgage: $/month

MLS Number 5076741

  • Residential Single Family
  • PricePerSqFt 393.05
  • Address 130 Lands End Road
  • Construction Existing
  • Bedrooms 6

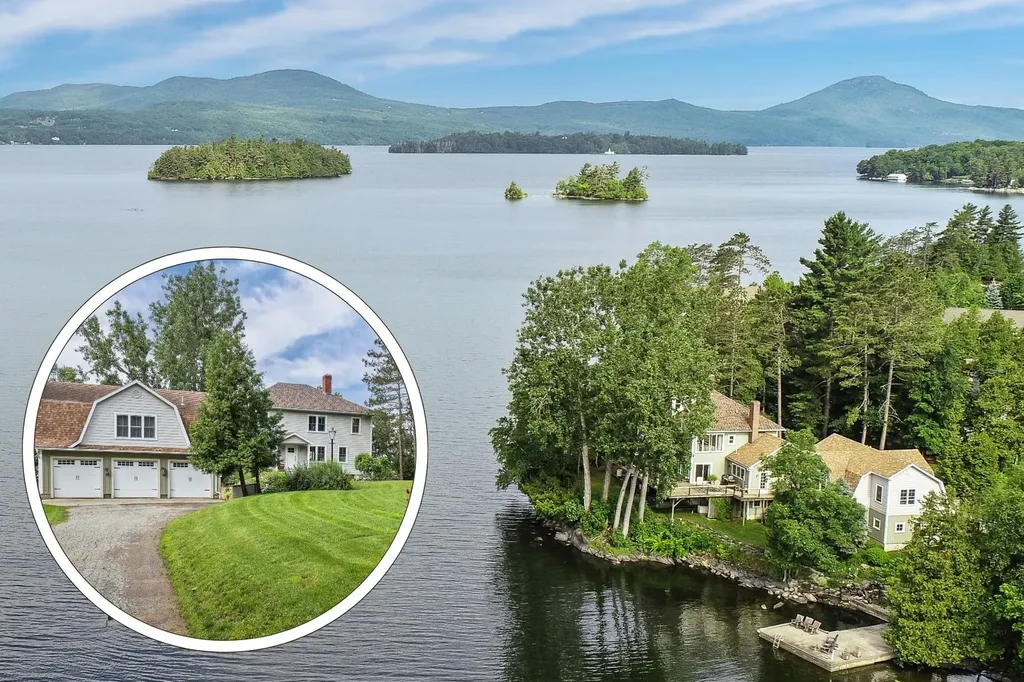
Welcome to 130 Lands End Road-an exceptional lakefront retreat on the shores of Lake Memphremagog, an international body of water. This renovated 6-bedroom colonial sits on 1.2 acres with 295 feet of direct frontage, complete with a grandfathered concrete dock, small sandy beach, and mooring. The heart of the home is the expansive lakeside great room, where open living and dining areas are wrapped in walls of glass capturing uninterrupted lake and mountain views. Sliding doors lead directly to a massive south-facing deck with stainless-steel railing-ideal for relaxing, dining, and entertaining against a spectacular backdrop. Three second-floor bedrooms share the same commanding vistas, complemented by a bunk room, another large bedroom, and two updated baths. An attic provides flexible overflow space or an excellent home-office option. At list price, the home is offered mostly furnished for an easy transition. A separate 2-bedroom guest suite-connected yet private-includes its own living room, full bath, and deck. It is perfectly suited for multi-generational living, hosting guests, or generating supplemental income through short-term rentals. The grounds feature perennial gardens, a beach area, and prime water access. Storage and parking are abundant with an attached heated 3-bay garage plus a detached 2-car. Recreation is unmatched: the property borders the Eagle Point Wildlife Management Area and is steps from the recreational path and Memphremagog Trails for biking, hiking, and Nordic activities. Jay Peak and Burke Mountain are each within 45 minutes. A rare offering on one of Vermont's finest lakes-privacy, views, and unmatched waterfront living. If you like what you see, be sure to check out the 3D tour.

Listed by Nicholas Maclure of Century 21 Farm & Forest

$
$
%
$/month over payments
Federal 30-year interest rate: 7.28% last updated on Oct 1, 2026
* All Figures are estimates. Check with your bank or proposed mortgage company for actual interest rates.
This product uses the FRED® API but is not endorsed or certified by the Federal Reserve Bank of St. Louis.

Virtual TourSave FavoriteSchedule TourAsk A QuestionMore Details
171 Delano Road West Windsor VT 05089

West Windsor, VT171 Delano Road

Price$1,325,000

Est. Mortgage: $/month

MLS Number 5092971

  • Residential Single Family
  • PricePerSqFt 729.22
  • Full Bath 1
  • Address 171 Delano Road
  • Construction Existing

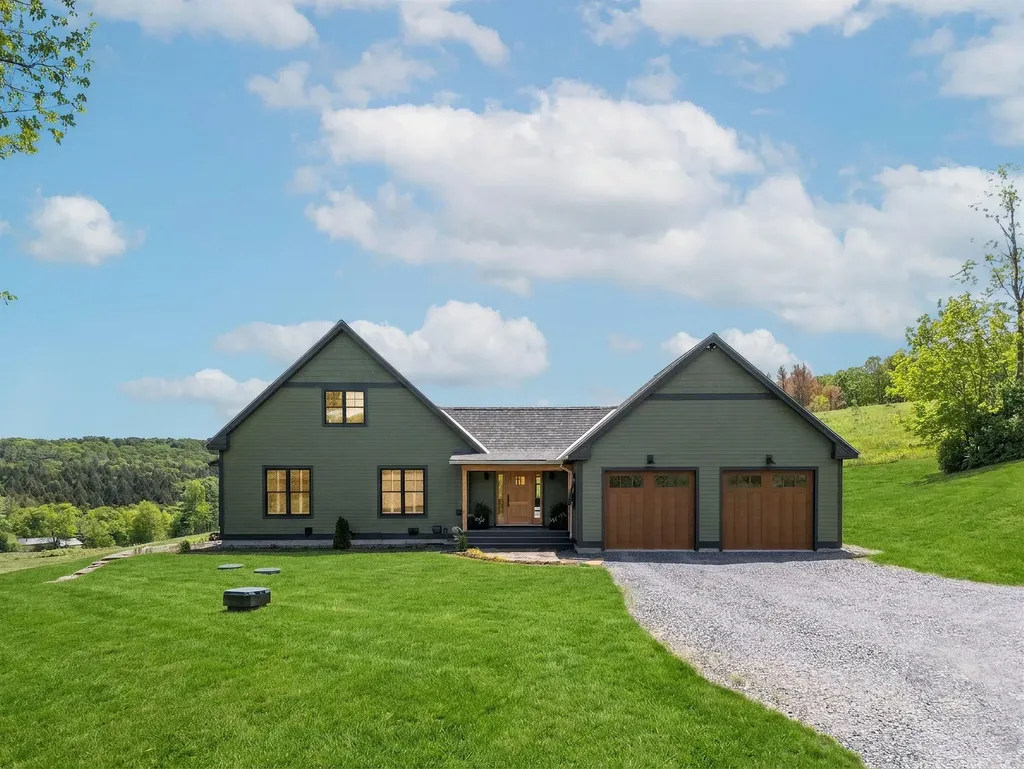
Constructed in 2025, and located in the desirable Rush Meadow region of West Windsor, this impeccably orchestrated Yankee Barn Post and Beam home features superb materials, old world craftsmanship and detailed fit and finish. Custom milled cabinetry and built-ins throughout. The rooms are filled with natural light with stunning bucolic views from every window. The home is centered by a dramatic floating staircase leading to the loft area. Red oak flooring runs throughout. The open concept kitchen is suited with top quality appliances, and a center island with a rich walnut edged yellow birch countertop. The first level Primary ensuite has a dressing room with laundry, and bathroom with a walk in shower and soaking tub. Up the stairs, there's a spacious area for TV Room, or office and a guest bedroom. The walk-out lower basement level is spacious with high ceilings- perfect opportunity for future expansion. The home connects seamlessly to exterior spaces with a stone terrace and a screened porch, both situated to highlight the lovely pastoral views to Mt Ascutney, and beyond. State of the art mechanicals with central AC. Convenient to trail network, all recreation, Woodstock, Hanover NH and Interstate.

Listed by Danny Kogut of Williamson Group Sothebys Intl. Realty

$
$
%
$/month over payments
Federal 30-year interest rate: 7.28% last updated on Oct 1, 2026
* All Figures are estimates. Check with your bank or proposed mortgage company for actual interest rates.
This product uses the FRED® API but is not endorsed or certified by the Federal Reserve Bank of St. Louis.

Virtual TourSave FavoriteSchedule TourAsk A QuestionMore Details
325 Cemetery Road West Windsor VT 05089

West Windsor, VT325 Cemetery Road

Price$1,325,000

Est. Mortgage: $/month

MLS Number 5085969

  • Residential Single Family
  • PricePerSqFt 518.79
  • Full Bath 2
  • Address 325 Cemetery Road
  • Construction Existing

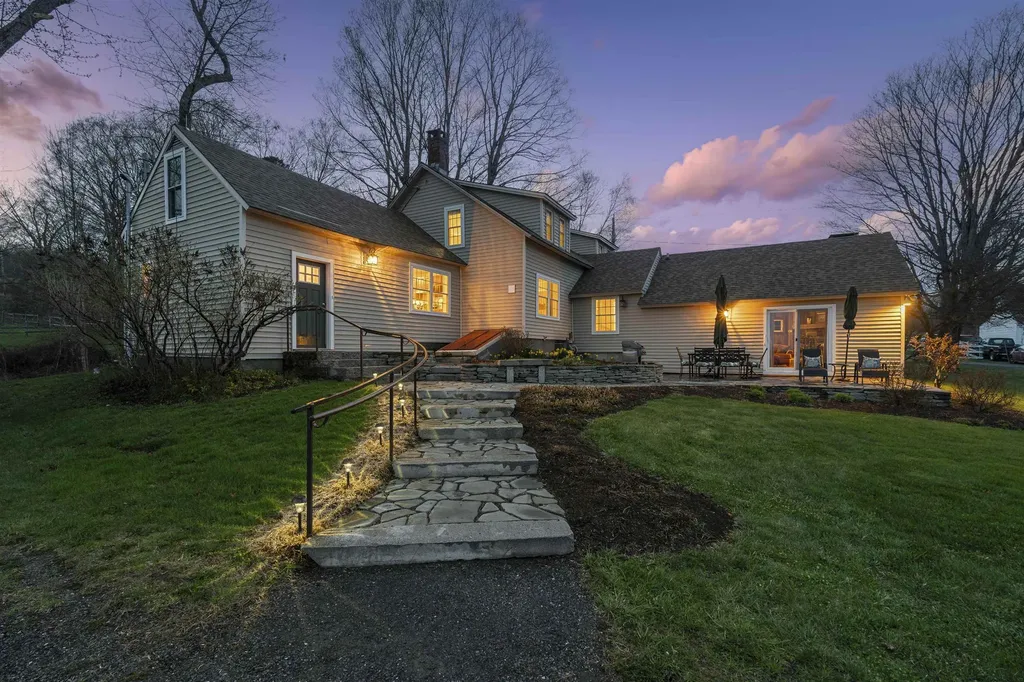
Farm at Gaelic Crossing is an equestrian property set on 26.72± acres, has dramatic views of Mount Ascutney and, after summer showers, the frequent and magical appearance of rainbows-often even double rainbows-across the wide, open sky. This updated c.1842 New England Cape offers 2,554 square feet of finished living space, including four bedrooms-two conveniently located on the first floor. Wide pine and maple floors run throughout, adding classic farmhouse character. The equestrian amenities are outstanding: a 3,024-square-foot stable with seven spacious stalls, a heated tack room, wash stall, bathroom, and laundry area. The 100' x 200' riding arena features a state-of-the-art, eco-friendly footing made from recycled sneakers, offering outstanding drainage, low dust, and excellent footing. Outdoor facilities also included are a round pen, four grass paddocks, and one dirt paddock. Quiet gravel roads invite walking and riding, with access to the Green Mountain Horse Association trail system. A stream winds along the property's West border, while apple and pear trees provide seasonal bounty. High-speed internet ensures fast connectivity. Ascutney Outdoors, with 40 miles of trails for horseback riding, mountain biking, skiing, and hiking, is nearby, and the popular Brownsville Butcher and Pantry is less than two miles away. (Horses not included)

Listed by T Story Jenks and Dia Jenks of LandVest,Inc/Woodstock

$
$
%
$/month over payments
Federal 30-year interest rate: 7.28% last updated on Oct 1, 2026
* All Figures are estimates. Check with your bank or proposed mortgage company for actual interest rates.
This product uses the FRED® API but is not endorsed or certified by the Federal Reserve Bank of St. Louis.

Virtual TourSave FavoriteSchedule TourAsk A QuestionMore Details

11 Round Tree Road Winhall VT 05340

Winhall, VT11 Round Tree Road

Price$1,325,000

Est. Mortgage: $/month

MLS Number 5107395

  • Residential Single Family
  • PricePerSqFt 389.71
  • Full Bath 3
  • Address 11 Round Tree Road
  • Construction Existing

11 Round Tree Road, Winhall, VT 05340 A landmark on Round Tree Road, this house has inviting curb appeal with its stone faade and archway. With 1.83 acres the house has a very private setting in back for the patio, fire pit and hot tub. Unique U-shaped driveway has plenty of room for friends and family. Appropriately sized mud room for all the gear. Downstairs family room with fireplace and kitchenette. Wonderful staircase leading to the second floor. Great open living space and bedrooms throughout including a useful loft with bathroom. Quality metal roof sheds snow easily. A must-see property at Stratton.

Listed by Andrew King of Stratton Real Estate

$
$
%
$/month over payments
Federal 30-year interest rate: 7.28% last updated on Oct 1, 2026
* All Figures are estimates. Check with your bank or proposed mortgage company for actual interest rates.
This product uses the FRED® API but is not endorsed or certified by the Federal Reserve Bank of St. Louis.

Save FavoriteSchedule TourAsk A QuestionMore Details

470 Evergreen Woods Road Waterbury VT 05677

Waterbury, VT470 Evergreen Woods Road

Price$1,325,000

Est. Mortgage: $/month

Active With Contract

MLS Number 5110311

  • Residential Single Family
  • PricePerSqFt 389.94
  • Full Bath 2
  • Construction Existing
  • Bedrooms 5

Modern, warm, spacious, intimate. This custom Waterbury Center home somehow pulls off all four. Thoughtful and intentional, with an organic Vermont feel, it was designed around something you notice immediately: a connection to the outdoors. Windows are everywhere, perfectly placed to pull in sunlight and frame the views. Inside almost feels like outside, and the layout keeps inviting you there. Morning coffee on the sprawling covered porch. Long summer nights on the screened porch you may never want to leave. A private deck off the primary suite when you want the view all to yourself. Inside, the details feel equally considered. The mudroom brings custom built-ins and slate floors, with an adjacent three-quarter bath and bedroom offering direct outdoor access. The kitchen pairs soapstone counters and cherry cabinetry with a massive island and storage for days. It flows into the living room, where custom built-ins and a wood stove bring warmth, then straight out to that screened porch. This is a house that knows how to gather. Upstairs, the primary suite is its own retreat with two walk-in closets, a soaking tub, rain shower, and private deck. Two additional bedrooms with views share a dedicated bath, and yes, the laundry is right where it should be, on the sleeping floor. Three finished floors mean plenty of room to spread out without losing that intimate feel. The third floor is the ultimate flex space. Office, studio, gym, hangout, creative headquarters? Your call. Still want more? The full unfinished walk-out basement is ready for whatever comes next, already plumbed for a future bathroom with an additional washer and dryer hookup. The possibilities keep going: a wastewater permit is in place for a future one-bedroom ADU above the oversized garage. Private without feeling remote. Convenient without giving up the Vermont experience. Thoughtful without trying too hard. This is a home that feels good to be in, easy to live in, and very hard to leave.

Listed by Jessica Bridge of Element Real Estate

$
$
%
$/month over payments
Federal 30-year interest rate: 7.28% last updated on Oct 1, 2026
* All Figures are estimates. Check with your bank or proposed mortgage company for actual interest rates.
This product uses the FRED® API but is not endorsed or certified by the Federal Reserve Bank of St. Louis.

Virtual TourSave FavoriteSchedule TourAsk A QuestionMore Details

38 Charlotte Way Colchester VT 05446

Colchester, VT38 Charlotte Way, Unit 6

Price$1,324,600

Est. Mortgage: $/month

MLS Number 5108765

  • Residential Single Family
  • PricePerSqFt 545.78
  • Full Bath 3
  • Address 38 Charlotte Way
  • Construction New Construction

Build your dream home at Riverside Bluffs, a thoughtfully planned community with Shover Construction offering luxury living surrounded by Vermont's natural beauty. This proposed custom home will be set on a private 1.3-acre homesite with quick access to Lake Champlain from a deeded Lamoille River community dock for boating, kayaking, paddleboarding, and more. Enjoy 25+ acres of common land and a peaceful, low-traffic ambiance. Designed for modern living and entertaining, the proposed open-concept floor plan features soaring ceilings, hardwood floors, energy-efficient black Andersen windows, custom finishes, and a dramatic floor-to-ceiling fireplace. The designer kitchen offers custom cabinetry, quartz countertops, an oversized island, walk-in pantry, and premium appliances flowing seamlessly into the dining and living areas. The first-floor primary suite features a spa-inspired bath with a walk-in shower, dual vanities, a soaking tub, and generous walk-in closet. Additional highlights include two bedrooms, versatile flex space, custom mudroom, two-car garage, and potential for additional finished lower-level living space. Two spacious covered porches and a customizable patio space create the perfect setting for outdoor dining and entertaining. Best of all, there is still plenty of time to customize selections and make this home your own style! Other home plans and homesites are also available at Riverside Bluffs. We offer flexibility in layout, design, and location. Quality craftsmanship, energy-efficient construction using the ZIP system, and an exceptional location come together at Riverside Bluffs. Choose your lot, select your plan, and start creating your Vermont dream home!

Listed by Robin Shover of EXP Realty

$
$
%
$/month over payments
Federal 30-year interest rate: 7.28% last updated on Oct 1, 2026
* All Figures are estimates. Check with your bank or proposed mortgage company for actual interest rates.
This product uses the FRED® API but is not endorsed or certified by the Federal Reserve Bank of St. Louis.

Virtual TourSave FavoriteSchedule TourAsk A QuestionMore Details

747 Terrace Drive Williston VT 05495

Williston, VT747 Terrace Drive

Price$1,320,000

Est. Mortgage: $/month

MLS Number 5110309

  • Residential Single Family
  • PricePerSqFt 386.53
  • Full Bath 3
  • Address 747 Terrace Drive
  • Construction Existing

Perched on a hilltop lot in the sought after Meadowridge neighborhood, this spacious contemporary home offers 4 bedrooms, 5 baths, and 1.66 acres in a wonderful Williston location. Surrounded by privacy and natural beauty, the home combines an open floor plan, generous living spaces, and an abundance of natural light. A large, vaulted entry welcomes you inside, leading to inviting living spaces designed for both everyday living and entertaining. The home features a large living room with a gas fireplace, as well as an additional library or office, providing flexible space for working from home or relaxing. The updated kitchen features quartz countertops, maple cabinetry, and high-end appliances. An open layout connects the main living areas, while a formal dining room provides additional space for gatherings. Enjoy the peaceful surroundings from the screened porch or step outside to the bluestone patio overlooking the very private yard. The primary suite is a private retreat featuring a spacious en suite bath, walk-in closet, private office, and seasonal lake views. The second floor also includes three additional bedrooms, including one with its own en suite bath and two others connected by a shared bath. Additional space awaits with a full attic offering excellent storage or potential for future expansion. The finished basement provides even more flexibility with a recreation room, bonus room, ¾ bath, and laminate flooring. With its private 1.66-acre setting, contemporary style, flexible living spaces, and convenient Williston location, this Meadowridge home offers a wonderful combination of privacy, comfort, and convenience.

Listed by Sara Puretz of Coldwell Banker Hickok and Boardman

$
$
%
$/month over payments
Federal 30-year interest rate: 7.28% last updated on Oct 1, 2026
* All Figures are estimates. Check with your bank or proposed mortgage company for actual interest rates.
This product uses the FRED® API but is not endorsed or certified by the Federal Reserve Bank of St. Louis.

Save FavoriteSchedule TourAsk A QuestionMore Details

494-498 Goodaleville Road Jamaica VT 05343

Jamaica, VT494-498 Goodaleville Road

Price$1,315,000

Est. Mortgage: $/month

MLS Number 5101688

  • Residential Single Family
  • PricePerSqFt 683.12
  • Full Bath 2
  • Construction Existing
  • Bedrooms 5

4BR MAIN HOUSE, 1BR BARN APARTMENT, AND SEPARATE RESTORED VINTAGE BARN | Tucked along a quiet back road with the gentle sounds of the flowing Winhall River, this beautifully restored Vermont farmhouse feels worlds away, yet is just 10 minutes from Stratton Mountain Resort. Blending authentic character, exceptional craftsmanship, and modern comfort, the property offers a rare sense of privacy and retreat while keeping the mountain and year-round recreation within easy reach. Once the summer residence of renowned art historian Meyer Schapiro, the property retains the riverside beauty and creative spirit that have long defined it. Thoughtfully renovated by Vermont Country Builders, the home preserves its historic soul while providing quality and efficiency suited for each season. The main house spans three levels. An expanded kitchen with soapstone countertops opens to a spacious dining room and cozy sitting area with a gas fireplace. Original wide-plank floors, antique doors, and a classic clawfoot tub celebrate the home's heritage. Improvements include modern insulation, electrical, plumbing, a new foundation, sheetrock, a high-efficiency propane boiler, HRV ventilation, mini-splits, Marvin windows, and an improved floor plan. Additional upgrades include standing-seam roofs on all buildings, custom gutters and snow guards, updated baths, custom built-ins, new appliances, and AZEK decks. A separate guest house, originally Schapiro's art studio, offers a 1BR apartment with SMEG appliances, in-unit laundry, and a private hot tub. Below are heated storage and a screened porch. The restored barn offers parking and an EV charger. Extensive stonework, thoughtful landscaping, gardens, decks, a stone patio, and a welcoming front porch complement the peaceful setting along the Winhall River. Direct access to the West River Rail Trail makes it easy to walk, bike, swim, and explore right from home. Listing agent is related to seller. See neighboring property MLS #5101689.

Listed by Cheyanne Pugliese of The Haven Group

$
$
%
$/month over payments
Federal 30-year interest rate: 7.28% last updated on Oct 1, 2026
* All Figures are estimates. Check with your bank or proposed mortgage company for actual interest rates.
This product uses the FRED® API but is not endorsed or certified by the Federal Reserve Bank of St. Louis.

Save FavoriteSchedule TourAsk A QuestionMore Details

31 South Hollow Road Warren VT 05674

Warren, VT31 South Hollow Road

Price$1,300,000

Est. Mortgage: $/month

MLS Number 5102474

  • Residential Single Family
  • PricePerSqFt 447.04
  • Full Bath 2
  • Address 31 South Hollow Road
  • Construction Existing

Welcome to 31 South Hollow Road, a gorgeous 4-bedroom home with mountain views surrounded by long rolling meadows overlooking stone walls and a private pond. On the first floor, you will find a large open concept kitchen/dining room with idyllic views of the pond, meadows and mountains, along with a cozy fireplace, a spacious pantry area, and a mudroom that sits adjacent to a sun-filled room perfect for putting on or taking off your gear. Also on the first floor is a living room with access to a covered porch area, a ½ bathroom, and an office which can also be converted to a bedroom on the main floor if desired. The second floor comes with a large primary bedroom with en suite bath and walk-in closet, as well as two other nicely sized bedrooms that share a full bathroom and a laundry room. The third floor has an unfinished room that could become an amazing private office, and a large finished space that had plumbing installed for an eventual third floor bathroom. This home also features a full basement with previously installed plumbing from when the home was originally built so that it could be converted into a finished space. The basement has both interior access and exterior access through a Bilco door. Outside, you will find 16.65 +/- acres of Pure Vermont with two open meadows, the largest of which is entirely fenced in with multiple gated entries and a small barn. This home is located in a very scenic, private area that is minutes from Sugarbush Resort, Sugarbush Golf Course, Sunset Rock and Warren Village. Come take a look around and imagine the possibilities of this spectacular property.

Listed by Michael Brodeur of Bradley Brook Real Estate

$
$
%
$/month over payments
Federal 30-year interest rate: 7.28% last updated on Oct 1, 2026
* All Figures are estimates. Check with your bank or proposed mortgage company for actual interest rates.
This product uses the FRED® API but is not endorsed or certified by the Federal Reserve Bank of St. Louis.

Virtual TourSave FavoriteSchedule TourAsk A QuestionMore Details
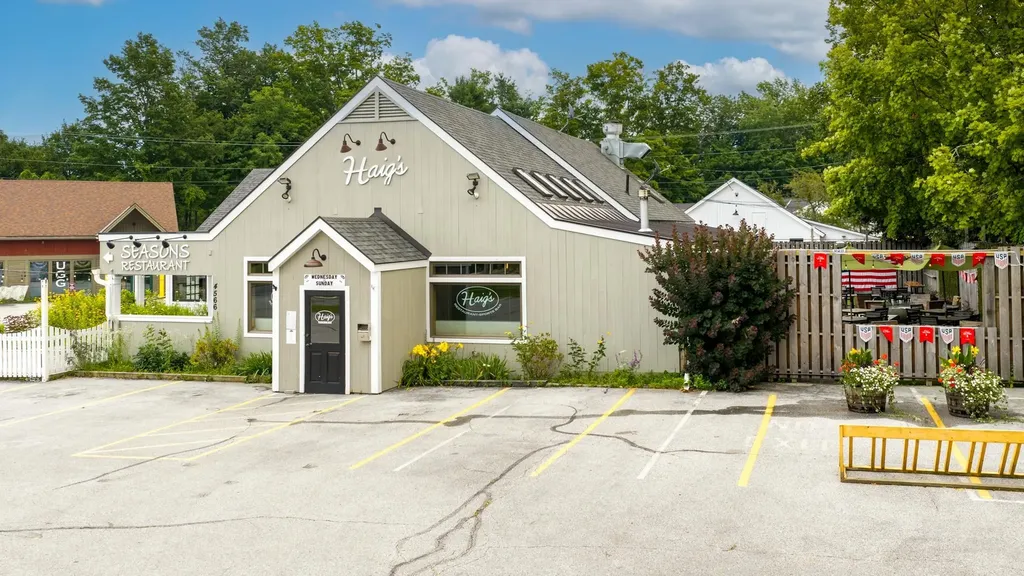
4566 Main Street Manchester VT 05255

MLS Number 5101373

  • Commercial
  • PricePerSqFt 144.59
  • Address 4566 Main Street
  • Year Built 1976
  • Square Feet 8,991

REAL ESTATE ONLY: THE THREE EXISTING BUSINESSES ARE NOT INCLUDED IN THE SALE AND WILL NOT REMAIN. A rare opportunity to acquire a highly visible commercial property in the heart of Manchester, Vermont. Located in a high-traffic area, this versatile property includes two buildings with multiple potential uses, including restaurant, retail, professional office, showroom, or a combination of commercial operations. The 6,370-square-foot front building is currently occupied by Haig's Bar & Grill and Seasons Restaurant. Buyers interested in continuing restaurant use may purchase the existing furniture, fixtures, and equipment separately from the real estate transaction. The 2,110-square-foot rear building is currently occupied by Decorative Interiors and offers additional flexible space suitable for retail, office, design, showroom, or other commercial uses. All three existing businesses are owned by the sellers of the real estate and will be vacating the property. No business operations, business names, inventory, or goodwill are included in the sale. With excellent exposure, established commercial use, multiple occupancy possibilities, and a prominent Manchester location, this property presents an outstanding opportunity for an owner-user, investor, restaurateur, retailer, or professional business seeking space in one of Southern Vermont's busiest commercial markets.

Listed by Timothy Apps of Four Seasons Sotheby's Int'l Realty

$
$
%
$/month over payments
Federal 30-year interest rate: 7.28% last updated on Oct 1, 2026
* All Figures are estimates. Check with your bank or proposed mortgage company for actual interest rates.
This product uses the FRED® API but is not endorsed or certified by the Federal Reserve Bank of St. Louis.

Virtual TourSave FavoriteSchedule TourAsk A QuestionMore Details

Broker Reciprocity 

Copyright 2026 PrimeMLS, Inc. All rights reserved. This information is deemed reliable, but not guaranteed. The data relating to real estate displayed on this display comes in part from the IDX Program of PrimeMLS. The information being provided is for consumers’ personal, non-commercial use and may not be used for any purpose other than to identify prospective properties consumers may be interested in purchasing. Data last updated October 9, 2026 5:07 AM UTC
