Find your new home.

Sign Up Today!

Get fresh listings via email, save your favorite listings, match with similar properties, and unlock additional property info.

Create Your Account

Do not fill in this field:

Already have an account? Log in

and narrow your search. If you have fewer than 200 results, you can save your search.

Over 500k

r=349-360
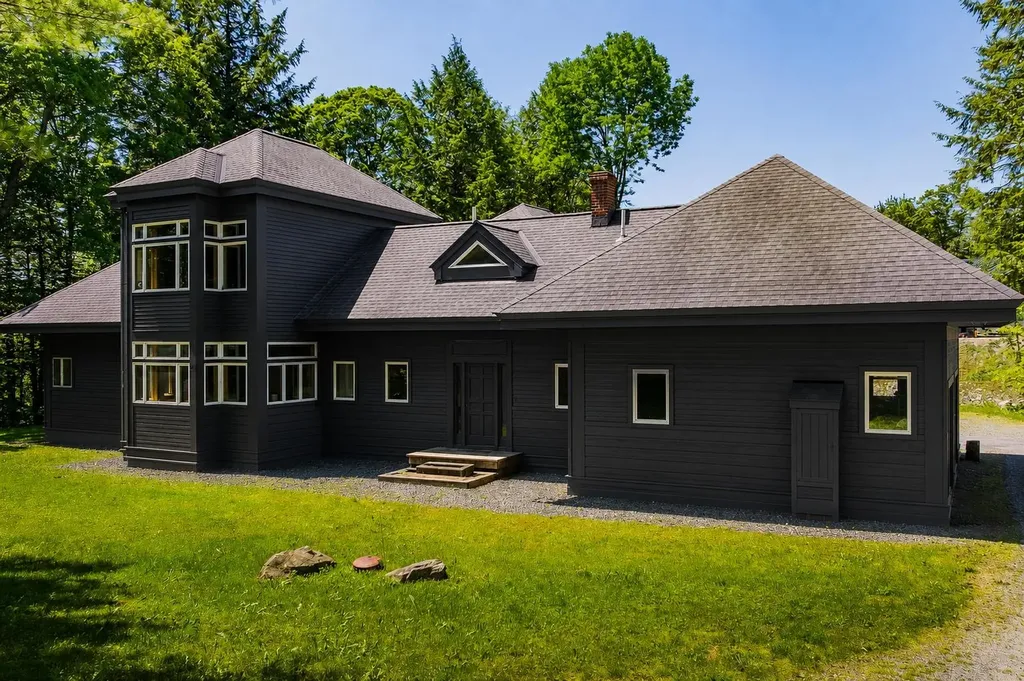
50 Wagner Point Alburgh VT 05440

Alburgh, VT50 Wagner Point

Price$1,599,000

Est. Mortgage: $/month

MLS Number 5104012

  • Residential Single Family
  • PricePerSqFt 495.05
  • Full Bath 1
  • Address 50 Wagner Point
  • Construction Existing

Welcome to your private Lake Champlain estate, where over 530 feet of direct lake frontage and more than 10 beautifully landscaped acres create an extraordinary waterfront retreat. A picturesque tree-lined driveway sets the stage for this exceptional four bedroom, three bath contemporary home, offering the perfect blend of privacy, comfort, and breathtaking natural beauty. Designed to embrace lakefront living, the home showcases a dramatic floor-to-ceiling stone fireplace, soaring wood ceilings, and stunning custom woodwork that create a warm yet impressive gathering space. The first-floor primary suite provides the convenience of single-level living while serving as a peaceful private retreat with easy access throughout the home. Upstairs, you'll find three spacious bedrooms and a large full bath, while a charming spiral staircase leads to two additional finished bonus rooms, ideal for home offices, guest accommodations, hobby space, or a playroom. Outside, the property is equally remarkable. Mature trees, including productive pear trees, frame the expansive grounds, while the beautifully appointed gazebo offers the perfect setting to enjoy morning coffee, afternoon cocktails, or evenings overlooking the water. A custom built four car garage with a centrally located heated workshop is a dream for collectors, hobbyists, or anyone needing exceptional workspace. Whether you're boating, fishing, entertaining, or simply relaxing by the shore, this rare Lake Champlain property offers an unmatched lifestyle. Conveniently located less than an hour from both Burlington and Montreal, this is a unique opportunity to own a private waterfront estate in one of the Northeast's most desirable locations. Experience the peace, privacy, and beauty of Lake Champlain, your waterfront dream home awaits.

Listed by Michael Savage of RE/MAX North Professionals
$
$
%
$/month over payments
Federal 30-year interest rate: 7.28% last updated on Oct 1, 2026
* All Figures are estimates. Check with your bank or proposed mortgage company for actual interest rates.
This product uses the FRED® API but is not endorsed or certified by the Federal Reserve Bank of St. Louis.

Save FavoriteSchedule TourAsk A QuestionMore Details

144 High Meadow Road Winhall VT 05340

Winhall, VT144 High Meadow Road

Price$1,599,000

Est. Mortgage: $/month

MLS Number 5098800

  • Residential Single Family
  • PricePerSqFt 393.07
  • Full Bath 5
  • Address 144 High Meadow Road
  • Construction Existing

Expansive Stratton Mountain Resort Residence with exceptional floor plan and renovation! Featuring an upscale redesign of two top floor primary suite bathrooms, updated kitchen and expanded finished lower level, this home is ready for mountain living and endless entertaining! Designed with multiple gathering rooms and fireplaces, you'll enjoy apres ski with and an incredible open floor plan. Game rooms, bar, 2 fireplaces and outdoor patio. Interesting architectural features with curved staircase, high ceilings, and light filled spaces. The gourmet kitchen opens to a grand dining room where you can host large dinners on winter weekends and holidays and during those summer golf and hiking excursions. Well designed for large groups, multiple or extended families with 6 bedrooms, 5.5 baths. Custom ski room, attached garage, and Stratton Resort winter shuttle that picks you up at your driveway and delivers you to the Base and Village. Enjoy the use of the Stratton Sports Center and Stratton's 36 hole golf course. This is one of High Meadow's iconic Resort residences with the updated features you look for in your Vermont Mountain Escape. This is a home for all seasons and the Vermont lifestyle you are looking for! Showings Begin Friday, July10th.

Listed by Kim Morgan-Wohler of Wohler Realty Group

$
$
%
$/month over payments
Federal 30-year interest rate: 7.28% last updated on Oct 1, 2026
* All Figures are estimates. Check with your bank or proposed mortgage company for actual interest rates.
This product uses the FRED® API but is not endorsed or certified by the Federal Reserve Bank of St. Louis.

Virtual TourSave FavoriteSchedule TourAsk A QuestionMore Details

3148 Mountain Road Stowe VT 05672

Stowe, VT3148 Mountain Road, Unit B

Price$1,599,000

Est. Mortgage: $/month

MLS Number 5076204

  • Condo
  • PricePerSqFt 637.31
  • Square Feet 3,312
  • Bedrooms 4
  • New Contruction Existing

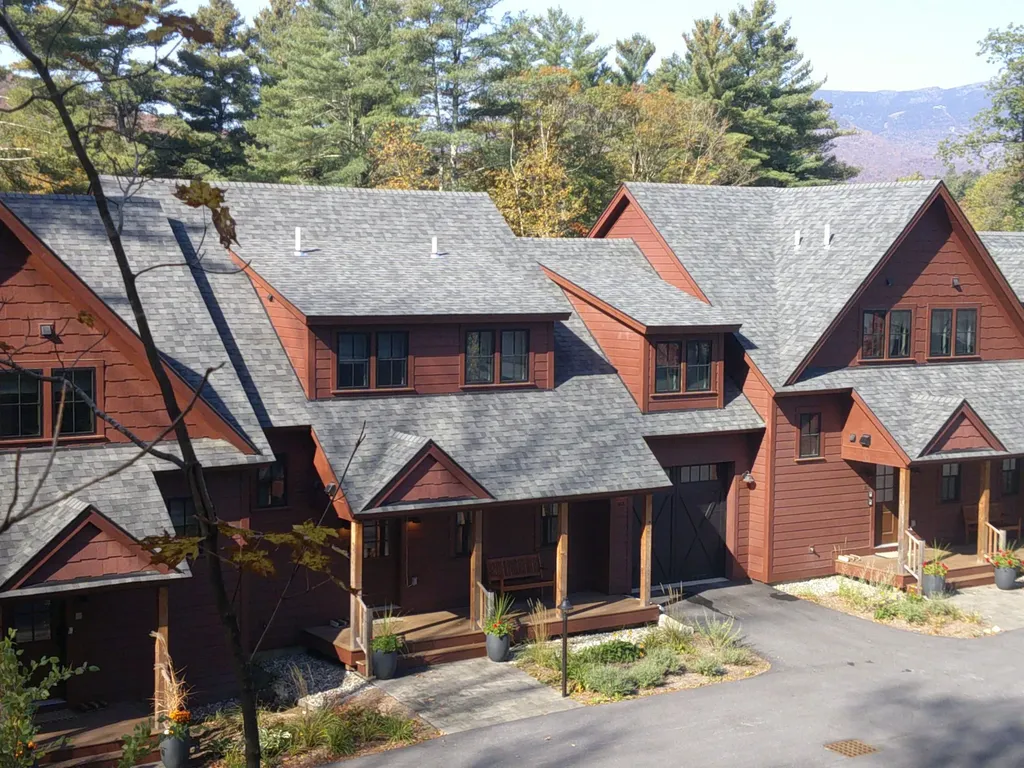
Minutes to Stowe Mountain Resort. 4 bedrooms 3 ½ baths 3,390 sq' including a one car garage and additional ski sharpening/storage room. The (3) unsold Landing condos are held in The Landing at Stowe LLC. Reference MLS 5076204, 5093292 and 5094375. This LLC, and the (3) condos, are available as a package. Call for details. Fully furnished for own use or short term rentals. Middle unit looks west over the West Branch and Rec Path to Trapp Hill ridgeline and up the Mountain Road to the slopes at Stowe Mountain Resort. Features include high ceilings throughout, central AC, heat pump with propane back up. Walk-in pantry. Living room has Jotul gas fireplace. The primary suite features 10' cathedral ceilings a soaking tub and shower. Lower level features high ceilings, 3/4 bath, 4th bedroom and large family room. Vermont Vernacular Farmhouse design of The Landing is in keeping with the original Stowe-A- Way dating back to the 1800's. Stowe Mountain Resort 4.4 miles, Stowe Village 3.2 miles, BOS 3:15, BTV 45 minutes. On Mountain Shuttle bus route for easy access to Stowe Mountain Resort and Stowe Village. The Recreation Path is across the street. The Landing sits on 2.5 acres with over an acre of Common Area for homeowners, their families and guests to use for recreation, picnics, dog walking, snow shoeing and for children to play. Rental history since December 2024. The furnishing pictured may vary slightly. A complete inventory will be provided.

Listed by George Bambara of Pall Spera Company Realtors-Stowe Village

$
$
%
$/month over payments
Federal 30-year interest rate: 7.28% last updated on Oct 1, 2026
* All Figures are estimates. Check with your bank or proposed mortgage company for actual interest rates.
This product uses the FRED® API but is not endorsed or certified by the Federal Reserve Bank of St. Louis.

Virtual TourSave FavoriteSchedule TourAsk A QuestionMore Details

60-B Landing Circle Stowe VT 05672

MLS Number 5093295

  • Condo
  • PricePerSqFt 637.31
  • Square Feet 3,312
  • Bedrooms 4
  • New Contruction Existing

Minutes to Stowe Mountain Resort. 4 bedrooms 3 ½ baths 3,390 sq' including a one car garage and additional ski sharpening/storage room. The (3) unsold Landing condos are held in The Landing at Stowe LLC. Reference MLS 5076204, 5093292 and 5094375. This LLC, and the (3) condos, are available as a package. Call for details. Fully furnished for own . Features include high ceilings throughout, central AC, heat pump with propane back up. Walk-in pantry. Living room has Jotul gas fireplace. The primary suite features 10' cathedral ceilings a soaking tub and shower. Lower level features high ceilings, 3/4 bath, 4th bedroom and large family room. Vermont Vernacular Farmhouse design of The Landing is in keeping with the original Stowe-A- Way dating back to the 1800's. Stowe Mountain Resort 4.4 miles, Stowe Village 3.2 miles, BOS 3:15, BTV 45 minutes. On Mountain Shuttle bus route for easy access to Stowe Mountain Resort and Stowe Village. The Recreation Path is across the street. The Landing sits on 2.5 acres with over an acre of Common Area for homeowners, their families and guests to use for recreation, picnics, dog walking, snow shoeing and for children to play. Rental history since December 2024. The furnishing pictured may vary slightly. A complete inventory will be provided.

Listed by George Bambara of Pall Spera Company Realtors-Stowe Village

$
$
%
$/month over payments
Federal 30-year interest rate: 7.28% last updated on Oct 1, 2026
* All Figures are estimates. Check with your bank or proposed mortgage company for actual interest rates.
This product uses the FRED® API but is not endorsed or certified by the Federal Reserve Bank of St. Louis.

Virtual TourSave FavoriteSchedule TourAsk A QuestionMore Details

28-C Landing Circle Stowe VT 05672

Stowe, VT28-C Landing Circle, Unit C

Price$1,599,000

Est. Mortgage: $/month

MLS Number 5094375

  • Condo
  • PricePerSqFt 637.31
  • Square Feet 3,312
  • Bedrooms 4
  • New Contruction Existing

Minutes to Stowe Mountain Resort. Furnished and equipped 4 bedrooms 3 ½ baths 3,390 sq' including a one car garage and additional ski sharpening/storage room. The (3) unsold Landing condos are held in The Landing at Stowe LLC. Reference MLS 5076204, 5093292 and 5094375. This LLC, and the (3) condos, are available as a package. Call for details. End unit looks up the Mountain Road to the slopes at Stowe Mountain Resort. Features include high ceilings throughout, central AC, heat pump with propane back up. Walk-in pantry. Living room has Jotul gas fireplace. The primary suite features 10' cathedral ceilings a soaking tub and shower. Lower level features high ceilings, 3/4 bath, 4th bedroom and large family room. Vermont Vernacular design of The Landing, by renown architect Sam Scofield, is in keeping with the original Stowe-A- Way antique farm house dating back to the 1800's. Stowe Mountain Resort 4.4 miles, Stowe Village 3.2 miles, BOS 3:15, BTV 45 minutes. On Mountain Shuttle bus route for easy access to Stowe Mountain Resort and Stowe Village. The Recreation Path is across the street. The Landing sits on 2.5 acres with over an acre of Common Area for homeowners, their families and guests to use for recreation. This Common Area has spectacular views of Mt Mansfield and is a great place for homeowners to picnic, walk, snow shoe and for children to play and build snow-forts.

Listed by George Bambara of Pall Spera Company Realtors-Stowe Village

$
$
%
$/month over payments
Federal 30-year interest rate: 7.28% last updated on Oct 1, 2026
* All Figures are estimates. Check with your bank or proposed mortgage company for actual interest rates.
This product uses the FRED® API but is not endorsed or certified by the Federal Reserve Bank of St. Louis.

Virtual TourSave FavoriteSchedule TourAsk A QuestionMore Details

1570 East Road Berlin VT 05641

Berlin, VT1570 East Road

Price$1,595,000

Est. Mortgage: $/month

MLS Number 5094921

  • Residential Single Family
  • PricePerSqFt 637.49
  • Full Bath 1
  • Address 1570 East Road
  • Construction Existing

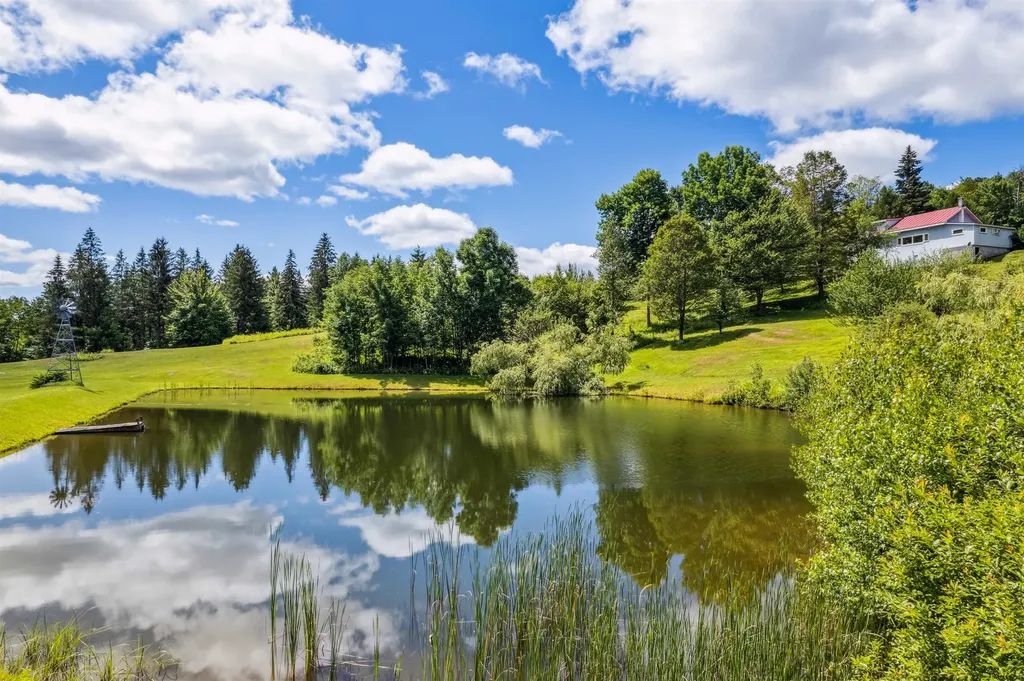
Set at the end of a long, winding private drive & surrounded by 184 acres of unspoiled countryside, this remarkable estate represents one of Central Vermont's rarest offerings. Large, contiguous land holdings of this scale are increasingly difficult to find, particularly in such a convenient location. Offering complete privacy, natural beauty, & a thoughtfully maintained residence, the property is ideal as a family retreat, recreational haven, conservation estate, or legacy property. A picturesque drive winds through mature forests to an elevated homesite. The residence blends craftsmanship with modern comforts. The floor plan offers 3 bedrooms & 4 baths w/a primary suite on main. Durable hard-surface flooring includes beautiful cherry hardwood, much of it milled from timber harvested on the property. Recent improvements include a renovated kitchen featuring VT Danby marble & a Fisher & Paykel induction cooktop, updated baths, heat pumps, attic spray foam insulation, a resurfaced driveway, finished flooring & trim in the workroom, a whole-property generator system, & a security gate with coded keypad access. Large windows, custom built-ins, a 3-season sunroom, 2 wood burning fireplaces, main-level laundry with butler's pantry, an oversized attached 2-car garage, & a lower-level garage bay further enhance the home. A crystal-clear 1-acre pond serves as the property's centerpiece, complete w/an artesian-fed waterfall, stocked smallmouth bass, & a boathouse w/electrical service. Private walking, snowshoeing, & cross-country ski trails wind throughout the acreage for year-round recreation. Additional features include an attached & detached garage, workshop space, or recreational vehicles, plus a greenhouse. Despite its seclusion, the property is minutes from I89 Exits 6 & 7, CVMC, amenities, while Edward F. Knapp State Airport is approx. 2 miles away. Rarely does a landholding of this size, privacy, & accessibility become available. A truly exceptional VT offering!

Listed by Kara Koptiuch of Vermont Real Estate Company

$
$
%
$/month over payments
Federal 30-year interest rate: 7.28% last updated on Oct 1, 2026
* All Figures are estimates. Check with your bank or proposed mortgage company for actual interest rates.
This product uses the FRED® API but is not endorsed or certified by the Federal Reserve Bank of St. Louis.

Virtual TourSave FavoriteSchedule TourAsk A QuestionMore Details

830 Taft Road Huntington VT 05462

Huntington, VT830 Taft Road

Price$1,595,000

Est. Mortgage: $/month

Active With Contract

MLS Number 5106562

  • Residential Single Family
  • PricePerSqFt 803.53
  • Full Bath 1
  • Address 830 Taft Road
  • Construction Existing

Discover the quintessential Vermont homestead set on 43 acres of meadows, woodlands, trails, a peaceful stream and waterfall. Explore your own trail system or venture beyond for more outdoor adventure. At the heart of the property is a private swimming pond perfect for summer afternoons and sunset swims. Gather with family and friends on the covered timber-frame porch while the outdoor fireplace glows and the evening settles in. Built by Vermont Timber Frames and quality local tradespeople, the home showcases the best of Vermont craftsmanship. Wood harvested from the property and sourced throughout Vermont was used, giving the home a natural warmth and authentic Vermont character. The second level has a primary bedroom featuring large windows overlooking the views, along with a sleeping loft, two additional bedrooms, and a custom full bathroom. All three bedrooms feature vaulted ceilings that create an airy, open feel. The lower level adds gathering space with 10-foot ceilings, a family room, high-end Stuv woodstove, and flexible office space. This level opens directly to a covered porch, patio, and outdoor stone fireplace. Comfortable year-round living with mini-split heat pumps that provide central air conditioning/heat, along with radiant floor heat throughout the main & lower levels. This is a property rich in family history. The owners raised their children here, surrounded by horses and the freedom of country living. The land remains beautifully suited for horses and other farm animals, with fencing throughout the woodlands, meadows, and paddocks. The substantial timber-frame barn features horse stalls, a large second-level loft, a heated finished tack room, and plenty of possibilities, including conversion to a guest house. The 43 acres have two deeds. A State of VT Wastewater Permit is complete for one new system, and an area has already been identified for a second system. A true Vermont lifestyle crafted with local materials, surrounded by nature.

Listed by Kathleen OBrien and Patrick O'Connell of Four Seasons Sotheby's Int'l Realty

$
$
%
$/month over payments
Federal 30-year interest rate: 7.28% last updated on Oct 1, 2026
* All Figures are estimates. Check with your bank or proposed mortgage company for actual interest rates.
This product uses the FRED® API but is not endorsed or certified by the Federal Reserve Bank of St. Louis.

Virtual TourSave FavoriteSchedule TourAsk A QuestionMore Details

430 Fenn Road Mount Holly VT 05758

Mount Holly, VT430 Fenn Road

Price$1,595,000

Est. Mortgage: $/month

MLS Number 5108272

  • Residential Single Family
  • PricePerSqFt 433.42
  • Full Bath 2
  • Address 430 Fenn Road
  • Construction Existing

Set on a scenic knoll in a picturesque farm setting, just 10 minutes from Okemo's Jackson Gore base and Ludlow village, this remarkable 6-bedroom, 4-bathroom property offers a rare combination of privacy, convenience and truly majestic Vermont views. Encompassing 9.7 acres, the setting is nothing short of magical, with sweeping vistas toward the backside of Okemo, Mount Ascutney, Killington, expansive valleys and spectacular sunrises!! From numerous windows throughout the home and outdoor spaces, the ever-changing mountain landscape becomes part of the experience in every season. Sit Back, Relax & Enjoy! Created for both grand entertaining and relaxed Vermont living, the property features an in-ground pool with pavilion, in-ground hot tub, beautiful summer gardens, stone patios, covered porch and deck. Inside there are spacious living areas, a finished basement, wood-burning fireplace and propane fireplace provide inviting spaces for gatherings or quiet evenings after a day on the mountain. Two separate garage structures add exceptional versatility. The detached garage offers additional space above, while the three-bay outbuilding includes heated space and rooms ready to be transformed into a studio, gym, workshop, recreation space or whatever your Vermont lifestyle demands. Whether envisioned as an extraordinary primary residence or a private four-season retreat, this enchanting property offers the space, setting and unforgettable views that make Vermont living truly special. Don't miss this opportunity for this enchanting property. Schedule your showing today!!

Listed by Matthew Bellantoni of Mary W. Davis Realtor & Assoc.,Inc.

$
$
%
$/month over payments
Federal 30-year interest rate: 7.28% last updated on Oct 1, 2026
* All Figures are estimates. Check with your bank or proposed mortgage company for actual interest rates.
This product uses the FRED® API but is not endorsed or certified by the Federal Reserve Bank of St. Louis.

Virtual TourSave FavoriteSchedule TourAsk A QuestionMore Details

196 Cowdrey Outlook Barnard VT 05032

Barnard, VT196 Cowdrey Outlook

Price$1,595,000

Est. Mortgage: $/month

MLS Number 5076865

  • Residential Single Family
  • PricePerSqFt 933.84
  • Full Bath 1
  • Address 196 Cowdrey Outlook
  • Construction Existing

For the first time in over half a century, this extraordinary 100+ acre estate-level property in Barnard is being offered for sale. Cherished by the same family for generations, the property presents a rare opportunity to own one of Vermont's most scenic and versatile landscapes. Commanding long-range mountain views define the setting, while several picturesque spring-fed ponds, rolling meadows, and a network of maintained trails create a private sanctuary for recreation and relaxation. Acres of mature maple trees could support maple syrup production, and an expansive blueberry patch and apple tree collection offers a seasonal bounty. Every detail of the land reflects thoughtful stewardship and a deep connection to Vermont's natural beauty. Anchoring the property is a charming 3-bedroom, 1-bath residence, cozy and welcoming in its simplicity, along with several outbuildings providing flexible space for storage, farming, or future vision. Whether preserved as a generational retreat, developed into a grand country estate, or enjoyed as it is, the property embodies both history and possibility. A true legacy offering, this unique Barnard property captures the essence of Vermont living at its most timeless and refined. Please, no drive-by's.

Listed by Susan Hickey of Snyder Donegan Real Estate Group

$
$
%
$/month over payments
Federal 30-year interest rate: 7.28% last updated on Oct 1, 2026
* All Figures are estimates. Check with your bank or proposed mortgage company for actual interest rates.
This product uses the FRED® API but is not endorsed or certified by the Federal Reserve Bank of St. Louis.

Virtual TourSave FavoriteSchedule TourAsk A QuestionMore Details

449 Palmer Lane Charlotte VT 05445

Charlotte, VT449 Palmer Lane

Price$1,595,000

Est. Mortgage: $/month

Active With Contract

MLS Number 5092730

  • Residential Single Family
  • PricePerSqFt 409.6
  • Full Bath 3
  • Address 449 Palmer Lane
  • Construction Existing

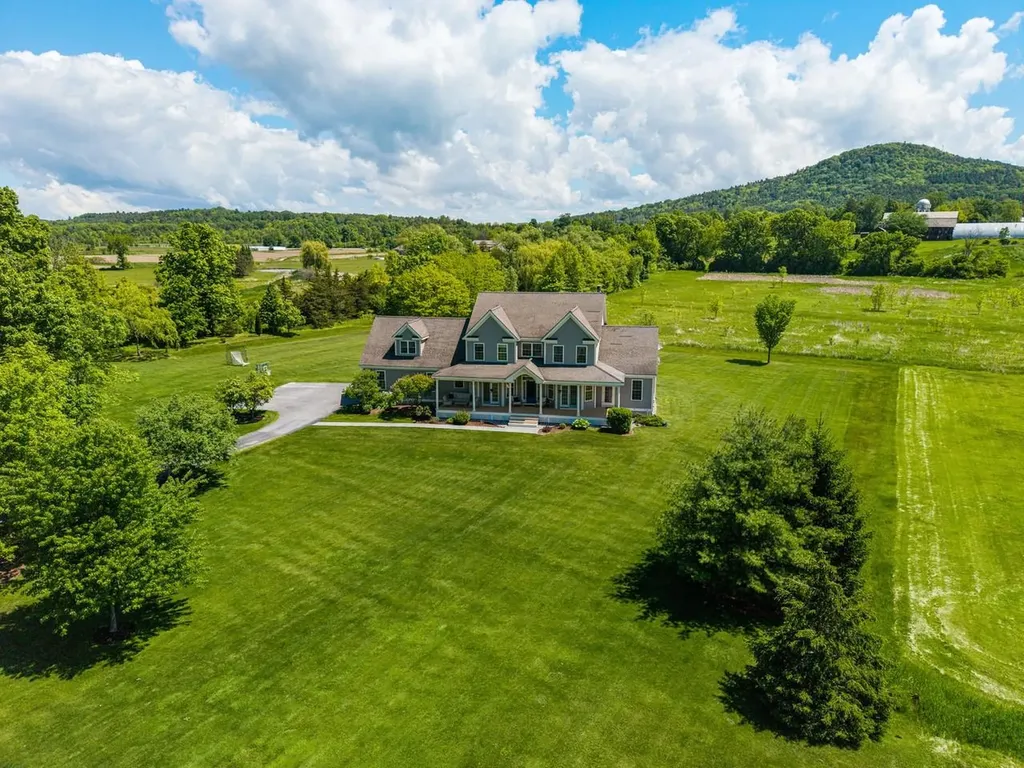
Mount Philo Mornings. Adirondack Sunsets. Tucked at the end of an idyllic lane in Charlotte, this property offers the Vermont lifestyle you are searching for. Set on more than two acres surrounded by open space, the home is located just minutes from local farms, village conveniences, and the shores of Lake Champlain. Covered front and rear porches extend the living space year-round, providing comfortable places to take in the views in every season. Inside, gleaming hardwood floors connect a layout designed for both daily living and gathering. The recently renovated kitchen, with a wall of windows, anchors the home and features a substantial custom cherry island by Vermont Farm Table. It's a space that works as well for quiet mornings as it does for hosting gatherings. The expansive Great Room includes a dining room with wet bar and two living spaces, one with vaulted ceilings and a wood-burning fireplace. It connects to a two-car garage with epoxy flooring through a mudroom with custom cabinetry and a separate laundry room. The first-floor primary retreat has a walk-in closet and a well-appointed bath including a walk-in shower, soaking tub, and double vanity. Upstairs, three additional bedrooms and a large bonus room above the garage provide flexibility for guests, work, or play. The fully finished lower level adds more usable space with a home theater, gas fireplace, workshop, and storage. Thoughtful upgrades include an EV charger, Sonos audio system, shed, and bluestone walkways & patio. Outside, the level yard offers space for play, sports, or simply being outdoors. Whether it's coffee on the back porch, an afternoon trip to the berry farm on the Town Link Trail, or evenings watching the light fade over the Adirondacks, this home balances privacy, views, and convenience. Only 25 minutes to UVM Medical Center, downtown Burlington and BTV Airport provide the perfect balance of peace and tranquility while being close to amenities.

Listed by Will Hurd of Coldwell Banker Hickok and Boardman

$
$
%
$/month over payments
Federal 30-year interest rate: 7.28% last updated on Oct 1, 2026
* All Figures are estimates. Check with your bank or proposed mortgage company for actual interest rates.
This product uses the FRED® API but is not endorsed or certified by the Federal Reserve Bank of St. Louis.

Save FavoriteSchedule TourAsk A QuestionMore Details

24 Maple Street St. Albans City VT 05247

St. Albans City, VT24 Maple Street

Price$1,595,000

Est. Mortgage: $/month

Pending

MLS Number 5067620

  • Multifamily
  • PricePerSqFt 107.87
  • Address 24 Maple Street
  • Units 20
  • Acreage 1.75

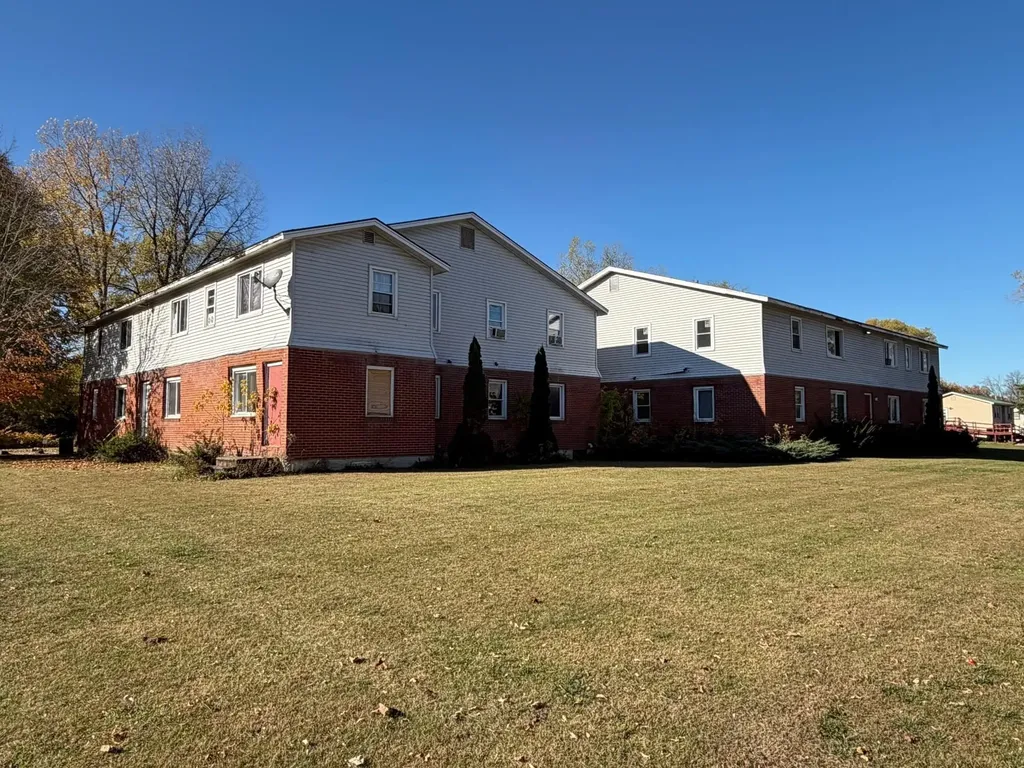
Incredible Investment Opportunity! Three, two-story, multi-family dwellings located within walking distance to most City amenities. Two of the buildings contain eight unit flats each, and the third building provides four townhouse-style units for a total of 20 units...16 two bedrooms and 4 three bedrooms. There are full basements in each building. Spacious 1.75-acre lot for plenty of parking and yard space. Property and some of the units are in need of repairs and maintenence...currently there are 8 vacant units needing repairs to be rented but an excellent opportunity to build equity. The site has environmental contamination that is in the process of being looked into.

Listed by Pj Poquette of Poquette Realty

$
$
%
$/month over payments
Federal 30-year interest rate: 7.28% last updated on Oct 1, 2026
* All Figures are estimates. Check with your bank or proposed mortgage company for actual interest rates.
This product uses the FRED® API but is not endorsed or certified by the Federal Reserve Bank of St. Louis.

Save FavoriteSchedule TourAsk A QuestionMore Details

75 Percy View Maidstone VT 05905

Maidstone, VT75 Percy View

Price$1,595,000

Est. Mortgage: $/month

MLS Number 5103364

  • Residential Single Family
  • PricePerSqFt 1140.92
  • Full Bath 1
  • Address 75 Percy View
  • Construction Existing

Rare luxury estate featuring a completely furnished, custom-designed Treehouse AND stunning post & beam cabin. This INCOME PRODUCING property is sited on 33 lush acres with 5 pristine ponds, springs, open pastures, & enchanting wooded areas. It is a true sanctuary for the soul. Gaze upon Percy Peaks Mts, a picturesque backdrop that changes with the seasons, immersing you in the stunning beauty of the great outdoors. Built with meticulous attention to detail, the home features 2 x 6 construction using premium Anthony Forest Products power beams & LVLs, white cedar support trees, log ceiling rafters & live edge window sills. The cedar siding & standing seam metal roof promise minimal maintenance. Step inside to discover harvested cork tree bark walls & southern yellow pine ceilings. The reclaimed barn board flooring creates an environment that feels like an extension of the natural world outside. The kitchen is equipped with custom cabinetry, granite countertops, a gas range, dishwasher, & mini refrigerator, all open to a cozy living room featuring a stone hearth & an efficient propane stove. The bathroom features a live edge wood vanity topped with a glass leaf sink bowl, a step-in tiled shower & heated flooring. The 2nd floor loft offers a treetop seating area and extra guest space with a bedroom accessible via an ash wood catwalk, adding a touch of whimsical charm. From the deck and lower-level pavilion, immerse yourself in the soothing sounds of a waterfall, brook & marvel at the aerator in the spring-fed pond. Enjoy your day by the fire pits stargazing in your own private oasis. Additional features include a State Approved Septic System, Well, 200 AMP Panel, Rinnai On-Demand Water Heater & Fiber Internet. At the back end of the property, discover 391 Percy View, a post & beam Cabin complete with 3 bedrooms, 1 ¼ baths, a 2-car garage, & a delightful gazebo. Don't miss this one of a kind rare opportunity to own a slice of paradise!

Listed by Denise Hood Boynton of RE/MAX Northern Edge

$
$
%
$/month over payments
Federal 30-year interest rate: 7.28% last updated on Oct 1, 2026
* All Figures are estimates. Check with your bank or proposed mortgage company for actual interest rates.
This product uses the FRED® API but is not endorsed or certified by the Federal Reserve Bank of St. Louis.

Virtual TourSave FavoriteSchedule TourAsk A QuestionMore Details

Broker Reciprocity 

Copyright 2026 PrimeMLS, Inc. All rights reserved. This information is deemed reliable, but not guaranteed. The data relating to real estate displayed on this display comes in part from the IDX Program of PrimeMLS. The information being provided is for consumers’ personal, non-commercial use and may not be used for any purpose other than to identify prospective properties consumers may be interested in purchasing. Data last updated October 7, 2026 6:08 PM UTC