Find your new home.

Sign Up Today!

Get fresh listings via email, save your favorite listings, match with similar properties, and unlock additional property info.

Create Your Account

Do not fill in this field:

Already have an account? Log in

and narrow your search. If you have fewer than 200 results, you can save your search.

Over 500k

r=313-324
197 Lake Raponda Road Wilmington VT 05363

Wilmington, VT197 Lake Raponda Road

Price$1,697,000

Est. Mortgage: $/month

MLS Number 5072561

  • Residential Single Family
  • PricePerSqFt 701.24
  • Full Bath 3
  • Construction Existing
  • Bedrooms 4

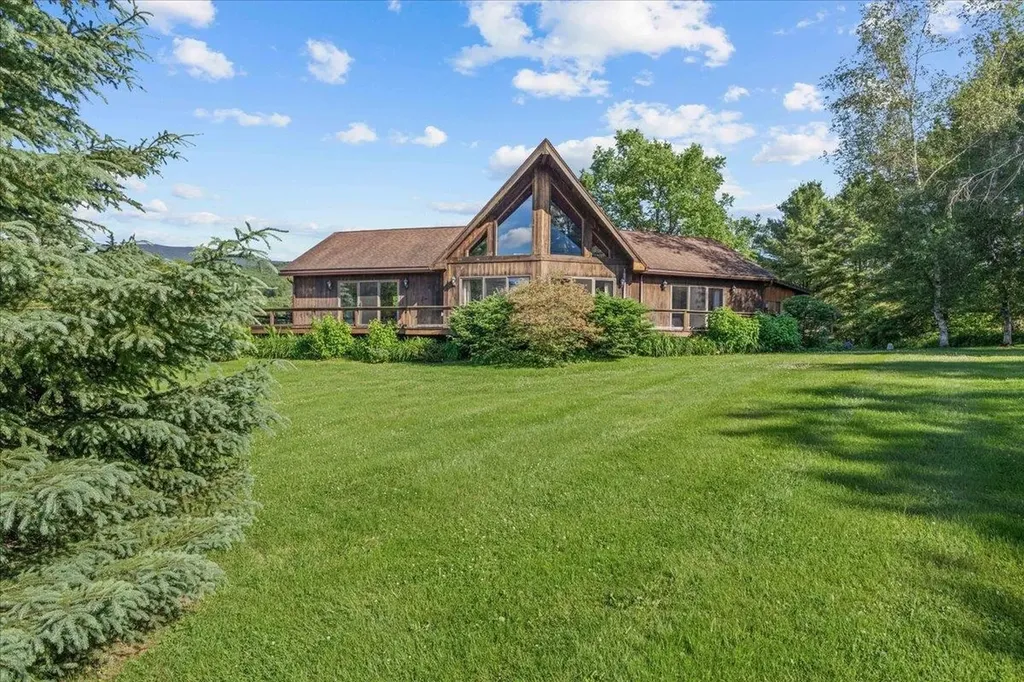
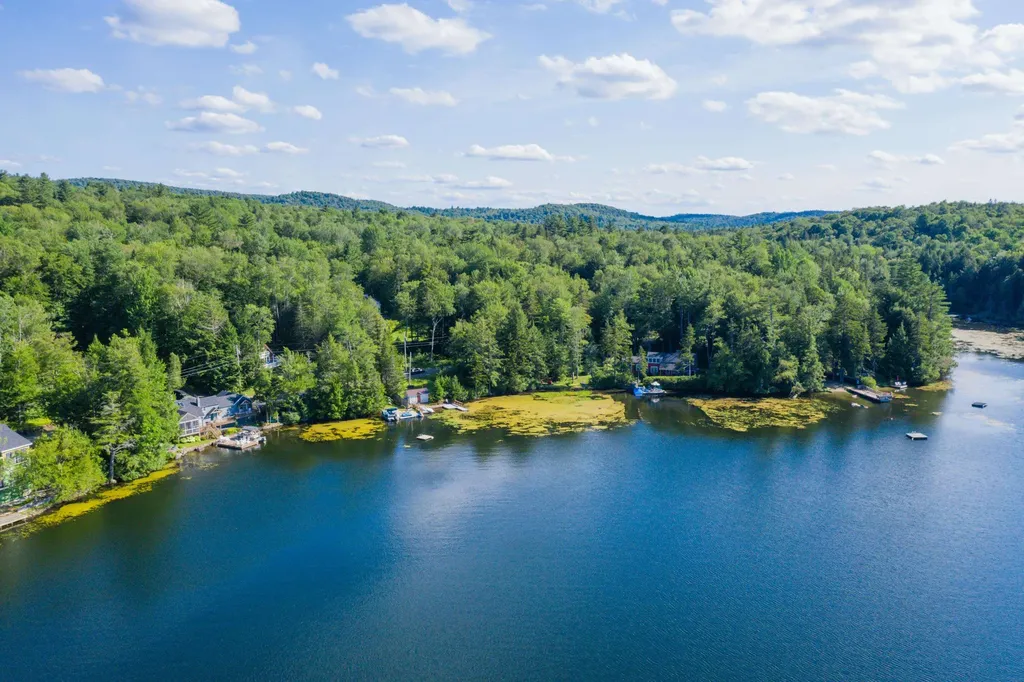
This vintage renovated waterfront home is being offered for the second time in 40 years. Lake Raponda allows motorized craft, with primarily private beach front, and a small local boat launch and public beach. It is located conveniently down from the Mt Snow Ski Resort, on a quiet road, affording year round enjoyment and solitude. This home has been lovingly maintained, updated, and expanded by the current owners, and features a lodge style quite unique in the area which offers warm charm and Vermont rustic styling perfect for a retreat. Inside you are treated to vaulted ceilings in the main living room with floor to ceiling stone fireplace. There are freshly painted walls and exposed woodwork throughout, a country kitchen with gas stove and basin vintage sink, great light from the many windows and updated lighting, a tremendous great room addition perfect for entertaining with wood stove for ambiance, two main floor suites including a large primary, an upstairs guest suite, a spacious sleeping loft, great storage and closet spaces, a den/tv room ideal as an office or overflow sleeping, and lake views from every bedroom. Outside you'll find a large stone patio with hot tub which leads down to the extensive perennial landscaping and path to the water. There is a boathouse at the lake for lake storage, a large dock, swim platform, and level lawn space for fun in the sun. The home has a detached garage great for off season boat storage or whatever you may need. Updated septic!

Listed by Adam Palmiter of Berkley & Veller Greenwood/Dover

$
$
%
$/month over payments
Federal 30-year interest rate: 7.28% last updated on Oct 1, 2026
* All Figures are estimates. Check with your bank or proposed mortgage company for actual interest rates.
This product uses the FRED® API but is not endorsed or certified by the Federal Reserve Bank of St. Louis.

Save FavoriteSchedule TourAsk A QuestionMore Details

353 Cabot Road Woodstock VT 05091

Woodstock, VT353 Cabot Road

Price$1,695,000

Est. Mortgage: $/month

Active With Contract

MLS Number 5102668

  • Residential Single Family
  • PricePerSqFt 512.39
  • Full Bath 2
  • Address 353 Cabot Road
  • Construction Existing

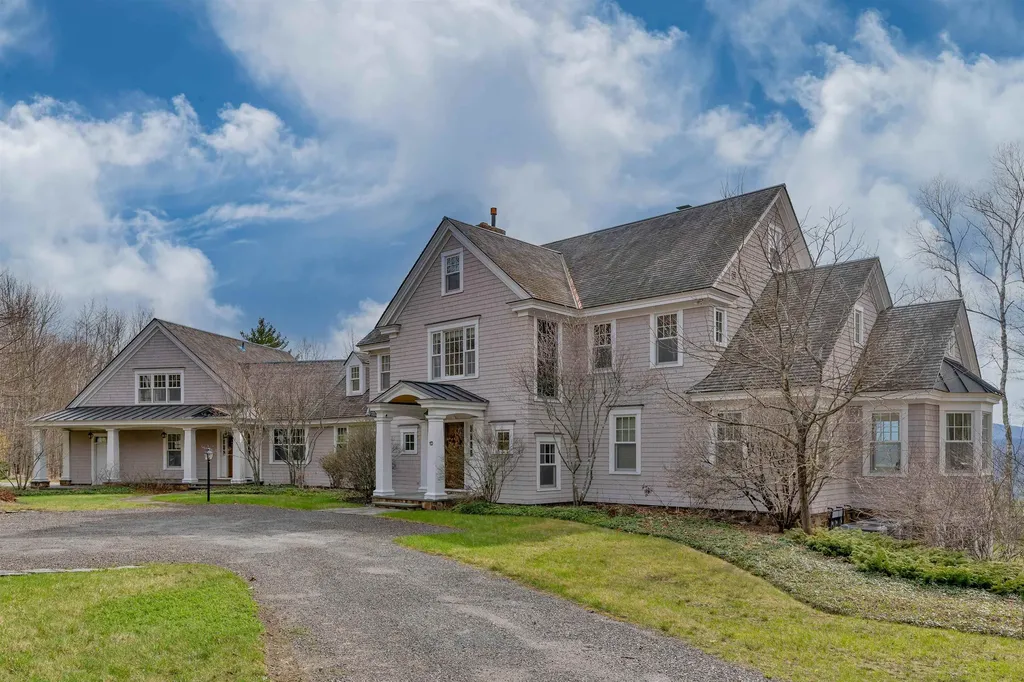
"BLISS HOUSE" Privately nestled on a picturesque hillside just minutes from the Woodstock Village Green, this beautifully renovated residence offers exceptional privacy, sweeping long-range mountain views, open meadows, mature gardens, a swimming pool, hot tub, and the perfect blend of Vermont charm and modern comfort. A thoughtful renovation transformed the kitchen and dining areas into a bright, open gathering space where spectacular mountain views are always on display. The newer gourmet kitchen features a large center island, Thermador appliances, quartz countertops, and abundant custom cabinetry. The spacious living room is centered around a handsome stone fireplace and offers multiple seating areas. French doors open to a newer southwest-facing deck with a large hot tub, creating the perfect setting to enjoy sunsets and panoramic views throughout the year. The main level also includes a generous primary suite with a walk-in closet and an ensuite bath featuring a soaking tub with mountain views and a separate shower. A mudroom with laundry connects directly to the oversized attached two-car garage. A circular staircase leads from the kitchen to a charming renovated tavern and wine room with French doors opening to a private brick patio, ideal for entertaining. Upstairs are a comfortable office, study, or media room, three additional bedrooms (two with long-range views), an updated full bath, and a separate half bath. The full concrete basement provides abundant storage and houses the mechanical systems. Additional amenities include a full-house automatic generator, ample parking for four or more vehicles in addition to the attached garage, and well-maintained grounds. BLISS HOUSE combines privacy, stunning views, quality renovations, and an exceptional location just minutes from Woodstock Village. Walk-through tour, video, drone aerials, and floor plans available online.

Listed by John Snyder of Snyder Donegan Real Estate Group

$
$
%
$/month over payments
Federal 30-year interest rate: 7.28% last updated on Oct 1, 2026
* All Figures are estimates. Check with your bank or proposed mortgage company for actual interest rates.
This product uses the FRED® API but is not endorsed or certified by the Federal Reserve Bank of St. Louis.

Virtual TourSave FavoriteSchedule TourAsk A QuestionMore Details

601 Sarum Hill Lane Randolph VT 05060

Randolph, VT601 Sarum Hill Lane

Price$1,695,000

Est. Mortgage: $/month

MLS Number 5078513

  • Residential Single Family
  • PricePerSqFt 205.23
  • Full Bath 3
  • Address 601 Sarum Hill Lane
  • Construction Existing

Sarum Hill - Perched on 131 pristine acres, this beautiful, 8,000+ square foot, Vermont estate commands expansive westerly views of the rolling Green Mountains. Centrally located in lovely Randolph, it offers a sense of serene privacy yet is an easy 2.5 hours to Boston; 45 minutes to Woodstock, VT, Hanover, NH, (home to Dartmouth College), and big ski areas such as Killington and Sugarbush. With three light-filled levels of spacious, well-appointed living space, this home is a welcoming and comfortable place to gather and relax. A large chef's kitchen flows elegantly into a dining/living area with a propane fireplace. The more formal living room features a wood-burning fireplace and French doors leading to a large stone patio, overlooking the artfully landscaped grounds and stunning vista. Handsome cherry woodwork and high-end finishes throughout underscore the craftsmanship applied to every detail of the home. There is a primary en-suite bedroom on the main floor, three more bedrooms (all en-suite) on the second level, a private office, plus a versatile third level for a recreation or bunk room. The lower level houses a den with a propane fireplace and wet bar as well as an exercise room and steam shower. The attached 3-car garage includes a custom car wash station, and there is an additional detached one-bay garage/shed for extra storage. With ample interior space and seemingly endless acres and trails to explore, the opportunities for entertainment and recreation abound.

Listed by Zoe Hathorn Washburn and David Donegan of Snyder Donegan Real Estate Group

$
$
%
$/month over payments
Federal 30-year interest rate: 7.28% last updated on Oct 1, 2026
* All Figures are estimates. Check with your bank or proposed mortgage company for actual interest rates.
This product uses the FRED® API but is not endorsed or certified by the Federal Reserve Bank of St. Louis.

Virtual TourSave FavoriteSchedule TourAsk A QuestionMore Details

2706 East Woodstock Road Woodstock VT 05073

MLS Number 5096978

  • Commercial
  • PricePerSqFt 339
  • Village Taftsville
  • Year Built 1850
  • Square Feet 5,000

INVESTMENT & RESIDENTIAL OPPORTUNITY - Rare historic building - The former Taftsville Country Store - available for owner occupancy with multiple additional income units in the village of Taftsville. Just five minutes to the quintessential downtown New England Village of Woodstock! Property includes Storefront with bath (approved for restaurant, caf, or retail store), Post Office (with current lease but flexible on renewal), Apartment 1Brm (with former AIRBNB rental history), and a large Owner’s unit - 3 bedroom, 2.5 bath. There is also additional storage space with plans for another studio unit. Perfect opportunity for an investor to offset living expenses with this multi-unit property, or just have a super fancy home office downstairs. Potential diversified income streams with hospitality, residential rental, and retail/food service all in one property. Current owners have redesigned and graded the parking lot to include 21 parking spaces and four (4) 19Kw Electric Vehicle Charging stations, ADA access to building, and an ADA accessible restroom. Property boasts pretty patio views of the Ottauquechee River and Taftsville Covered Bridge. *Main Level Photos Have Been Electronically Decluttered*

Listed by John Bassette of Bassette Real Estate Group

$
$
%
$/month over payments
Federal 30-year interest rate: 7.28% last updated on Oct 1, 2026
* All Figures are estimates. Check with your bank or proposed mortgage company for actual interest rates.
This product uses the FRED® API but is not endorsed or certified by the Federal Reserve Bank of St. Louis.

Save FavoriteSchedule TourAsk A QuestionMore Details

188 Camp Road Elmore VT 05661

Elmore, VT188 Camp Road

Price$1,695,000

Est. Mortgage: $/month

MLS Number 5105368

  • Residential Single Family
  • PricePerSqFt 932.86
  • Full Bath 1
  • Address 188 Camp Road
  • Construction Existing

A truly exceptional Lake Elmore property, and arguably one of the lake's most premier offerings, is now available for the first time in years. Perfectly positioned to capture sweeping views across the water and make the most of the lake itself, this remarkable year-round residence offers a rare combination of setting, craftsmanship, privacy, and timeless Vermont appeal. From the moment you arrive, the attention to detail is evident. The thoughtfully designed floor plan features three bedrooms, including a stunning cathedral-ceilinged primary suite, while expansive windows and carefully oriented living spaces bring the beauty of Lake Elmore into nearly every room. Whether enjoying morning coffee, a summer afternoon on the water, or the quiet beauty of a winter snowfall, the lake remains the ever-present backdrop. The residence is distinguished by quality materials (La Cornue Range), refined finishes, and beautifully established landscaping that complements its natural surroundings. Outdoor spaces are designed for both relaxation and entertaining, with an ideal relationship to the shoreline and lake. A spacious two-car garage adds convenience and valuable storage for vehicles, boats, recreational equipment, and all the essentials of four-season Vermont living. Lake Elmore is a special place - peaceful, picturesque, and beloved for its clear waters, mountain views, and year-round recreational opportunities. This property captures the very best of that experience while offering the comfort and quality expected of a truly exceptional home. This is a rare opportunity to own your own Riviera of the Green Mountains.

Listed by Pall Spera of Pall Spera Company Realtors-Stowe

$
$
%
$/month over payments
Federal 30-year interest rate: 7.28% last updated on Oct 1, 2026
* All Figures are estimates. Check with your bank or proposed mortgage company for actual interest rates.
This product uses the FRED® API but is not endorsed or certified by the Federal Reserve Bank of St. Louis.

Virtual TourSave FavoriteSchedule TourAsk A QuestionMore Details

2394 Fletcher Hill Road Woodstock VT 05091

Woodstock, VT2394 Fletcher Hill Road

Price$1,695,000

Est. Mortgage: $/month

MLS Number 5084536

  • Residential Single Family
  • PricePerSqFt 575.75
  • Construction Existing
  • Bedrooms 2
  • Bathroom 3

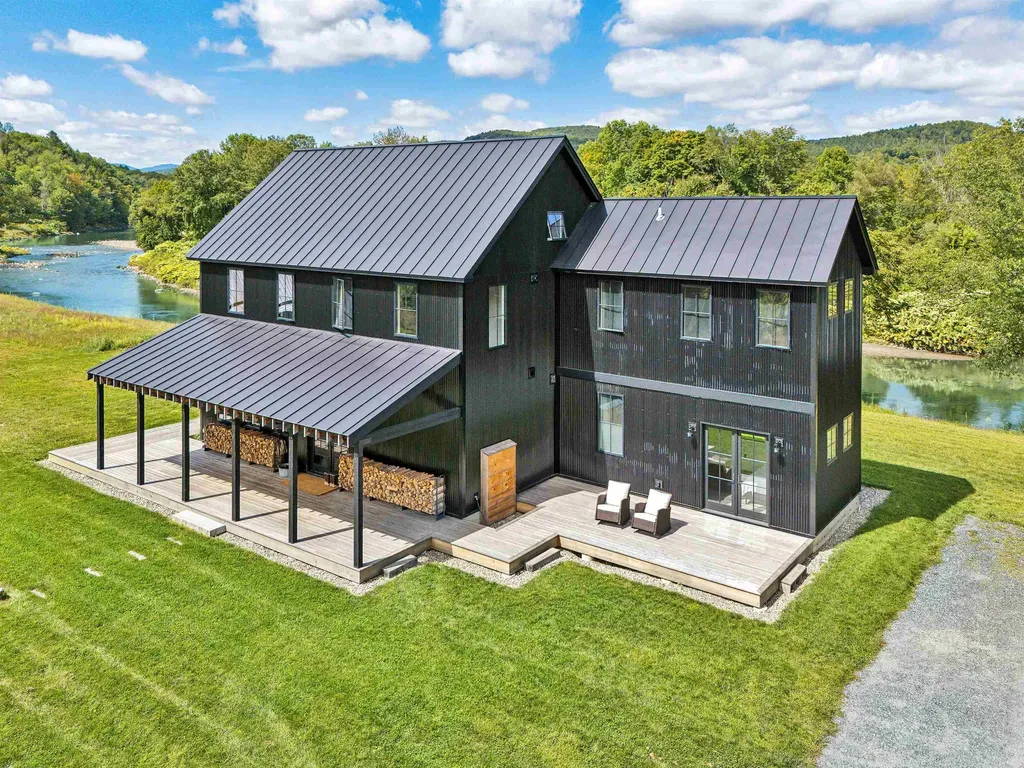
Newly constructed Modern Vermont Farmhouse residence on 14 acres with absolutely amazing river views, 13-foot ceilings, gourmet kitchen, oversized french doors and windows throughout, radiant-heated concrete floors, first rate finishes, appliances and mechanicals located just 6 minutes to the Woodstock village green and 17 minutes to the Killington Skyeship base lodge. The first level is comprised of a large, open-format living space with gourmet kitchen, dining and living spaces, plus a first level bedroom with modern ensuite bath. Upstairs is another large open floor plan living space with a half-bath, and a full bedroom with ensuite bath. Each side of the upstairs living space has loft sleeping bunk-areas for kids (of all ages!). SEE DEDICATED PROPERTY WEBSITE FOR VIDEOS, VIRTUAL WALKTHROUGH, FLOORPLANS AND MORE.

Listed by John Snyder of Snyder Donegan Real Estate Group

$
$
%
$/month over payments
Federal 30-year interest rate: 7.28% last updated on Oct 1, 2026
* All Figures are estimates. Check with your bank or proposed mortgage company for actual interest rates.
This product uses the FRED® API but is not endorsed or certified by the Federal Reserve Bank of St. Louis.

Virtual TourSave FavoriteSchedule TourAsk A QuestionMore Details

225 Viscido Drive Ferrisburgh VT 05456

Ferrisburgh, VT225 Viscido Drive

Price$1,695,000

Est. Mortgage: $/month

MLS Number 5094711

  • Residential Single Family
  • PricePerSqFt 594.32
  • Full Bath 2
  • Address 225 Viscido Drive
  • Construction New Construction

**ACT NOW! INCREDIBLE OPPORTUNITY- SIGNIFICANTLY BELOW COST & APPRAISED VALUE!** New Construction- Now 100% Complete! This state-of-the-art, custom timber-framed home was designed by the renowned Timberworks Design of Stowe. Spanning 4400 SQFT & nestled on 25 prime acres, the property offers an unmatched blend of quality finishes, energy efficiency, & maintenance-free living with breathtaking Western Adirondack views from every window. Initially conceived as the owner's personal future residence, no expense was spared. This home offers luxury 1-level living at its finest, with ample space for family or guests, including 2 additional bedrooms on the lower level & a private 1 bed apartment (w A/C) above the garage. The main level boasts soaring cathedral ceilings and multiple access points to an expansive, full-length deck. The Great Room features a striking custom stone fireplace, while the chef's kitchen is equipped with custom cabinetry, luxury appliances, a walk-in pantry, and an oversized granite island. The first-floor primary suite is equally spectacular, featuring dual walk-in closets, and an exquisite bathroom with extraordinary custom finishes. The upper loft space with magnificent views, is ideal for a home office. The lower Level's 9' ceilings and walls of windows create a light-filled living area featuring a large den with a gas fireplace, two bedrooms, a shared bathroom, and a flexible room perfect for a gym, wine cellar, or storage. The home's features include imported granite & tile, custom oversized Marvin windows, and radiant floor heating throughout. The guest Apartment, with separate utilities, is a smartly designed space above the garage that maintains the high-end finishes found in the main home. Outside, the 25-acre lot provides the perfect balance of open space & wooded privacy. Moments from Vergennes, Lake Champlain, & offers an easy commute to Middlebury, Burlington or Ski resorts. (Photos: Virtually Rendered Landscaping)

Listed by Michael O'Dowd of KW Vermont

$
$
%
$/month over payments
Federal 30-year interest rate: 7.28% last updated on Oct 1, 2026
* All Figures are estimates. Check with your bank or proposed mortgage company for actual interest rates.
This product uses the FRED® API but is not endorsed or certified by the Federal Reserve Bank of St. Louis.

Virtual TourSave FavoriteSchedule TourAsk A QuestionMore Details

364 Cedar Mountain Road Castleton VT 05735

Castleton, VT364 Cedar Mountain Road

Price$1,690,000

Est. Mortgage: $/month

MLS Number 5102785

  • Residential Single Family
  • PricePerSqFt 553.37
  • Full Bath 1
  • Village Bomoseen
  • Construction Existing

STONE SCULPTURE. LAKESIDE MASTERPIECE. FULLY FURNISHED. This extraordinary custom marble home on Lake Bomoseen is a true work of art. Recently transformed with a stunning interior renovation, it blends timeless craftsmanship with sophisticated luxury. Dramatic rooflines, a magnificent craftsman slate roof, and a one-of-a-kind marble exterior create an unforgettable first impression. This year-round home offers four bedrooms, four baths, plus a lower-level bonus bedroom, and enjoys 168 feet of pristine shoreline with a rare cement seawall and exceptional water quality. Expansive windows capture breathtaking lake views, while a striking new black fence enhances privacy and the dramatic setting. The spectacular stone patio, gazebo, and fire pit create the perfect outdoor retreat. Inside, soaring cathedral ceilings, radiant-heated marble floors, Vermont slate, and custom stonework showcase exceptional quality throughout. The redesigned kitchen features antique Verde marble countertops and opens to a private patio and gazebo. The inviting living spaces include a gas fireplace, elegant wine room, and an oversized walkout lower level with a bonus room, exercise area, and direct access to the level lawn and lake. The second floor offers three spacious bedrooms, including a luxurious primary suite with a sitting area and private balcony overlooking the water, while a fourth bedroom is located on the main level. An attached two-car garage and a town-maintained dead-end road make year-round living easy. Enjoy Lake Bomoseen, Vermont's largest freshwater lake, with waterfront restaurants, a nearby golf course, and the village of Castleton, home to Vermont State University, local dining, farmers' markets, and community events. Sold fully furnished with almost all dcor included. LIVE ON THE GLISTENING WATERs OF LAKE BOMO.

Listed by Freddie Ann Bohlig of Four Seasons Sotheby's Int'l Realty

$
$
%
$/month over payments
Federal 30-year interest rate: 7.28% last updated on Oct 1, 2026
* All Figures are estimates. Check with your bank or proposed mortgage company for actual interest rates.
This product uses the FRED® API but is not endorsed or certified by the Federal Reserve Bank of St. Louis.

Virtual TourSave FavoriteSchedule TourAsk A QuestionMore Details

151 Rudys Lane Stowe VT 05672

Stowe, VT151 Rudys Lane

Price$1,680,000

Est. Mortgage: $/month

MLS Number 5076503

  • Residential Single Family
  • PricePerSqFt 714.29
  • Full Bath 1
  • Address 151 Rudys Lane
  • Construction Existing

Perched on a sunny knoll with sweeping mountain vistas, this true classic Vermont chalet blends timeless character with thoughtful updates. Historic chalet lines frame a dramatic main living space featuring a soaring peaked ceiling, hand-hewn wood beams, and a central fireplace. All perfectly positioned to capture big mountain views and unforgettable sunsets. The recently updated kitchen and baths bring modern comfort while preserving the home’s authentic alpine feel. From the main living area and expansive deck, enjoy commanding views of Mt. Mansfield and Stowe Mountain Resort, while the kitchen looks out toward the Worcester Range and Stowe Pinnacle. The open-concept main floor flows seamlessly into a serene primary suite with equally impressive views, complemented by two guest bedrooms and a loft that completes the level. The walk-out lower level is designed for aprs-ski relaxation, offering a spacious recreation area with a custom bar, pool table, and ample room to gather and unwind. Adding exceptional flexibility, the property includes a detached three-car garage with a one-bedroom apartment aboveideal for guests, rental income, or extended family. With a generous lawn, abundant natural light, and panoramic scenery in every direction, this is a quintessential Vermont mountain retreat.

Listed by Smith Macdonald Group of Coldwell Banker Carlson Real Estate

$
$
%
$/month over payments
Federal 30-year interest rate: 7.28% last updated on Oct 1, 2026
* All Figures are estimates. Check with your bank or proposed mortgage company for actual interest rates.
This product uses the FRED® API but is not endorsed or certified by the Federal Reserve Bank of St. Louis.

Virtual TourSave FavoriteSchedule TourAsk A QuestionMore Details

148 Old Church Lane Cornwall VT 05753

Cornwall, VT148 Old Church Lane

Price$1,680,000

Est. Mortgage: $/month

MLS Number 5109231

  • Residential Single Family
  • PricePerSqFt 700
  • Full Bath 2
  • Address 148 Old Church Lane
  • Construction Existing

This exquisite farmhouse style home was thoughtfully designed and incorporated into the hamlet of West Cornwall. The wrap around porch welcomes you, and the separate two car garage is under construction. Meticulously crafted from the highest quality materials, the residence enjoys a sense of place in the surrounding pastoral landscape. The house is sited facing west to a common green, surrounded by maples, with views of the Green Mountains to the east. An historic church structure, central to the hamlet and adjacent to the common green, has plans to become a community structure or country store. The common acreage behind this home is conserved, so you can enjoy walks through the trails or a cross country ski! The layout of the home allows you to live all on one level, with guest rooms above. Handsome Danish douglas fir floors lead you through the open kitchen dining area, and into the living room with a Rumford fireplace as its focal point. The custom kitchen features limestone counters, stainless steel appliances, & a large island that creates a natural separation to the dining area. The abundant natural light follows you through the home as you continue to the first floor primary suite. Handsome cabinetry is built in for closet storage. Two sinks, a soaking tub and a custom tile shower adorn the luxurious bath. Upstairs are two bedrooms and a full bath- with the same high end finishes throughout. Heated/cooled with heat pump technology, you will be comfortable all year long. A great deal of thought has gone into this community and this residence, to create a feeling of community and serenity- all just minutes to Middlebury!

Listed by Sarah Peluso of IPJ Real Estate

$
$
%
$/month over payments
Federal 30-year interest rate: 7.28% last updated on Oct 1, 2026
* All Figures are estimates. Check with your bank or proposed mortgage company for actual interest rates.
This product uses the FRED® API but is not endorsed or certified by the Federal Reserve Bank of St. Louis.

Virtual TourSave FavoriteSchedule TourAsk A QuestionMore Details

352 Maple Hill Road Newbury VT 05051

Newbury, VT352 Maple Hill Road

Price$1,675,000

Est. Mortgage: $/month

MLS Number 5088103

  • Residential Single Family
  • PricePerSqFt 470.37
  • Full Bath 1
  • Address 352 Maple Hill Road
  • Construction Existing

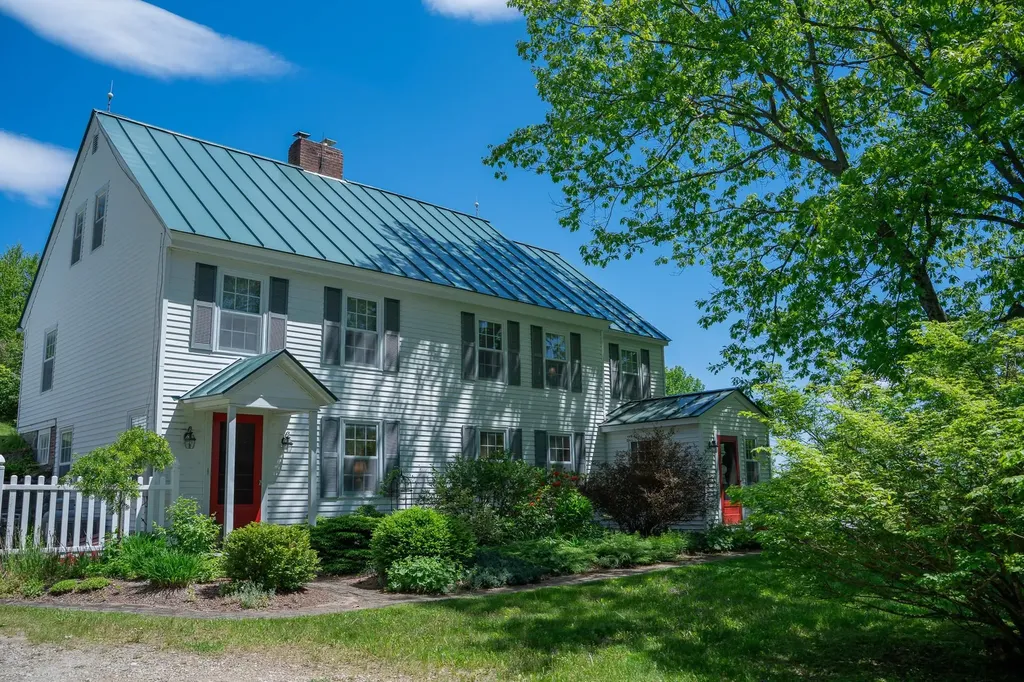
Tucked away at the end of a town-maintained road, this remarkable antique Colonial offers privacy, character, and an extraordinary 341-acre setting of open fields and wooded land. Surrounded by sweeping views of the New Hampshire mountains, the property blends timeless New England charm with exceptional versatility. The home features 4 bedrooms and 3 baths, combining antique charm with comfortable living spaces designed for gathering and relaxation. A two-car garage with a finished game room above adds additional space for entertaining, hobbies, or guests, while the outdoor hot tub provides the perfect place to unwind and take in the mountain views. A spacious 40x80 modern shop, classic barn, and several additional outbuildings offer endless possibilities for farming, recreation, equipment storage, or home-based business use. The expansive acreage invites hiking, hunting, horseback riding, or simply enjoying the peace and beauty of the countryside. Rarely does a property of this scale, privacy, and setting become available.

Listed by Susanne Pacilio of Martha E. Diebold Real Estate

$
$
%
$/month over payments
Federal 30-year interest rate: 7.28% last updated on Oct 1, 2026
* All Figures are estimates. Check with your bank or proposed mortgage company for actual interest rates.
This product uses the FRED® API but is not endorsed or certified by the Federal Reserve Bank of St. Louis.

Virtual TourSave FavoriteSchedule TourAsk A QuestionMore Details

1 W. Crystal Haven Castleton VT 05732

Castleton, VT1 W. Crystal Haven

Price$1,675,000

Est. Mortgage: $/month

MLS Number 5103183

  • Residential Single Family
  • PricePerSqFt 662.06
  • Full Bath 2
  • Address 1 W. Crystal Haven
  • Construction Existing

A RARE LAKE BOMOSEEN MASTERPIECE ON THE SHIMMERING WATERS OF VERMONT. It is seldom that a home of this caliber becomes available on Lake Bomoseen. Exquisitely built in 2018, this luxury four bedroom residence was thoughtfully designed with all eyes on the lake. Situated on a double lot at the end of a town maintained road, the property enjoys exceptional privacy, 133 feet of shoreline, beautiful sunsets, a level waterfront lawn, and two docks. The lake views are simply beyond description, breathtaking, expansive, and ever changing. Walls of windows frame the glistening waters, bringing the beauty of Lake Bomoseen into nearly every room and creating the feeling that the entire home was built around the view. The spacious open floor plan showcases high end fixtures, two full and two half baths, central air conditioning, and antique logs preserved from the original home and artfully incorporated throughout, adding warmth, character, and a wonderful connection to the property's past. The primary suite enjoys exquisite lake views and features a walk in closet and luxurious private bath. A sleeping PORCHprovides additional space, while the lovely year round sunroom features a slate floor and windows galore. All three levels are finished, including a walkout lower level leading directly to the level lawn and waterfront, the perfect setting for Adirondack chairs and a firepit overlooking the shimmering waters of Vermont. The maintenance free exterior was completed with quality materials for lasting beauty and ease of ownership. Offered fully furnished and connected to town sewer, this extraordinary home is ready to enjoy and offers an exceptional combination of luxury and privacy. Lake Bomoseen, Vermont's largest inland freshwater lake, offers a full service marina, several restaurants accessible by boat for dining and live music, and a nearby golf course. All of this is just minutes from the charming town of Castleton and approximately 50 minutes from Killington ski area.

Listed by Freddie Ann Bohlig of Four Seasons Sotheby's Int'l Realty

$
$
%
$/month over payments
Federal 30-year interest rate: 7.28% last updated on Oct 1, 2026
* All Figures are estimates. Check with your bank or proposed mortgage company for actual interest rates.
This product uses the FRED® API but is not endorsed or certified by the Federal Reserve Bank of St. Louis.

Virtual TourSave FavoriteSchedule TourAsk A QuestionMore Details

Broker Reciprocity 

Copyright 2026 PrimeMLS, Inc. All rights reserved. This information is deemed reliable, but not guaranteed. The data relating to real estate displayed on this display comes in part from the IDX Program of PrimeMLS. The information being provided is for consumers’ personal, non-commercial use and may not be used for any purpose other than to identify prospective properties consumers may be interested in purchasing. Data last updated October 7, 2026 3:11 PM UTC