Find your new home.

Sign Up Today!

Get fresh listings via email, save your favorite listings, match with similar properties, and unlock additional property info.

Create Your Account

Do not fill in this field:

Already have an account? Log in

and narrow your search. If you have fewer than 200 results, you can save your search.

Over 500k

r=1837-1848
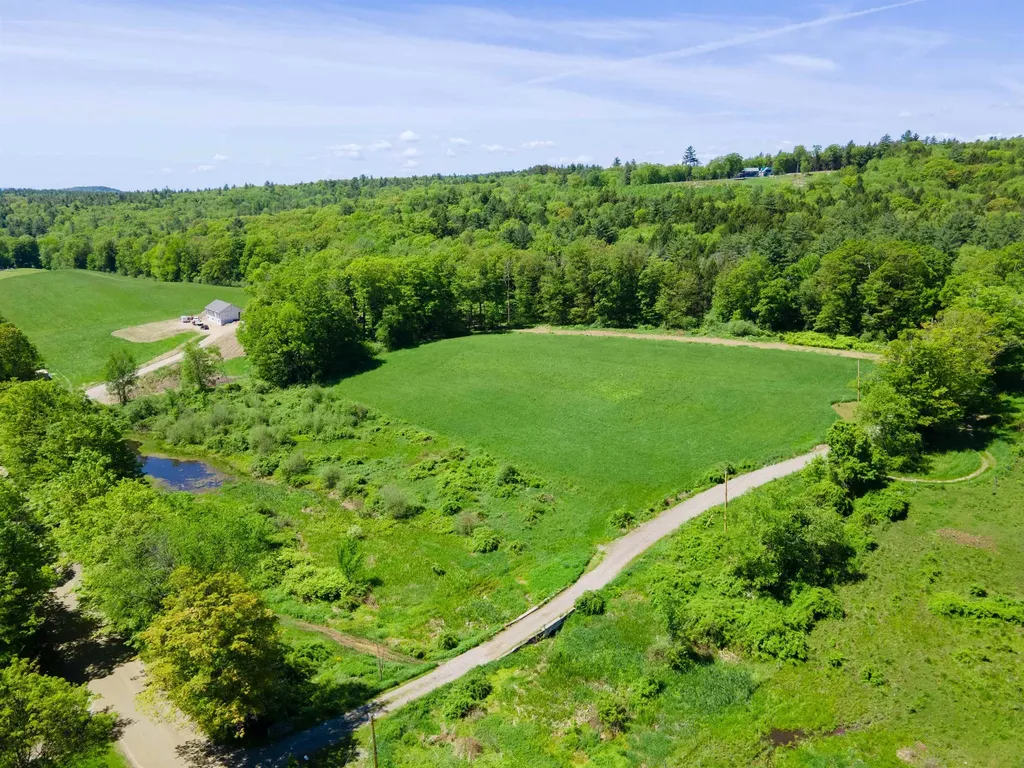
00 Pine Banks Road Westminster VT 05346

Westminster, VT00 Pine Banks Road

Price$599,990

Est. Mortgage: $/month

MLS Number 5094329

  • Land
  • PricePerSqFt 8955.07
  • Address 00 Pine Banks Road
  • Acreage 67
  • Area VT-Windham

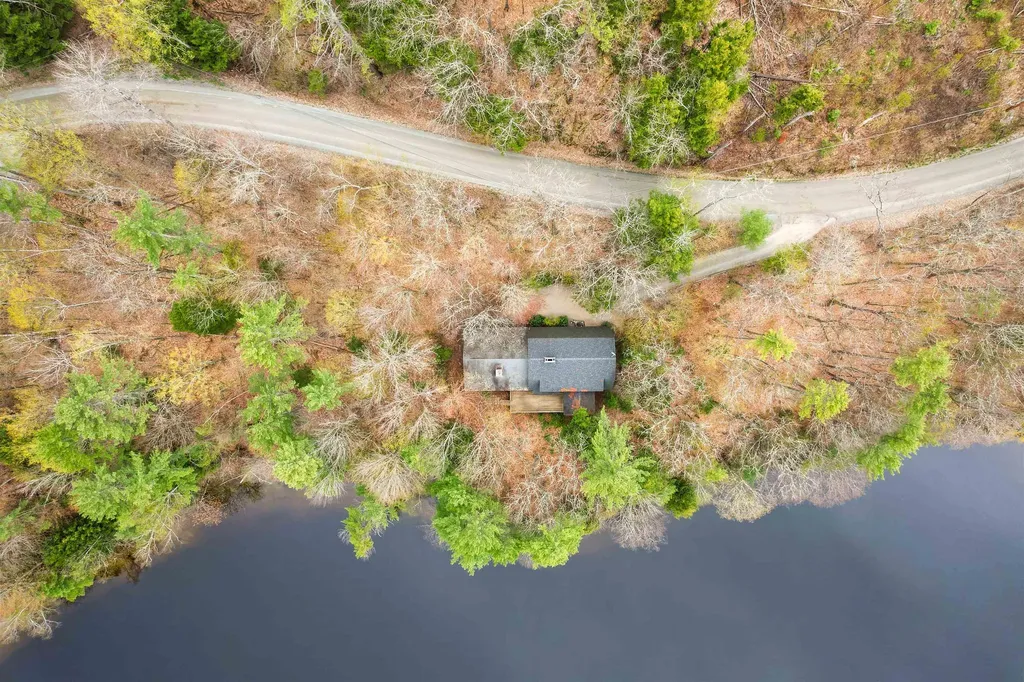
Unleash the potential of this exceptional 60+ acre Vermont property, a rare offering brimming with diverse landscapes and endless possibilities. A well-maintained gravel driveway leads you into the heart of the land, complete with readily available power. Discover multiple potential building sites, each offering breathtaking views or secluded privacy, tailored to your preference. A charming stream meanders towards a tranquil pond, while ample pasture areas cater to equestrian or livestock enthusiasts. Subdivide as needed, capitalizing on significant road frontage along a picturesque country road. Conveniently located just 45 minutes from Okemo, Stratton, Mt. Snow, Bromley, and Magic Mountains, this property is a skier's dream. Direct access to the VAST Trail system and a wealth of rural recreational activities are at your doorstep. With easy access to I-91, Keene is 30 minutes away, Brattleboro 25 minutes, and Walpole NH a mere 15 minutes. Craft your dream home on your dream lot and embrace the quintessential Vermont country lifestyle.

Listed by Ross Doody of Century 21 Highview Realty

$
$
%
$/month over payments
Federal 30-year interest rate: 7.28% last updated on Oct 1, 2026
* All Figures are estimates. Check with your bank or proposed mortgage company for actual interest rates.
This product uses the FRED® API but is not endorsed or certified by the Federal Reserve Bank of St. Louis.

Save FavoriteSchedule TourAsk A QuestionMore Details

221 Fiddlehead Lane Pittsfield VT 05762

Pittsfield, VT221 Fiddlehead Lane

Price$599,900

Est. Mortgage: $/month

MLS Number 5094594

  • Residential Single Family
  • PricePerSqFt 354.55
  • Full Bath 1
  • Address 221 Fiddlehead Lane
  • Construction Existing

A distinctive Vermont log home with space, privacy, and year-round versatility just 15 minutes from Killington. Set on 1.3 wooded acres in Pittsfield, this 3 bedroom, 1-bath home centers around a dramatic great room with cathedral ceilings, exposed beams, warm wood interiors, and a wood stove. A natural gathering space after a day on the mountain or simply at the end of the day. Thoughtfully expanded with a 1998 addition and well maintained over the years, the home offers an oversized heated two-car garage, standing-seam roof, EC Fiber high-speed internet, generator hookup, central vacuum, and Efficiency Vermont insulation improvements. These are the practical features that make Vermont living easier in every season. Step outside to a covered porch or the expansive rear deck with retractable awning, with room for summer dinners, a quiet morning outdoors, or an evening surrounded by mature trees and seasonal mountain views. Established landscaping and lawn complement the privacy of the wooded 1.3 acre setting. The full walkout basement spans both sections of the home, adding substantial workshop, storage, and laundry space, rough plumbing for a future bath, and two walkout entrances. Skis, bikes, outdoor gear, projects and hobbies all have a place here. Four-season recreation is close at hand: approximately 15 minutes to Killington, 20 minutes to Pico, 10 minutes to Pittsfield Village, 30 minutes to Woodstock, and 35 minutes to Rutland. Whether home is where you spend every day or where you come to get away, this is a place with room to gather, work, unwind, and enjoy Vermont in every season.

Listed by Sue Walsh of BHHS Vermont Realty Group/Middlebury

$
$
%
$/month over payments
Federal 30-year interest rate: 7.28% last updated on Oct 1, 2026
* All Figures are estimates. Check with your bank or proposed mortgage company for actual interest rates.
This product uses the FRED® API but is not endorsed or certified by the Federal Reserve Bank of St. Louis.

Virtual TourSave FavoriteSchedule TourAsk A QuestionMore Details

300 Route 121 Grafton VT 05146

Grafton, VT300 Route 121

Price$599,900

Est. Mortgage: $/month

MLS Number 5078071

  • Residential Single Family
  • PricePerSqFt 272.68
  • Full Bath 2
  • Address 300 Route 121
  • Construction Existing

Nestled in a postcard perfect riverfront setting in the picturesque village of Grafton, this exceptional 2002 contemporary home offers the rare blend of privacy, natural beauty, and convenience. Property is being offered furnished and turn key! Set on over two park like acres with frontage along the peaceful Saxtons River, the property delivers a true Vermont dream lifestyle. Inside, you'll find a spacious eat in kitchen with abundant counter space and cabinetry perfect for gatherings and everyday living. Flexible living areas include multiple options for relaxing and entertaining, plus a second floor space ideal for TV viewing or a home office. A finished bonus room above the attached two-car garage provides excellent guest overflow or creative studio space. The partially finished basement features a comfortable family room for additional versatility. The home offers three bedrooms, including a convenient first-floor en suite primary. Step out onto the back deck and take in breathtaking views of the river as it gently flows below. A private walking trail winds along the riverbank to the far end of the property, enhancing the serene, retreat like feel. Additional highlights include a charming carriage house with many potential uses and the peace of mind of a whole house generator. Home is also being offered mostly furnished and ready for its new owners. Located just a short distance to town amenities, this remarkable property captures the very best of Vermont living. OPEN HOUSE SATURDAY AUGUST 15th 11-1pm

Listed by Gary Coger of Four Seasons Sotheby's Int'l Realty

$
$
%
$/month over payments
Federal 30-year interest rate: 7.28% last updated on Oct 1, 2026
* All Figures are estimates. Check with your bank or proposed mortgage company for actual interest rates.
This product uses the FRED® API but is not endorsed or certified by the Federal Reserve Bank of St. Louis.

Virtual TourSave FavoriteSchedule TourAsk A QuestionMore Details

4499 Lower Waterford Road Waterford VT 05819
Active With Contract

MLS Number 5089806

  • Residential Single Family
  • PricePerSqFt 265.8
  • Full Bath 2
  • Construction Existing
  • Bedrooms 3

It is a rare property that manages to feel both expansive and intensely private, providing a sanctuary where the deliberate rustic charms create a sense of timelessness. This is a place for gathering, or quiet reflection, all from the comfort of a home that is as sturdy as it is beautiful. Imagine a place where the morning alarm is replaced by the soft lap of the Connecticut River against the shore. The back of the house is practically one giant viewing platform, featuring a full-length deck and enclosed porch that runs the entire length of the home. First-floor living features a large primary ensuite and living spaces that draw your eyes straight to the water. Downstairs, a fully finished walkout basement apartment offers independent, handicapped-accessible living with wide doors, an open kitchenette, and a roll-in shower. Whether hosting holidays or lounging on a Tuesday, the River is your backdrop. While the home leans into its historic aesthetic with four brick fireplaces perfect for snowy New England nights, it doesn't skimp on modern life; central air keeps things crisp and cool all summer long. With your own private River frontage (335ft), keep the kayaks ready for a sunrise paddle, head out for a day of boating, or cast a line right from your backyard. The best part? You aren't just buying a house; you're joining the Waterford Springs community. Beyond your private yard, you get access to over 600 common acres of beautiful terrain to explore. Whether you're looking to hit the beach, challenge neighbors to a game of pickleball, tennis, or basketball, or host an event at the clubhouse, the amenities are top-notch. It's private, it's peaceful, and it's waiting for someone who knows that the best luxury in life is a little bit of character in your home and a lot of water in your view. Waterford is at the intersections of interstates 91 and 93, is minutes away from St. Johnsbury, Vermont and Littleton, New Hampshire. View the 3D tour accompanying the listing.

Listed by Robin Migdelany of Four Seasons Sotheby's Int'l Realty

$
$
%
$/month over payments
Federal 30-year interest rate: 7.28% last updated on Oct 1, 2026
* All Figures are estimates. Check with your bank or proposed mortgage company for actual interest rates.
This product uses the FRED® API but is not endorsed or certified by the Federal Reserve Bank of St. Louis.

Virtual TourSave FavoriteSchedule TourAsk A QuestionMore Details

47-49 Greene Street Burlington VT 05401

Burlington, VT47-49 Greene Street

Price$599,900

Est. Mortgage: $/month

MLS Number 5094975

  • Multifamily
  • PricePerSqFt 303.59
  • Address 47-49 Greene Street
  • Units 2
  • Bathroom 2

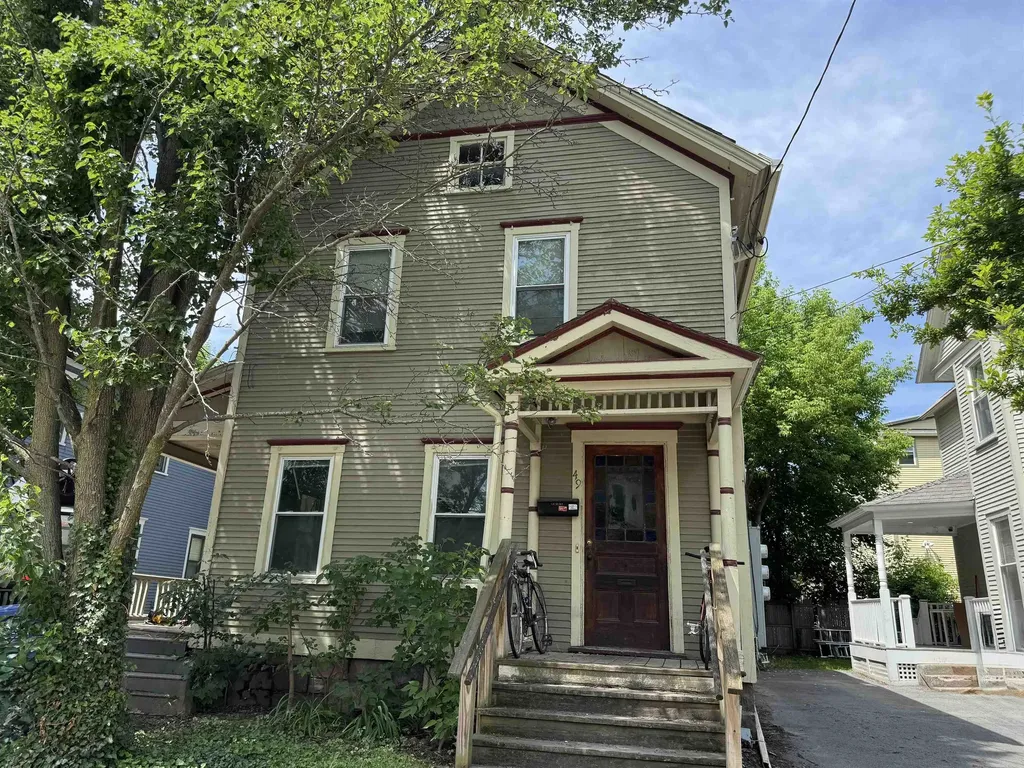
Don't miss this charming duplex in the heart of Burlington, offering an excellent opportunity for both owner-occupants and investors. Each unit features three bedrooms, one full bath, and separate utilities for added convenience. The first-floor unit is vacant and ready for immediate occupancy, showcasing a welcoming front porch, beautiful hardwood floors, classic French doors, and direct access to the basement. The second-floor unit offers hardwood floors, three spacious bedrooms, one full bath, and a private back porch, and is currently leased through the end of July. Additional highlights include laundry hookups in the basement, off-street parking for up to four vehicles, and a manageable yard that's easy to maintain. Ideally situated near UVM, the UVM Medical Center, local colleges, Church Street Marketplace, and the Burlington Waterfront, this property combines comfort, convenience, and a highly desirable location. Whether you're looking for a place to call home while generating rental income or seeking a solid investment property, this duplex is a fantastic opportunity.

Listed by Geri Reilly of Geri Reilly Real Estate

$
$
%
$/month over payments
Federal 30-year interest rate: 7.28% last updated on Oct 1, 2026
* All Figures are estimates. Check with your bank or proposed mortgage company for actual interest rates.
This product uses the FRED® API but is not endorsed or certified by the Federal Reserve Bank of St. Louis.

Virtual TourSave FavoriteSchedule TourAsk A QuestionMore Details

9 Cedar Street South Hero VT 05486

South Hero, VT9 Cedar Street

Price$599,900

Est. Mortgage: $/month

MLS Number 5110108

  • Residential Single Family
  • PricePerSqFt 246.67
  • Full Bath 1
  • Address 9 Cedar Street
  • Construction Existing

Enjoy the best of South Hero Island living in this thoughtfully designed 2006 contemporary home, ideally located just a few hundred feet from Lake Champlain's Broad Lake. With beautiful lake and Adirondack Mountain views and nearby shared lake access featuring a large sand and shale beach, you'll have an ideal setting for morning paddles, swimming, sunset bonfires, and enjoying the seasons on the water. Designed for modern living and entertaining, the updated Great Room features exposed beams, abundant natural light, and a beautifully renovated kitchen with a large island offering seating for eight, newer appliances, natural stone backsplash, under-counter lighting, and a deep stainless sink. The first floor includes a spacious bedroom, full bath, 11x13 office/guest room, and utility/laundry room. Upstairs, the sumptuous primary suite offers lake views, a walk-in closet, and an impressive 3/4 bath with custom tile work, double vanity, and spacious walk-in shower with dual shower heads. A generous second-floor family room provides additional living space and opens to a private 8x11 deck overlooking Lake Champlain and the Adirondacks. Outdoor living is exceptional, with a covered porch, fenced in yard and expansive 24x12 deck and Hot tub. The property also includes and a distinctive covered outdoor bar and pergola with power, lighting, ceiling fan, fire table, with bead board trim, corrugated metal, and natural wood accents. A wonderful opportunity to enjoy the privacy, recreation, and timeless lifestyle of South Hero and Vermont's Lake Champlain Islands.

Listed by Franz Rosenberger of Coldwell Banker Islands Realty

$
$
%
$/month over payments
Federal 30-year interest rate: 7.28% last updated on Oct 1, 2026
* All Figures are estimates. Check with your bank or proposed mortgage company for actual interest rates.
This product uses the FRED® API but is not endorsed or certified by the Federal Reserve Bank of St. Louis.

Virtual TourSave FavoriteSchedule TourAsk A QuestionMore Details

Tbd Cvu Road Hinesburg VT 05461
Active With Contract

MLS Number 5089011

  • Condo
  • PricePerSqFt 274.18
  • Square Feet 2,188
  • Bedrooms 3
  • New Contruction New Construction

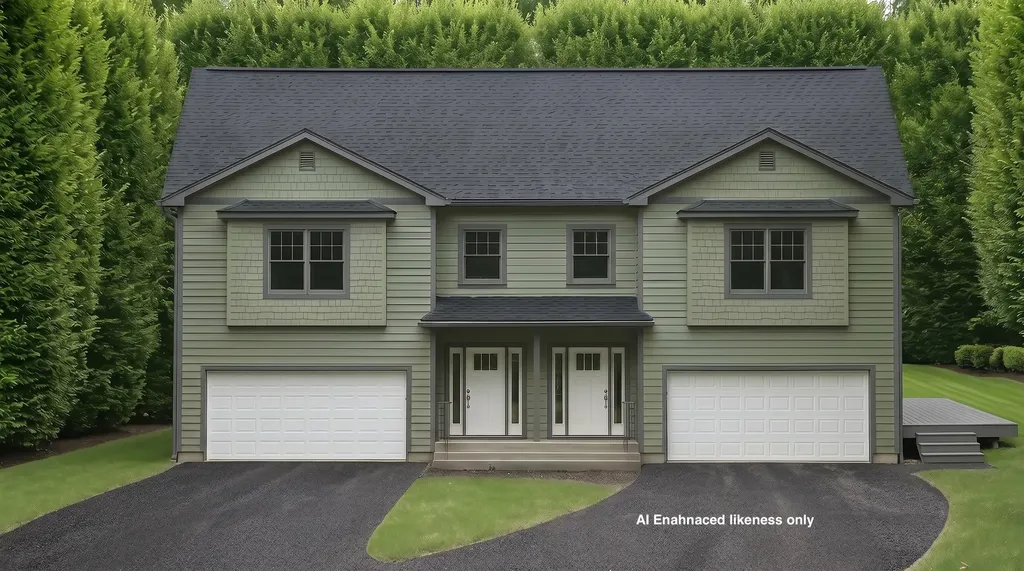
Welcome to the Patrick Brook Forest Community, a pocket neighborhood of four townhouses. This home is tucked out of the way, but so close to everything the Town of Hinesburg has to offer. Follow along here as we add more pictures weekly. Unit #2 is a beautiful 3-bedroom, 2.5-bath townhouse situated on the right side of the building. It features hardwood flooring throughout the first floor, where you'll find a spacious kitchen and dining area with stainless steel appliances, granite countertops, and a large island for extra prep space. Glass doors in the dining room open to a private side deck, perfect for summer hosting while taking in the stunning views of the valley and adjacent hillside. The large living room off the kitchen has a corner gas fireplace for those chilly Vermont evenings. On the second level, you will find the primary suite with a walk-in closet and a beautiful bathroom offering a tiled walk-in shower, tile flooring, linen closet, and a granite-topped double vanity. Two additional bedrooms, a full bath, and a second-floor laundry room round out this beautiful home. There is direct entry to the home from the two-car garage into a mudroom with a hall closet and access to a ½ bathroom. Outside, peace and tranquility await with a private backyard space. Make it uniquely yours: If you act soon, there is still time to select your own interior colors to match your personal style. Best of all, this home is scheduled to be move-in ready before the start of the new school year, allowing you to get settled and enjoy the neighborhood before the fall rush begins. Unit #2 is the right side of the building on lot #5. The site is currently under construction, so please schedule a visit to experience the view in person.

Listed by Mike Loner of Greentree Real Estate

$
$
%
$/month over payments
Federal 30-year interest rate: 7.28% last updated on Oct 1, 2026
* All Figures are estimates. Check with your bank or proposed mortgage company for actual interest rates.
This product uses the FRED® API but is not endorsed or certified by the Federal Reserve Bank of St. Louis.

Save FavoriteSchedule TourAsk A QuestionMore Details

545 South Prospect Street Burlington VT 05401

MLS Number 5089016

  • Condo
  • PricePerSqFt 383.08
  • Square Feet 1,566
  • Bedrooms 2
  • New Contruction Existing

Experience luxury and ease in Burlington's prestigious Hill Section. This professionally decorated, two-story townhouse-style condominium sits within the exclusive Overlake community. These 40 condominiums are spread across seven acres of beautifully landscaped grounds with a pool and tennis court. A detached garage with direct courtyard access is an appealing feature of this unit. Pass through your fully-fenced, private courtyard that has specimen plantings and a “no maintenance” turf lawn also has space for a vegetable or herb garden. As you step inside this nicely appointed 2-bedroom condo with 3 updated baths you can appreciate the attention to detail throughout. The main level features an updated kitchen that flows seamlessly into a cozy, sunken den overlooking your private courtyard. The expansive living and dining areas have views overlooking the green space out back. The sunken living room has built-in bookcases and cabinets, a gas fireplace, and access to the back deck. Upstairs, the generous primary suite faces west and has two large closets, and updated ¾ bath. A second bedroom has access to a ¾ bath in the hallway. Both bedrooms have newer windows and carpets. There are beautiful seasonal views of Lake Champlain and the Adirondack Mountains. The Burlington Country Club is close by as is access to the bike path. Just minutes to UVM Medical Center, downtown Burlington, and I-89.

Listed by Brian M. Boardman of Coldwell Banker Hickok and Boardman

$
$
%
$/month over payments
Federal 30-year interest rate: 7.28% last updated on Oct 1, 2026
* All Figures are estimates. Check with your bank or proposed mortgage company for actual interest rates.
This product uses the FRED® API but is not endorsed or certified by the Federal Reserve Bank of St. Louis.

Virtual TourSave FavoriteSchedule TourAsk A QuestionMore Details

Tbd Cvu Road Hinesburg VT 05461

MLS Number 5089009

  • Condo
  • PricePerSqFt 274.18
  • Square Feet 2,188
  • Bedrooms 3
  • New Contruction New Construction

Nearly complete and ready for its first owners! Welcome to Patrick Brook Forest, an exclusive pocket neighborhood of four thoughtfully designed townhomes. Tucked away in a tranquil setting, this newly constructed home offers the ideal balance of privacy and immediate proximity to everything Hinesburg has to offer. With construction in its final stretch, now is the perfect time to schedule your private tour and tour this exceptional space. Unit #1 features an open-concept main floor with gleaming hardwood, a spacious kitchen with granite countertops, stainless steel appliances, and a large prep island. Glass doors off the dining area lead directly to a private back deck and serene yard, ideal for hosting. The adjoining living room anchors the main floor with a cozy corner gas fireplace for Vermont evenings. Upstairs, the primary suite boasts a walk-in closet and a bath featuring double granite vanities and a tiled walk-in shower. Two additional bedrooms, a full guest bath, and a convenient second-floor laundry room complete the upper level. Practical features include direct entry from the two-car garage into a mudroom with a coat closet and half bath. Active construction site all showings must be scheduled in advance. Please exercise caution during visits.

Listed by Mike Loner of Greentree Real Estate

$
$
%
$/month over payments
Federal 30-year interest rate: 7.28% last updated on Oct 1, 2026
* All Figures are estimates. Check with your bank or proposed mortgage company for actual interest rates.
This product uses the FRED® API but is not endorsed or certified by the Federal Reserve Bank of St. Louis.

Save FavoriteSchedule TourAsk A QuestionMore Details

13 Country Club Estates Swanton VT 05488

Swanton, VT13 Country Club Estates

Price$599,900

Est. Mortgage: $/month

MLS Number 5110535

  • Residential Single Family
  • PricePerSqFt 226.38
  • Full Bath 3
  • Construction Existing
  • Bedrooms 3

** OPEN HOUSE SUNDAY 9/20 FROM 12-2 PM** Set in the desirable Country Club Estates neighborhood of Swanton, this beautifully maintained contemporary home offers exceptional character, comfort, and thoughtful updates right on the edges of the Champlain Country Club. From the moment you arrive, the paved driveway and inviting wraparound porches set the tone for a home designed to be enjoyed inside and out. At the heart of the home is a truly stunning sunroom, where soaring vaulted ceilings and abundant natural light create an unforgettable space for relaxing, gathering, or taking in the changing Vermont seasons. The interior offers a wonderfully functional layout with beautiful finishes, a gorgeous fireplace, and sunlight throughout. Two bedrooms feature private en suite baths, including an impressive primary suite complete with an expansive walk-in closet. Newly installed heat pumps provide efficient heating and air conditioning, keeping the home comfortable through every season. The partially finished basement adds valuable flexibility for recreation, hobbies, a home office, or additional living space. Beautifully updated and clearly cared for, this distinctive home combines contemporary style with the relaxed appeal of a well-established neighborhood. With generous indoor and outdoor living spaces and convenient proximity to golf and area amenities, this is a special property that feels every bit as good as it looks.

Listed by The Paul Martin Team and Paul Martin of M Realty

$
$
%
$/month over payments
Federal 30-year interest rate: 7.28% last updated on Oct 1, 2026
* All Figures are estimates. Check with your bank or proposed mortgage company for actual interest rates.
This product uses the FRED® API but is not endorsed or certified by the Federal Reserve Bank of St. Louis.

Virtual TourSave FavoriteSchedule TourAsk A QuestionMore Details

1412 Hinesburg Road South Burlington VT 05403

MLS Number 5108926

  • Residential Single Family
  • PricePerSqFt 360.52
  • Full Bath 1
  • Address 1412 Hinesburg Road
  • Construction Existing

Hip. Modern. Unique. That's it in a nutshell, words describing this Mid-Century Modern home, custom designed & built in 1966 by Stanmar Leisure Homes. Fast forward 60 years to 2026 and you'll find a meticulously updated home inside & out. Nestled on a .68A lot with mature trees & plantings, front & back decks connect to the outdoors with glimpses of the Adirondacks to the west & Green Mountains to the east. Step inside the mudroom (a Vermont necessity) with ample storage then into the main house where hardwood floors run through most of the rooms. The first floor features a cozy sitting/reading space with bookshelves, a woodstove on a slate hearth & a curved bench. A pellet stove in the hall is useful in shoulder seasons. A roomy storage closet is under the stairs & its door features vintage refrigerator hinges. Two bedrooms, a full bath, & a utility room/laundry are off the hall. The staircase is a work of art with reclaimed pine treads & cable railings. Ascend the stairs to the upper level with dramatic 15 foot vaulted ceilings & wood beams. Great room windows face north, south & west offering ideal sunset views. The recently remodeled kitchen is open concept & separated from the dining area by a custom, reclaimed wood counter. Warm cherry base cabinets, dusty blue upper cabinets, matte granite counters, high end stainless appliances. It's gorgeous. The primary bedroom has an en-suite 3/4 bath. Step out onto the updated deck with Trex decking & cable railings & watch the moon rise. A covered walkway connects to the post & beam garage with a storage loft and a bank of solar panels. Work benches, shelves, outlets create a dream workshop, complete with an EV charger. Highly ranked South Burlington Schools, a new City Center with restaurants & shops, adjacent to Burlington & Williston amenities and UVM Medical Center, this Contemporary gem has it all. Come settle in & relax, home in Vermont.

Listed by Debbi Burton of RE/MAX North Professionals

$
$
%
$/month over payments
Federal 30-year interest rate: 7.28% last updated on Oct 1, 2026
* All Figures are estimates. Check with your bank or proposed mortgage company for actual interest rates.
This product uses the FRED® API but is not endorsed or certified by the Federal Reserve Bank of St. Louis.

Virtual TourSave FavoriteSchedule TourAsk A QuestionMore Details

542 Partridge Farm Road Berlin VT 05641

Berlin, VT542 Partridge Farm Road

Price$599,900

Est. Mortgage: $/month

Active With Contract

MLS Number 5047986

  • Residential Single Family
  • PricePerSqFt 363.58
  • Full Bath 2
  • Construction New Construction
  • Bedrooms 3

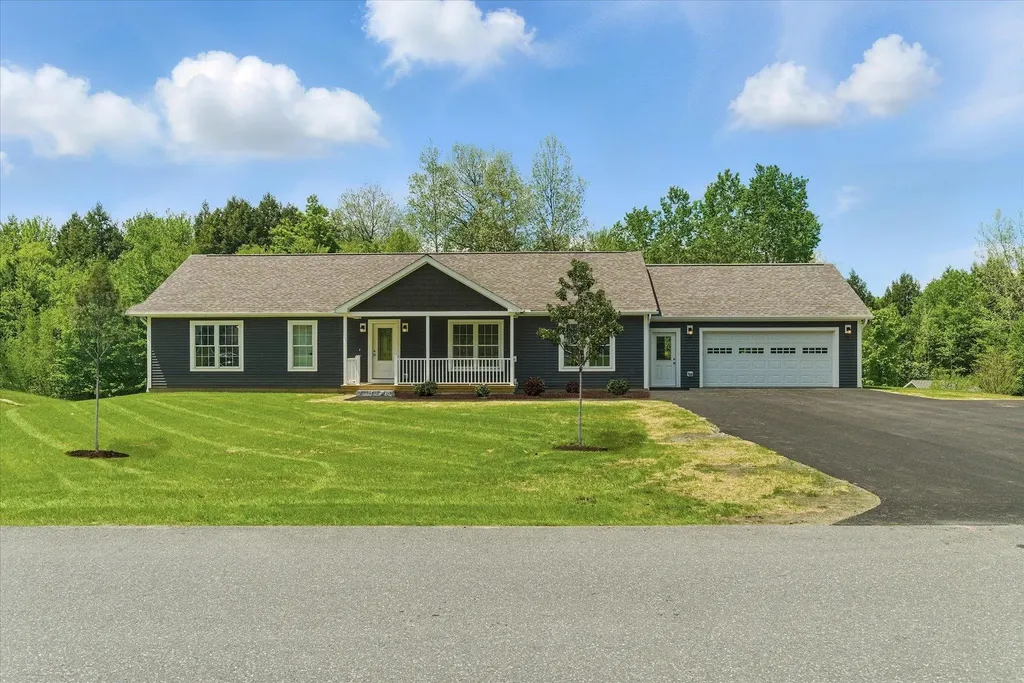
Unique opportunity to own a beautiful energy efficient new construction home in the highly desirable Partridge Farms community. Surrounded by tranquil forest and active wildlife, yet just a few very short minutes from everything, Partridge Farms provides its residents with the perfect balance between country living and urban convenience. This 1,640 sq. ft. 3 bed/2 bath single level home features a large walk-out basement with egress windows and exterior door, 24'x26' attached two car garage, 6'x 19' front porch, 10'x20' back deck, fresh paved driveway w/ turnaround and professional landscaping. Inside, the home features a spacious open layout with abundant natural light. Interior highlights include hard surface quartz kitchen countertops, modern shaker style hardwood cabinetry, rustic sliding barn door, ship lap living room accent wall, tiled master bath shower, luxury vinyl plank flooring, 36” wide solid passage doors, whirlpool stainless steel appliances, as well as tastefully coordinated hardware and fixtures throughout. A 95%+ high efficiency propane forced air furnace will keep you warm and cozy, affordably, during the cold winter months. Enjoy hiking, biking and snowshoeing right from your doorstep within the 76 +/- acres of common land surrounding the community. Head down the hill for shopping, errands and appointments - all in a small radius. Berlin Elementary School, U-32 Middle and High School, as well as the State Capitol and Offices are just a short round trip.

Listed by Randy Rouleau of Village Homes Realty

$
$
%
$/month over payments
Federal 30-year interest rate: 7.28% last updated on Oct 1, 2026
* All Figures are estimates. Check with your bank or proposed mortgage company for actual interest rates.
This product uses the FRED® API but is not endorsed or certified by the Federal Reserve Bank of St. Louis.

Save FavoriteSchedule TourAsk A QuestionMore Details

Broker Reciprocity 

Copyright 2026 PrimeMLS, Inc. All rights reserved. This information is deemed reliable, but not guaranteed. The data relating to real estate displayed on this display comes in part from the IDX Program of PrimeMLS. The information being provided is for consumers’ personal, non-commercial use and may not be used for any purpose other than to identify prospective properties consumers may be interested in purchasing. Data last updated October 9, 2026 8:24 AM UTC