

Find your new home.

Sign Up Today!

Get fresh listings via email, save your favorite listings, match with similar properties, and unlock additional property info.

Create Your Account

Do not fill in this field:

Already have an account? Log in

and narrow your search. If you have fewer than 200 results, you can save your search.

Over 500k

r=1753-1764
2090 Huntington Road Richmond VT 05477

Richmond, VT2090 Huntington Road

Price$630,000

Est. Mortgage: $/month

MLS Number 5113024

  • Residential Single Family
  • PricePerSqFt 393.01
  • Full Bath 2
  • Address 2090 Huntington Road
  • Construction Existing

Situated on 15 wooded acres this rustic contemporary has the warmth of natural woodworking throughout! It features built-ins, cathedral wood ceilings with crafted accents, Australian Cypress & Ash hardwood flooring, & custom built-ins throughout. This thoughtfully planned home offers an open living/dining room with soapstone woodstove, 1st floor office or library, first floor bath & main bedroom, & a spiral staircase leading to 2 additional bedrooms & loft area for an office or sitting area. The home sits high among the trees overlooking the woodland- there's a good size deck and a hot tub to enjoy the setting too. The home also features a walkout basement offering lots of room for possible workshop or more finished sq. footage. Being just 2.5 miles to Richmond village, this is an ideal country home- tucked away well off the main road, very private, your own 15 acres of woods, and just minutes to town!

Listed by Linda St. Amour of RE/MAX North Professionals

$
$
%
$/month over payments
Federal 30-year interest rate: 7.28% last updated on Oct 1, 2026
* All Figures are estimates. Check with your bank or proposed mortgage company for actual interest rates.
This product uses the FRED® API but is not endorsed or certified by the Federal Reserve Bank of St. Louis.

Virtual TourSave FavoriteSchedule TourAsk A QuestionMore Details

8 Barnabas Court Colchester VT 05446

MLS Number 5086590

  • Condo
  • PricePerSqFt 369.67
  • Square Feet 1,704
  • Bedrooms 3
  • New Contruction To Be Built

Brand new construction in Colchester's Barnabas Court, a charming neighborhood by Sterling Homes in the heart of Malletts Bay. This thoughtfully planned community will feature 15 single-family homes and 8 duplex units, offering well-appointed homes in a highly desirable location with easy access to beaches, the marina, and a convenient commute to Burlington and beyond. Designed for a range of buyers, from first-time homeowners to those seeking low-maintenance living, each home is built with efficiency and comfort in mind. All homes are future solar ready and independently rated for energy efficiency. Sterling Homes provides a two-year warranty: year one is comprehensive, and year two covers major mechanical systems. Manufacturer warranties apply. The Valcor townhome offers two-level living with only one shared wall and over 1,700 sq ft, including 3 bedrooms and 3 baths. The open-concept layout features 9-foot ceilings, abundant natural light, and a functional design. The kitchen includes quartz countertops, stainless appliances, a gas range, and a center island. A spacious living area, main-level laundry, and a mudroom off the attached two-car garage complete the first floor. The second level includes the primary bedroom suite, two additional bedrooms, and a full bath. A rear deck extends the living space outdoors. The full basement includes egress and garden view windows, offering excellent natural light and strong potential for future finishing, including the option for a fourth bedroom. Guided 180-day build process with updates via online portal. Additional plans available. Photos are likeness only. Home to be built.

Listed by Kara Koptiuch and Bryce Gilmer of Vermont Real Estate Company

$
$
%
$/month over payments
Federal 30-year interest rate: 7.28% last updated on Oct 1, 2026
* All Figures are estimates. Check with your bank or proposed mortgage company for actual interest rates.
This product uses the FRED® API but is not endorsed or certified by the Federal Reserve Bank of St. Louis.

Save FavoriteSchedule TourAsk A QuestionMore Details

288 Larrow Drive Williston VT 05495

MLS Number 5103962

  • Residential Single Family
  • PricePerSqFt 401.72
  • Full Bath 2
  • Address 288 Larrow Drive
  • Construction To Be Built

The Adams Colonial II features three bedrooms, three baths, two car garage and a daylight lower level ready for future finishing. Client can personalize their home while selecting both interior and exterior finishes. Summer Field is located in a beautiful valley setting surrounded by mature trees and convenient to all Williston has to offer. Summer Field at Williston, Ethan Allen Homes newest community offers single family lots, carriage homes as well as various multi unit townhomes in a variety of sizes and price points. Project amenities include a Community center, in ground swimming pool, gardening area and playground. The development is serviced by a Town road, Town water and sewer and underground natural gas.

Listed by Michael Gamache of ACM Realty,Inc.

$
$
%
$/month over payments
Federal 30-year interest rate: 7.28% last updated on Oct 1, 2026
* All Figures are estimates. Check with your bank or proposed mortgage company for actual interest rates.
This product uses the FRED® API but is not endorsed or certified by the Federal Reserve Bank of St. Louis.

Virtual TourSave FavoriteSchedule TourAsk A QuestionMore Details
187 Poverty Row Whitingham VT 05361

Whitingham, VT187 Poverty Row

Price$629,900

Est. Mortgage: $/month

MLS Number 5093664

  • Residential Single Family
  • PricePerSqFt 307.57
  • Full Bath 2
  • Address 187 Poverty Row
  • Construction Existing

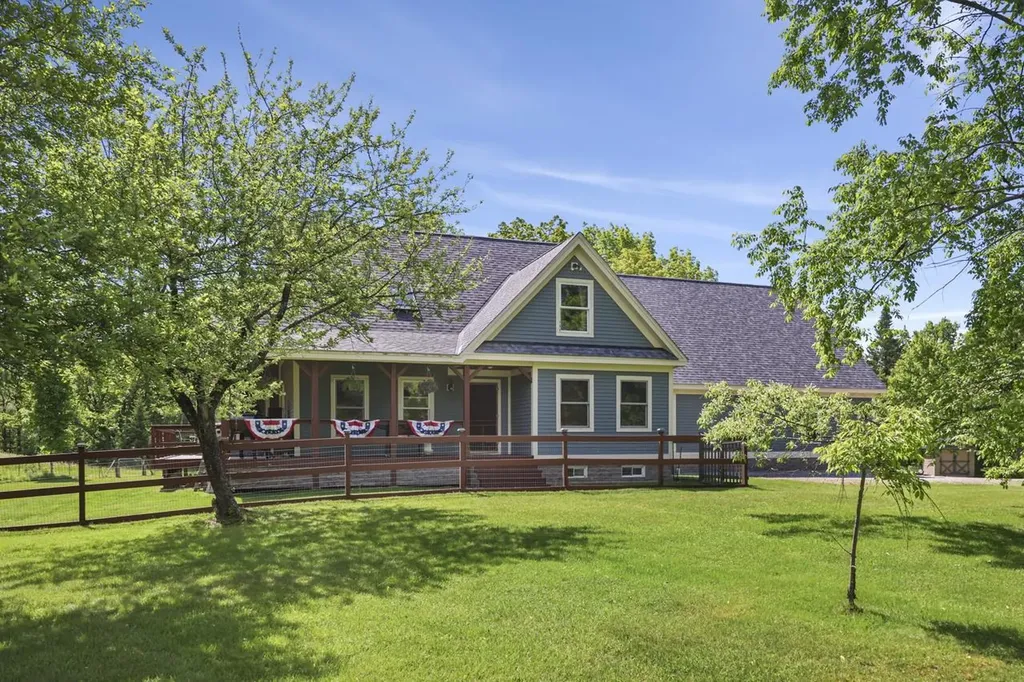
ATTENTION BUYERS! Think you can't afford this great property? Think again! Call me about a 5.99% interest rate to get you into this dream home! Outstanding contemporary farmhouse set on 5.3 acres of private, level acres, offering the perfect blend of comfort, space, and functionality. This well-maintained home features an open-concept first floor with a spacious great room highlighted by a cathedral ceiling. The main level also includes one bedroom and full bath, along with a convenient mudroom and laundry room. The custom maple kitchen cabinets boast updated countertops, and the newer flooring runs throughout the first floor. The home's efficient Buderus boiler provides five heating zones for year-round comfort, with radiant heat running through the kitchen and bath for added comfort on those chilly mornings. The unfinished basement has separate rooms for potential finishing, along with a workspace for the handy or craftsperson. The oversized 30x30 two-car garage with loft provides exceptional storage space. A covered wraparound porch offers the perfect place to relax and enjoy the peaceful surroundings, and the open deck off the rear for sunny days to relax or entertain. Conveniently located near a local park with a ballfield and playground. We are just a short drive to wonderful Vermont skiing and many 4 season activities. Whitingham Dam is a quick drive for your boating pleasure. This is country living with easy access to community activities all on your own 5.3 acre parcel.

Listed by Pauline Green of Lamacchia Realty Inc.

$
$
%
$/month over payments
Federal 30-year interest rate: 7.28% last updated on Oct 1, 2026
* All Figures are estimates. Check with your bank or proposed mortgage company for actual interest rates.
This product uses the FRED® API but is not endorsed or certified by the Federal Reserve Bank of St. Louis.

Save FavoriteSchedule TourAsk A QuestionMore Details

339 Monkton Ridge Monkton VT 05469

Monkton, VT339 Monkton Ridge

Price$629,900

Est. Mortgage: $/month

MLS Number 5102481

  • Multifamily
  • PricePerSqFt 205.31
  • Address 339 Monkton Ridge
  • Units 2
  • Bathroom 3

Owner financing options. Discover the perfect blend of country living and investment potential with this duplex situated on 1.2 acres. Whether you're looking for an owner occupied property with rental income or a solid addition to your investment portfolio, this versatile property delivers. The larger unit features four spacious bedrooms and two full bathrooms, combining classic Vermont charm with thoughtful updates. Inside, you'll find a updated kitchen, a mix of hardwood, softwood flooring, built-in cabinetry, storage nooks, first-floor laundry, and a practical mudroom entry. Relax on the front porch with a view of Cedar Lake, or enjoy the privacy of the rear porch. An additional storage area provides even more functionality. The second unit is currently occupied and offers two bedrooms, a full bathroom with the potential to add a half bath, first-floor laundry, inviting front and rear porches, and charming wide-board flooring that complements the home's character. Located just minutes from Hinesburg Village, this property offers the tranquility of a country setting while remaining close to local amenities, schools, restaurants, and recreation. For builders and developers, this property is part of a four-lot subdivision that also includes two separately available, fully approved building lots. Each lot is approved for a two-unit dwelling with up to six bedrooms per lot. See MLS #5102482 and #5102483 for additional information. (Building lots are offered separately.)

Listed by Paul Cannizzaro of Cannizzaro Real Estate

$
$
%
$/month over payments
Federal 30-year interest rate: 7.28% last updated on Oct 1, 2026
* All Figures are estimates. Check with your bank or proposed mortgage company for actual interest rates.
This product uses the FRED® API but is not endorsed or certified by the Federal Reserve Bank of St. Louis.

Save FavoriteSchedule TourAsk A QuestionMore Details

13 Circle View Drive Dover VT 05356

Dover, VT13 Circle View Drive

Price$629,000

Est. Mortgage: $/month

Active With Contract

MLS Number 5106583

  • Residential Single Family
  • PricePerSqFt 258.85
  • Full Bath 3
  • Address 13 Circle View Drive
  • Construction Existing

Perfectly positioned for enjoying all that the Mount Snow area has to offer, this beautifully updated home is located just 1.5 miles from Mount Snow Ski Resort and approximately 1 mile from the Mount Snow Golf Course. Step inside to a bright and inviting interior featuring vaulted ceilings, beautiful wood floors, mini-splits for year-round comfort, and a cozy woodstove the perfect place to warm up after a day on the slopes. The completely remodeled kitchen is a standout, offering stainless steel appliances, a farmhouse sink, and a charming dining nook ideal for casual meals and gatherings. The main level features warm wood flooring throughout the living spaces, complemented by tiled bathrooms. The home is being offered mostly furnished, making it easy to settle in and start enjoying your Vermont getaway. The finished lower level provides additional living space with a spacious family room and convenient walkout access, offering plenty of room for guests, recreation, or relaxing after a day of outdoor adventures. Outside, enjoy the peaceful setting from the deck overlooking the beautiful property, along with the added convenience of a detached two-car garage for vehicles, recreational gear, and storage. With its extensive updates, comfortable and welcoming interior, beautiful setting, and exceptional proximity to Mount Snow skiing, golf, dining, and year-round recreation, this property is an ideal choice for a primary residence, vacation retreat, or Vermont mountain getaway.

Listed by Richard Caplan of Deerfield Valley Real Estate

$
$
%
$/month over payments
Federal 30-year interest rate: 7.28% last updated on Oct 1, 2026
* All Figures are estimates. Check with your bank or proposed mortgage company for actual interest rates.
This product uses the FRED® API but is not endorsed or certified by the Federal Reserve Bank of St. Louis.

Virtual TourSave FavoriteSchedule TourAsk A QuestionMore Details

212 Thrall Road Poultney VT 05701

Poultney, VT212 Thrall Road

Price$629,000

Est. Mortgage: $/month

MLS Number 5106850

  • Residential Single Family
  • PricePerSqFt 236.64
  • Full Bath 1
  • Address 212 Thrall Road
  • Construction Existing

A Vermont landmark reimagined for living. Dating to circa 1830 and once serving as a working tannery along the Poultney River, 212 Thrall Road offers the rare opportunity to own a piece of East Poultney's working history. What was originally built for industry has evolved into a remarkably functional 4-bedroom residence with more than 3,200 sq. ft. of living space, while preserving the substantial timbers, exposed beams, wide-plank floors and architectural character that reveal the building's nearly two-century story. Inside, generous and surprisingly comfortable spaces create a home that feels warm rather than formal. Multiple living areas provide flexibility for gathering, entertaining, working from home or finding a quiet place to retreat, while abundant windows connect the interior to the landscape beyond. The bright country kitchen blends crisp cabinetry with warm wood surfaces and opens naturally to the home's character filled living spaces. Upstairs, exposed structural timbers become part of the architecture, lending the bedrooms a personality rarely found in conventional homes. Outside is where this property becomes truly memorable. Expansive decks overlook the Poultney River, where the sight and sound of moving water provide an ever changing backdrop. Mature trees, established perennial gardens, stonework, lawn areas and a greenhouse create an intimate setting with numerous places to garden, entertain or simply enjoy the surroundings. Located near the historic East Poultney Village Green and Howe Hill Trails, the property brings together Vermont history, architecture, nature and recreation. This is more than an antique home, it is a surviving piece of Vermont's working past, thoughtfully transformed into a distinctive and welcoming place to call home. Some properties can be renovated. Others simply cannot be recreated. Welcome home!

Listed by Joshua Lemieux of RE/MAX Summit

$
$
%
$/month over payments
Federal 30-year interest rate: 7.28% last updated on Oct 1, 2026
* All Figures are estimates. Check with your bank or proposed mortgage company for actual interest rates.
This product uses the FRED® API but is not endorsed or certified by the Federal Reserve Bank of St. Louis.

Virtual TourSave FavoriteSchedule TourAsk A QuestionMore Details

1517 Willard Road Hartford VT 05059

Hartford, VT1517 Willard Road

Price$629,000

Est. Mortgage: $/month

Active With Contract

MLS Number 5102753

  • Residential Single Family
  • PricePerSqFt 324.9
  • Full Bath 2
  • Village Quechee
  • Address 1517 Willard Road

Nestled on a beautifully landscaped private lot in Quechee Lakes, this classic post-and-beam home offers warmth, character, and a true connection to nature and the Vermont lifestyle. The open-concept floor plan is highlighted by soaring wooden cathedral ceilings, a cozy fireplace, and granite countertops, creating an inviting living space that's perfect for both everyday living and entertaining. With four bedrooms and two full baths, the home offers a comfortable layout with loft spaces for reading nooks or work areas. Step outside to the spacious deck, where you'll enjoy peaceful woodland views and the privacy of a serene natural setting - an ideal place for morning coffee, outdoor dining, or simply relaxing after a day of adventure. The Tesla Battery Wall ensures you'll be comfortable at all times. As a homeowner, you'll enjoy access to all of the exceptional Quechee Lakes amenities, including championship golf, tennis, pickleball, indoor and outdoor swimming pools, a private lake with sandy beach, skiing, miles of hiking trails, a state-of-the-art fitness center, and an active year-round community. Whether you're looking for a full-time residence or a Vermont getaway, this inviting post-and-beam home offers the perfect blend of timeless design, privacy, and the unparalleled Quechee Lakes lifestyle.

Listed by Kasia Butterfield of Coldwell Banker LIFESTYLES - Quechee

$
$
%
$/month over payments
Federal 30-year interest rate: 7.28% last updated on Oct 1, 2026
* All Figures are estimates. Check with your bank or proposed mortgage company for actual interest rates.
This product uses the FRED® API but is not endorsed or certified by the Federal Reserve Bank of St. Louis.

Save FavoriteSchedule TourAsk A QuestionMore Details
2091 North Lake Road Benson VT 05743

Benson, VT2091 North Lake Road

Price$629,000

Est. Mortgage: $/month

MLS Number 5085614

  • Residential Single Family
  • PricePerSqFt 229.23
  • Full Bath 1
  • Address 2091 North Lake Road
  • Construction Existing

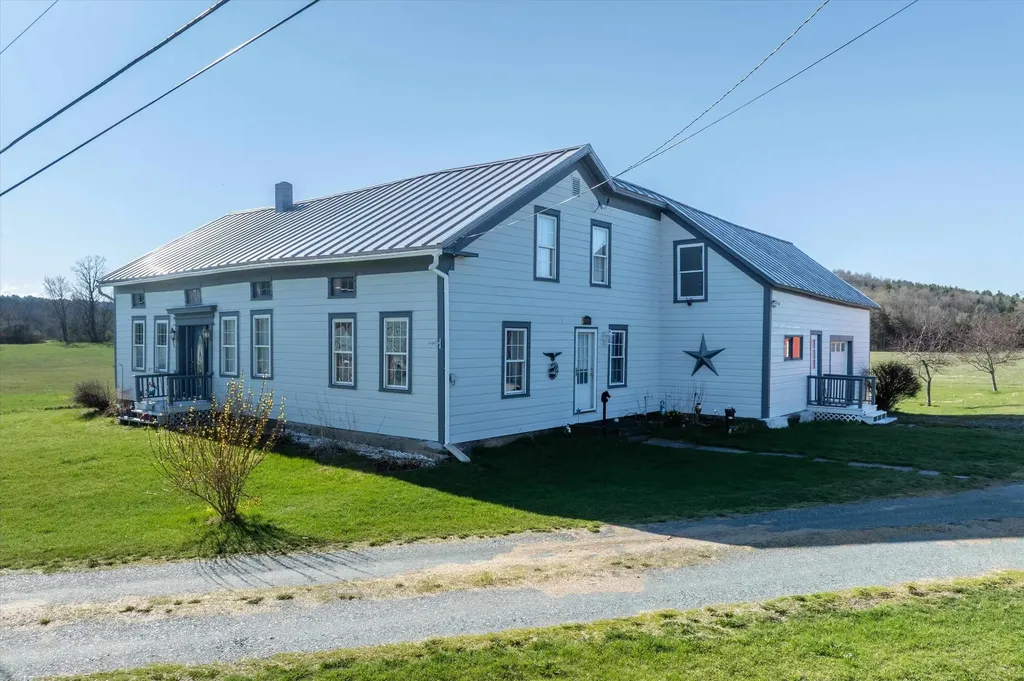
Seventeen acres. Lake Champlain down the road. A setup that actually delivers on the Vermont lifestyle without the usual compromises. Set along North Lake Road in Benson, just moments from the Benson boat launch, this fully renovated farmhouse sits on a highly usable mix of open pasture and productive land. About five acres are mostly fenced for animals, with the balance level, hayed, and tillable. The home has been completely updated, offering classic farmhouse character without the project list. Inside features four bedrooms, two bathrooms, first-floor laundry, stone countertops, stainless steel appliances, and a large living area with a pellet stove and mini split. Upstairs, the primary suite includes a walk-in closet and private en suite. The basement is dry, and metal roofing adds long-term peace of mind. A covered back porch overlooks your land and pond, perfect for morning coffee or evening sunsets. Outbuildings set this property apart. Attached one-car garage with power, plus a massive metal garage with space for at least six vehicles and ceiling height for lifts. The barn includes power, water, horse stalls, tack room, and hay storage above, and once housed a well-known racehorse. A four-bay pole barn with power adds even more flexibility. The land itself offers more than just usability, it's also a great setting for anyone who enjoys the outdoors, with abundant deer, turkey, and other wildlife regularly passing through the property. Less than a mile to Lake Champlain and an easy drive to Killington. If you've been waiting for usable land, a move-in ready home, and serious infrastructure, this is it.

Listed by Betsy Adamovich of Real Broker LLC

$
$
%
$/month over payments
Federal 30-year interest rate: 7.28% last updated on Oct 1, 2026
* All Figures are estimates. Check with your bank or proposed mortgage company for actual interest rates.
This product uses the FRED® API but is not endorsed or certified by the Federal Reserve Bank of St. Louis.

Virtual TourSave FavoriteSchedule TourAsk A QuestionMore Details
792 Stratton Mtn Access Road Stratton VT 05155

MLS Number 5077320

  • Condo
  • PricePerSqFt 547.91
  • Square Feet 1,148
  • Bedrooms 2
  • New Contruction Existing

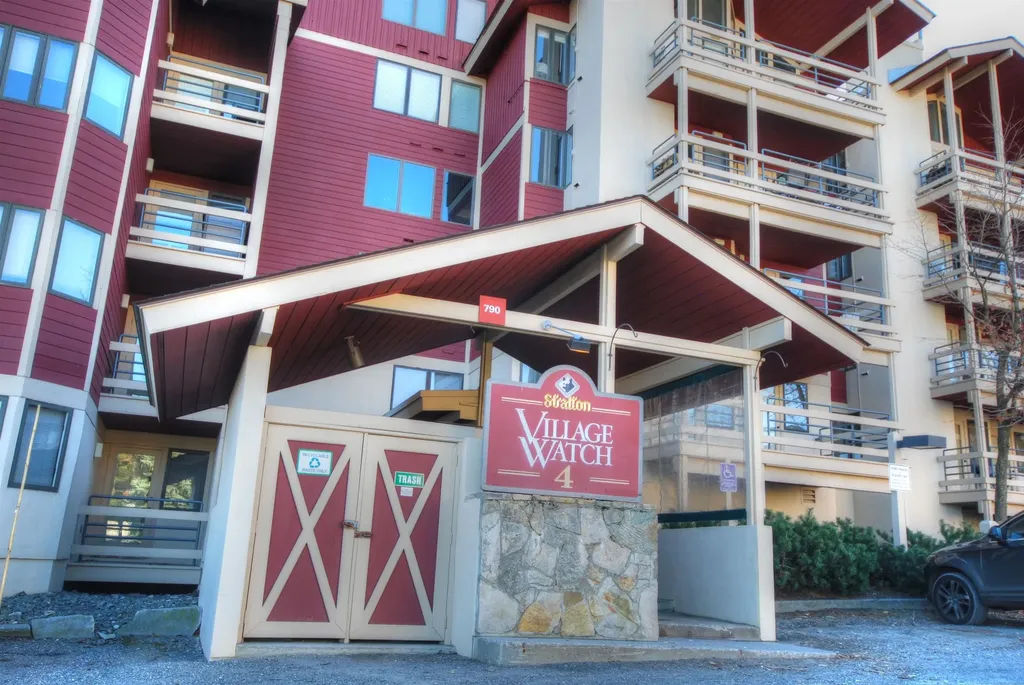
Imagine Friday evening: you pull through the private gate, the tires of your car crunching over the paved lot, and you find that perfect spot right near the entrance. As you turn off the engine, a quiet stillness settles in. You won't be reaching for those keys again until Monday. Welcome to your retreat at Village Watch. The Arrival Step inside the dedicated mudroom, where there's a place for everything. Shake off the snow, toss the damp base layers straight into the washer and dryer, and leave the world behind. The transition from "travel mode" to "mountain mode" is instant here. Alpine Comfort The heart of this home is designed for the "apres" life. On a snowy Vermont evening, the crackle of the wood-burning fireplace is the soundtrack to your weekend. The layout flows naturally between two comfortable bedrooms and two full baths, offering enough space for a slow morning with coffee or a lively dinner after a day on the slopes. The True Ski-In/Ski-Out Experience Forget the logistics of shuttles or the struggle of crowded parking lots. o The Morning Ritual: Grab your gear from your private locker in the secure ski storage room and step directly onto the trail. o The Afternoon Wander: When the lifts close, the Stratton Mountain Resort Village is just a short, scenic stroll away. Whether you're looking for a farm-to-table dinner, a fresh pastry, or a new pair of goggles, everything is within reach of your front door. This isn't just a condo; it's a way to reclaim your time. It's about more runs on the Upper Slalom Glade and more moments spent by the fire, rather than sitting in traffic. Ready to park the car and stay awhile? Reach out today today!

Listed by Margaret McMahon and Robin Apps of Four Seasons Sotheby's Int'l Realty

$
$
%
$/month over payments
Federal 30-year interest rate: 7.28% last updated on Oct 1, 2026
* All Figures are estimates. Check with your bank or proposed mortgage company for actual interest rates.
This product uses the FRED® API but is not endorsed or certified by the Federal Reserve Bank of St. Louis.

Virtual TourSave FavoriteSchedule TourAsk A QuestionMore Details

444 Barnumville Road Manchester VT 05255

Manchester, VT444 Barnumville Road

Price$629,000

Est. Mortgage: $/month

MLS Number 5112800

  • Residential Single Family
  • PricePerSqFt 399.62
  • Full Bath 1
  • Address 444 Barnumville Road
  • Construction Existing

Storybook-worthy and wonderfully unique, this charming Manchester property is a little oasis tucked away just minutes from downtown. Inspired by the feel of an English cottage with a clean, Scandinavian-influenced aesthetic, the property combines warmth, character and thoughtful design with an unusual amount of flexibility. The main house is an inviting one-bedroom, 1.5-bath cottage (1142 sq ft) filled with natural light and cozy details. The beautifully designed kitchen is both stylish and highly functional, with an excellent layout and new upscale appliances (2025). Recent improvements include a generator (2023), propane fireplace insert (2023), all new windows and exterior doors (2025), interior and exterior painting (2024-2025), and an updated driveway with a gorgeous bluestone walkway (2024). Across the slate patio is The Makery, a wonderful flexible studio space (240 sq ft) that could serve as an office, creative studio, gym, or an incredible game or party room. A separate renovated (2026) three-season guest cottage (192 sq ft) offers a bedroom and full bath and provides the perfect cozy space for guests, a home office or family members, just across the yard. The beautifully landscaped, fenced backyard feels remarkably private and secluded, creating a true oasis. The front yard features peach and apple trees, creating a charming mini orchard. With three distinct buildings arranged around the property, it feels more like a tiny compound than a traditional home. All of this, yet you are just minutes from Manchester's shops, restaurants and amenities, with the convenience of town water and sewer. A truly special property that feels both tucked away and connected-full of charm, flexibility and possibilities.

Listed by Katherine Zilkha of Four Seasons Sotheby's Int'l Realty

$
$
%
$/month over payments
Federal 30-year interest rate: 7.28% last updated on Oct 1, 2026
* All Figures are estimates. Check with your bank or proposed mortgage company for actual interest rates.
This product uses the FRED® API but is not endorsed or certified by the Federal Reserve Bank of St. Louis.

Virtual TourSave FavoriteSchedule TourAsk A QuestionMore Details

67 Applewood Drive Berlin VT 05602

Berlin, VT67 Applewood Drive

Price$629,000

Est. Mortgage: $/month

MLS Number 5109105

  • Residential Single Family
  • PricePerSqFt 216.08
  • Full Bath 2
  • Address 67 Applewood Drive
  • Construction Existing

Discover your own private oasis with this beautiful Colonial set on 8 peaceful acres in a highly desirable Berlin location. Tucked away in a quiet cul-de-sac neighborhood, this inviting home offers the perfect combination of privacy, space, and convenience, with easy access to the interstate and just a short drive to Montpelier. Surrounded by beautiful landscaping and mature greenery, the property feels wonderfully secluded. Enjoy the outdoors from the spacious back deck, relax in the hot tub, tend to the established gardens, or simply take in the serenity of your expansive surroundings. Inside, an open floor plan creates a bright and welcoming atmosphere, with tons of natural light flowing throughout the home. The comfortable layout provides plenty of room for both everyday living and entertaining. A versatile in-home office offers added flexibility and can easily serve as a fourth bedroom, dedicated workspace, guest room, or flex space to suit your needs. With 8 private acres, attractive outdoor spaces, and a location that makes commuting and everyday errands easy, this property offers a rare opportunity to enjoy a peaceful country setting without sacrificing convenience. Whether you're entertaining on the deck, unwinding in the hot tub, or enjoying the privacy of your own land, this special Berlin home is ready to be enjoyed.

Listed by Giles Wagoner of Flex Realty

$
$
%
$/month over payments
Federal 30-year interest rate: 7.28% last updated on Oct 1, 2026
* All Figures are estimates. Check with your bank or proposed mortgage company for actual interest rates.
This product uses the FRED® API but is not endorsed or certified by the Federal Reserve Bank of St. Louis.

Virtual TourSave FavoriteSchedule TourAsk A QuestionMore Details

Broker Reciprocity 

Copyright 2026 PrimeMLS, Inc. All rights reserved. This information is deemed reliable, but not guaranteed. The data relating to real estate displayed on this display comes in part from the IDX Program of PrimeMLS. The information being provided is for consumers’ personal, non-commercial use and may not be used for any purpose other than to identify prospective properties consumers may be interested in purchasing. Data last updated October 9, 2026 1:39 PM UTC
