

Find your new home.

Sign Up Today!

Get fresh listings via email, save your favorite listings, match with similar properties, and unlock additional property info.

Create Your Account

Do not fill in this field:

Already have an account? Log in

and narrow your search. If you have fewer than 200 results, you can save your search.

Over 500k

r=1405-1416
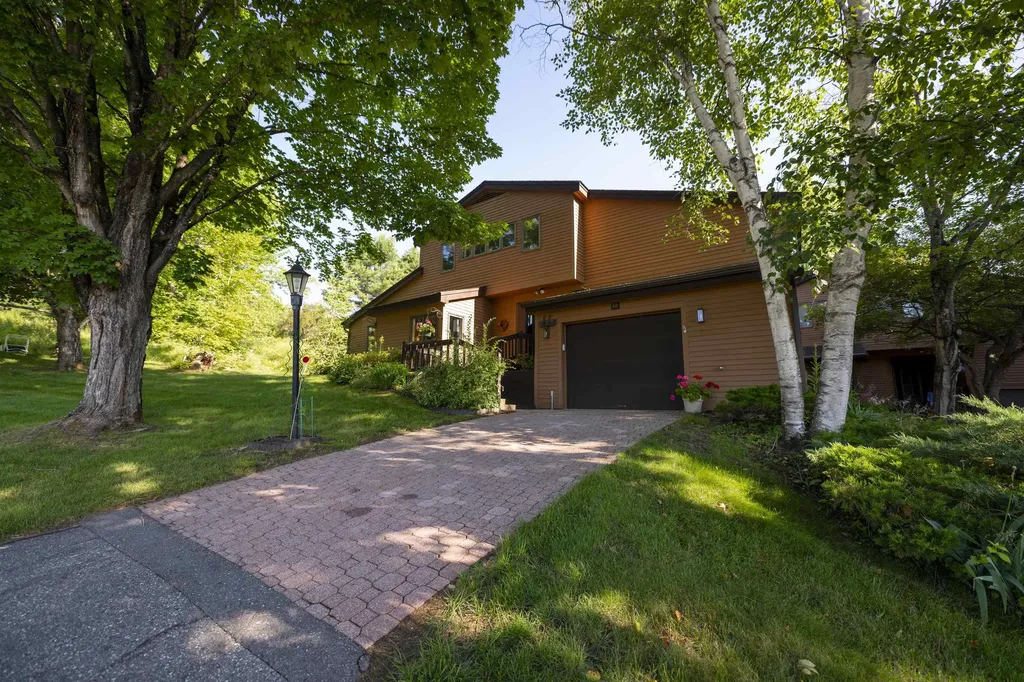
110 Liberty Lane Colchester VT 05446

Colchester, VT110 Liberty Lane

Price$705,000

Est. Mortgage: $/month

MLS Number 5108009

  • Residential Single Family
  • PricePerSqFt 231.91
  • Full Bath 2
  • Address 110 Liberty Lane
  • Construction Existing

Welcome to 110 Liberty Lane, a beautifully updated 4-bedroom, 2.5-bath home in Colchester's desirable Hidden Oaks neighborhood. Designed for both comfortable everyday living and exceptional entertaining, this spacious home offers a flexible floor plan, inviting living spaces, a dedicated home office, private fenced yard, and a truly unique tap room that sets this home apart. The updated eat-in kitchen flows seamlessly into the welcoming living room, complete with a cozy gas fireplace. A private dining room provides an ideal setting for family dinners and gatherings, while the impressive tap room just off the kitchen is sure to become a favorite destination. Featuring an infrared gas grill with ventilation, wine fridge, and radiant heat, this exceptional entertaining space makes hosting friends and family enjoyable year-round. The first floor also features a dedicated home office and separate formal living room, offering flexibility for working from home, relaxing, or accommodating guests. Upstairs, the spacious primary suite offers a peaceful retreat with abundant natural light, a luxurious soaking tub, and beautifully tiled shower. Three additional bedrooms and a full bath provide plenty of space for family, guests, hobbies, or home projects. The full basement provides generous storage and additional flexible space. Outside, the fully fenced backyard is ideal for pets, play, gardening, and summer entertaining, while the storage shed provides convenient room for outdoor equipment. Ideally located with convenient access to I-89, area skiing, shopping, dining, and the many amenities of Colchester and nearby Essex! A must see!

Listed by Robbi Handy Holmes of BHHS Vermont Realty Group/S Burlington

$
$
%
$/month over payments
Federal 30-year interest rate: 7.4% last updated on Oct 8, 2026
* All Figures are estimates. Check with your bank or proposed mortgage company for actual interest rates.
This product uses the FRED® API but is not endorsed or certified by the Federal Reserve Bank of St. Louis.

Virtual TourSave FavoriteSchedule TourAsk A QuestionMore Details
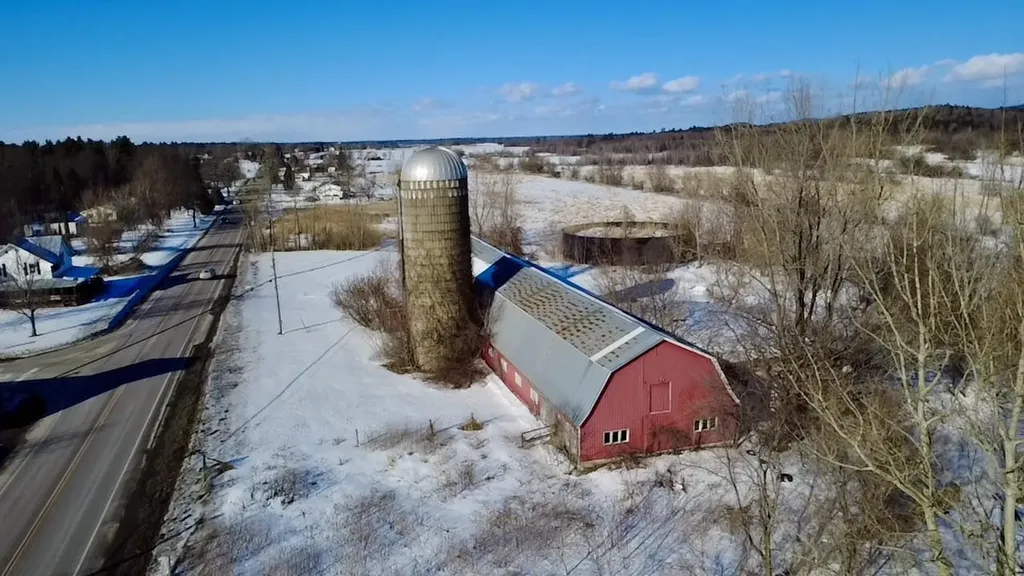
2087 Vt Route 105 Swanton VT 05455

Swanton, VT2087 Vt Route 105

Price$700,000

Est. Mortgage: $/month

MLS Number 5078759

  • Land
  • PricePerSqFt 7000
  • Address 2087 Vt Route 105
  • Acreage 100
  • Area VT-Franklin

Exceptional opportunity to own 100 acres in one of Swanton's most desirable areas, offering a rare combination of open space, versatility, and future potential. This expansive property features a massive barn structure that opens the door to a wide variety of possibilities. Whether you're looking for agricultural use, equipment or vehicle storage, hobby farming, workshop space, or exploring the potential for income-producing ventures such as storage units, this property provides the flexibility to bring your vision to life. The land itself offers a beautiful Vermont setting with plenty of room to roam, develop, or simply enjoy the privacy and natural surroundings that large parcels provide. Adding to its appeal, the property abuts the scenic Missisquoi Valley Rail Trail, offering direct access to miles of recreation including biking, walking, running, and year-round outdoor enjoyment. Despite the peaceful country atmosphere, the property remains conveniently located just minutes from Swanton, St. Albans, Lake Champlain, and local amenities, making it both practical and highly desirable. Opportunities like this don't come along often - 100 acres with an existing large barn, recreational trail access, and tremendous potential in such a sought-after location make this property truly special. Whether you're seeking space for business, recreation, agriculture, or long-term investment, the possibilities here are extensive. Just a few miles to I-89, 30 minutes to

Listed by Mona Branon Lemieux of CENTURY 21 North East

$
$
%
$/month over payments
Federal 30-year interest rate: 7.4% last updated on Oct 8, 2026
* All Figures are estimates. Check with your bank or proposed mortgage company for actual interest rates.
This product uses the FRED® API but is not endorsed or certified by the Federal Reserve Bank of St. Louis.

Save FavoriteSchedule TourAsk A QuestionMore Details
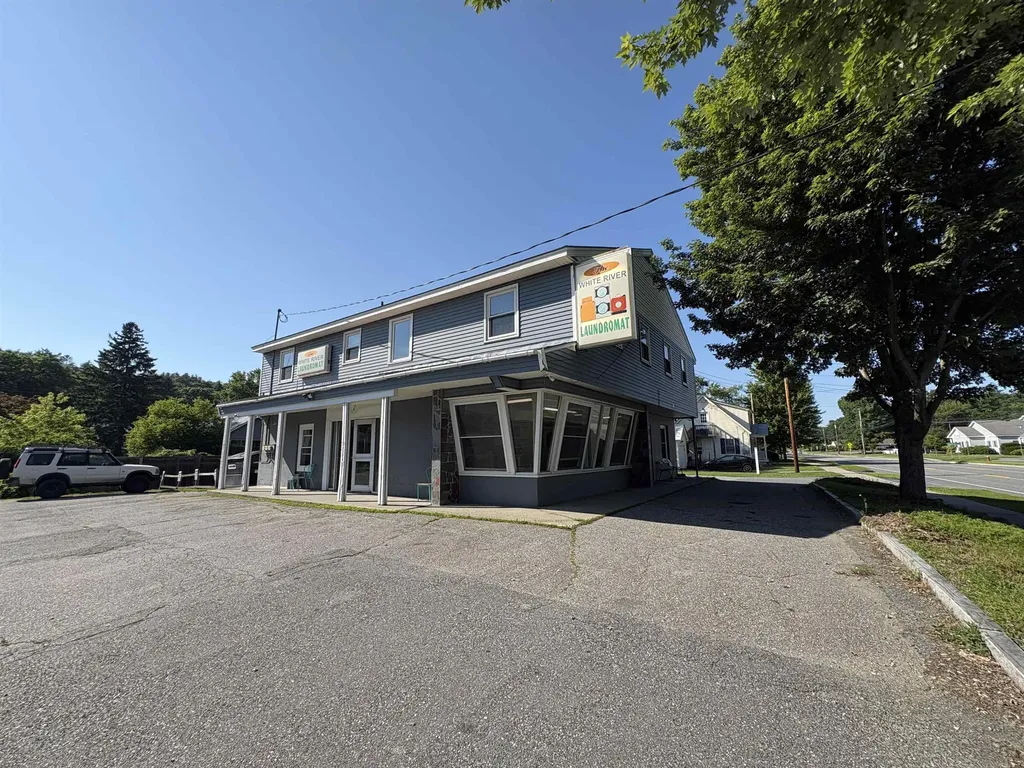
754 Hartford Avenue Hartford VT 05001

MLS Number 5097426

  • Commercial
  • PricePerSqFt 181.07
  • Address 754 Hartford Avenue
  • Year Built 1980
  • Square Feet 3,866

Opportunity is in the spin cycle at the White River Junction Laundromat! This turnkey, established business offers a rare chance to own a laundromat in a highly visible location with excellent accessibility and steady customer traffic. Adding to its appeal are two spacious, updated one-bedroom apartments, both fully occupied, providing reliable rental income alongside the business. Positioned in the heart of White River Junction with major road frontage, just minutes from Interstate 91, Interstate 89, downtown amenities, shopping, dining, and regional employers, this versatile investment combines strong income potential with an unbeatable location. Whether you're looking to expand your portfolio or step into a business that's ready to operate from day one, this is an exceptional opportunity you won't want to let pass you by.

Listed by Samuel Roberts of Beacon Realty Group,LLC

$
$
%
$/month over payments
Federal 30-year interest rate: 7.4% last updated on Oct 8, 2026
* All Figures are estimates. Check with your bank or proposed mortgage company for actual interest rates.
This product uses the FRED® API but is not endorsed or certified by the Federal Reserve Bank of St. Louis.

Virtual TourSave FavoriteSchedule TourAsk A QuestionMore Details

488 Andover Road Ludlow VT 05149

Ludlow, VT488 Andover Road

Price$700,000

Est. Mortgage: $/month

MLS Number 5104969

  • Multifamily
  • PricePerSqFt 192.25
  • Address 488 Andover Road
  • Units 2
  • Bathroom 4

Tucked away from the road in a beautiful country setting, this charming 1920s Cape offers character, privacy, and exceptional flexibility, all just a short drive from Okemo Mountain, Ludlow Village, and the quintessential Vermont village of Weston. The main home features three bedrooms and three bathrooms, along with a large office or den and comfortable living spaces that retain the home's original character while benefiting from thoughtful updates. Additionally, this home offers a spacious country kitchen, formal dining room, and a living room that is open to the kitchen, dining, and easy access outside, making this the perfect space to enjoy your friends and family. Many recent improvements, including updates to the kitchen, flooring updates, a new wood-burning fireplace insert, and an updated heating system in 2024. A large screened-in porch provides the perfect place to relax and enjoy the peaceful surroundings. An attached two-car garage offers everyday convenience along with generous unfinished storage space above. The property also includes a spacious two-bedroom apartment featuring its own kitchen, spacious mudroom, office, and one bathroom, providing excellent flexibility for a variety of living arrangements. The home could also easily be transitioned into a more traditional five-bedroom residence for those looking for additional living space under one roof. Outside, the lovely yard is tucked away from the country road, creating a private Vermont setting with plenty of room to enjoy the outdoors. A separate storage shed provides additional space for tools, recreational equipment, and seasonal gear. With five bedrooms between the two living spaces, multiple work-from-home options, abundant storage, and a location convenient to skiing, dining, shopping, and year-round recreation, 488 Andover Road offers a unique opportunity for a primary residence or Vermont getaway with room to adapt to your needs. Visit the Okemo real estate community today.

Listed by Sarah Sheehan of William Raveis Real Estate Vermont Properties

$
$
%
$/month over payments
Federal 30-year interest rate: 7.4% last updated on Oct 8, 2026
* All Figures are estimates. Check with your bank or proposed mortgage company for actual interest rates.
This product uses the FRED® API but is not endorsed or certified by the Federal Reserve Bank of St. Louis.

Save FavoriteSchedule TourAsk A QuestionMore Details
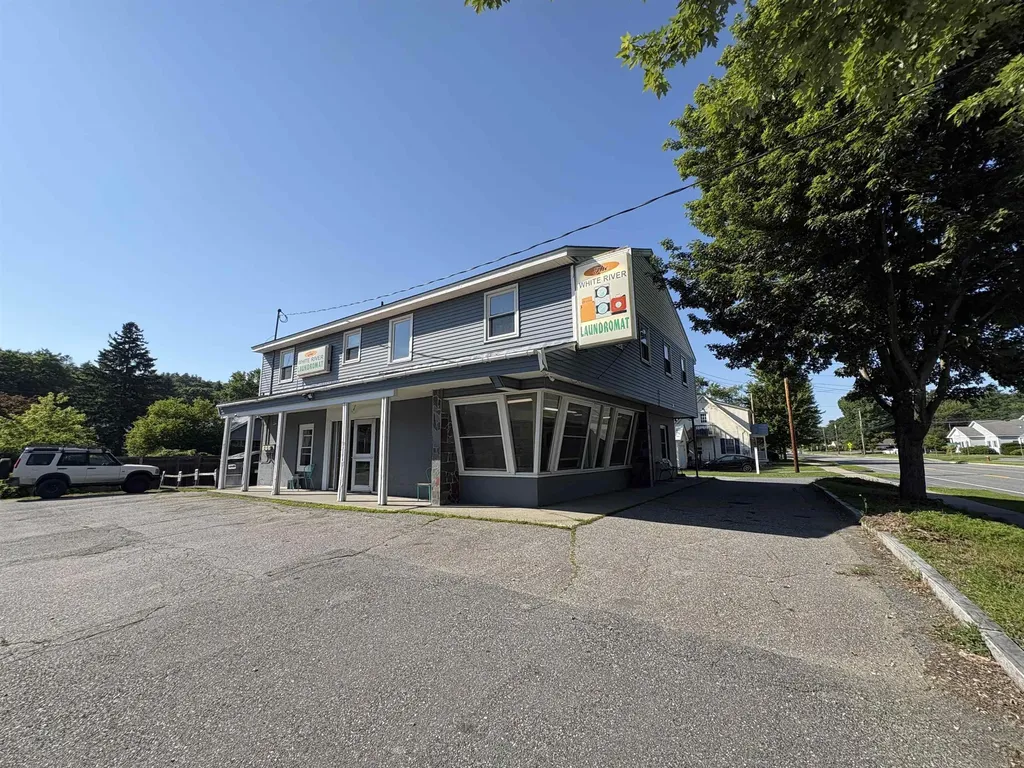
754 Hartford Avenue Hartford VT 05001

Hartford, VT754 Hartford Avenue

Price$700,000

Est. Mortgage: $/month

MLS Number 5097425

  • Multifamily
  • PricePerSqFt 198.53
  • Address 754 Hartford Avenue
  • Units 2
  • Bathroom 2

Opportunity is in the spin cycle at the White River Junction Laundromat! This turnkey, established business offers a rare chance to own a laundromat in a highly visible location with excellent accessibility and steady customer traffic. Adding to its appeal are two spacious, updated one-bedroom apartments, both fully occupied, providing reliable rental income alongside the business. Positioned in the heart of White River Junction with major road frontage, just minutes from Interstate 91, Interstate 89, downtown amenities, schools, shopping, dining, and regional employers, this versatile investment combines strong income potential with an unbeatable location. Whether you're looking to expand your portfolio or step into a business that's ready to operate from day one, this is an exceptional opportunity you won't want to let pass you by.

Listed by Samuel Roberts of Beacon Realty Group,LLC

$
$
%
$/month over payments
Federal 30-year interest rate: 7.4% last updated on Oct 8, 2026
* All Figures are estimates. Check with your bank or proposed mortgage company for actual interest rates.
This product uses the FRED® API but is not endorsed or certified by the Federal Reserve Bank of St. Louis.

Virtual TourSave FavoriteSchedule TourAsk A QuestionMore Details

488 Andover Road Ludlow VT 05149

Ludlow, VT488 Andover Road

Price$700,000

Est. Mortgage: $/month

MLS Number 5103780

  • Residential Single Family
  • PricePerSqFt 192.25
  • Full Bath 2
  • Address 488 Andover Road
  • Construction Existing

Tucked away from the road in a beautiful country setting, this charming 1920s Cape offers character, privacy, and exceptional flexibility, all just a short drive from Okemo Mountain, Ludlow Village, and the quintessential Vermont village of Weston. The main home features three bedrooms and three bathrooms, along with a large office or den and comfortable living spaces that retain the home's original character while benefiting from thoughtful updates. Additionally, this home offers a spacious country kitchen, formal dining room, and a living room that is open to the kitchen, dining, and easy access outside, making this the perfect space to enjoy your friends and family. Many recent improvements, including updates to the kitchen, flooring updates, a new wood-burning fireplace insert, and an updated heating system in 2024. A large screened-in porch provides the perfect place to relax and enjoy the peaceful surroundings. An attached two-car garage offers everyday convenience along with generous unfinished storage space above. The property also includes a spacious two-bedroom apartment featuring its own kitchen, spacious mudroom, office, and one bathroom, providing excellent flexibility for a variety of living arrangements. The home could also easily be transitioned into a more traditional five-bedroom residence for those looking for additional living space under one roof. Outside, the lovely yard is tucked away from the country road, creating a private Vermont setting with plenty of room to enjoy the outdoors. A separate storage shed provides additional space for tools, recreational equipment, and seasonal gear. With five bedrooms between the two living spaces, multiple work-from-home options, abundant storage, and a location convenient to skiing, dining, shopping, and year-round recreation, 488 Andover Road offers a unique opportunity for a primary residence or Vermont getaway with room to adapt to your needs. Visit the Okemo real estate community today.

Listed by Sarah Sheehan of William Raveis Real Estate Vermont Properties

$
$
%
$/month over payments
Federal 30-year interest rate: 7.4% last updated on Oct 8, 2026
* All Figures are estimates. Check with your bank or proposed mortgage company for actual interest rates.
This product uses the FRED® API but is not endorsed or certified by the Federal Reserve Bank of St. Louis.

Save FavoriteSchedule TourAsk A QuestionMore Details

1260 Grafton Road Chester VT 05143

Chester, VT1260 Grafton Road

Price$700,000

Est. Mortgage: $/month

Active With Contract

MLS Number 5107796

  • Residential Single Family
  • PricePerSqFt 449.87
  • Full Bath 2
  • Address 1260 Grafton Road
  • Construction Existing

A wonderful retreat on 35+/- acres in Chester is ready for new owners to enjoy. The gated, serpentine driveway threads its way through the woods and by the large pond, taking in the lovely, open meadow with stone works and gardens leading to the classic custom 2+ bedroom, 3 bath chalet in an absolutely charming setting. As if transported from the Alps, the architectural features, such as handsome exposed wood beams, cathedral ceiling with a large wrought iron chandelier, a dramatic wooden spiral staircase and ceramic tile, all echo elements of style from the slopes of Northern Italy. The current owners have restored and upgraded each of the three full baths with a spa-like sensibility and added cosmetic upgrades to the kitchen and throughout the home. The cozy living room features a woodburning fireplace and as well as a mini split to warm and cool off as needed. The cheerful kitchen with quartz counters and breakfast bar adjoins the dining area. A three-quarter bath with a luxurious tiled shower completes the first floor. The spiral stairway leads to a spacious light filled living/play area with a wood burning fireplace and a balcony to enjoy the stunning view. A third floor loft/aerie makes a wonderful study or play area. A solar array with two Tesla batteries offsets the electric bill and protects the property in a power outage. The two car garage is neatly tucked under the patio that features an inviting hot tub. Out front, the stone patio will delight with its custom granite picnic table and benches- a remarkable conversation piece! There are trails to hike through the woods, frontage along the Williams River for trout fishing, an old stone foundation, and a delightful pond with a floating dock to swim and relax with friends and family, all in a mesmerizing setting within 5 min. to the Chester village. Close to Okemo and several other ski mountains. This unique property would make an awesome vacation or full time home.

Listed by Geralyn Donohue of Four Seasons Sotheby's Int'l Realty

$
$
%
$/month over payments
Federal 30-year interest rate: 7.4% last updated on Oct 8, 2026
* All Figures are estimates. Check with your bank or proposed mortgage company for actual interest rates.
This product uses the FRED® API but is not endorsed or certified by the Federal Reserve Bank of St. Louis.

Virtual TourSave FavoriteSchedule TourAsk A QuestionMore Details
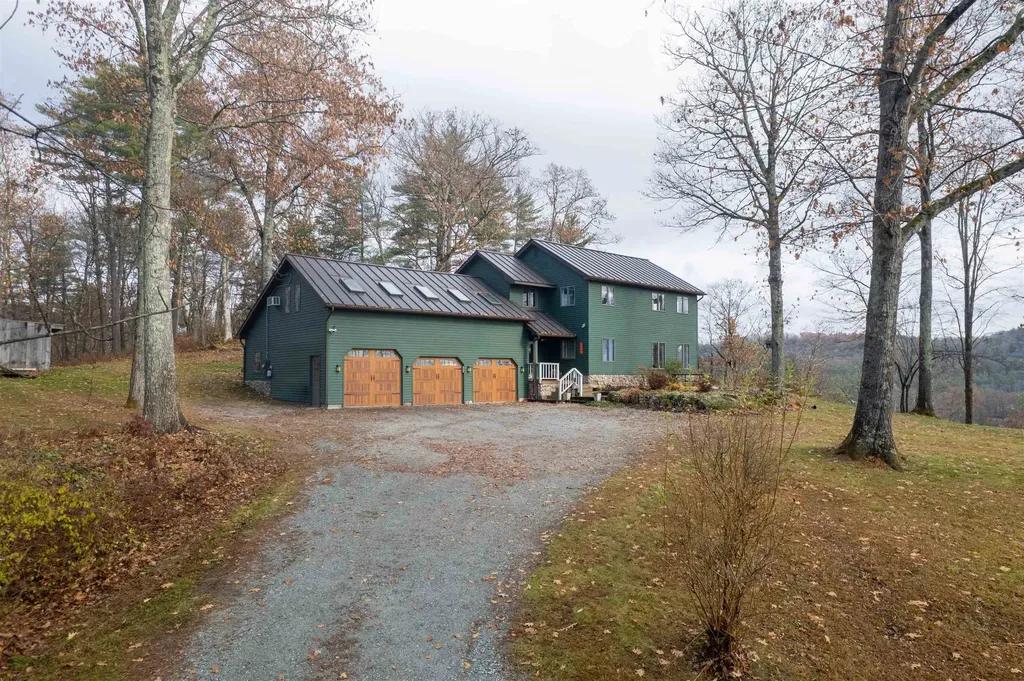
587 Johnson Spooner Road Castleton VT 05735

MLS Number 5070846

  • Residential Single Family
  • PricePerSqFt 242.21
  • Full Bath 2
  • Construction Existing
  • Bedrooms 3

Discover this charming 3-bedroom, 3-bathroom home overlooking beautiful Lake Bomoseen, complete with deeded lake access, two docks, and a deck with space for a grill perfect for waterfront dining and relaxation. Enjoy summer boating and winter recreation, including ice skating, ice fishing, cross-country skiing, and snowshoeing right on the lake. The remodeled kitchen opens to a bright dining area, which flows into a sunken living room featuring a cozy wood-burning stove for chilly evenings. The first floor also includes an office, a ¾ bath, and a convenient laundry area. Upstairs, you'll find three bedrooms, including a primary suite with stunning lake views and direct access to the full bathroom, which is shared with the additional two bedrooms. A spacious bonus room with its own full bathroom completes the second floor, ideal for a playroom, guest suite, hobby room, or flexible living space. Outside, enjoy a large deck perfect for entertaining, a relaxing hot tub, a generous yard, and a peaceful, private setting. A 3-bay garage provides ample room for parking, storage, and all your recreational toys. Since 2020, the owners have completed numerous updates, including a fully remodeled kitchen, new garage doors, a new roof with skylights, fresh exterior paint, and many additional cosmetic improvements throughout.

Listed by Hughes Group Team of Casella Real Estate

$
$
%
$/month over payments
Federal 30-year interest rate: 7.4% last updated on Oct 8, 2026
* All Figures are estimates. Check with your bank or proposed mortgage company for actual interest rates.
This product uses the FRED® API but is not endorsed or certified by the Federal Reserve Bank of St. Louis.

Virtual TourSave FavoriteSchedule TourAsk A QuestionMore Details

2145 Gibou Road Montgomery VT 05471

Montgomery, VT2145 Gibou Road

Price$700,000

Est. Mortgage: $/month

MLS Number 5106645

  • Residential Single Family
  • PricePerSqFt 240.96
  • Full Bath 2
  • Address 2145 Gibou Road
  • Construction Existing

Mountain views, complete privacy, and 20+ acres set the stage for this spacious Montgomery contemporary, offered furnished and just 20 minutes from Jay Peak Resort. Tucked among the trees with no neighboring homes in sight, the property offers a true Vermont retreat with room to explore the land on foot, skis, or snowshoes. Inside, the dramatic living room immediately captures your attention with three stories of windows, abundant natural light, and a floor-to-ceiling brick fireplace. The open main level flows into the dining area, where walls of glass bring the outdoors in and sliders open to the deck. The kitchen offers a gas cooktop, double wall ovens, butcher-block-topped island, and walk-in pantry, while a cozy study incorporates exposed brick for additional character. The main-level primary suite includes a large walk-in closet and private bath with dual sinks, glass-enclosed shower, and jetted tub. A half bath, laundry/mudroom, foyer, and attached garage complete this level. Upstairs are three additional bedrooms, a full bath, and a three-quarter bath, providing plenty of space for family and guests. The finished walkout lower level expands the living space with a game room, hobby room, and private sauna. Outside, lawns, woods, rock outcroppings, and expansive acreage create a wonderfully private setting against the backdrop of the surrounding mountains. Located just 4 miles from Montgomery Center and approximately 20 minutes from Jay Peak Resort, this is a four-season Vermont property equally suited for a primary residence or mountain getaway.

Listed by Nicholas Maclure and Meghan Gyles of Century 21 Farm & Forest

$
$
%
$/month over payments
Federal 30-year interest rate: 7.4% last updated on Oct 8, 2026
* All Figures are estimates. Check with your bank or proposed mortgage company for actual interest rates.
This product uses the FRED® API but is not endorsed or certified by the Federal Reserve Bank of St. Louis.

Virtual TourSave FavoriteSchedule TourAsk A QuestionMore Details
3755 Quechee Main Street Hartford VT 05059

MLS Number 5100639

  • Condo
  • PricePerSqFt 319.05
  • Square Feet 2,194
  • Bedrooms 3
  • New Contruction Existing

Spacious Coach Road end-unit condominium offering exceptional privacy and outdoor space in a desirable location at the end of Coach Road on the western edge of Quechee Lakes. The open floor plan is flooded with natural light, while the fabulous kitchen layout flows easily into the dining and living areas. An expanded patio with direct access from the dining room creates a wonderful extension of the living space and an inviting setting for outdoor dining and entertaining. With three bedrooms, three and a half baths, and tile and laminate flooring throughout, the home offers plenty of room for family and guests. The one-car garage provides convenient parking along with additional storage. Overlooking the valley, the property enjoys expansive winter views across the entire valley while maintaining a wonderful sense of privacy. Conveniently located just above the Coach Road pool and tennis courts and within easy walking distance of the Quechee Club, this lovely Quechee Lakes condominium combines a private setting, generous living spaces, abundant natural light, and easy access to nearby amenities.

Listed by Derek Cosentino of Four Seasons Sotheby's Int'l Realty

$
$
%
$/month over payments
Federal 30-year interest rate: 7.4% last updated on Oct 8, 2026
* All Figures are estimates. Check with your bank or proposed mortgage company for actual interest rates.
This product uses the FRED® API but is not endorsed or certified by the Federal Reserve Bank of St. Louis.

Save FavoriteSchedule TourAsk A QuestionMore Details

81 Pond View Road Winhall VT 05340

Winhall, VT81 Pond View Road

Price$700,000

Est. Mortgage: $/month

MLS Number 5112039

  • Condo
  • PricePerSqFt 424.24
  • Square Feet 1,650
  • Bedrooms 3
  • New Contruction Existing

Welcome home to this wonderful townhome at Intervale and by far with one of the BEST LOCATIONS found within this desirable 4 season Stratton resort community. Come up and witness Southern VT's foliage season soon as Stratton's winter season will be here before you know it! 81 Pond View sits with direct views of Intervale's scenic pond yet privately tucked away with only one other townhome next door. Filled with natural light and a floor plan conducive to entertaining, this upgraded end unit residence offers three generous size bedrooms (two ensuites) a loft for office or future enclosed space, new kitchen counter tops and all new appliances, carpeting replaced, new tile bath floors and glazing of bath tubs/showers, freshly painted walls throughout and furnishings including bedding. Featuring central air for warm summer days, luxury vinyl plank flooring on main level, brick wood burning fireplace, and oversized deck for grilling, dining and simply enjoying the woodsy Intervale environment. Winter shuttle service leaving early enough to catch first runs or kids ski/board programs. 81 has a carport with extra parking and just a skip to additional overflow parking for your guests. This sought after second home village boasts superior caretaking services all around. Stratton Fitness Bond available, new Purchaser paying transfer fee. Please make time to schedule a visit as this is a practically maintenance free, home run investment ready for your move in enjoyment.

Listed by Terry Hill of Berkshire Hathaway HomeServices Stratton Home

$
$
%
$/month over payments
Federal 30-year interest rate: 7.4% last updated on Oct 8, 2026
* All Figures are estimates. Check with your bank or proposed mortgage company for actual interest rates.
This product uses the FRED® API but is not endorsed or certified by the Federal Reserve Bank of St. Louis.

Virtual TourSave FavoriteSchedule TourAsk A QuestionMore Details

1490 Pucker Street Stowe VT 05672

Stowe, VT1490 Pucker Street

Price$700,000

Est. Mortgage: $/month

Open House

MLS Number 5080938

  • Residential Single Family
  • Next Open House: Sun 10/11 10:00 am. to 12:00 pm.
  • PricePerSqFt 280.67
  • Full Bath 3
  • Address 1490 Pucker Street

Situated on a 1.15-acre flat lot, this 5-bedroom, 3.5-bath residence offers convenient access to Stowe village and local ski slopes. The functional floor plan includes a first-floor primary suite, a junior suite, an additional full bath, a fireplace, and a two-car garage. The partially finished basement provides flexible space for a home gym, media room, or office. This property is move-in ready and offers significant potential to build equity through cosmetic updates. Priced competitively against recent market comparables, this home is an ideal choice for buyers looking to add value to a well-located property.

Listed by Steven Foster of KW Vermont-Stowe

$
$
%
$/month over payments
Federal 30-year interest rate: 7.4% last updated on Oct 8, 2026
* All Figures are estimates. Check with your bank or proposed mortgage company for actual interest rates.
This product uses the FRED® API but is not endorsed or certified by the Federal Reserve Bank of St. Louis.

Save FavoriteSchedule TourAsk A QuestionMore Details

Broker Reciprocity 

Copyright 2026 PrimeMLS, Inc. All rights reserved. This information is deemed reliable, but not guaranteed. The data relating to real estate displayed on this display comes in part from the IDX Program of PrimeMLS. The information being provided is for consumers’ personal, non-commercial use and may not be used for any purpose other than to identify prospective properties consumers may be interested in purchasing. Data last updated October 10, 2026 4:53 PM UTC
