

Find your new home.

Sign Up Today!

Get fresh listings via email, save your favorite listings, match with similar properties, and unlock additional property info.

Create Your Account

Do not fill in this field:

Already have an account? Log in

and narrow your search. If you have fewer than 200 results, you can save your search.

Over 500k

r=1165-1176
157 Old Sawmill Road Londonderry VT 05148

Londonderry, VT157 Old Sawmill Road

Price$795,000

Est. Mortgage: $/month

Active With Contract

MLS Number 5094205

  • Residential Single Family
  • PricePerSqFt 252.06
  • Full Bath 3
  • Address 157 Old Sawmill Road
  • Construction Existing

Nestled in Lowell Lake community and is offer furnished! This home offers the perfect blend of Vermont charm, comfort, and outdoor recreation. Originally built in 1971 and extensively renovated and expanded in 1992, this inviting home features nearly 3,200 square feet of living space designed for year-round enjoyment. Take in front-row views of Magic Mountain's ski trails right from your front deck and dining room - watch skiers carve down the slopes by day, and in the evenings, enjoy the quiet spectacle of the snow cats grooming the trails. Set in the heart of Southern Vermont ski country, Magic, Bromley, and Stratton Mtns are all just 20 minutes away, with Okemo, Mount Snow, and Killington also within an hour's drive few properties offer this kind of access to Vermont's best skiing. Snowmobile enthusiasts will love the direct VAST trail access right off the road no trailering required. Simply load up and ride straight from home onto Vermont's extensive network, with connections to trails across the entire state. The backyard abuts Lowell Lake State Park, ensuring lasting privacy with no future development possible behind the property, while offering endless opportunities for hiking, kayaking, and snowshoeing right out your back door. A private pond adds to the picturesque setting, and multiple decks provide ideal spaces for relaxing, entertaining, or simply watching the mountain views change with the seasons. Inside, warm and welcoming living areas are highlighted by a wood-burning fireplace and pellet stove, creating cozy gathering spaces in every season. Numerous updates and improvements throughout reflect pride of ownership and add to the home's comfort and functionality. Equally suited as a primary residence, vacation retreat, or investment opportunity, this is a rare chance to own a well-maintained Vermont home with unbeatable ski access, state park-bordered privacy, and direct VAST snowmobile trail access minutes from Londonderry's village & Farmers Market

Listed by Bob Maisey of Berkshire Hathaway HomeServices Stratton Home

$
$
%
$/month over payments
Federal 30-year interest rate: 7.4% last updated on Oct 8, 2026
* All Figures are estimates. Check with your bank or proposed mortgage company for actual interest rates.
This product uses the FRED® API but is not endorsed or certified by the Federal Reserve Bank of St. Louis.

Virtual TourSave FavoriteSchedule TourAsk A QuestionMore Details

934 Heald Road Cavendish VT 05153

Cavendish, VT934 Heald Road

Price$795,000

Est. Mortgage: $/month

MLS Number 5095538

  • Residential Single Family
  • PricePerSqFt 329.06
  • Full Bath 1
  • Address 934 Heald Road
  • Construction Existing

Enjoy the best of Vermont living in this recently built 3-bedroom, 2.5 -bathroom country home in Cavendish. Designed with comfort and functionality in mind, this home welcomes you through a convenient mudroom with storage, perfect for all your year-round gear. Step into the open-concept living area featuring vaulted ceilings, a wood-burning fireplace, and a seamless flow between the kitchen, living spaces and "pass through" dining area, ideal for entertaining or relaxing after a day outdoors. The main level also offers views of Okemo, a laundry room and a spacious primary suite complete with a walk-in closet, full bathroom, and glass doors leading directly to the backyard, your own private retreat. Upstairs, you'll find a large family room, two additional bedrooms, a 3/4 bathroom, and a loft overlooking the living room below, adding to the home's airy feel. The backyard is fully enclosed with a new high-end fence for children or pets! Set in a peaceful country setting, yet just a short drive to Okemo Mountain Resort, this property offers easy access to skiing, hiking and biking trails, snowmobile routes, lakes, and golf. Whether you're seeking a full-time residence or a Vermont getaway, this home is ready to welcome you. Schedule your showing today! Visit the Okemo real estate community today. Taxes are based on town assessment.

Listed by Joseph Karl of William Raveis Real Estate Vermont Properties

$
$
%
$/month over payments
Federal 30-year interest rate: 7.4% last updated on Oct 8, 2026
* All Figures are estimates. Check with your bank or proposed mortgage company for actual interest rates.
This product uses the FRED® API but is not endorsed or certified by the Federal Reserve Bank of St. Louis.

Save FavoriteSchedule TourAsk A QuestionMore Details

145 Jeffries Road Newport Town VT 05857

Newport Town, VT145 Jeffries Road

Price$795,000

Est. Mortgage: $/month

MLS Number 5088555

  • Residential Single Family
  • PricePerSqFt 225.98
  • Full Bath 2
  • Village Newport Center
  • Address 145 Jeffries Road

PRICE IMPROVEMENT - OPEN HOUSE SUNDAY 9/27 10 - 2: Perched high above Lake Memphremagog, this fully reimagined Vermont retreat offers one of the most breathtaking panoramic views in the Northeast Kingdom, stretching north into Canada & south toward Willoughby Gap. Set on 8 acres of mostly open meadow, the property's elevated position & natural landscape provide rare privacy while preserving extraordinary long-range lake & mountain views. Originally constructed in 1990, the home has undergone an extensive transformation, creating 3 levels of warm, inviting space. Handcrafted woodwork & abundant natural light create a true Vermont lodge experience w/ modern comfort & efficiency. A young vineyard, berries & fruit trees add to the setting. Large windows frame unforgettable sunrises over the lake, while a spacious great room, updated kitchen & flexible gathering spaces make this a remarkable place to host family & friends. The finished upper level, created from the original attic, offers additional flexible space & a custom-built balcony overlooking the lake. The lower level features a large community-style room w/ woodstove & brick hearth, plus a separate entrance offering flexibility for guests or multi-generational living. A newly built, heated outbuilding provides space for woodworking & hobbies. Minutes from Jay Peak Resort & nearby lake access, enjoy world-class skiing, boating & four-season recreation from an extraordinary Vermont setting equally suited to quiet retreat or memorable gatherings.

Listed by Krista Harness of Heney Realtors - Element Real Estate (Montpelier)

$
$
%
$/month over payments
Federal 30-year interest rate: 7.4% last updated on Oct 8, 2026
* All Figures are estimates. Check with your bank or proposed mortgage company for actual interest rates.
This product uses the FRED® API but is not endorsed or certified by the Federal Reserve Bank of St. Louis.

Virtual TourSave FavoriteSchedule TourAsk A QuestionMore Details
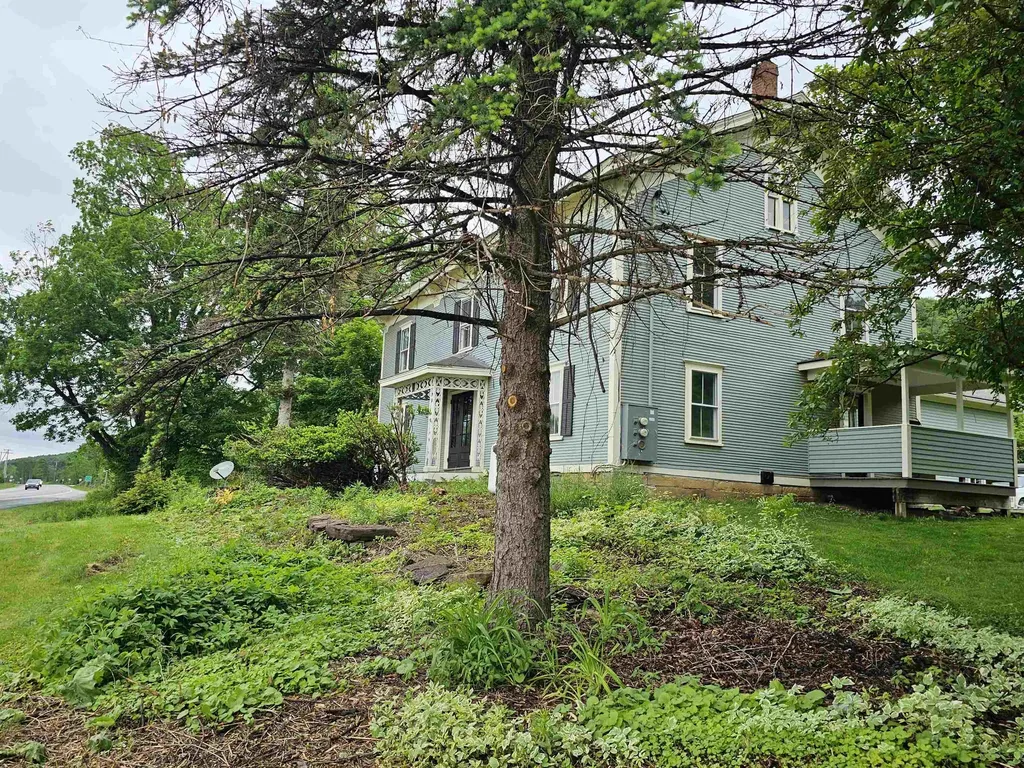
3795 Vt Route 7 Charlotte VT 05445

Charlotte, VT3795 Vt Route 7

Price$795,000

Est. Mortgage: $/month

Active With Contract

MLS Number 5099177

  • Residential Single Family
  • PricePerSqFt 208.99
  • Full Bath 3
  • Address 3795 Vt Route 7
  • Construction Existing

This Circa 1880's colonial has been lovingly restored, yet maintains the architectural detail so appealing in a home of this era. Features still remain both on the exterior and interior of the home. The formal entry of the home is showcased by the center hall which is flanked by the original dining room and by the large formal parlor with the centerpiece being the hearth and brick fireplace. All of the original wood floors have been beautifully maintained and recently refinished. The upstairs has a large landing that would be perfect space for a library or office. There are 4 large bedrooms, two sharing a Jack and Jill bath with tile floor. Every room has large closets and again, all the original wood flooring remains and varies from wide Pumpkin Pine, Cherry and Oak. The kitchen is new with a center island and beautiful natural wood cabinetry, original wood floors and a lovely space overlooking the yard for your breakfast table. The basement has interior and bulkhead access; is dry and clean, spray insulated in places. There is a new boiler, and well pressure tank. The electrical service has been completed redone and upgraded. Outside take time to enjoy the covered side porch, and flat private yard. Attached to the original structure, but with a private entrance is a large one bedroom apartment with loft, hardwood flooring, cathedral ceilings, new kitchen and bath with walk in shower and full size washer and drier. Heat for this space is separate from the main home.

Listed by Bill Martin and Phyllis Martin of Greentree Real Estate

$
$
%
$/month over payments
Federal 30-year interest rate: 7.4% last updated on Oct 8, 2026
* All Figures are estimates. Check with your bank or proposed mortgage company for actual interest rates.
This product uses the FRED® API but is not endorsed or certified by the Federal Reserve Bank of St. Louis.

Virtual TourSave FavoriteSchedule TourAsk A QuestionMore Details

235 Birch Grove Arlington VT 05250

Arlington, VT235 Birch Grove

Price$795,000

Est. Mortgage: $/month

MLS Number 5112710

  • Residential Single Family
  • PricePerSqFt 248.13
  • Full Bath 2
  • Address 235 Birch Grove
  • Construction Existing

Beautifully landscaped and privately set on 2.40 acres in Arlington, Vermont, this exceptional home offers an inviting blend of comfort, character, and generous spaces designed for both everyday living and entertaining.The main level features a spacious kitchen with warm wood floors, newly updated quartz countertops and island, a wood-burning fireplace, and a built-in dining area that creates a wonderful gathering space. The large living room is filled with natural light and features cathedral ceilings, a fireplace, and French doors opening to the expansive deck-perfect for enjoying the peaceful surroundings. The luxurious primary suite is a true retreat, featuring a tray ceiling, fireplace, gorgeous private sunroom, and its own private Trex deck. Whether enjoying a quiet morning coffee in the sunroom or relaxing by the fire at the end of the day, this is a wonderful private sanctuary. A beautifully updated private office with custom built-ins and its own gas fireplace creates a warm and comfortable setting for working from home. Upstairs, two generously sized bedrooms offer exceptional closet space and share a full bath. The lower level is designed for entertaining and relaxation, with a spacious pool table area and a well-appointed bar with abundant seating, dishwasher, wine cooler, refrigerator, and cigar humidor. The adjoining living area features another fireplace and a movie screen, creating the perfect setting for movie nights, game days, or evenings with friends. A heated three-car garage provides abundant room for vehicles, recreational equipment, and storage. Surrounded by beautiful landscaping and offering exceptional indoor and outdoor spaces, this special Arlington property combines the timeless appeal of Vermont living with an impressive array of amenities. Ideally located for enjoying all that southern Vermont has to offer, the property is also conveniently close to area ski resorts, making it an appealing four-season retreat.

Listed by Kelley McCarthy of Mahar McCarthy Real Estate

$
$
%
$/month over payments
Federal 30-year interest rate: 7.4% last updated on Oct 8, 2026
* All Figures are estimates. Check with your bank or proposed mortgage company for actual interest rates.
This product uses the FRED® API but is not endorsed or certified by the Federal Reserve Bank of St. Louis.

Virtual TourSave FavoriteSchedule TourAsk A QuestionMore Details

62 Pullman Lane Hartford VT 05001

Hartford, VT62 Pullman Lane

Price$795,000

Est. Mortgage: $/month

MLS Number 5096472

  • Residential Single Family
  • PricePerSqFt 384.8
  • Full Bath 2
  • Address 62 Pullman Lane
  • Construction Existing

A great opportunity to own a nearly brand new, (2020), Net Zero "Green" home in a lovely area of Wilder, VT. The hard working solar panels on the roof provide all the power needed to run this home, and then some. With a lovely open floor plan on the first floor, including a great kitchen living room/dining room, a bedroom and bath, and 2 bedrooms and a bath plus a huge office upstairs, there's a ton of storage, a lovely, private back deck and an attached one car garage. In uncertain times it's nice to know just what you'll owe for utilities ahead of time! Zero! (Or actually only a tiny administrative charge from the electric company). So far this year the house has generated 9972 kw and used 7481 kw. Only a 10 minute drive form Dartmouth College and 15 minutes to the hospital. This is a great one!

Listed by Jane Darrach of Martha E. Diebold Real Estate

$
$
%
$/month over payments
Federal 30-year interest rate: 7.4% last updated on Oct 8, 2026
* All Figures are estimates. Check with your bank or proposed mortgage company for actual interest rates.
This product uses the FRED® API but is not endorsed or certified by the Federal Reserve Bank of St. Louis.

Save FavoriteSchedule TourAsk A QuestionMore Details

6694 Route 11 Londonderry VT 05148

Londonderry, VT6694 Route 11

Price$795,000

Est. Mortgage: $/month

MLS Number 5105598

  • Residential Single Family
  • PricePerSqFt 312.5
  • Full Bath 2
  • Address 6694 Route 11
  • Construction Existing

Pride of ownership is evident throughout this exceptionally well cared for four-bedroom home, beautifully situated on more than four acres in desirable Londonderry. A long, welcoming driveway and a stately row of mature pines create a wonderful sense of arrival while providing year-round privacy. Offering an ideal blend of comfort, seclusion, and convenience, this inviting property is equally suited for year round living, a Vermont retreat, or a gathering place for family and friends. The spacious acreage provides room to relax, garden, play, and enjoy the natural beauty of every season. During the warmer months, the heated swimming pool creates your own private oasis, perfect for sunny afternoons, entertaining guests, or unwinding after a day of outdoor adventure. An attached garage adds everyday convenience, while the dedicated woodshed provides practical storage and easy access to a generous supply of firewood. The current owners comfortably heat the home entirely with wood, offering an efficient and self-reliant option, while an oil heating system is also available as a convenient alternative. Located in the heart of southern Vermont's recreational corridor, the property offers easy access to Stratton, Magic Mountain, and Bromley for skiing, snowboarding, dining, and year-round resort activities. Lowell Lake State Park is also nearby, offering paddling, hiking, fishing, picnicking, and peaceful days by the water. Londonderry's high school choice adds even more appeal for those seeking flexibility in education. For added peace of mind, a protective berm has been thoughtfully created between the stream and the property, and a State of Vermont elevation certificate is in hand. Meticulously maintained and surrounded by the best of Vermont, this special property delivers the space, warmth, privacy, and lifestyle buyers dream about. Come experience a home that has been truly loved and is ready to welcome its next owners.

Listed by Carrie Mathews of Winhall Real Estate

$
$
%
$/month over payments
Federal 30-year interest rate: 7.4% last updated on Oct 8, 2026
* All Figures are estimates. Check with your bank or proposed mortgage company for actual interest rates.
This product uses the FRED® API but is not endorsed or certified by the Federal Reserve Bank of St. Louis.

Save FavoriteSchedule TourAsk A QuestionMore Details

31 Mountain Meadow Brandon VT 05733

Brandon, VT31 Mountain Meadow

Price$795,000

Est. Mortgage: $/month

MLS Number 5111770

  • Residential Single Family
  • PricePerSqFt 416.67
  • Full Bath 1
  • Address 31 Mountain Meadow
  • Construction Existing

The best of town and country come together here. Close to the conveniences of town, yet with 4.86 acres and the space and feel of a country property, this inviting 1989 ranch offers far more than meets the eye. With 1,908 square feet of one-level living, this two-bedroom, two-bath home is filled with natural light and warm wood details. The spacious kitchen features new engineered-quartz countertops, abundant cabinetry and a large center island. Hardwood floors carry into the living room, where a vaulted ceiling and brick hearth with wood stove add warmth and character. Just beyond, a light-filled sunroom overlooks the pool, gardens, and backyard. A beautifully renovated bath with a large glass-enclosed shower is among the recent updates. An additional 1,712 square feet in the unfinished basement provides plenty of room for storage and other possibilities. Outside is where this property really begins to distinguish itself. Beautiful perennial gardens surround the home, while the heated in-ground pool and expansive stone patio create an exceptional outdoor living space. Beyond the pool, broad lawns, established vegetable and perennial gardens, a substantial greenhouse, and surrounding woods give the property a decidedly country feel. And then there is the outbuilding. At approximately 40' x 60', this heated, commercial-style building offers an extraordinary amount of space for vehicles, equipment, storage, workshop space, or a combination of uses. Two 12' x 12' overhead doors provide access to the larger section, while additional finished space expands the possibilities. With oil heat, a wood furnace, and a mini-split, the building is well-equipped for year-round use. Grid-tied solar with battery backup is another valuable feature. One-level living, a heated pool, nearly five acres, a greenhouse, solar with battery backup, and approximately 2,400 square feet of heated outbuilding space - all within easy reach of town.

Listed by Irene Poole of Coldwell Banker Hickok and Boardman

$
$
%
$/month over payments
Federal 30-year interest rate: 7.4% last updated on Oct 8, 2026
* All Figures are estimates. Check with your bank or proposed mortgage company for actual interest rates.
This product uses the FRED® API but is not endorsed or certified by the Federal Reserve Bank of St. Louis.

Virtual TourSave FavoriteSchedule TourAsk A QuestionMore Details

532 Mountain Estates Drive Hyde Park VT 05655

MLS Number 5095476

  • Residential Single Family
  • PricePerSqFt 655.94
  • Full Bath 1
  • Construction Existing
  • Bedrooms 3

Paradise found in this 2425 +/- sq ft mountain luxury property with spectacular panoramic views and magical sunsets! Experience the perfect blend of contemporary elegance and mountain serenity in this exceptional 3 BR country retreat. Perched to capture breathtaking panoramic views from nearly every room, this thoughtfully designed home offers comfort, style, and convenience in an idyllic setting. The main level features a spacious primary suite, allowing for easy one level living, while the walkout lower level offers two additional bedrooms and a welcoming family room ideal for guests, family, or entertaining. Expansive windows frame the stunning mountain vistas, bringing the beauty of the outdoors inside year-round. Step onto the screened porch to enjoy morning coffee, evening gatherings, or simply soak in the peaceful surroundings. The home's south western exposure creates the opportunity to enjoy spectacular evening skies and ever changing mountain scenery as daylight fades. Additional features include an attached garage, easy year-round access, and a desirable country location that feels private and secluded while remaining an easy commute to Stowe for world class skiing and conveniently situated between Smugler's Notch and Jay Peak ski resorts. Completely furnish for an additional price, if desired. Whether you're seeking a full time residence or a luxurious mountain getaway, this remarkable property offers the rare combination of spectacular views, refined living, and four season recreation right outside your door.

Listed by Trombley & Day Group of BHHS Vermont Realty Group/Morrisville-Stowe

$
$
%
$/month over payments
Federal 30-year interest rate: 7.4% last updated on Oct 8, 2026
* All Figures are estimates. Check with your bank or proposed mortgage company for actual interest rates.
This product uses the FRED® API but is not endorsed or certified by the Federal Reserve Bank of St. Louis.

Virtual TourSave FavoriteSchedule TourAsk A QuestionMore Details

382 Morgan Road Hartford VT 05059

Hartford, VT382 Morgan Road

Price$795,000

Est. Mortgage: $/month

Pending

MLS Number 5111581

  • Residential Single Family
  • PricePerSqFt 316.23
  • Full Bath 2
  • Village Quechee
  • Address 382 Morgan Road

Set high on a south-facing, landscaped 0.75-acre lot in Quechee Lakes, this well-kept Contemporary offers more than 3,500 square feet of finished living space, a flexible three-level floor plan, and easy access to the Quechee Club. The main level is bright and open, centered around a cathedral-ceilinged living room with a floor-to-ceiling stone fireplace. The adjoining dining area and kitchen make everyday living easy, with a center island, gas range, and a natural connection to the four-season sunroom and two-level deck. Outside, the setting is private and established, with mature woods, flowering garden beds, and handsome stonework surrounding the home. The primary suite is also on the main level, with a private bath and whirlpool tub, making one-floor living a practical option. Upstairs are two additional bedrooms, a full bath, and a finished office well suited to working from home. The walkout lower level adds a generous L-shaped family room, three-quarter bath, and second laundry area, with daylight windows that keep the space comfortable and inviting. Built in 2003, the home is well equipped for year-round Vermont living with propane forced-air heat, central air conditioning, a standby generator, public sewer, drilled well, paved driveway, and an attached two-car garage with direct entry. Ownership in the Quechee Lakes Landowners Association provides access to the Quechee Club and its four-season amenities, including golf, indoor and outdoor pools, tennis, fitness facilities, sauna, and clubhouse, subject to association fees and membership terms. Quechee Village is close at hand, with Woodstock and Hanover within an easy drive and convenient access to I-89 and I-91 in White River Junction. Located in the Hartford School District, 382 Morgan Road offers a comfortable, thoughtfully arranged home base in one of the Upper Valley's most established four-season communities.

Listed by Richard Higgerson and Sophia Higgerson of Higgerson & Company

$
$
%
$/month over payments
Federal 30-year interest rate: 7.4% last updated on Oct 8, 2026
* All Figures are estimates. Check with your bank or proposed mortgage company for actual interest rates.
This product uses the FRED® API but is not endorsed or certified by the Federal Reserve Bank of St. Louis.

Virtual TourSave FavoriteSchedule TourAsk A QuestionMore Details

3755 Quechee Main Street Hartford VT 05059

MLS Number 5076558

  • Condo
  • PricePerSqFt 348.38
  • Square Feet 2,282
  • Bedrooms 3
  • New Contruction Existing

The perfect combination of feeling like a single family home but with the convenience and ease of townhouse living! Enjoy a park like setting with wonderful landscaping and stone walls throughout. Walk, bike or golf cart to the Quechee Club and Lake Pineo. Located adjacent to the 13th fairway of the Highland golf course. On site there is a beautiful in ground pool and two tennis courts for that spontaneous dip or game to play. This rare End-Unit Coach Road condo has an attached one car garage, extra storage/mudroom off garage, multiple air conditioning units, gas and electric heat, upgraded kitchen with custom cabinetry, granite counters and stainless steel appliances. Two wood burning fireplaces, sauna, and large patio area enhance any style of living. All three bedrooms are oversized each with private baths. Large loft for an office, rec. room or family area. A great opportunity to live in Quechee's finest townhouse village. This is a perfect location and setting to entertain inside or the beautifully landscaped backyard patio, walking and ski trails nearby, minutes to Woodstock and Killington.

Listed by Barbara Ruel of Coldwell Banker LIFESTYLES - Quechee

$
$
%
$/month over payments
Federal 30-year interest rate: 7.4% last updated on Oct 8, 2026
* All Figures are estimates. Check with your bank or proposed mortgage company for actual interest rates.
This product uses the FRED® API but is not endorsed or certified by the Federal Reserve Bank of St. Louis.

Save FavoriteSchedule TourAsk A QuestionMore Details

281 Okemo Trailside Extension Ludlow VT 05149

MLS Number 5075179

  • Condo
  • PricePerSqFt 740.22
  • Square Feet 1,842
  • Bedrooms 4
  • New Contruction Existing

Rare private location overlooking a lovely mountain stream and just steps from the Sachem ski trail. Four bedroom townhome on sunny south end of the building offers an open floor plan centered by a wood burning fireplace and accented by a wrap around deck. Kitchen includes updated flooring and appliances. Separate dining room adjoins a spacious living room with open beam cathedral ceiling. Intimate primary suite on top floor includes a privacy balcony overlooking a peaceful wooded setting. Primary bath includes updated skylit whirlpool tub, glass enclosed shower, flooring, fixtures, and lighting. Three additional bedrooms, including one with woodburing fireplace, occupy the ground floor and include an updated bath and laundry room with slop sink, and cedar lined sauna. Mechanicals have recently been updated as well. Additional features include a rough sawn pine mudroom leading out to a rear deck with two private ski closets, and interior spaces accented by stone flooring.

Listed by Andre Menard of Mary W. Davis Realtor & Assoc.,Inc.

$
$
%
$/month over payments
Federal 30-year interest rate: 7.4% last updated on Oct 8, 2026
* All Figures are estimates. Check with your bank or proposed mortgage company for actual interest rates.
This product uses the FRED® API but is not endorsed or certified by the Federal Reserve Bank of St. Louis.

Virtual TourSave FavoriteSchedule TourAsk A QuestionMore Details

Broker Reciprocity 

Copyright 2026 PrimeMLS, Inc. All rights reserved. This information is deemed reliable, but not guaranteed. The data relating to real estate displayed on this display comes in part from the IDX Program of PrimeMLS. The information being provided is for consumers’ personal, non-commercial use and may not be used for any purpose other than to identify prospective properties consumers may be interested in purchasing. Data last updated October 11, 2026 9:23 AM UTC
