Find your new home.

Sign Up Today!

Get fresh listings via email, save your favorite listings, match with similar properties, and unlock additional property info.

Create Your Account

Do not fill in this field:

Already have an account? Log in

and narrow your search. If you have fewer than 200 results, you can save your search.

Over 500k

r=1141-1152
143 Machia Hill Road Westford VT 05494

Westford, VT143 Machia Hill Road

Price$799,000

Est. Mortgage: $/month

MLS Number 5109148

  • Residential Single Family
  • PricePerSqFt 221.02
  • Full Bath 3
  • Address 143 Machia Hill Road
  • Construction Existing

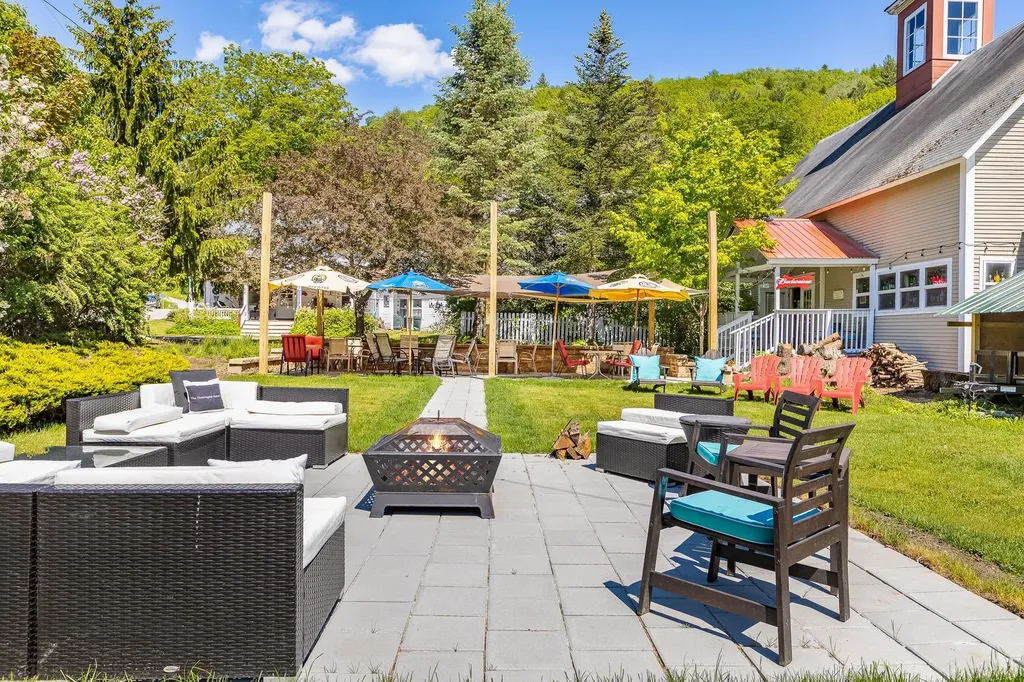
**4 bedroom home that lives like a 5** - Beautiful pond views, extensive updates, & exceptional indoor-outdoor living set the stage at this spacious colonial in a convenient yet private location! From mornings on the covered porch to evenings around the fire pit & new patio, this home offers the perfect blend of VT charm, modern comfort & room to gather. Inside, an easy-flow floor plan is filled w/ natural light highlighted by skylights & the warmth of a wood-burning fireplace perfect for winter nights. The fully renovated kitchen features new flooring, cabinetry & SS appliances, including an induction range, quiet-close doors & 2 large pantries w/ pull-out shelves & interior outlets for small appliances. The expanded sunroom makes a wonderful office or flex space w/ 2 skylights & double glass doors opening to the patio, showcasing exceptional natural light; a theme that extends throughout the home. A 1st floor bedroom w/ renovated en-suite, powder room & an updated mudroom complete the first level! Upstairs, the primary suite is one you'll never want to leave, highlighted by ample closets & a luxuriously remodeled bath w/ a soaking tub & a sleek, fully tiled shower. The renovated main bath also includes double sinks, glass-enclosed shower, 2nd floor laundry & generous storage, shared between the 3 additional bedrooms with 2 of 3 showcasing walk-in closets. The basement provides added flexibility, currently housing a gym, craft space & excess storage for any overflow the generous garage + storage loft above can't fit! Outside, enjoy the beauty of all 4 seasons from the stamped concrete patio, a large fire pit w/ stone wall & woodshed. Additional updates include new oil tank, resurfaced driveway, full-glass front door, lighting & the list goes on. Enjoy Westford's small-town charm, historic common & covered bridge, along w/ nearby trails & town forest all just a short drive to Essex & all of the convenience that ensues! Opportunities like this are rare, don't wait!

Listed by Connor Johnson of KW Vermont

$
$
%
$/month over payments
Federal 30-year interest rate: 7.4% last updated on Oct 8, 2026
* All Figures are estimates. Check with your bank or proposed mortgage company for actual interest rates.
This product uses the FRED® API but is not endorsed or certified by the Federal Reserve Bank of St. Louis.

Save FavoriteSchedule TourAsk A QuestionMore Details

39D Dover Springs Lane Dover VT 04356

Dover, VT39D Dover Springs Lane

Price$799,000

Est. Mortgage: $/month

MLS Number 5077685

  • Condo
  • PricePerSqFt 399.5
  • Square Feet 3,200
  • Bedrooms 4
  • New Contruction Existing

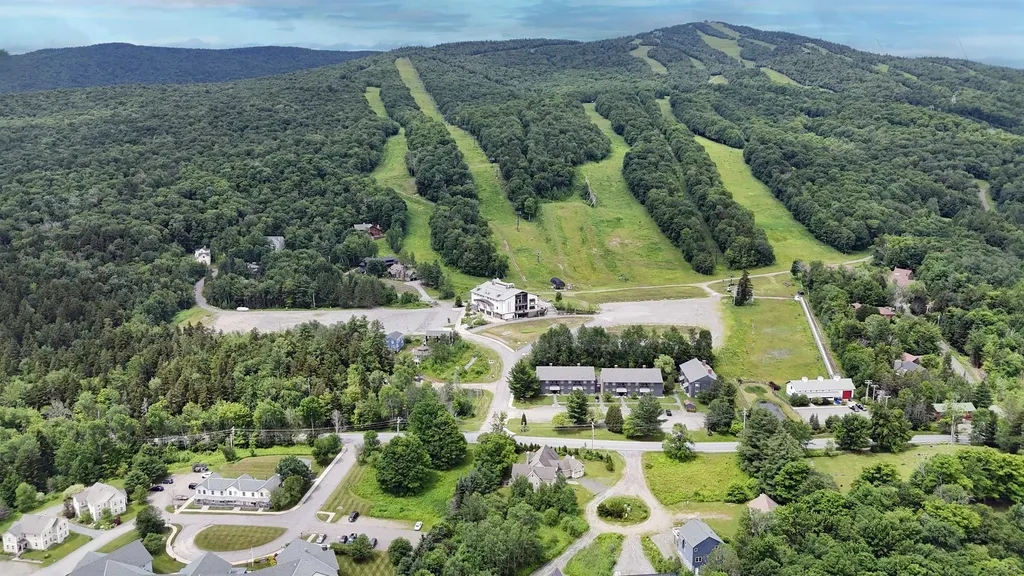
Located in the highly sought-after Greensprings community at Mount Snow, this spacious 4 bedroom, 4 bath townhouse offers the perfect blend of comfort, convenience, and year-round recreation. The bright, open-concept main living area features vaulted ceilings, abundant natural light, and a cozy fireplace ideal for gathering after a day on the slopes. Large windows and sliding doors invite the outdoors in, while the generous dining area and well-appointed kitchen with granite countertops provide excellent space for entertaining family and guests. With four bedrooms and four baths, there is room for everyone to spread out comfortably, making this an exceptional ski home or investment property. A brand new on demand boiler provides efficient heat and hot water, offering modern reliability and peace of mind. Enjoy the convenience of the Greensprings shuttle to Mount Snow, plus a short drive to The Hermitage Club for private skiing. HOA amenities include an indoor pool, hot tub, game room, outdoor tennis courts, pickleball, and fire pit, creating a true four-season lifestyle experience. Whether you're looking for a winter retreat or a year-round Vermont getaway, this Greensprings townhouse delivers location, amenities, and low-maintenance mountain living.

Listed by Betsy Wadsworth of Four Seasons Sotheby's Int'l Realty

$
$
%
$/month over payments
Federal 30-year interest rate: 7.4% last updated on Oct 8, 2026
* All Figures are estimates. Check with your bank or proposed mortgage company for actual interest rates.
This product uses the FRED® API but is not endorsed or certified by the Federal Reserve Bank of St. Louis.

Virtual TourSave FavoriteSchedule TourAsk A QuestionMore Details

300 Great Hawk Road Rochester VT 05767

Rochester, VT300 Great Hawk Road

Price$799,000

Est. Mortgage: $/month

MLS Number 5100533

  • Residential Single Family
  • PricePerSqFt 640.22
  • Full Bath 1
  • Address 300 Great Hawk Road
  • Construction Existing

In a state known for its historic homes, this thoughtfully designed chalet delivers contemporary mountain living with the efficiency, comfort, and peace of mind only a brand-new home can provide. Set atop a sunny knoll, the property offers privacy and seclusion. Striking Vermont Verde granite welcomes you to the covered entrance, setting the tone for the craftsmanship found throughout. Inside, a spacious foyer doubles as a convenient first-floor laundry, complete with high-efficiency washer and dryer. The open living area is filled with natural light beneath soaring vaulted ceilings, where exposed beams feature integrated accent lighting. Designed for comfort in every season, the home features radiant floor heat, heat pump mini-splits, on-demand hot water, and premium insulation for exceptional year-round comfort and efficiency. The beautifully appointed kitchen offers natural wood cabinetry, granite countertops, and stainless appliances, including a dual-fuel range with double ovens. Just beyond, a full-length deck extends the living space outdoors, providing the perfect setting for morning coffee, evening gatherings, or simply enjoying the peaceful woodland surroundings. Throughout the home, bold black-framed windows create a striking architectural contrast against a warm, neutral palette. The primary suite offers a spacious walk-in closet and ensuite bath, creating a peaceful retreat at the end of the day. The fully finished walkout lower level features two guest bedrooms, a full bath, and a comfortable family room with an attractive kitchenette, providing outstanding flexibility for extended family, guests, multi-generational living as well as rental opportunities. Minutes from renowned ski areas, endless outdoor recreation, and the historic village of Rochester and within an easy drive of Boston, Montreal, and New York City, this exceptional new home offers the rare opportunity to enjoy modern mountain living without the maintenance of an older property.

Listed by Kyle Kershner of Killington Pico Realty

$
$
%
$/month over payments
Federal 30-year interest rate: 7.4% last updated on Oct 8, 2026
* All Figures are estimates. Check with your bank or proposed mortgage company for actual interest rates.
This product uses the FRED® API but is not endorsed or certified by the Federal Reserve Bank of St. Louis.

Virtual TourSave FavoriteSchedule TourAsk A QuestionMore Details

845 Hall Road Halifax VT 05358

Halifax, VT845 Hall Road

Price$799,000

Est. Mortgage: $/month

MLS Number 5113792

  • Residential Single Family
  • PricePerSqFt 224.19
  • Full Bath 2
  • Address 845 Hall Road
  • Construction Existing

Set amidst 23+ acres of picturesque Vermont countryside, this exceptional country estate offers a rare combination of privacy, expansive living spaces, and endless opportunities for recreation. Perched along a gentle hillside and surrounded by beautifully landscaped grounds, rolling lawns, blueberry bushes, mature trees, trails through the woods and a pond, the property captures the beauty of Vermont in every season. Offering over 3,500 square feet of living space, this spacious Colonial has been thoughtfully updated throughout, including all new plumbing in 2018, a new roof and skylights in 2025 and the addition of a large barn with electricity and water in 2019, providing exceptional space for equipment, storage, hobbies, or recreational pursuits. Designed for both comfortable everyday living and effortless entertaining, the home features a generous eat in kitchen with granite countertops, gas range, and double ovens. The impressive 20’ x 24’ family room is a true gathering space, showcasing soaring wood ceilings, a wet bar, and multiple French doors opening to an expansive 900+ square foot deck. A formal dining room, inviting living room with a beautiful stone fireplace, and additional flexible living space complete the main level. Upstairs, the spacious primary suite offers a private retreat with its own fireplace, balcony, and ensuite bath featuring a jetted soaking tub, double vanities, and recently updated shower. Two additional bedrooms and a full bath provide comfortable accommodations for family and guests. Two heated, walk up attic spaces offer exciting possibilities for future expansion. Outdoor enthusiasts will appreciate direct access to the VAST snowmobile trail system. Whether enjoying peaceful mornings overlooking the landscape, entertaining on the expansive deck, exploring the acreage, or relaxing beside the pond, this extraordinary property offers an idyllic Vermont lifestyle with room to live, gather, and explore.

Listed by Prema Fitzpatrick of Real Broker LLC

$
$
%
$/month over payments
Federal 30-year interest rate: 7.4% last updated on Oct 8, 2026
* All Figures are estimates. Check with your bank or proposed mortgage company for actual interest rates.
This product uses the FRED® API but is not endorsed or certified by the Federal Reserve Bank of St. Louis.

Virtual TourSave FavoriteSchedule TourAsk A QuestionMore Details

12 Encore Place Dover VT 05356

Dover, VT12 Encore Place

Price$799,000

Est. Mortgage: $/month

MLS Number 5099412

  • Residential Single Family
  • PricePerSqFt 351.67
  • Full Bath 3
  • Address 12 Encore Place
  • Construction Existing

Mountain Modern Living with unmatched trail views of Carinthia at Mount Snow. Discover the perfect blend of luxury and nature in this 3 year young contemporary home ideally situated to capture breathtaking unobstructed views of the Mountain. This thoughtfully designed 4 bedroom home offers an open concept floor plan while still offering privacy and cozy spaces that highlight the beauty of the alpine landscape. Whether you're relaxing by the fire or entertaining on the spacious deck you can enjoy magical sunsets behind snow capped peaks or enjoy the Famous Vt foliage. Large kitchen suitable for any chef has amazing counter space for gathering! Bedrooms are all a generous size and offer multiple sleeping set ups. Home has a Valid Short term rental permit and a Fire safety certificate with a great STR income history. Unfinished basement is ready for your future ideas and garage is a 2 car tandem so you can fit all the toys. Location, Location, Location as they say walk across to the Carinthia lifts or a short drive to the entrance of The Hermitage club. Double Living spaces, 3.5 baths, adorable selfie wall, fire pit area, Room for everyone! TURNKEY

Listed by Heidi Zizza of Four Seasons Sotheby's Int'l Realty

$
$
%
$/month over payments
Federal 30-year interest rate: 7.4% last updated on Oct 8, 2026
* All Figures are estimates. Check with your bank or proposed mortgage company for actual interest rates.
This product uses the FRED® API but is not endorsed or certified by the Federal Reserve Bank of St. Louis.

Virtual TourSave FavoriteSchedule TourAsk A QuestionMore Details

41 Two Brook Drive Wilmington VT 05363

Wilmington, VT41 Two Brook Drive

Price$798,000

Est. Mortgage: $/month

MLS Number 5075626

  • Residential Single Family
  • PricePerSqFt 343.97
  • Full Bath 3
  • Address 41 Two Brook Drive
  • Construction Existing

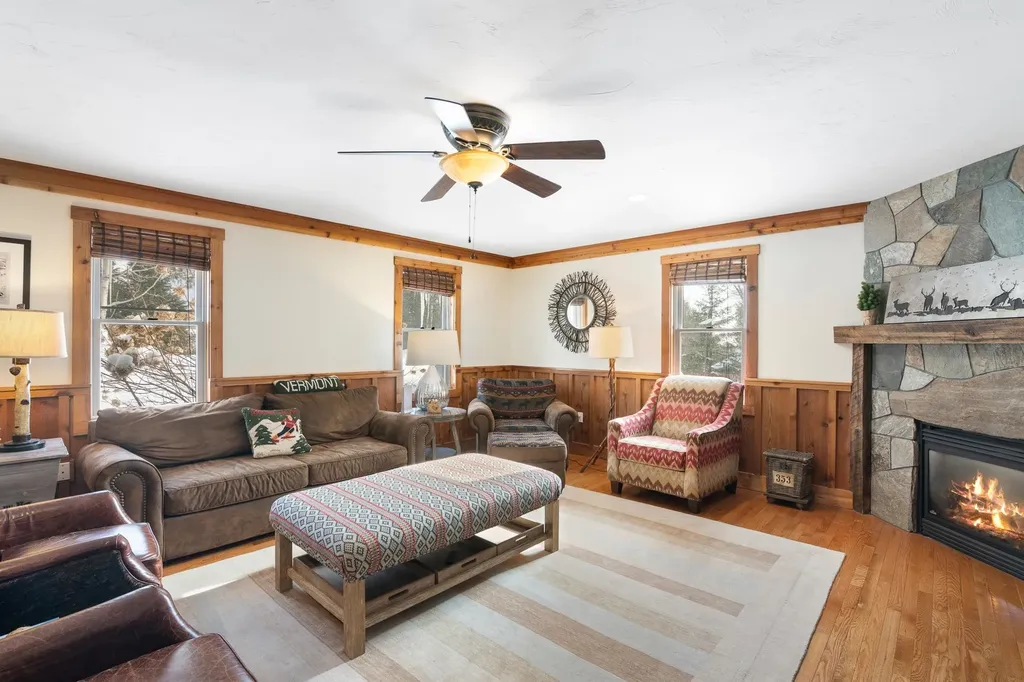
Tucked onto .50-acre setting with Two Brook gently flowing through the backyard, this beautifully appointed 4 bedroom, 5 bath home captures everything buyers love about Vermont mountain living privacy, warmth, and year-round recreation just minutes from it all. Ideally located near The Hermitage Club and Mount Snow, with direct access to VAST snowmobile trails and a short drive to the shops and restaurants of Wilmington and Lake Whitingham, this property offers year round adventure. Inside, the home is warm and inviting with natural wood trim, stone accents, and thoughtfully designed spaces for gathering. The main living area centers around a handsome stone fireplace, while the kitchen features generous workspace, custom cabinetry, and a layout ideal for entertaining aprs-ski. Bedrooms are well-proportioned and private, including a spa inspired bath with soaking tub and glass shower that feels like a boutique retreat. Bathroom floors have been updated with radiant heat. The lower-level playroom is a standout feature, perfect for hosting guest with a cozy gas fireplace, ample lounge space, and a wet bar that makes movie nights, game days, and ski weekends effortless. Outdoors, enjoy the sounds of the brook from the yard, relax in the hot tub after a day on the slopes, and take advantage of the additional storage shed for gear and toys. Town Rental Permit in Place with a history of rental income.

Listed by Betsy Wadsworth of Four Seasons Sotheby's Int'l Realty

$
$
%
$/month over payments
Federal 30-year interest rate: 7.4% last updated on Oct 8, 2026
* All Figures are estimates. Check with your bank or proposed mortgage company for actual interest rates.
This product uses the FRED® API but is not endorsed or certified by the Federal Reserve Bank of St. Louis.

Virtual TourSave FavoriteSchedule TourAsk A QuestionMore Details

71 Elm Street South Burlington VT 05403

MLS Number 5063323

  • Condo
  • PricePerSqFt 336.57
  • Square Feet 2,371
  • Bedrooms 3
  • New Contruction New Construction

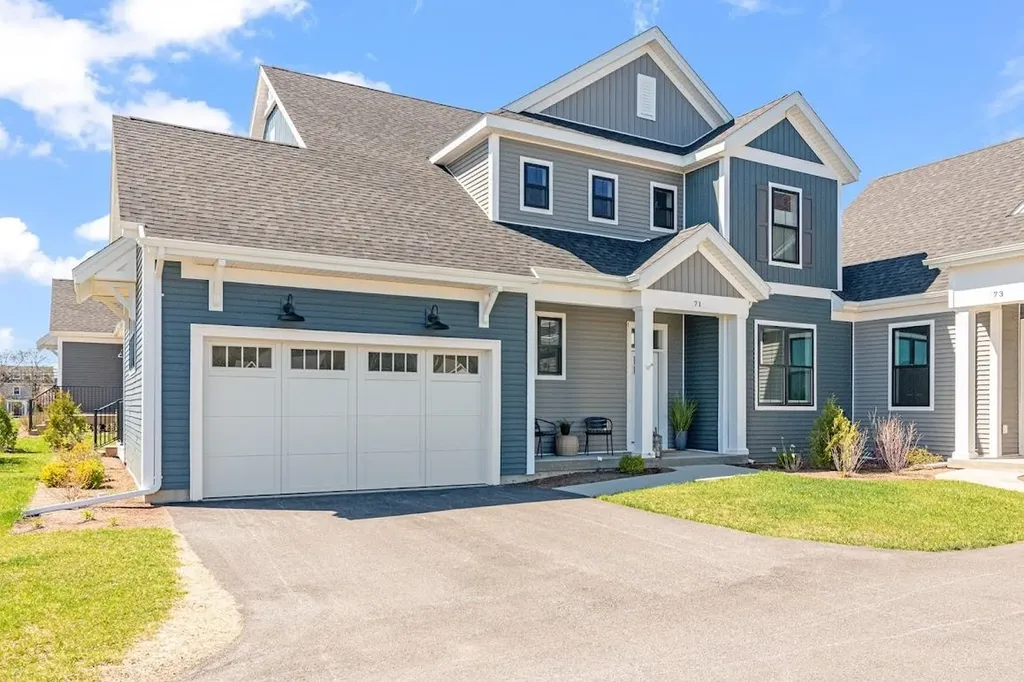
Beautiful Model townhome for sale in desirable Spear Meadows neighborhood. Move-in Ready. No Exterior Maintenance and 2-year warranty. Located directly on the South Burlington Recreational Path and minutes from Lake Champlain, UVM, UVM Medical Center, downtown Burlington and BTV airport. This open floor plan home includes 10' ceilings on the main floor with an abundance of natural light throughout. Energy efficient with full central A/C, HRV system included for indoor air quality. Anderson windows, hardwood flooring, tile floors, 42" cabinets with easy glide doors and drawers. Quartz countertops and GE kitchen appliances. Come visit during our model home hours Thursday through Monday, 12 to 5. Broker is a related party to the land seller

Listed by Christopher Snyder of Snyder Group,Inc.

$
$
%
$/month over payments
Federal 30-year interest rate: 7.4% last updated on Oct 8, 2026
* All Figures are estimates. Check with your bank or proposed mortgage company for actual interest rates.
This product uses the FRED® API but is not endorsed or certified by the Federal Reserve Bank of St. Louis.

Save FavoriteSchedule TourAsk A QuestionMore Details

38D Greenspring Road Dover VT 05356

Dover, VT38D Greenspring Road

Price$798,000

Est. Mortgage: $/month

MLS Number 5110585

  • Condo
  • PricePerSqFt 431.35
  • Square Feet 2,858
  • Bedrooms 4
  • New Contruction Existing

Enjoy the best of Southern Vermont mountain living in this spacious four-bedroom, four-bath townhome at Greensprings, ideally located just minutes from Mount Snow. With beautiful views of the mountain, this townhome offers the perfect combination of comfort, convenience, and year-round recreation. The generous four-bedroom layout provides plenty of room for family and guests, with four full baths offering privacy and convenience after a day on the slopes. Whether you're looking for a Vermont ski retreat, a four-season getaway, or a comfortable home base for entertaining friends and family, this property offers exceptional flexibility. Greensprings is known for its outstanding amenities, including convenient shuttle service to the Mount Snow slopes, an indoor swimming pool, hot tub, tennis courts, and recreational facilities. In winter, enjoy skiing and snowboarding at Mount Snow without the hassle of driving and parking, while the warmer months offer hiking, biking, golf, lakes, and everything the Deerfield Valley has to offer. This is a wonderful opportunity to own a true four-season Vermont mountain retreat with the space, views, amenities, and location to enjoy Mount Snow throughout the year.

Listed by Betsy Wadsworth of Four Seasons Sotheby's Int'l Realty

$
$
%
$/month over payments
Federal 30-year interest rate: 7.4% last updated on Oct 8, 2026
* All Figures are estimates. Check with your bank or proposed mortgage company for actual interest rates.
This product uses the FRED® API but is not endorsed or certified by the Federal Reserve Bank of St. Louis.

Virtual TourSave FavoriteSchedule TourAsk A QuestionMore Details

408 Ridge Road Brookfield VT 05036

Brookfield, VT408 Ridge Road

Price$797,000

Est. Mortgage: $/month

Open House

MLS Number 5108271

  • Residential Single Family
  • Next Open House: Sun 10/11 1:00 pm. to 3:00 pm.
  • PricePerSqFt 278.18
  • Full Bath 1
  • Address 408 Ridge Road

This is one of those properties that stands in a league of its own. This one-of-a-kind sanctuary has maritime-level craftsmanship in the new addition circa 2007 combined with old-world functionality of an 1800s farmhouse. Accessible, usable +-66.54 acres of land in current use with private cross-country skiing, walking, mountain biking, or horseback riding trails give you a space to retreat in the woods and fields. Creative passions abound, most famously and affectionately known as The Climate Change Yacht Club. This property is designed to function like a private park. There are beautiful wide and well maintained trails, custom art installations and incredible room to potentially subdivide or build additional structures. Highlighting the outdoor space is a custom solar array that doubles as a striking sculptural art piece / barn frame, set alongside thoughtfully landscaped gardens with elegant real marble steps and essentially every perennial that grows in this zone. The gardens are jaw dropping. The original home retains rare, irreplaceable character. The wood floors are of a quality simply no longer found today. An expansive new addition dramatically expands the living space, underlaid by a full unfinished lower level that offers endless potential for customization, storage, or future expansion. Single level living with a full bath and a 3/4 bath, bedroom, laundry and private library all on one level. Upstairs provides a bonus office and living space plus two more bedrooms. Outside, a grand circular driveway provides a graceful entrance to the residence with multiple covered parking space or garage bay options. Situated on coveted Ridge Road, a paved and publicly maintained road making this very accessible. For makers, or serious hobbyists, the property features a massive multi-bay heated workshop space equipped with dedicated meter and high-capacity power tailored for CNC machinery and heavy equipment. Schedule a private showing.

Listed by Holly Hall and Franchesca Collins of Hall Collins Real Estate Group

$
$
%
$/month over payments
Federal 30-year interest rate: 7.4% last updated on Oct 8, 2026
* All Figures are estimates. Check with your bank or proposed mortgage company for actual interest rates.
This product uses the FRED® API but is not endorsed or certified by the Federal Reserve Bank of St. Louis.

Virtual TourSave FavoriteSchedule TourAsk A QuestionMore Details

0 Broadreach Lane Charlotte VT 05445

Charlotte, VT0 Broadreach Lane

Price$795,500

Est. Mortgage: $/month

MLS Number 5099285

  • Land
  • PricePerSqFt 26623.16
  • Address 0 Broadreach Lane
  • Acreage 29.88
  • Area VT-Chittenden

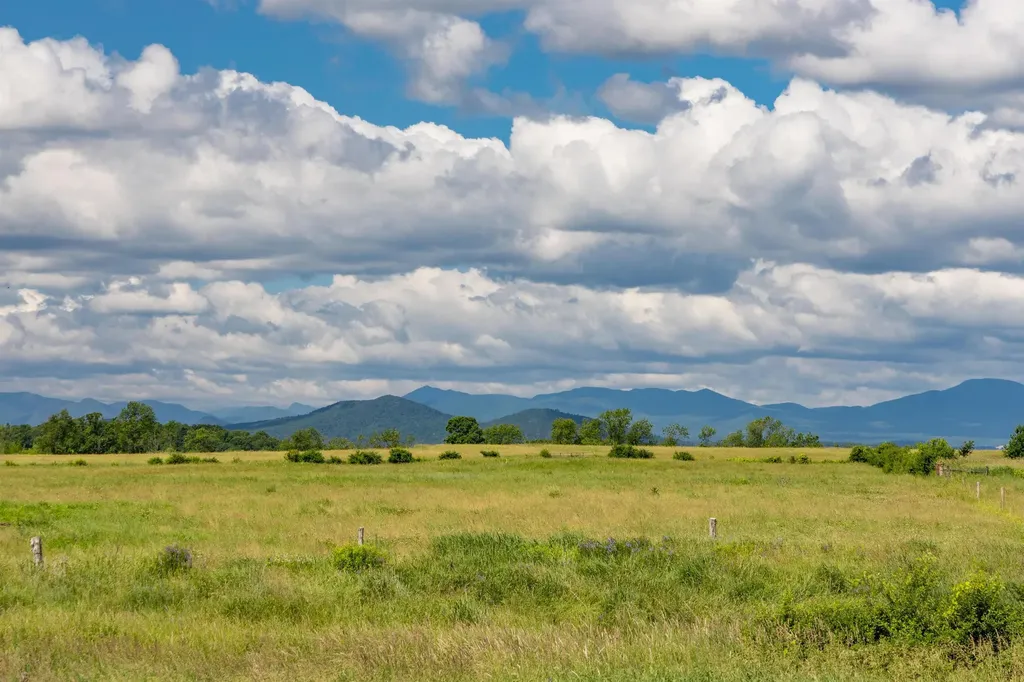
Located in one of Charlotte's most desirable areas, this 29.88± acre parcel offers Adirondack Mountain views, privacy, and a permitted building envelope ready for a future residence with five-bedroom septic capacity. The leach field is complete, and the well has been partially dug and drilled, providing a meaningful head start on construction. Protected land across the road cannot be developed, helping preserve the western Adirondack views and natural setting around the building site. The property is approximately one mile from Charlotte Town Beach, three minutes from the Old Brick Store, and 25 minutes from Burlington.

Listed by Averill Cook and Wade Weathers of LandVest,Inc-Burlington

$
$
%
$/month over payments
Federal 30-year interest rate: 7.4% last updated on Oct 8, 2026
* All Figures are estimates. Check with your bank or proposed mortgage company for actual interest rates.
This product uses the FRED® API but is not endorsed or certified by the Federal Reserve Bank of St. Louis.

Save FavoriteSchedule TourAsk A QuestionMore Details

833 Lakeview Drive North Hero VT 05474

North Hero, VT833 Lakeview Drive

Price$795,000

Est. Mortgage: $/month

MLS Number 5106274

  • Residential Single Family
  • PricePerSqFt 331.25
  • Full Bath 3
  • Address 833 Lakeview Drive
  • Construction Existing

Beautifully Renovated 1850 Farm House. This is a 5 Bedroom Home with 3 Full Baths and 2 ½ located on .78 acre lot with lake views. The house is still under construction but approaching the finish point.

Listed by Ralph Harvey of Listwithfreedom.com

$
$
%
$/month over payments
Federal 30-year interest rate: 7.4% last updated on Oct 8, 2026
* All Figures are estimates. Check with your bank or proposed mortgage company for actual interest rates.
This product uses the FRED® API but is not endorsed or certified by the Federal Reserve Bank of St. Louis.

Save FavoriteSchedule TourAsk A QuestionMore Details

19 Huntington Place Rochester VT 05767

Rochester, VT19 Huntington Place

Price$795,000

Est. Mortgage: $/month

MLS Number 5068758

  • Residential Single Family
  • PricePerSqFt 167.58
  • Full Bath 6
  • Address 19 Huntington Place
  • Construction Existing

Imagine living in an 1806 home on a Vermont green. Located in the heart of the Green Mountains in the quaint town of Rochester, along the scenic Route 100 corridor. The property is currently a classic Vermont Inn with a chef-owned restaurant and tavern with lovely accommodations. Easily refurnished for private use. The home sits atop the Rochester Green. The village features galleries, shops, and seasonal recreation venues all within walking distance. Prominently featured in the town is the Ridgeline Outdoor Collective which provides backcountry trail opportunities for skiers, hikers, and mountain bikers. As you walk out the front door of the home the first thing you see is the picturesque Rochester Green and gazebo which holds summer concerts and local farmers markets. The Huntington House consists of six eclectic decorated rooms with private baths. The in-law quarters are conveniently located on the second level with a large farmers porch to enjoy afternoon cocktails or your morning coffee gazing at the mountain vistas. Come and explore Rochester, Vermont and experience the lifestyle it has to offer and view this unique opportunity.

Listed by Kate Cassidy and Eric Johnston of Four Seasons Sotheby's Int'l Realty

$
$
%
$/month over payments
Federal 30-year interest rate: 7.4% last updated on Oct 8, 2026
* All Figures are estimates. Check with your bank or proposed mortgage company for actual interest rates.
This product uses the FRED® API but is not endorsed or certified by the Federal Reserve Bank of St. Louis.

Save FavoriteSchedule TourAsk A QuestionMore Details

Broker Reciprocity 

Copyright 2026 PrimeMLS, Inc. All rights reserved. This information is deemed reliable, but not guaranteed. The data relating to real estate displayed on this display comes in part from the IDX Program of PrimeMLS. The information being provided is for consumers’ personal, non-commercial use and may not be used for any purpose other than to identify prospective properties consumers may be interested in purchasing. Data last updated October 11, 2026 7:22 AM UTC