

Find your new home.

Sign Up Today!

Get fresh listings via email, save your favorite listings, match with similar properties, and unlock additional property info.

Create Your Account

Do not fill in this field:

Already have an account? Log in

and narrow your search. If you have fewer than 200 results, you can save your search.

Over 500k

r=1057-1068
48 Western Shores Road Wells VT 05774

Wells, VT48 Western Shores Road

Price$839,000

Est. Mortgage: $/month

MLS Number 5082936

  • Residential Single Family
  • PricePerSqFt 620.56
  • Full Bath 1
  • Construction Existing
  • Bedrooms 3

Nestled on the southwest shore of beautiful Lake St. Catherine, which is one of Vermont's best kept secrets, it's lakeshore living at it's best! This picturesque double lot, boasting 150' of lakeshore and over a half acre is accented with the most gorgeous views that you'll ever experience. From the moment that you enter this year round residence built in 1990, you will be enchanted with the beauty of this open concept living where the lake and mountain view fills every corner. Whether you are dining, relaxing, entertaining or cooking in the newly installed 2022 kitchen, it is a slice of heaven. Red birch cabinets, granite countertops, a marble subway tile backsplash, s/s appliances and a large island for prepping your finest meal. This sunfilled room has thoughtful builtins, providing space for your books or finest collectables. The two sliders provides entry to your lake facing deck, a perfect spot for your morning coffee while taking in the glorious sunrise . There are three very comfortable bedrooms including a primary ensuite with luxury bath. The walk-in tile shower, large vanity with Granite countertop and the lake view is everyone's dream. The hardwood floors that flow throughout brings added charm and warmth. If this is not enough, the seller just had built a 24x24 garage with loft and attached is a 16x22 unfinished room providing ample space for vehicles, storage and outdoor toys. The fully poured concrete walk out basement houses the laundry area and a newer hot air furnace provides not only heat but central air. A covered porch the length of house with a Pergola is an added bonus and great for dining, playing cards, board games, reading or an afternoon cocktail. Indulge in four season recreation and embrace the ultimate lakeside lifestyle with peace, serenity and natural beauty. A perfect location to fish, kayak or canoe. This well loved home is ready for its next chapter. Let it be your opportunity. Fully furnished.

Listed by Lori Winn of New England Lakeside Realty

$
$
%
$/month over payments
Federal 30-year interest rate: 7.4% last updated on Oct 8, 2026
* All Figures are estimates. Check with your bank or proposed mortgage company for actual interest rates.
This product uses the FRED® API but is not endorsed or certified by the Federal Reserve Bank of St. Louis.

Virtual TourSave FavoriteSchedule TourAsk A QuestionMore Details

7 Yodeling Lane Dover VT 05356

Dover, VT7 Yodeling Lane

Price$839,000

Est. Mortgage: $/month

MLS Number 5109666

  • Residential Single Family
  • PricePerSqFt 303.99
  • Full Bath 4
  • Address 7 Yodeling Lane
  • Construction Existing

Beautiful 2008 log home nestled at the base of the Mount Snow ski resort, just down from Carinthia. This spectacular build has all the privacy and size you'd want in a private home, with all the convenience of being near the mountain. The home features a large open concept floor plan with vaulted kitchen and dining room areas, kitchen with island and stainless appliances, an expansive great room with gas fireplace and stone hearth, custom bar area, main floor guest bath and laundry, main floor bedroom with en suite bath, a large upstairs primary suite, 2 upstairs guest bedrooms and full bath, and sleeping loft. There are dual entry mudrooms from the covered porch and 2 car garage, and the finished walkout lower level has a spacious game room, family, room, full bath, and overflow sleeping. Radiant heat means comfortable temps no matter the weather. Entertain on either the front covered porch or rear deck. Less obvious features include a new boiler in 2025, new roof in 2025, nearby shuttle and snowmobile access, half the lot across the street for privacy and expansion potential, as well as public sewer for peace of mind. This is a tremendous location, style, and space for anyone who appreciates the rustic and efficient true Vermont log home style.

Listed by Adam Palmiter of Berkley & Veller Greenwood/Dover

$
$
%
$/month over payments
Federal 30-year interest rate: 7.4% last updated on Oct 8, 2026
* All Figures are estimates. Check with your bank or proposed mortgage company for actual interest rates.
This product uses the FRED® API but is not endorsed or certified by the Federal Reserve Bank of St. Louis.

Save FavoriteSchedule TourAsk A QuestionMore Details

480 Wildflower Circle Williston VT 05495

Williston, VT480 Wildflower Circle

Price$839,000

Est. Mortgage: $/month

MLS Number 5089625

  • Residential Single Family
  • PricePerSqFt 348.42
  • Full Bath 2
  • Construction Existing
  • Bedrooms 4

480 Wildflower Circle is a spacious, well designed 4-bedroom Colonial with 2.5 baths and an attached 2-car garage. The main floor has an open concept plan between kitchen and living room and boasts a fabulous kitchen featuring granite countertops, a considerable amount of counter and cabinet space, a large center island, Wiz2 lighting, stainless steel appliances, and a pantry. The living room has hardwood flooring throughout, a welcoming gas fireplace, abundant natural light, and access to a stunning screened-in porch overlooking a private backyard. Walking through the French doors into the main floor office connects you to the main entryway, the formal dining room, and the ½ bath. Upstairs, the primary suite includes a walk-in closet, an amazing private bath with soaking tub, large walk-in shower, and a modern double vanity. Three other amply sized bedrooms that share a 2nd full bathroom are also located upstairs. The basement area comes with two entrances, either from the garage or interior stairway, and offers a great finished space for a game room, workout room, additional living space, etc. Add to this a large 2-car garage, a new roof installed in 2024, 3 new mini splits added in 2025, central air, a laundry room on the main floor, an asphalt driveway with extra parking on the left side of garage, apple trees, beautiful perennial gardens, and a raised flower bed that's ready for planting. Local amenities include access to Allen Brook Nature Trails, miles of neighborhood bike paths that connect to the local elementary and middle schools, Williston Country Club just around the corner, and all of the conveniences of Williston within a 10-minute driveshops, restaurants, etc. Come see the property for yourself and imagine the possibilities.

Listed by Michael Brodeur of Bradley Brook Real Estate

$
$
%
$/month over payments
Federal 30-year interest rate: 7.4% last updated on Oct 8, 2026
* All Figures are estimates. Check with your bank or proposed mortgage company for actual interest rates.
This product uses the FRED® API but is not endorsed or certified by the Federal Reserve Bank of St. Louis.

Save FavoriteSchedule TourAsk A QuestionMore Details

546 Spear Street Charlotte VT 05445

Charlotte, VT546 Spear Street

Price$839,000

Est. Mortgage: $/month

MLS Number 5110122

  • Residential Single Family
  • PricePerSqFt 290.71
  • Full Bath 2
  • Address 546 Spear Street
  • Construction Existing

Set on 7 acres, this classic cape offers space, flexibility, and a true Vermont setting with room to gather, work, relax, and play. The first floor features hardwood floors, a welcoming living room with a wood-burning fireplace, dining room, kitchen with breakfast nook, and a cozy den. A flexible bedroom or office and recently remodeled full bath create an easy option for guests, remote work, or first-floor living. The home's thoughtful layout includes traditional gathering spaces and practical everyday flow, with a back staircase adding convenience and character. Upstairs are four bedrooms and two baths, offering plenty of room for guests, hobbies, or quiet retreat. Large windows bring in natural light and frame the surrounding greenery, while warm wood floors give the home an inviting, comfortable feel. Outside, the property opens to a swimming pool, patio, lawn, and wooded backdrop, creating a wonderful setting for summer afternoons, outdoor entertaining, and peaceful country living. A new well adds to the home's recent improvements. With seven acres to explore, classic cape character, and a floor plan that adapts easily to everyday life, this property offers a rare blend of space, function, and Vermont charm.

Listed by Nancy Warren of Coldwell Banker Hickok and Boardman

$
$
%
$/month over payments
Federal 30-year interest rate: 7.4% last updated on Oct 8, 2026
* All Figures are estimates. Check with your bank or proposed mortgage company for actual interest rates.
This product uses the FRED® API but is not endorsed or certified by the Federal Reserve Bank of St. Louis.

Save FavoriteSchedule TourAsk A QuestionMore Details
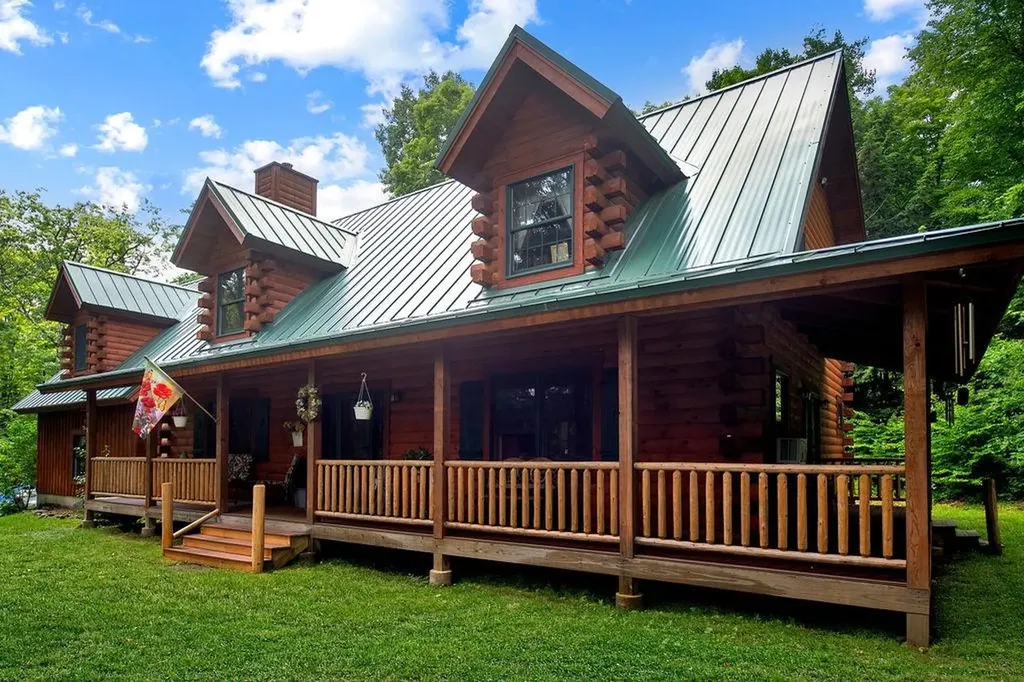
482 East Dover Road Wardsboro VT 05355

Wardsboro, VT482 East Dover Road

Price$835,000

Est. Mortgage: $/month

MLS Number 5097656

  • Residential Single Family
  • PricePerSqFt 260.94
  • Full Bath 1
  • Address 482 East Dover Road
  • Construction Existing

Beautiful custom-built log home perched on a hillside in South Wardsboro, offering privacy and a convenient location between Mount Snow and Stratton ski resorts, with easy access to Brattleboro and Manchester. Set on 3 scenic acres, this 3-bedroom, 2 1/2 bath home with a loft blends rustic charm with modern comfort. The inviting covered front porch leads to an open-concept living with fireplace, dining, and kitchen area featuring radiant-heated wood floors, hickory cabinetry, a pantry, and access to the rear deck. The main-level primary suite includes a walk-in closet and a ¾ bath with a tiled shower and linen closet. A half bath with laundry completes the first floor. Upstairs you'll find two additional bedrooms, a full bath, loft, hallway storage closets, and access to approximately 580 square feet of unfinished space above the attached 24' x 32' radiant-heated garage. Complete with a gas stove, this versatile area is ideal for a future family room, studio, or recreation space. A separate outbuilding (24x28) with overhead storage offers plenty of room for outdoor equipment, recreational toys, or a workshop. Full house and barn Kohler Generator. The landscaped yard includes a fire pit and BBQ area, creating the perfect setting to relax and entertain while enjoying Vermont's natural beauty.

Listed by Jennifer Densmore of Deerfield Valley Real Estate

$
$
%
$/month over payments
Federal 30-year interest rate: 7.4% last updated on Oct 8, 2026
* All Figures are estimates. Check with your bank or proposed mortgage company for actual interest rates.
This product uses the FRED® API but is not endorsed or certified by the Federal Reserve Bank of St. Louis.

Virtual TourSave FavoriteSchedule TourAsk A QuestionMore Details

232 Powderhorn Road Manchester VT 05255

Manchester, VT232 Powderhorn Road

Price$835,000

Est. Mortgage: $/month

MLS Number 5108930

  • Residential Single Family
  • PricePerSqFt 300.36
  • Full Bath 2
  • Address 232 Powderhorn Road
  • Construction Existing

Single family home on private, family-oriented street 5 minutes from town/schools. Excellent school system. 30 minutes from ski slopes. New roof within 3 years. Updated appliances.

Listed by Dave White of OwnerEntry.com

$
$
%
$/month over payments
Federal 30-year interest rate: 7.4% last updated on Oct 8, 2026
* All Figures are estimates. Check with your bank or proposed mortgage company for actual interest rates.
This product uses the FRED® API but is not endorsed or certified by the Federal Reserve Bank of St. Louis.

Save FavoriteSchedule TourAsk A QuestionMore Details

49 Daniel Drive South Burlington VT 05403

South Burlington, VT49 Daniel Drive

Price$832,000

Est. Mortgage: $/month

Open House

MLS Number 5113166

  • Residential Single Family
  • Next Open House: Sun 10/11 11:00 am. to 1:00 pm.
  • PricePerSqFt 507.94
  • Full Bath 1
  • Address 49 Daniel Drive

Welcome to Hillside East-one of the first 100% fossil fuel and carbon free neighborhoods in the country brought to you by the team at O'Brien Brothers. Quality, energy efficient new construction that will be built to pursue both Energy Star and the U.S. Department of Energy's Zero Energy Ready Home (ZERH) certification, with a variety of models & high-end finishes to choose from. Every home offers a resiliency package including solar, Powerwalls for renewable energy storage, an EV car charger, plus carbon free heating and cooling via eco-friendly ducted electric heat pumps powered by Green Mountain Power's carbon free grid. The Trillium Farmhouse offers a smart, flexible floor plan with welcoming curb appeal! Easy one-level living with 2 bedrooms, 2 baths and the option to finish the lower level for an additional bedroom, bath and bonus room. The private rear deck is just off the family room, kitchen, and dining room. Relax, cook, and entertain in the large open kitchen with center Island with plenty of seating for all. Your new kitchen comes with granite or quartz counters, stainless steel appliances, and hardwood floors. The first-floor primary suite is expertly designed and appointed with a walk-in closet and soothing bathroom. The Trillium Farmhouse provides plenty of storage space including a two-car garage. Located in Hillside at O'Brien Farm, convenient So Burlington location. Pricing subject to change.

Listed by Lipkin Audette Team of Coldwell Banker Hickok and Boardman

$
$
%
$/month over payments
Federal 30-year interest rate: 7.4% last updated on Oct 8, 2026
* All Figures are estimates. Check with your bank or proposed mortgage company for actual interest rates.
This product uses the FRED® API but is not endorsed or certified by the Federal Reserve Bank of St. Louis.

Save FavoriteSchedule TourAsk A QuestionMore Details
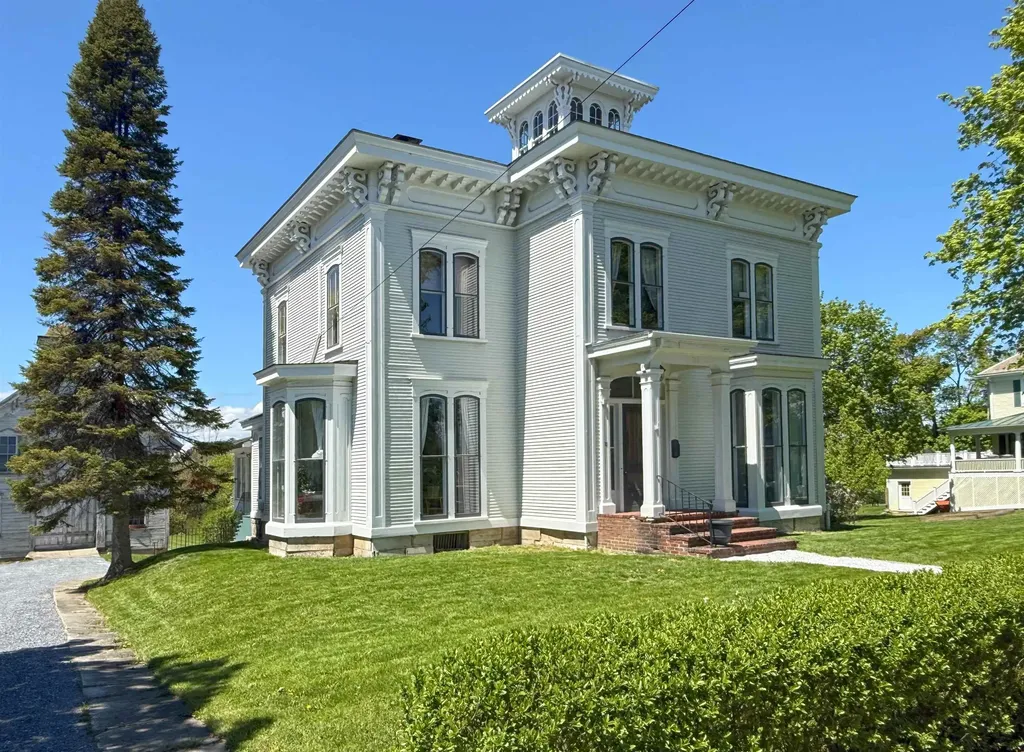
72 Main Street Vergennes VT 05491

Vergennes, VT72 Main Street

Price$830,000

Est. Mortgage: $/month

Active With Contract

MLS Number 5092215

  • Residential Single Family
  • PricePerSqFt 199.95
  • Full Bath 1
  • Address 72 Main Street
  • Construction Existing

One of several stately Italianate-style properties on Main Street, this circa-1865 home has been tastefully refurbished, creating an elegant balance of historic charm and modern updates. Improvements include a well-appointed and cheerful kitchen remodel, a relaxing primary suite renovation, and six heat pumps throughout the home for year-round comfort. Entering through the spacious mudroom into the kitchen, anchored by a 10-foot island that creates ample space for gatherings and home chefs alike. The kitchen then flows directly into the dining room, featuring an original tin ceiling, timeless crystal chandelier, and access to the covered side porch - ideal for summer dining. At the front of the home are two spacious living rooms, separated by a formal foyer. The cozier family room, with it's southwestern exposure, is centered around the floor-to-ceiling windows, allowing afternoon light to stream into the space. From here, step into the wood-paneled office with access to a vintage three-quarter bath. Off the front foyer, the main staircase leads upstairs, where a large landing provides access to four spacious bedrooms and a double window overlooking the historic village setting. At the opposite end, you'll find the laundry area and an inviting full bath, which doubles as a playful access through a hidden door (disguised as a wall mirror), via which you'll discover the primary suite with discerning finishes, including the ¾ en-suite bath and a second dedicated staircase providing access back to the main level of the home. Outside, a private one-acre lot provides space to play, garden and entertain, while a 3,000sq ft carriage barn offers additional space for a multitude of potential uses. Residential/Limited Business District zoning allows for conditional uses such as offices, professional studios, and more.

Listed by Jill Fraga of The Real Estate Company of Vermont,LLC

$
$
%
$/month over payments
Federal 30-year interest rate: 7.4% last updated on Oct 8, 2026
* All Figures are estimates. Check with your bank or proposed mortgage company for actual interest rates.
This product uses the FRED® API but is not endorsed or certified by the Federal Reserve Bank of St. Louis.

Virtual TourSave FavoriteSchedule TourAsk A QuestionMore Details

253 Sugar House Hill Guilford VT 05301

Guilford, VT253 Sugar House Hill

Price$830,000

Est. Mortgage: $/month

MLS Number 5108407

  • Residential Single Family
  • PricePerSqFt 247.84
  • Full Bath 1
  • Address 253 Sugar House Hill
  • Construction Existing

Set on 10.20 beautiful acres in picturesque Guilford, this exceptionally spacious and thoughtfully updated home offers more than 5,000 square feet of finished living space, including approximately 1,715 square feet in the walkout lower level. The main home features five bedrooms, including an expansive primary suite with a walk-in closet and beautifully renovated private bath. At the heart of the home is a gourmet kitchen with abundant cabinetry, granite countertops, gas cooking, double ovens, a pot filler and generous workspace. A formal dining room currently serves as a convenient first-floor bedroom, with a nearby bath providing flexibility for guests or those who prefer first-floor accommodations. The finished walkout lower level offers exceptional versatility with its own full kitchen, bathroom, laundry and multiple finished rooms, ideal for extended family, guests, recreation or home offices. Notable improvements include renovated kitchens and baths, replacement windows, exterior painting, updated garage doors, a multi-zone Buderus boiler and a premium Permalock aluminum shingle roof. Outside, established gardens, fruit trees, berry bushes, landscaped grounds, a 12' x 30' greenhouse and an impressive chicken coop create wonderful opportunities for gardening and homesteading. Enjoy peaceful Vermont country living just minutes from Brattleboro, Interstate 91, shopping and dining, with several ski areas within an easy drive.

Listed by Kerry Mulverhill of Red Maple Realty LLC

$
$
%
$/month over payments
Federal 30-year interest rate: 7.4% last updated on Oct 8, 2026
* All Figures are estimates. Check with your bank or proposed mortgage company for actual interest rates.
This product uses the FRED® API but is not endorsed or certified by the Federal Reserve Bank of St. Louis.

Virtual TourSave FavoriteSchedule TourAsk A QuestionMore Details

Lot #2 Wheeler Park South Burlington VT 05403

MLS Number 5103871

  • Residential Single Family
  • PricePerSqFt 509.45
  • Full Bath 2
  • Address Lot #2 Wheeler Park
  • Construction New Construction

Welcome to your dream build opportunity in South Burlington's newest and most desirable neighborhood; The Wheeler Park Subdivision. Thoughtfully crafted by Sunstone Builders LLC, this stunning one-story home offers 1,629 square feet of beautifully designed living space with the rare opportunity to add your own personal touches and truly make it yours. Located off Dorset Street, you'll enjoy all of the convenience that comes with this elite location. Designed for the ease of one-level living, this thoughtfully planned home showcases three bedrooms and two full baths all right on the main level. The open-concept main living area seamlessly connects the kitchen, dining, and living spaces, creating an inviting layout for everyday living and entertaining. The primary suite offers a private retreat with its own bath, while two additional bedrooms provide space for family, guests, or a home office. In the lower level you have a full basement, perfect to leave as-is for ample storage space, or ready to be finished if more square footage is desired. Additional perks include direct bike path access, endless local trails/parks, direct proximity to Vermont National CC, and a relaxed yet perfectly upkept association adding to the convenience and ease of the life you can live here. Enjoy coffee on the covered front porch, tremendous views out the back, and all of the benefits that come with upper-end new construction. Brand new, premier location, and ability to add your own touches, this is South Burlington living at its finest. Schedule your private showing today. Multiple lot options available, multiple floorplans available, don't hesitate to reach out.

Listed by Connor Johnson of KW Vermont

$
$
%
$/month over payments
Federal 30-year interest rate: 7.4% last updated on Oct 8, 2026
* All Figures are estimates. Check with your bank or proposed mortgage company for actual interest rates.
This product uses the FRED® API but is not endorsed or certified by the Federal Reserve Bank of St. Louis.

Save FavoriteSchedule TourAsk A QuestionMore Details

840 Sugar Hill Road Bethel VT 05032

Bethel, VT840 Sugar Hill Road

Price$829,000

Est. Mortgage: $/month

MLS Number 5106628

  • Residential Single Family
  • PricePerSqFt 345.42
  • Full Bath 2
  • Address 840 Sugar Hill Road
  • Construction Existing

Your own Vermont kingdom awaits at 840 Sugar Hill Road. Set on 129± private acres, this remarkable property combines a 3-bedroom, 2-bath chalet with barns, a rustic cabin, sugarhouse, storage buildings, and an extensive trail network winding through fields and forest. The approximately 2,400-square-foot home is comfortable and livable, with multiple gathering spaces, a wood stove, supplemental propane heat, an attached garage, flexible bonus space, and abundant storage. It needs updating and repairs but offers a solid starting point for creating a distinctive country home, recreational retreat, family compound, or working homestead. The land is the true centerpiece. Explore by foot, snowshoe, cross-country ski, or UTV along trails leading to streams, a seasonal waterfall, peaceful clearings, elevated viewpoints, and quiet corners that feel worlds away. Selective clearing could further open the views, while the dark skies are ideal for stargazing. Hunters, outdoor enthusiasts, and anyone seeking privacy will appreciate the varied terrain, wildlife habitat, and room to roam. Existing improvements expand the possibilities. Barns previously accommodated sheep, goats, and calves and provide space for hay, animals, equipment, and recreational gear. An RV-height storage building, sheds, a rustic cabin, glamping area, sugarhouse, and reinforced-concrete secure storage add uncommon versatility. The cabin could become an artist's retreat, hunting camp, guest space, or secluded getaway, subject to permitting and improvements. Your own Vermont retreat awaits at 840 Sugar Hill Road. Set on 129± private acres, this property combines a 3-bedroom, 2-bath chalet with barns, a rustic cabin, sugarhouse, RV-height storage building, sheds, and an extensive trail network through fields and forest. The 2,400±-square-foot home offers multiple living areas, a wood stove, supplemental propane heat, an attached garage, bonus space, and storage. Livable but in need of updating and repairs,

Listed by Zeph Bryant of Coldwell Banker Carlson Real Estate

$
$
%
$/month over payments
Federal 30-year interest rate: 7.4% last updated on Oct 8, 2026
* All Figures are estimates. Check with your bank or proposed mortgage company for actual interest rates.
This product uses the FRED® API but is not endorsed or certified by the Federal Reserve Bank of St. Louis.

Virtual TourSave FavoriteSchedule TourAsk A QuestionMore Details

840 Sugar Hill Road Bethel VT 05032

Bethel, VT840 Sugar Hill Road

Price$829,000

Est. Mortgage: $/month

MLS Number 5106670

  • Land
  • PricePerSqFt 6426.36
  • Address 840 Sugar Hill Road
  • Acreage 129
  • Area VT-Windsor

Your own Vermont kingdom awaits at 840 Sugar Hill Road. Set on 129± private acres, this remarkable property combines a 3-bedroom, 2-bath chalet with barns, a rustic cabin, sugarhouse, storage buildings, and an extensive trail network winding through fields and forest. The approximately 2,400-square-foot home is comfortable and livable, with multiple gathering spaces, a wood stove, supplemental propane heat, an attached garage, flexible bonus space, and abundant storage. It needs updating and repairs but offers a solid starting point for creating a distinctive country home, recreational retreat, family compound, or working homestead.

Listed by Zeph Bryant of Coldwell Banker Carlson Real Estate

$
$
%
$/month over payments
Federal 30-year interest rate: 7.4% last updated on Oct 8, 2026
* All Figures are estimates. Check with your bank or proposed mortgage company for actual interest rates.
This product uses the FRED® API but is not endorsed or certified by the Federal Reserve Bank of St. Louis.

Virtual TourSave FavoriteSchedule TourAsk A QuestionMore Details

Broker Reciprocity 

Copyright 2026 PrimeMLS, Inc. All rights reserved. This information is deemed reliable, but not guaranteed. The data relating to real estate displayed on this display comes in part from the IDX Program of PrimeMLS. The information being provided is for consumers’ personal, non-commercial use and may not be used for any purpose other than to identify prospective properties consumers may be interested in purchasing. Data last updated October 11, 2026 12:38 AM UTC
